
For sale
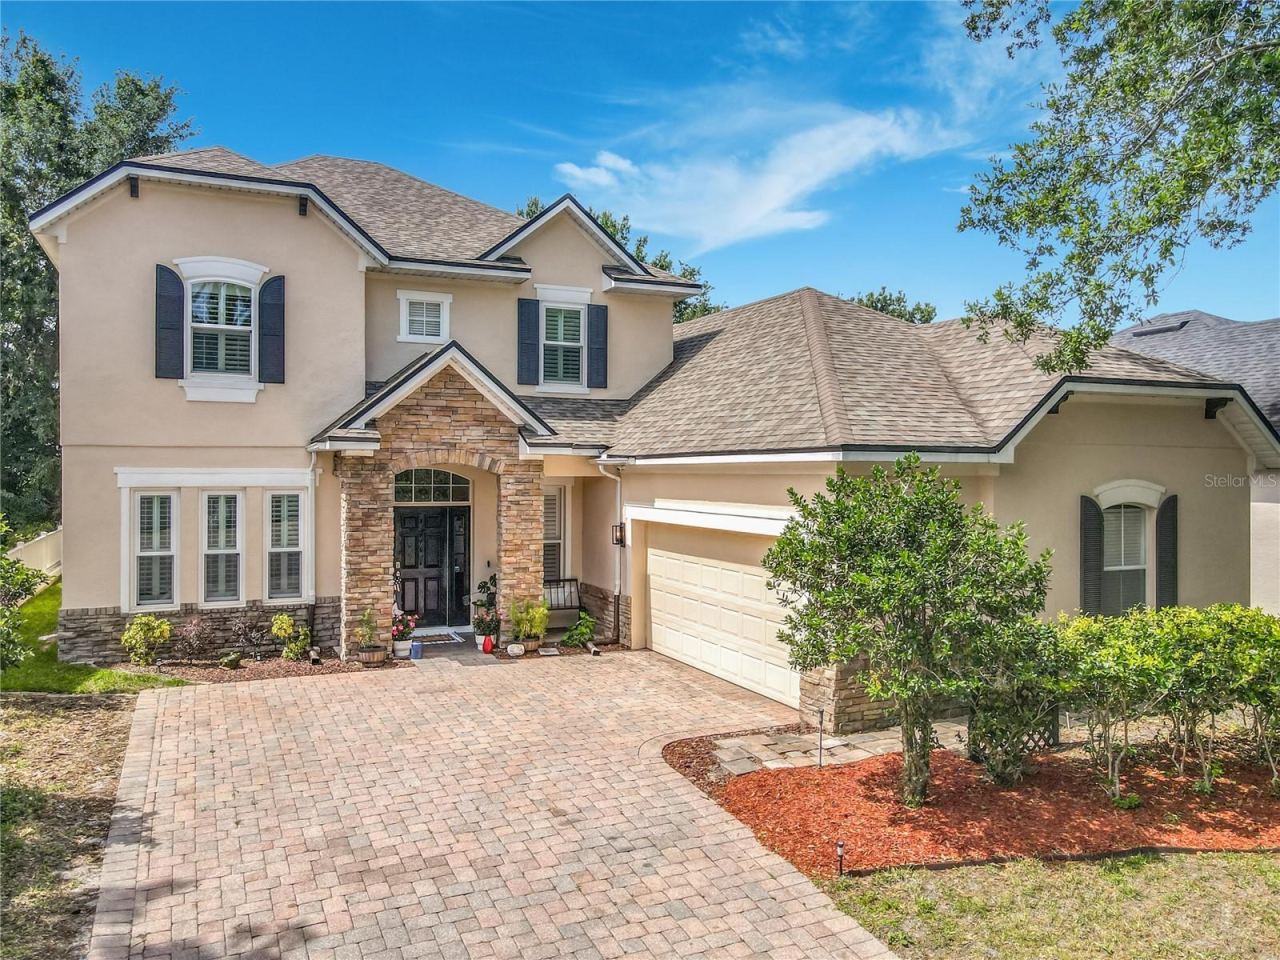
108 W Lake Victoria CirDeland, FL 32724
- 5 beds
- 4 baths
- 2,530 sq ft
- 0.14 acres
- Built 2005
Listing courtesy of HOMECOIN.COM · MLS# TB8539458
About this home
Rare Lake-View 5 Bedroom Home in Desirable Victoria Park! Welcome to this beautifully maintained 5-bedroom, 3.5-bath home located on a premium corner lot in the sought-after Victoria Park community of DeLand. This spacious 2-story home offers a rare and desirable floor plan with approximately 2,530 square feet of living space, beautiful lake views, and exceptional flexibility. From the moment you arrive, you’ll appreciate the peaceful lake views from the front porch, as well as from the formal living and dining rooms. The inviting layout features a formal living room, formal dining room, and a spacious updated kitchen overlooking the den—excellent for entertaining and everyday living. The screened lanai overlooks a private fenced backyard, providing a wonderful outdoor space for relaxing, entertaining, and enjoying the Florida lifestyle. Upstairs features the spacious primary suite plus four additional bedrooms. One of the secondary bedrooms is a private guest suite with its own ensuite bathroom and walk-in closet Additional features include: Updated kitchen, Hardwood flooring throughout downstairs living areas, New roof installed in 2021, HVAC approximately 10 years old, Water heater approximately 5 years old, Rear-entry alley garage, Downstairs laundry, Premium corner lot with lake view, A rare opportunity to own a spacious 5-bedroom Victoria Park home offering privacy, flexibility, and a highly desirable location. Community HOA includes fiber optic internet and TV, 2 pools, 2 gyms, irrigation and common area upkeep.
| Property type | Single Family Residence |
|---|---|
| Community | Victoria Park Se Increment 01 |
| County | Volusia |
| Year built | 2005 |
| Garage | 2-car |
| View | Water |
| HOA | $200 monthly |
| Taxes | $2,644 (2025) |
| Days on market | 18 |
| MLS # | TB8539458 |
Interior
Ceiling Fans(s), Crown Molding, Eat-in Kitchen, Kitchen/Family Room Combo, Living Room/Dining Room Combo, Open Floorplan, Solid Wood Cabinets, Walk-In Closet(s)
Appliances
Dishwasher, Disposal, Microwave, Refrigerator
Flooring
Carpet, Wood
Exterior
Sidewalk
Community
Fitness Center, Irrigation-Reclaimed Water, Playground, Pool, Sidewalks, Tennis Court(s), Street Lights
Amenities
Cable TV, Fitness Center, Park, Pickleball Court(s), Playground, Pool, Tennis Court(s)
Heating & cooling
Central / Central Air
Construction
Concrete
Roof
Shingle
Estimate your monthly payment
Principal & interest
- Loan amount
- Down payment
Rate shown is Freddie Mac's average 30-year rate (October 15, 2026). Principal and interest only; taxes, insurance and any HOA are extra. Not a loan offer.
Location
Keep looking
Similar homes in Deland
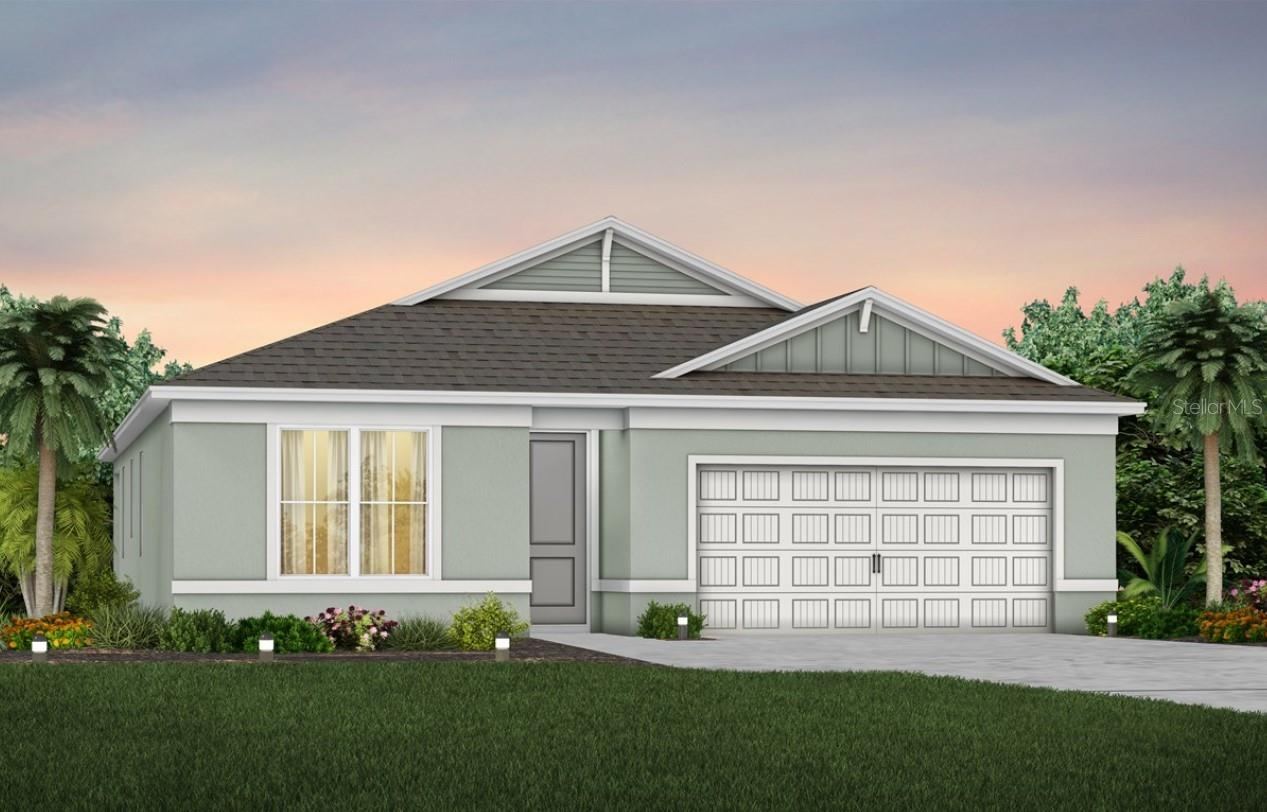 For Sale
2001 Riverleaf Road
Deland, FL 32724
4 BD | 2 BA | 1,850 Sq.Ft.
$439,590
Courtesy of PULTE REALTY OF NORTH FLORIDA LLC
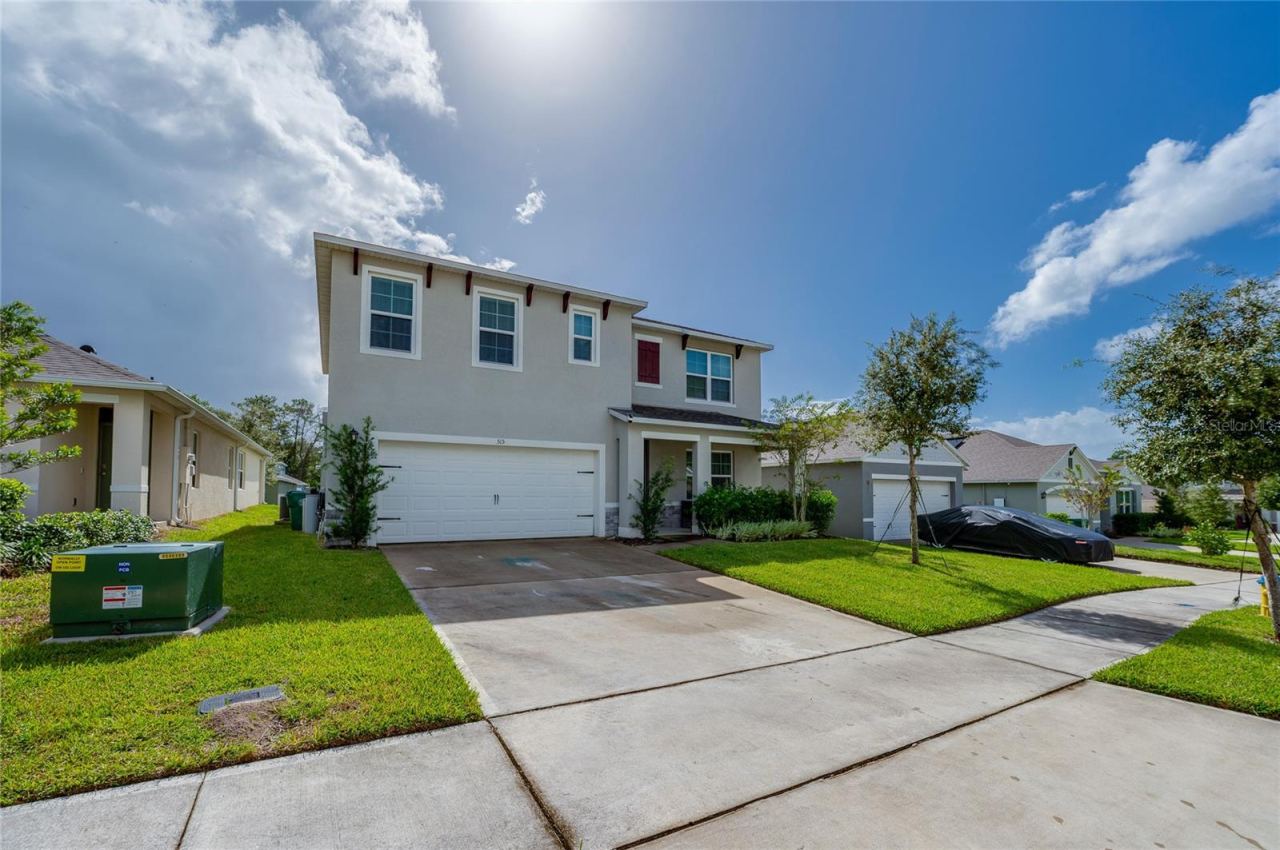 For Sale
515 Baroness Way
Deland, FL 32724
5 BD | 3 BA | 2,594 Sq.Ft.
$455,000
Courtesy of LIVELY REAL ESTATE
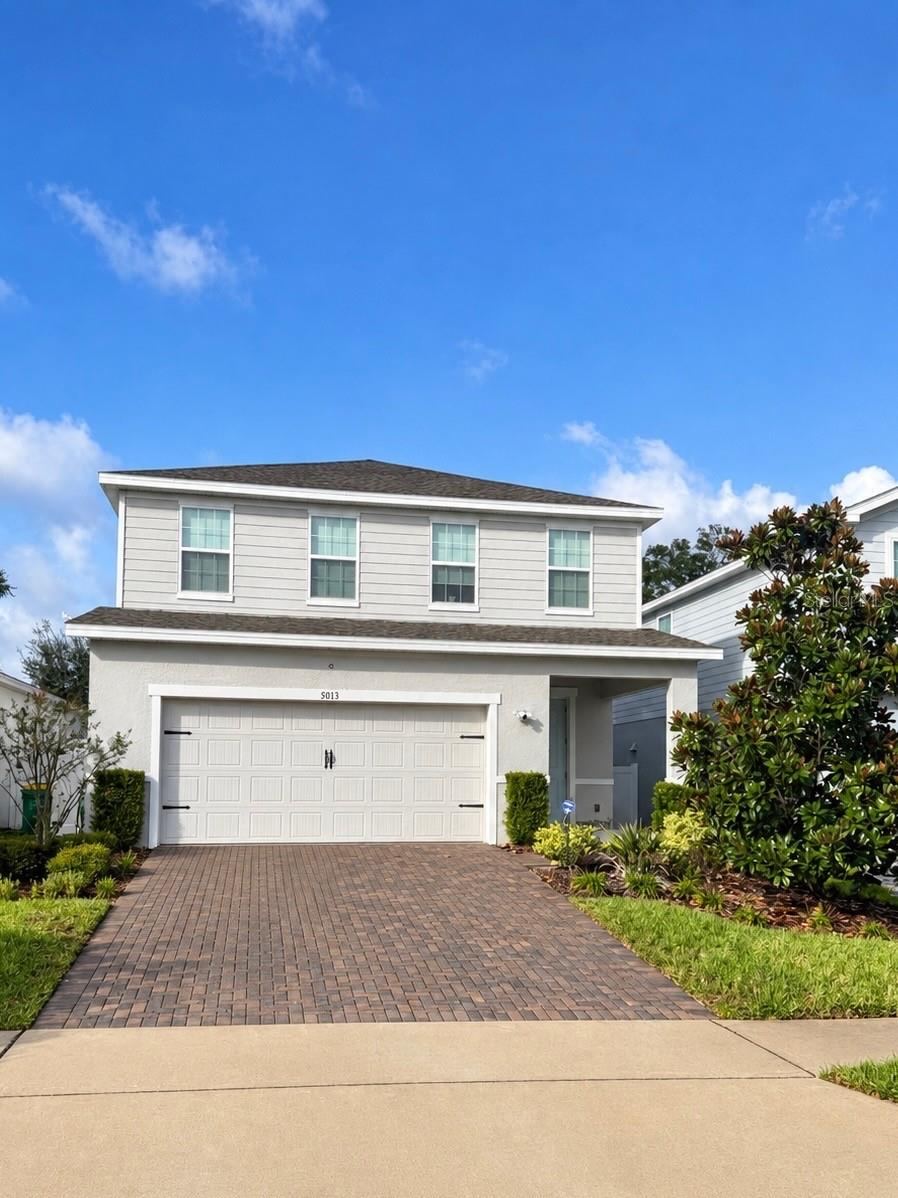 For Sale
5013 Grand Teton Ct
Deland, FL 32724
4 BD | 3 BA | 2,379 Sq.Ft.
$425,000
Courtesy of GREENE REALTY OF FLORIDA LLC
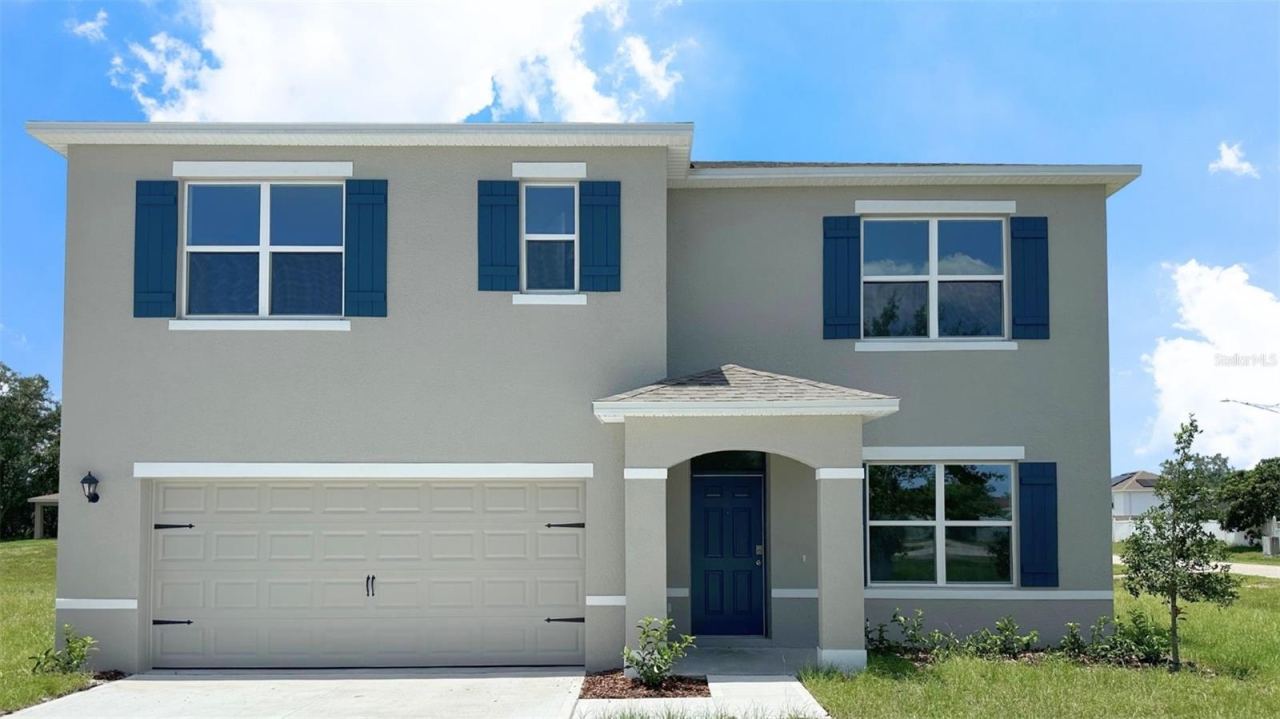 For Sale
690 Pearl St
Deland, FL 32720
5 BD | 3 BA | 2,601 Sq.Ft.
$430,100
Courtesy of DR HORTON REALTY OF CENTRAL FLORIDA LLC
126 Myrtleberry Ln
Deland, FL 32724
4 BD | 3 BA | 2,758 Sq.Ft.
$549,900
Courtesy of COLDWELL BANKER REALTY
 For Sale
123 Ivydale Manor Dr
Deland, FL 32724
5 BD | 4 BA | 3,540 Sq.Ft.
$545,000
Courtesy of BEYCOME OF FLORIDA LLC
Listing information is provided by Stellar MLS as distributed by MLS Grid, for consumers' personal, non-commercial use. It may not be used for any purpose other than to identify prospective properties consumers may be interested in purchasing. Based on information submitted to the MLS GRID as of October 28, 2026 at 12:15 AM Eastern. All data is obtained from various sources and may not have been verified by broker or MLS GRID. Supplied Open House Information is subject to change without notice. All information should be independently reviewed and verified for accuracy. Properties may or may not be listed by the office/agent presenting the information. Listings shown with the listing brokerage.
