
Sold Jul 2026
1 John Anderson Dr #604Ormond Beach, FL 32176
- 3 beds
- 4 baths
- 2,440 sq ft
- 6 acres
- Built 1996
Listing courtesy of COLDWELL BANKER REALTY · MLS# TB8451566
About this home
Don't miss this amazing deal! Welcome to the Stunning Ormond Heritage, facing the Halifax River and ideally located within walking distance to the Fabulous Ormond Oceanside Country Club, along with Waterfront Parks, Restaurants, Retail services & the Beach. With 3 bedrooms & 2.5 baths, this condo has everything you desire and more! This highly desirable 6th floor home features a split floor plan, with a Welcoming Foyer, Formal Dining Room, a Kitchen with a Breakfast Nook and a Large Family Room. The Large Living Room w/a bar has a lovely view of the Halifax River. The Kitchen is Open and features Solid Surface Countertops and Beautiful Cabinetry. The oversized Owners Suite offers a Dressing Area, Huge Walk In Closet, Garden Tub & Walk-in shower while Bedroom 2 also offers an ensuite Bath. The Utility Room is Large and has additional storage space. There are 2 balconies and 2 underground parking spaces, one reserved. Ormond Heritage's resort style amenities include a heated pool with poolside lounge, indoor spa & sauna, grand ballroom w/ catering kitchen, hobby, exercise & billiard rooms, library & resident managers, just to name a few. Maintenance fees include Water, Cable, Internet, Trash, Sewer, Building Insurance, Condo Grounds Upkeep, Amenities, and 2 garage parking spaces (one assigned, one open). With Beautifully Landscaped grounds, this condo is perfect for anyone who desires a great location, the best of amenities and a home that is perfect for both family and friends alike. Come find your perfect Florida Home here at the Ormond Heritage!
| Property type | Condominium |
|---|---|
| Community | Ormond Heritage Condo |
| County | Volusia |
| Year built | 1996 |
| Garage | 2-car |
| Waterfront | River Front |
| View | Water |
| Taxes | $3,409 (2024) |
| MLS # | TB8451566 |
Interior
Ceiling Fans(s), Open Floorplan, Solid Surface Counters, Split Bedroom, Walk-In Closet(s), Window Treatments
Appliances
Dishwasher, Disposal, Dryer, Electric Water Heater, Range, Refrigerator, Washer
Flooring
Hardwood
Exterior
Balcony, Sidewalk, Sliding Doors
Community
Community Mailbox, Deed Restrictions, Fitness Center, Gated Community - No Guard, Golf Carts OK, Pool, Sidewalks, Street Lights
Heating & cooling
Central, Electric / Central Air
Construction
Block, Concrete
Roof
Tile
Estimate your monthly payment
Principal & interest
- Loan amount
- Down payment
Rate shown is Freddie Mac's average 30-year rate (October 15, 2026). Principal and interest only; taxes, insurance and any HOA are extra. Not a loan offer.
Location
Keep looking
Similar homes in Ormond Beach
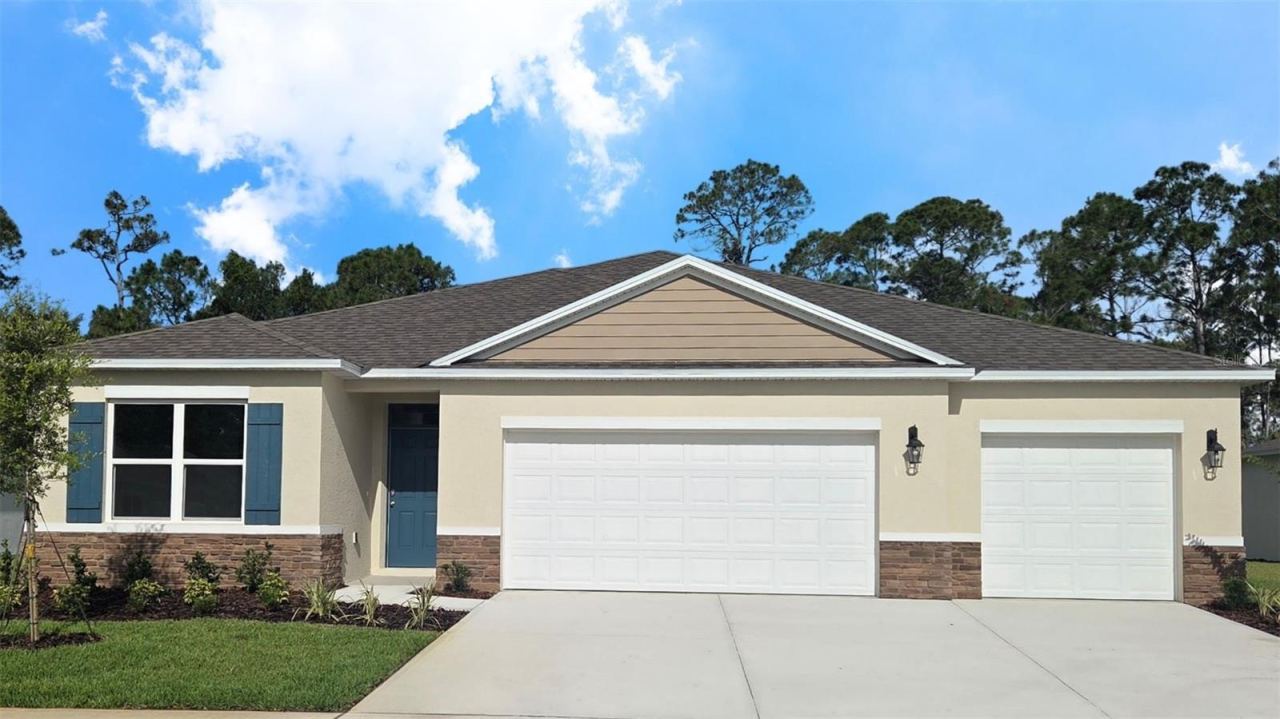 For Sale
1327 Fountain View St
Ormond Beach, FL 32174
4 BD | 3 BA | 2,336 Sq.Ft.
$442,990
Courtesy of DR HORTON REALTY OF CENTRAL FLORIDA LLC
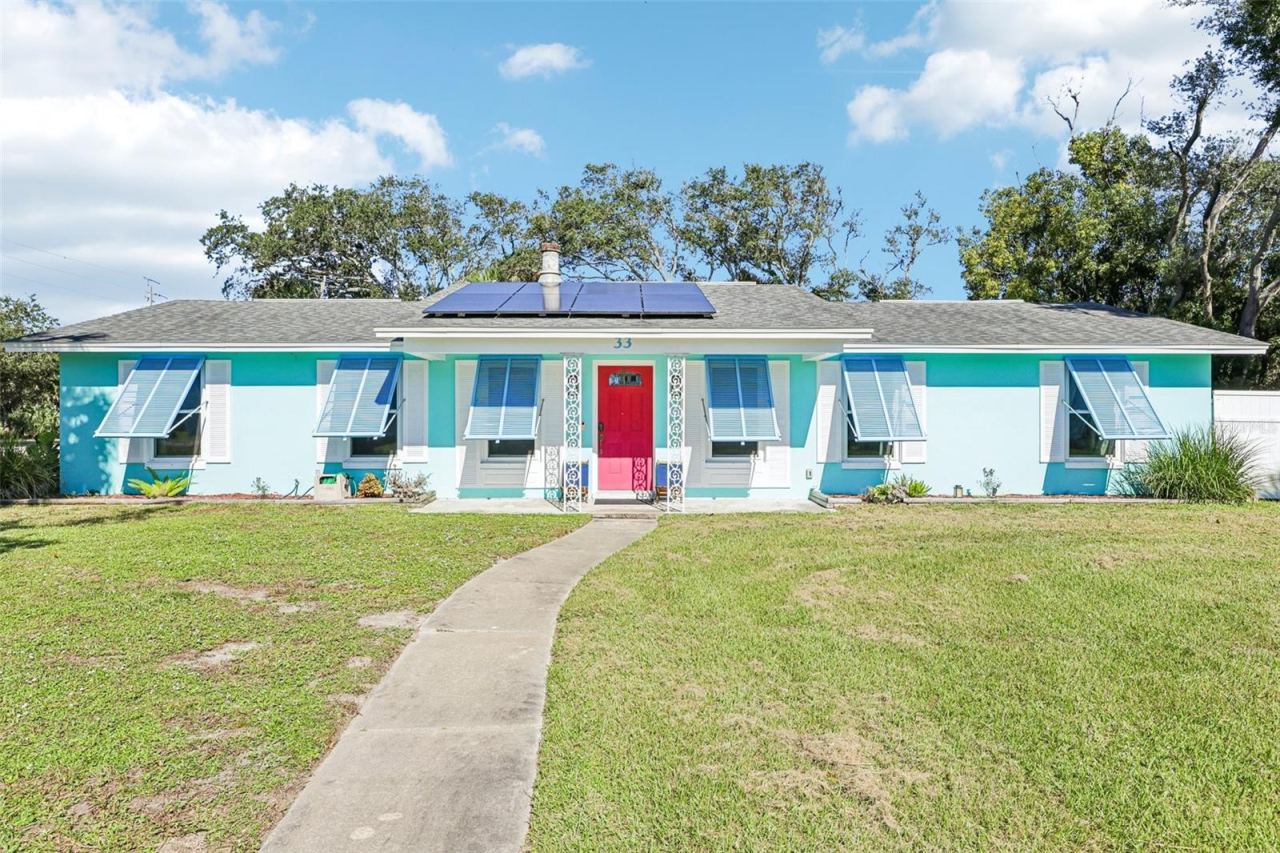 For Sale
33 Dresden Cir
Ormond Beach, FL 32174
3 BD | 2 BA | 1,862 Sq.Ft.
$445,000
Courtesy of KGV REALTY GROUP
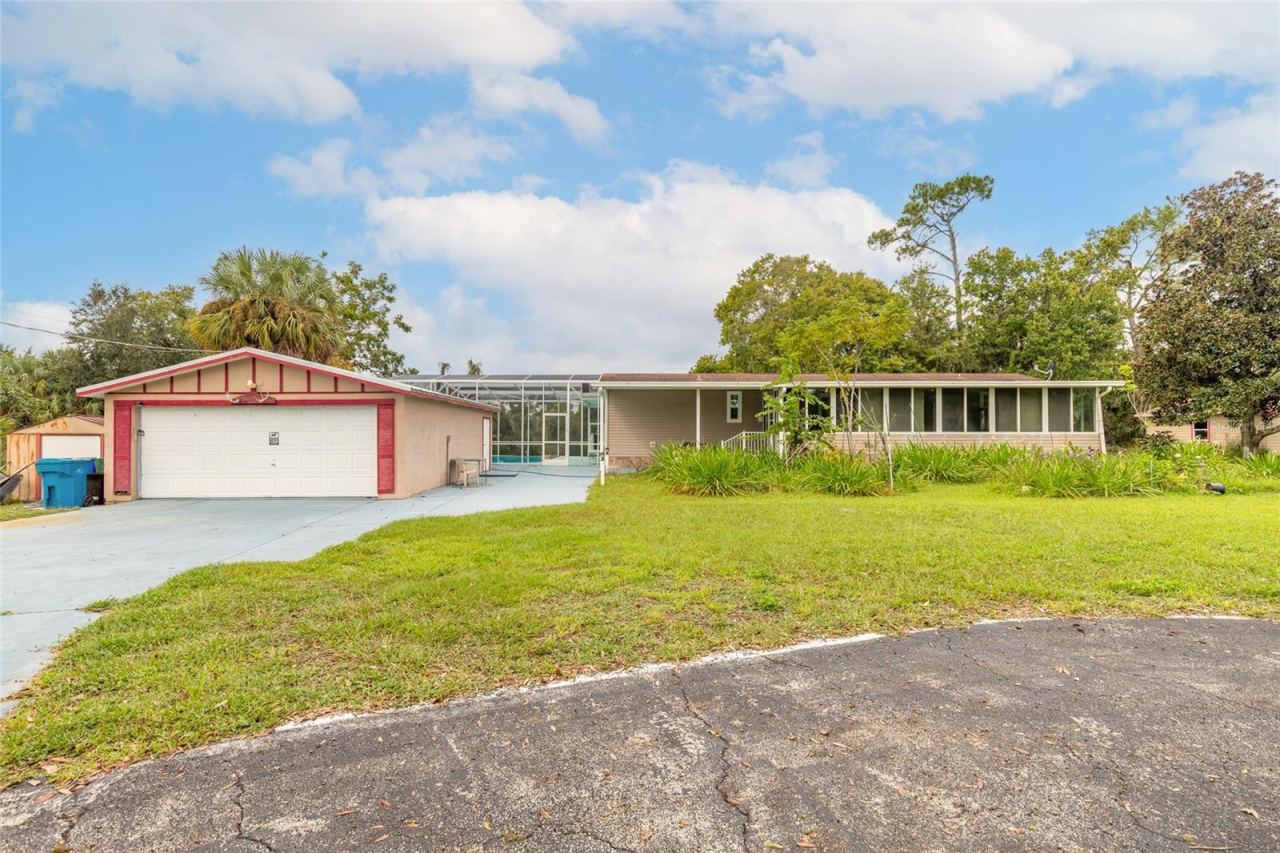 For Sale
632 N Tymber Creek Rd
Ormond Beach, FL 32174
2 BD | 2 BA | 840 Sq.Ft.
$450,000
Courtesy of LOKATION
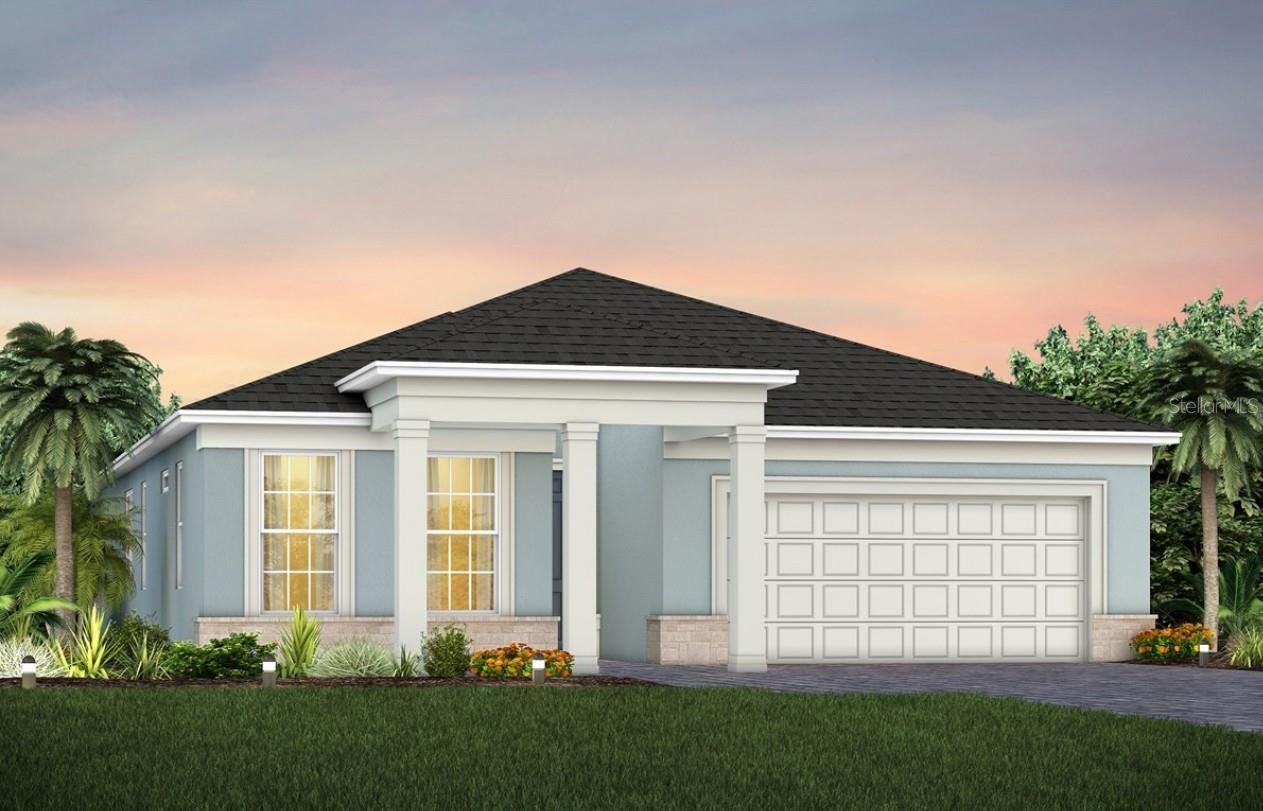 For Sale
1446 Ridge Tree Drive
Ormond Beach, FL 32174
4 BD | 3 BA | 2,397 Sq.Ft.
$455,760
Courtesy of PULTE REALTY OF NORTH FLORIDA LLC
 For Sale
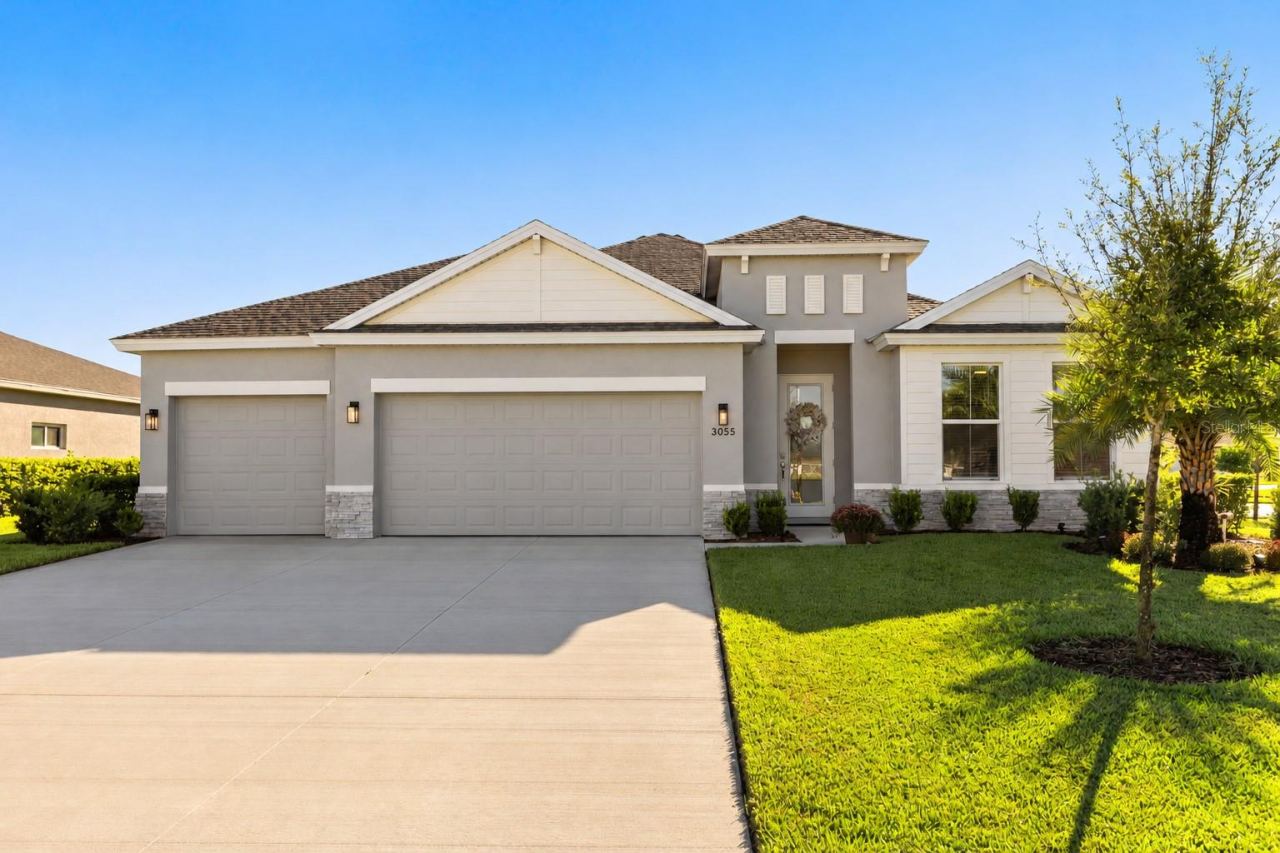
3055 Silvermines Ave
Ormond Beach, FL 32174
3 BD | 3 BA | 2,292 Sq.Ft.
$539,000
Courtesy of CHARLES RUTENBERG REALTY ORLANDO
 For Sale
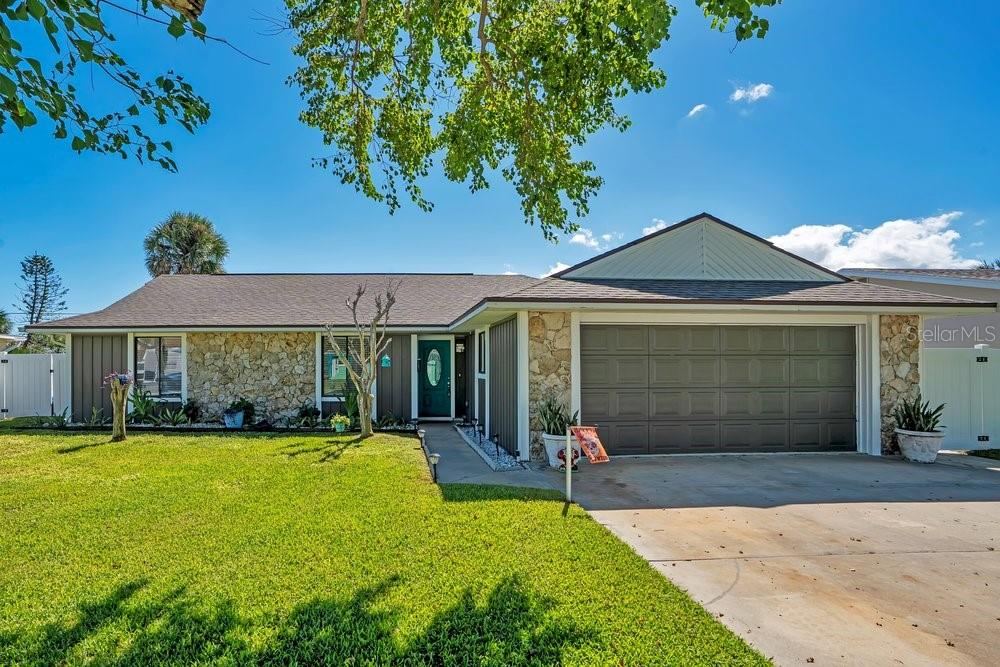
16 Tarpon Ave
Ormond Beach, FL 32176
4 BD | 2 BA | 1,407 Sq.Ft.
$525,000
Courtesy of DALTON WADE INC
Listing information is provided by Stellar MLS as distributed by MLS Grid, for consumers' personal, non-commercial use. It may not be used for any purpose other than to identify prospective properties consumers may be interested in purchasing. Based on information submitted to the MLS GRID as of October 29, 2026 at 8:15 AM Eastern. All data is obtained from various sources and may not have been verified by broker or MLS GRID. Supplied Open House Information is subject to change without notice. All information should be independently reviewed and verified for accuracy. Properties may or may not be listed by the office/agent presenting the information. Listings shown with the listing brokerage.
