
For sale
48 W Harding St #aOrlando, FL 32806
- 3 beds
- 4 baths
- 2,126 sq ft
- 0.03 acres
- Built 2023
Listing courtesy of ALIGN REAL ESTATE LLC · MLS# O6453771
About this home
SoDo House is a contemporary 23-unit townhouse development in the heart of Orlando. As you enter this unit, you'll find a versatile bedroom with a full bathroom, perfect for use as an office or guest suite. The first floor also includes a private patio accessed through sliding doors and an entrance to the attached garage and carport. The second floor is designed for modern living with an open-concept layout that combines the living room, kitchen, dining area, and a half bath. High 10-foot ceilings and oversized windows flood the space with natural light and give access to a private balcony. The third floor is your private space, housing the two primary bedrooms with en-suite bathrooms, walk-in closets, and easy access laundry nook. The HOA ensures maintenance-free living as exterior and grounds maintenance, along with pest control are included in the HOA fee. Located in a vibrant area, SoDo House is just steps away from the SoDo Shopping Center, featuring Super Target, Gators Dockside, The Smoothie Room, and TJ Maxx, among other well-known businesses. You’ll also enjoy proximity to Walmart, Orlando HealthHospital, and major highways such as I-4 and Highway 408, Downtown Orlando, the Kia Center, Exploria Stadium, Lake Eola, and the Dr. Phillips Center for the Performing Arts. A variety of restaurants and fine dining options are just minutes away. Secure your spot in this exclusive 23-unit development and embrace the best of urban living. Builder upgrade packages are available! Schedule your private showing today! Disclosure: Photos shown are of the model unit and are for illustrative purposes only. Actual unit features, finishes, views, and layout may vary.
| Property type | Townhouse |
|---|---|
| Community | Sodo House Tr A |
| County | Orange |
| Year built | 2023 |
| Garage | 1-car |
| HOA | $350 monthly |
| Taxes | $8,339 (2026) |
| Days on market | 0 |
| MLS # | O6453771 |
Interior
Kitchen/Family Room Combo, Living Room/Dining Room Combo, Open Floorplan, PrimaryBedroom Upstairs, Walk-In Closet(s)
Appliances
Dishwasher, Disposal, Dryer, Electric Water Heater, Range, Refrigerator, Washer
Flooring
Carpet, Luxury Vinyl
Exterior
Balcony, Sidewalk
Community
Community Mailbox, Deed Restrictions
Heating & cooling
Central / Central Air
Construction
Block, Stucco, Frame
Roof
Membrane
Estimate your monthly payment
Principal & interest
- Loan amount
- Down payment
Rate shown is Freddie Mac's average 30-year rate (October 15, 2026). Principal and interest only; taxes, insurance and any HOA are extra. Not a loan offer.
Location
Keep looking
Similar homes in Orlando
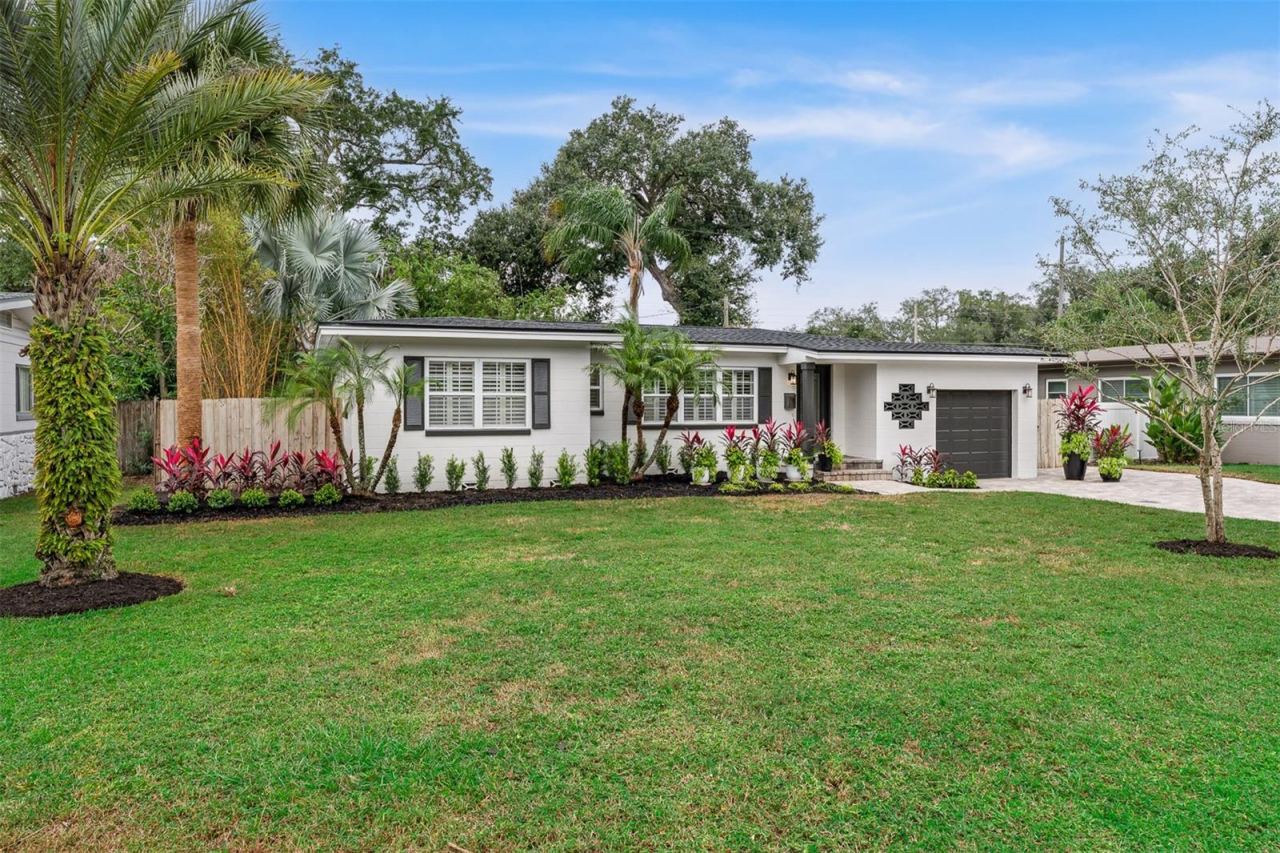
2053 Cedar Garden Dr
Orlando, FL 32824
4 BD | 2 BA | 2,007 Sq.Ft.
$425,000
Courtesy of SOVEREIGN REAL ESTATE GROUP
 For Sale
1316 Newcastle Dr
Orlando, FL 32806
3 BD | 2 BA | 1,329 Sq.Ft.
$489,000
Courtesy of OLDE TOWN BROKERS INC
10329 Belfry Cir
Orlando, FL 32832
4 BD | 4 BA | 2,136 Sq.Ft.
$450,000
Courtesy of MARK SPAIN REAL ESTATE
 For Sale
38 W Harding St #e
Orlando, FL 32806
4 BD | 4 BA | 2,061 Sq.Ft.
$477,000
Courtesy of ALIGN REAL ESTATE LLC
 For Sale
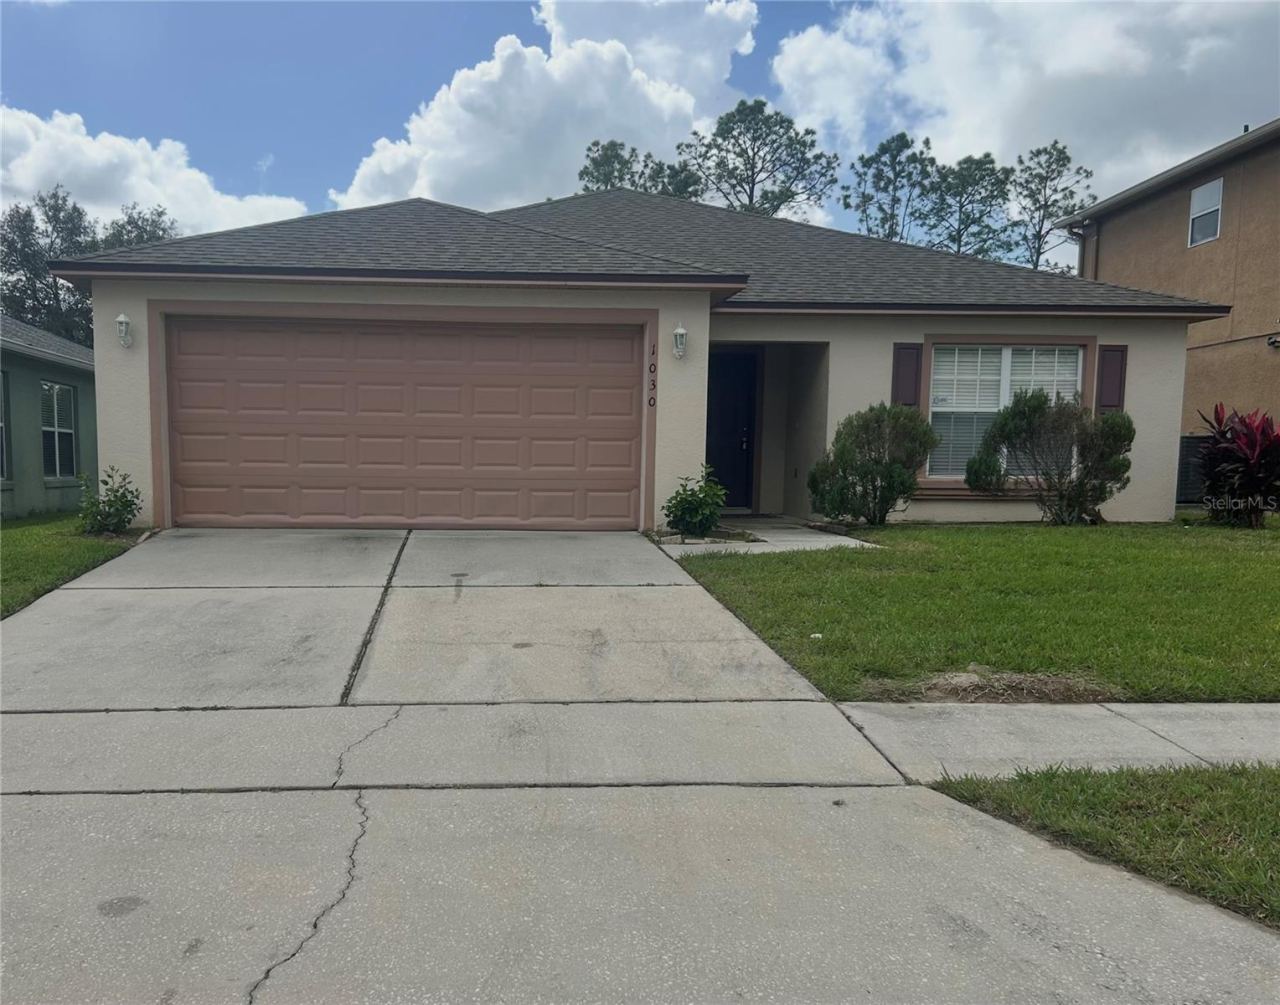
1030 Crystal Bay Ln
Orlando, FL 32828
3 BD | 2 BA | 1,684 Sq.Ft.
$445,000
Courtesy of HOME INVEST REALTY INC
 For Sale
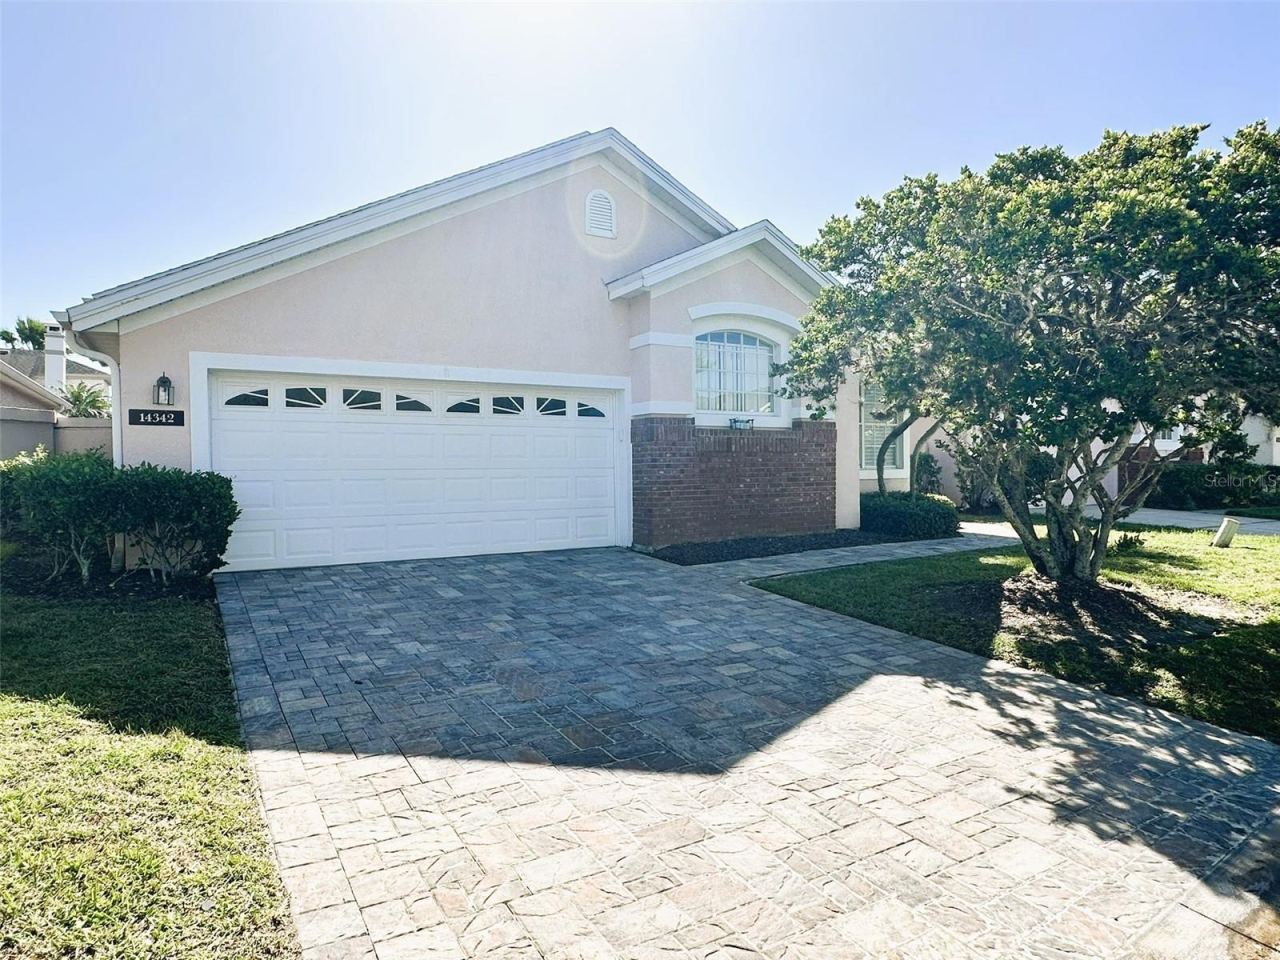
14342 Tambourine Dr
Orlando, FL 32837
3 BD | 2 BA | 1,912 Sq.Ft.
$435,000
Courtesy of EMPIRE NETWORK REALTY
Listing information is provided by Stellar MLS as distributed by MLS Grid, for consumers' personal, non-commercial use. It may not be used for any purpose other than to identify prospective properties consumers may be interested in purchasing. Based on information submitted to the MLS GRID as of October 30, 2026 at 1:00 PM Eastern. All data is obtained from various sources and may not have been verified by broker or MLS GRID. Supplied Open House Information is subject to change without notice. All information should be independently reviewed and verified for accuracy. Properties may or may not be listed by the office/agent presenting the information. Listings shown with the listing brokerage.
