
For sale
49 Kathy DrOrmond Beach, FL 32176
- 4 beds
- 3 baths
- 2,771 sq ft
- 0.35 acres
- Built 1968
Listing courtesy of ENGEL & VOLKERS NEW SMYRNA · MLS# O6453593
About this home
Discover an exceptional blend of coastal living, designer finishes, and versatility at this beautifully renovated 4-bedroom, 3-bath pool home in Ormond Beach. Offering 2,771 square feet of thoughtfully designed living space, this distinctive property features TWO SEPARATE GARAGES accommodating up to FOUR VEHICLES, independent driveways, and additional lawn space with potential for RV or boat parking—a rare combination for automotive enthusiasts and those seeking extra storage and flexibility.
Inside, warm wood tones and sophisticated finishes create an inviting, contemporary atmosphere. The showstopping kitchen features an expansive quartz waterfall-edge peninsula, distinctive white-glass Samsung appliances, built-in wine refrigeration, wireless charging, and abundant cabinetry, all flowing seamlessly into spacious living and dining areas.
Two primary suites give exceptional flexibility, while the luxurious main suite features a custom-organized walk-in closet and a spa-inspired bathroom with an oversized glass-enclosed wet room, freestanding soaking tub, rainfall shower, and elegant brushed-gold accents.
Step outside to your private retreat, featuring a 35-foot swimming pool within a screened enclosure, ideal for relaxing or entertaining. A NEWER ROOF (2023), two HVAC systems (2018 and 2024), and an approximately 0.35-acre parcel add practical appeal. Located in beachside Ormond Beach, between the Atlantic Ocean and Intracoastal Waterway. Walk to the beach for your daily vitamin Sea. This remarkable home combines coastal convenience, refined design, and extraordinary functionality. Schedule your private showing and experience 49 Kathy Drive for yourself!
*** Some Photos have been Virtually enhanced!
| Property type | Single Family Residence |
|---|---|
| Community | Breakers |
| County | Volusia |
| Year built | 1968 |
| Garage | 4-car |
| Pool | Private pool |
| HOA | None |
| Taxes | $9,898 (2025) |
| Days on market | 0 |
| MLS # | O6453593 |
Interior
Ceiling Fans(s), Eat-in Kitchen, Kitchen/Family Room Combo, Living Room/Dining Room Combo, Open Floorplan, Solid Surface Counters, Split Bedroom, Thermostat, Walk-In Closet(s)
Appliances
Dishwasher, Disposal, Electric Water Heater, Exhaust Fan, Microwave, Range, Refrigerator, Wine Refrigerator
Flooring
Luxury Vinyl, Tile
Pool
In Ground, Child Safety Fence
Heating & cooling
Central / Central Air
Construction
Brick, Concrete
Roof
Shingle
Estimate your monthly payment
Principal & interest
- Loan amount
- Down payment
Rate shown is Freddie Mac's average 30-year rate (October 15, 2026). Principal and interest only; taxes, insurance and any HOA are extra. Not a loan offer.
Location
Keep looking
Similar homes in Ormond Beach
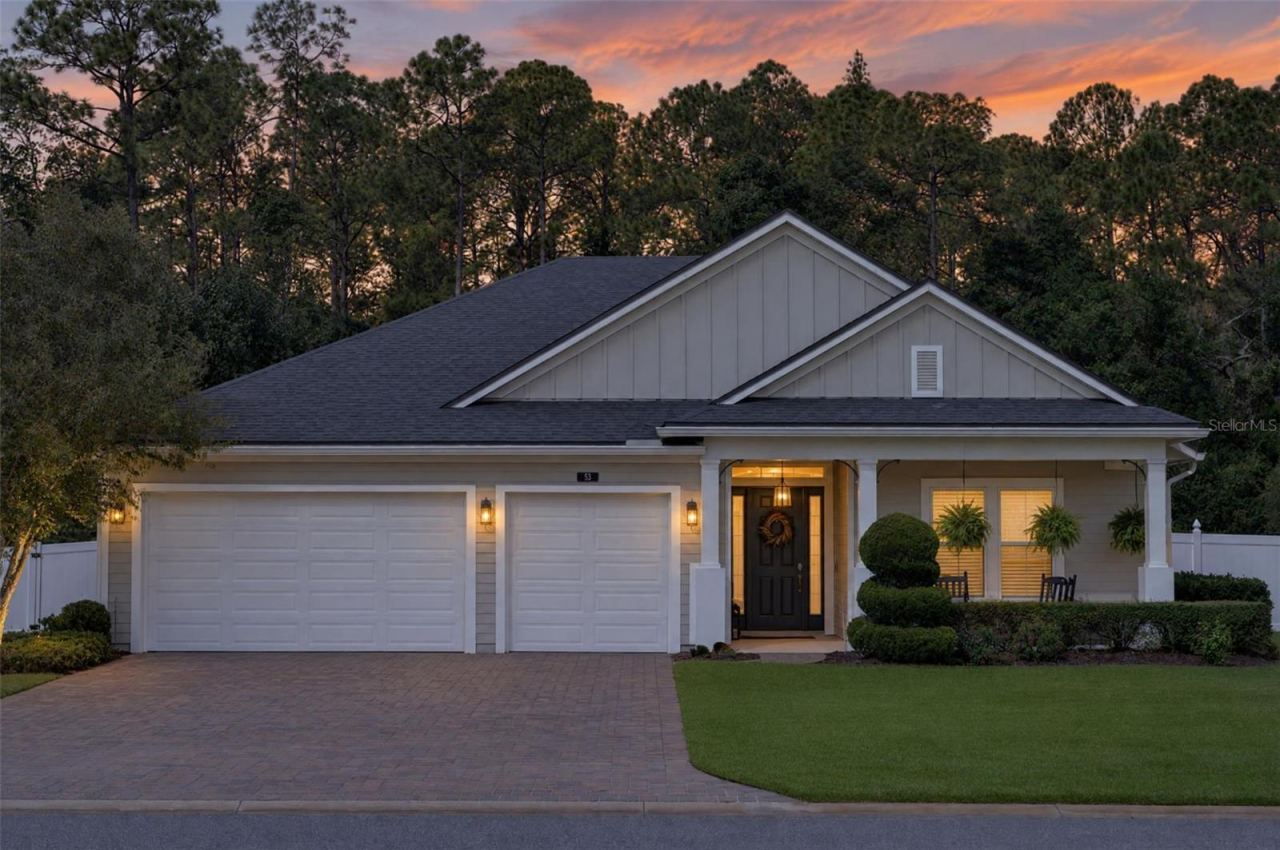 For Sale
53 Ashford Lakes Dr
Ormond Beach, FL 32174
4 BD | 3 BA | 2,577 Sq.Ft.
$595,000
Courtesy of RE/MAX SIGNATURE
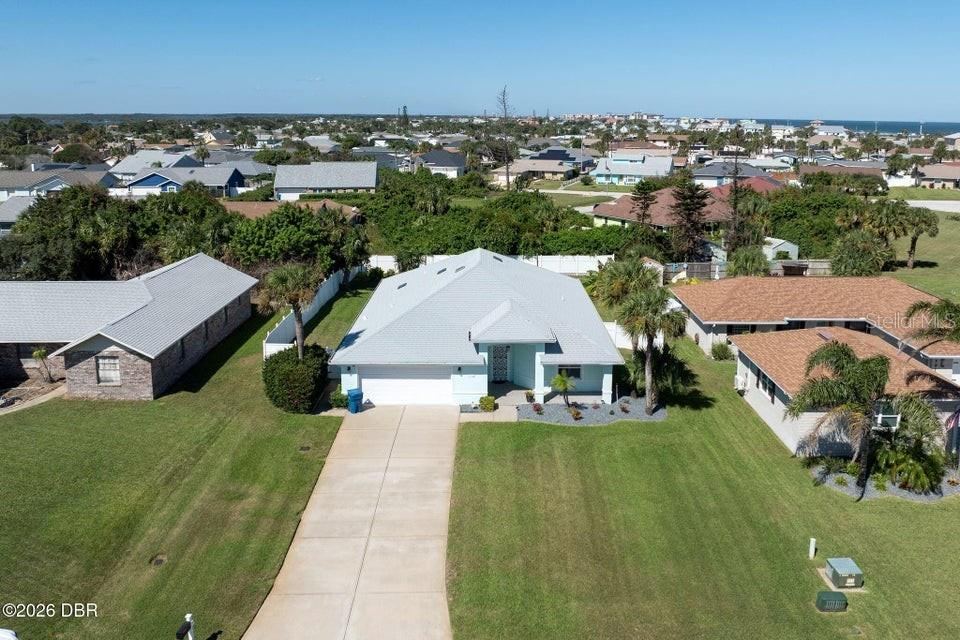 For Sale
119 Mariners Dr
Ormond Beach, FL 32176
3 BD | 2 BA | 2,264 Sq.Ft.
$649,000
Courtesy of ADAMS, CAMERON & CO., REALTORS
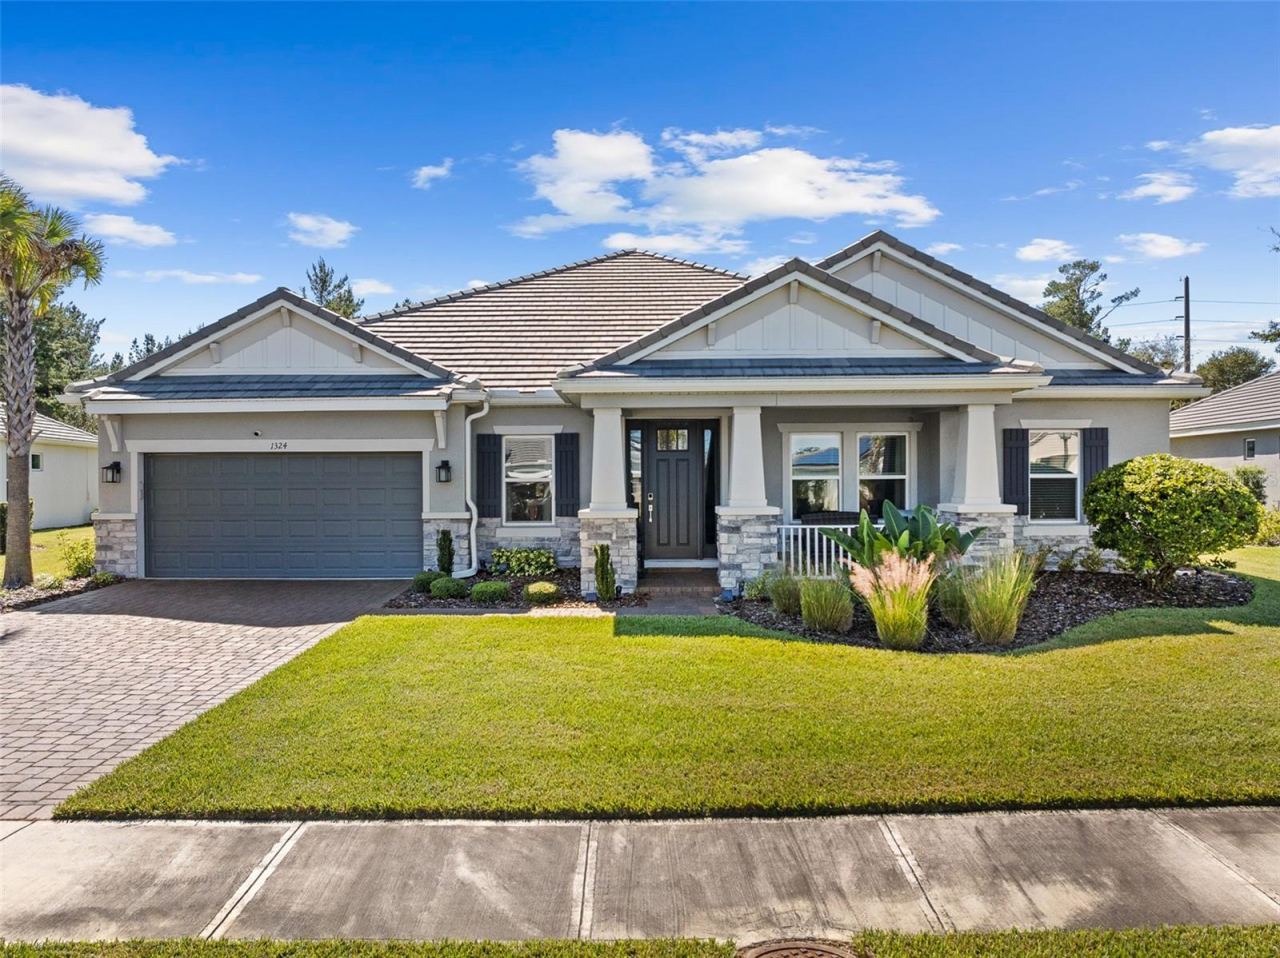 For Sale
1324 Arklow Cir
Ormond Beach, FL 32174
4 BD | 4 BA | 3,241 Sq.Ft.
$765,000
Courtesy of VENTURE DEVELOPMENT REALTY,INC
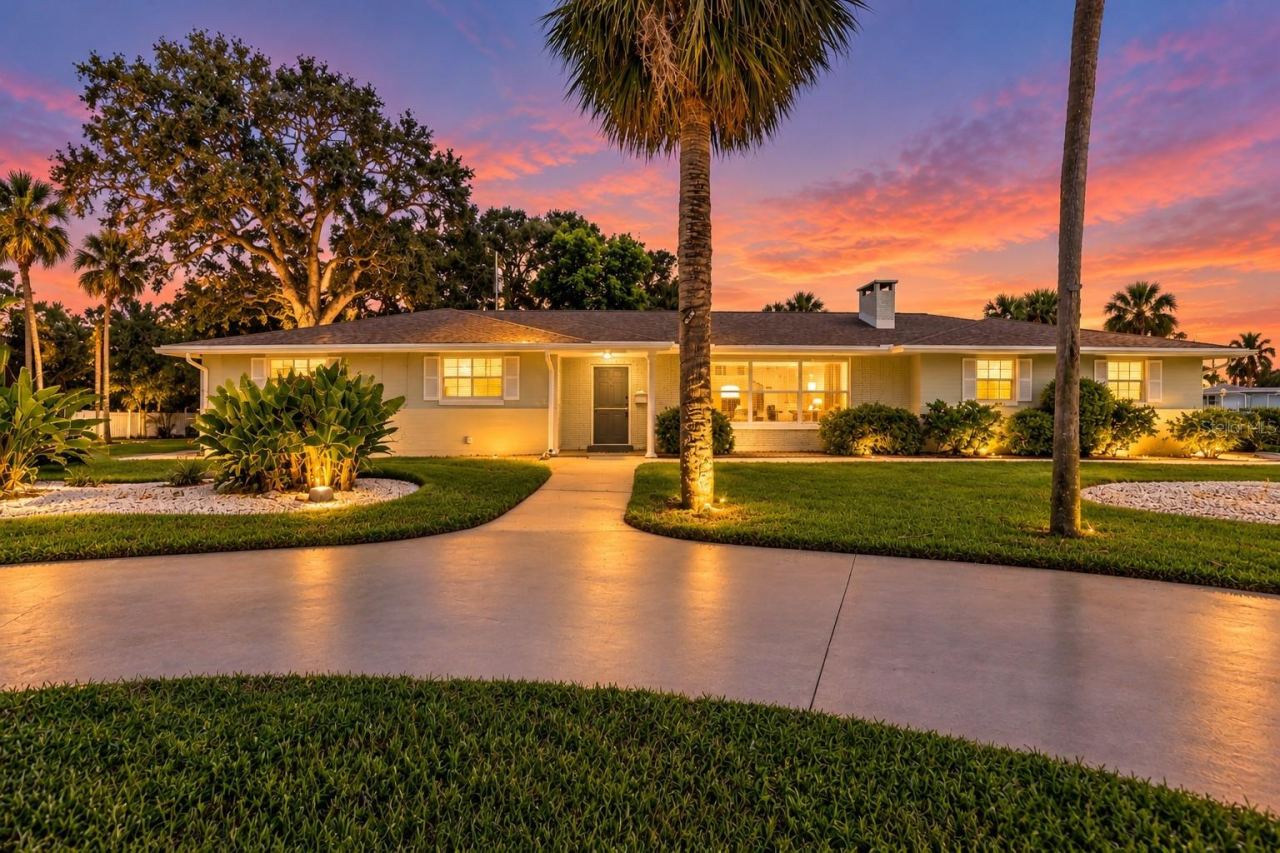 For Sale
1903 John Anderson Dr
Ormond Beach, FL 32176
3 BD | 3 BA | 2,919 Sq.Ft.
$599,900
Courtesy of CALNAN REAL ESTATE
 For Sale
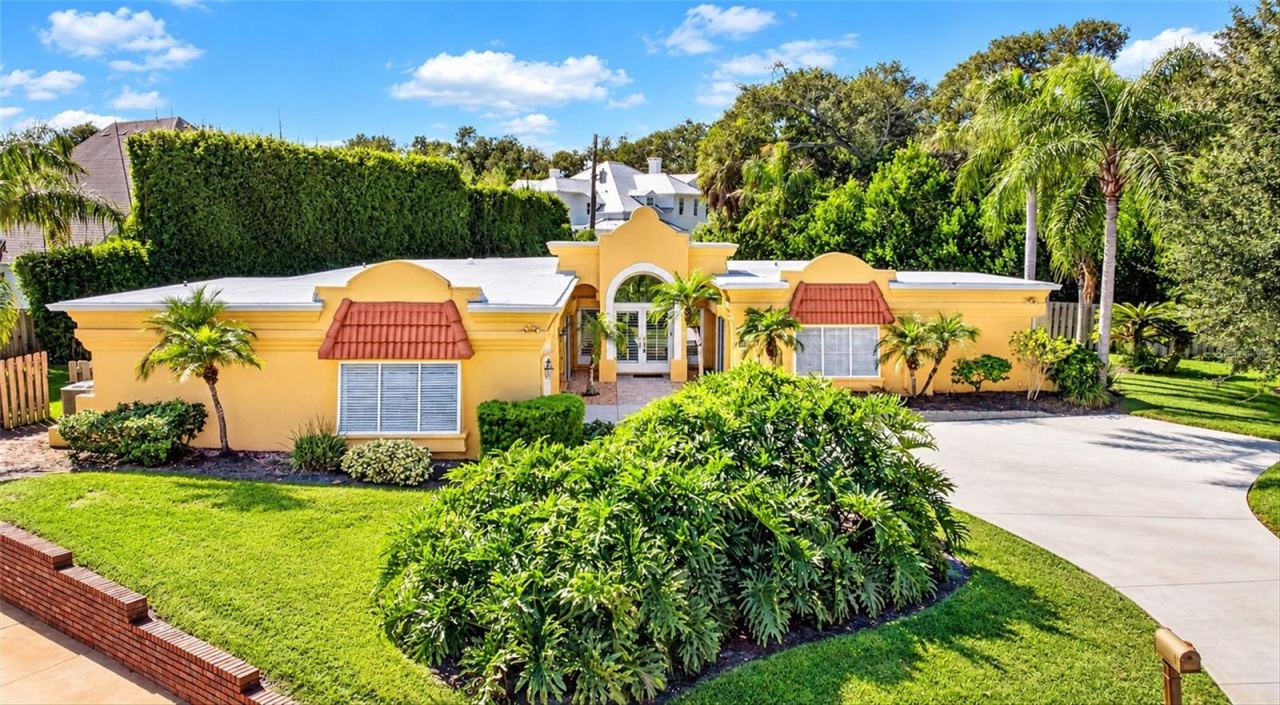
30 Bosarvey Cir
Ormond Beach, FL 32176
3 BD | 2 BA | 2,608 Sq.Ft.
$682,500
Courtesy of SIMPLY REAL ESTATE
 For Sale
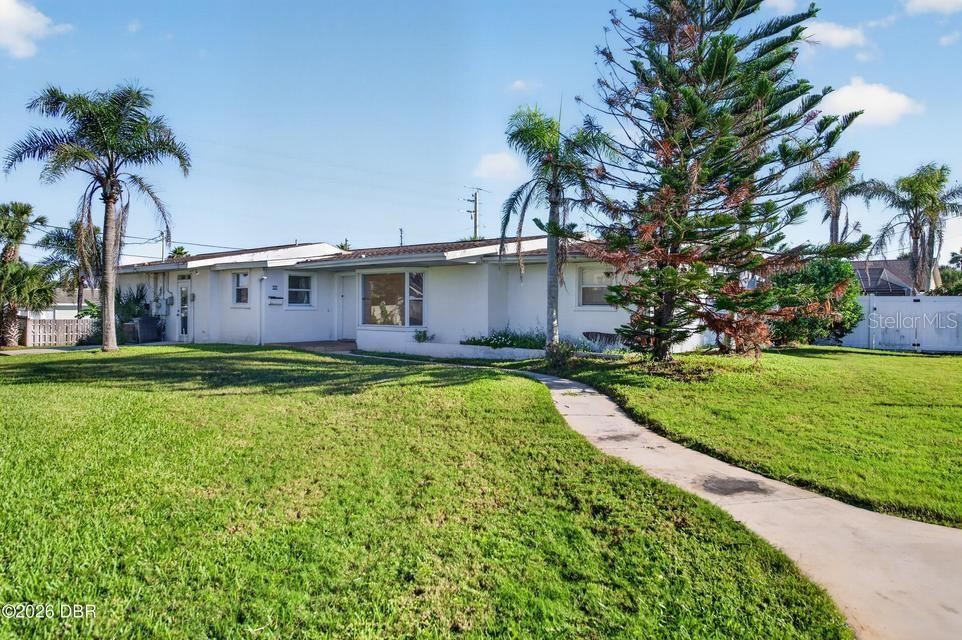
227 Fairway Dr
Ormond Beach, FL 32176
4 BD | 3 BA | 2,492 Sq.Ft.
$625,000
Courtesy of ADAMS, CAMERON & CO., REALTORS
Listing information is provided by Stellar MLS as distributed by MLS Grid, for consumers' personal, non-commercial use. It may not be used for any purpose other than to identify prospective properties consumers may be interested in purchasing. Based on information submitted to the MLS GRID as of October 29, 2026 at 10:15 PM Eastern. All data is obtained from various sources and may not have been verified by broker or MLS GRID. Supplied Open House Information is subject to change without notice. All information should be independently reviewed and verified for accuracy. Properties may or may not be listed by the office/agent presenting the information. Listings shown with the listing brokerage.
