
For sale
14656 Pylon CtWinter Garden, FL 34787
- 7 beds
- 7 baths
- 4,634 sq ft
- 0.43 acres
- Built 2017
Listing courtesy of NOVA REAL ESTATE SERVICES INC · MLS# O6452240
About this home
Welcome to this beautiful lake-view home in the desirable, gated Isles of Lake Hancock community in Horizon West / Winter Garden! This spacious 7-bedroom, 6.5-bathroom home offers approximately 4,634 square feet of living space on an oversized 0.43-acre lot, with beautiful lake views from both the front and back of the property.
The first floor features a spacious primary suite with a sitting area and his-and-hers walk-in closets, three additional bedrooms with bathrooms, and a separate office perfect for working from home, and a formal dining area for family meals and entertaining.The split-bedroom floor plan offers added privacy and flexibility. Upstairs, you'll find three more bedrooms, two bathrooms, and a den, providing plenty of space for family and guests. The home also offers two separate garage spaces, with one currently enclosed and used as a gym that can be converted back into a garage if desired.
Enjoy Florida living with a screened-in pool, summer kitchen, solar panels, and beautiful sunset views over the lake.
Residents of this gated community enjoy tennis courts, playground and a private boat ramp. Lake Hancock is a nationally recognized water-skiing destination that hosts world-class tournaments. Located in the sought-after Horizon West / Winter Garden area, the community offers convenient access to Walt Disney World, shopping, dining, upscale golf courses, top-rated schools, and SR-429.
With plenty of space, beautiful lake views, and a great location, this home has so much to enjoy. Schedule your private showing today!
| Property type | Single Family Residence |
|---|---|
| Community | Isles/lk Hancock |
| County | Orange |
| Year built | 2017 |
| Garage | 2-car |
| Pool | Private pool |
| Water body | LAKE HANCOCK |
| HOA | $3,600 annually |
| Taxes | $16,108 (2025) |
| Days on market | 4 |
| MLS # | O6452240 |
Interior
Built-in Features, Ceiling Fans(s), Coffered Ceiling(s), Crown Molding, Eat-in Kitchen, High Ceilings, Kitchen/Family Room Combo, Open Floorplan, Primary Bedroom Main Floor, Solid Wood Cabinets, Stone Counters, Walk-In Closet(s)
Appliances
Built-In Oven, Dishwasher, Disposal, Electric Cooktop, Microwave, Refrigerator, Wine Refrigerator
Flooring
Tile, Vinyl, Wood
Exterior
Outdoor Grill, Outdoor Kitchen, Private Mailbox, Private Yard, Rain Gutters, Sidewalk
Community
Gated Community - No Guard, Tennis Court(s), Street Lights
Pool
In Ground, Screen Enclosure
Heating & cooling
Central, Electric / Central Air
Construction
Block, Stucco
Roof
Tile
Estimate your monthly payment
Principal & interest
- Loan amount
- Down payment
Rate shown is Freddie Mac's average 30-year rate (October 15, 2026). Principal and interest only; taxes, insurance and any HOA are extra. Not a loan offer.
Location
Keep looking
Similar homes in Winter Garden
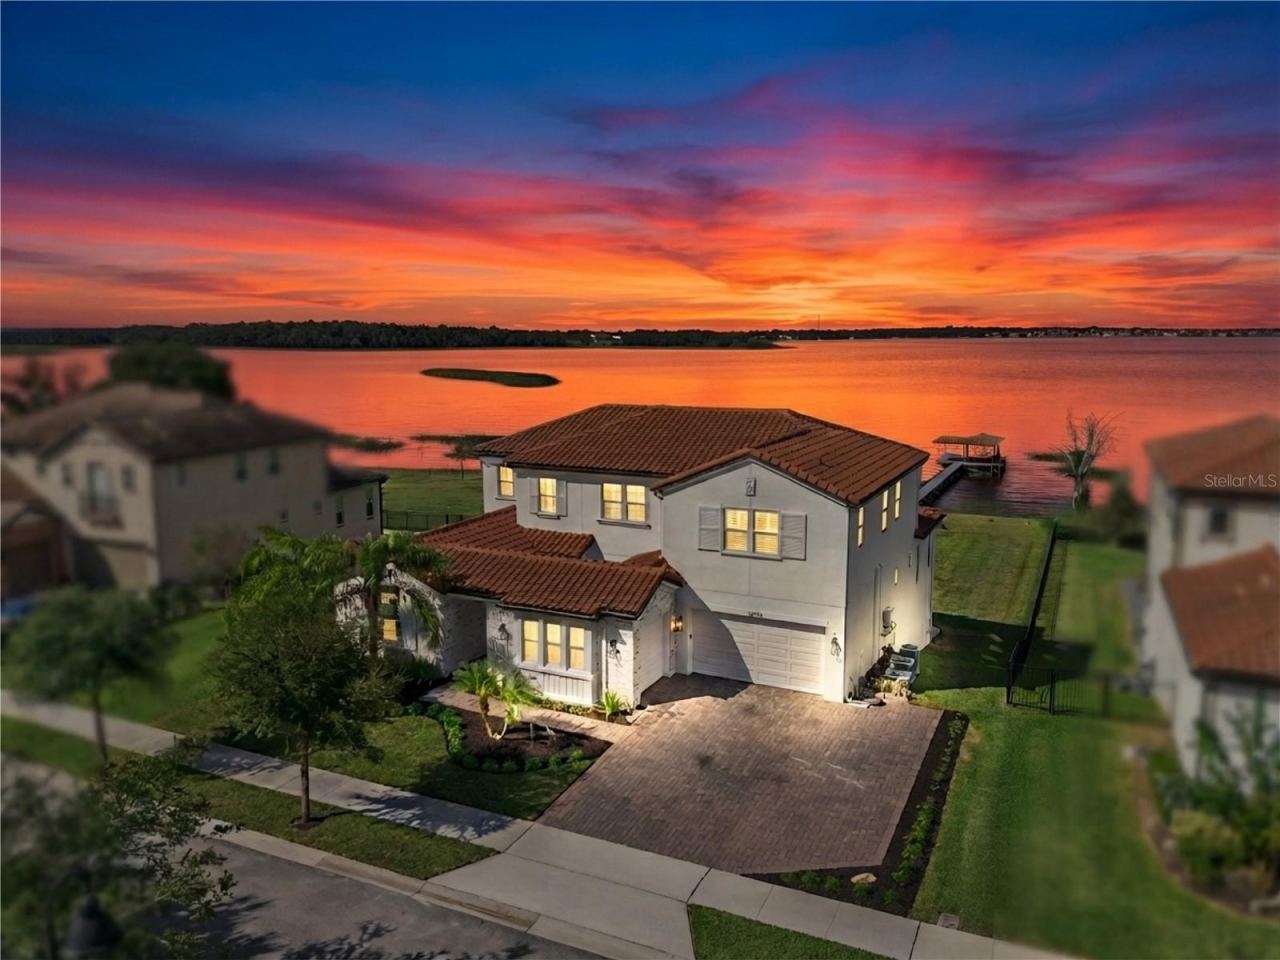 For Sale
16773 Broadwater Ave
Winter Garden, FL 34787
7 BD | 6 BA | 6,235 Sq.Ft.
$2,575,000
Courtesy of RE/MAX PRIME PROPERTIES
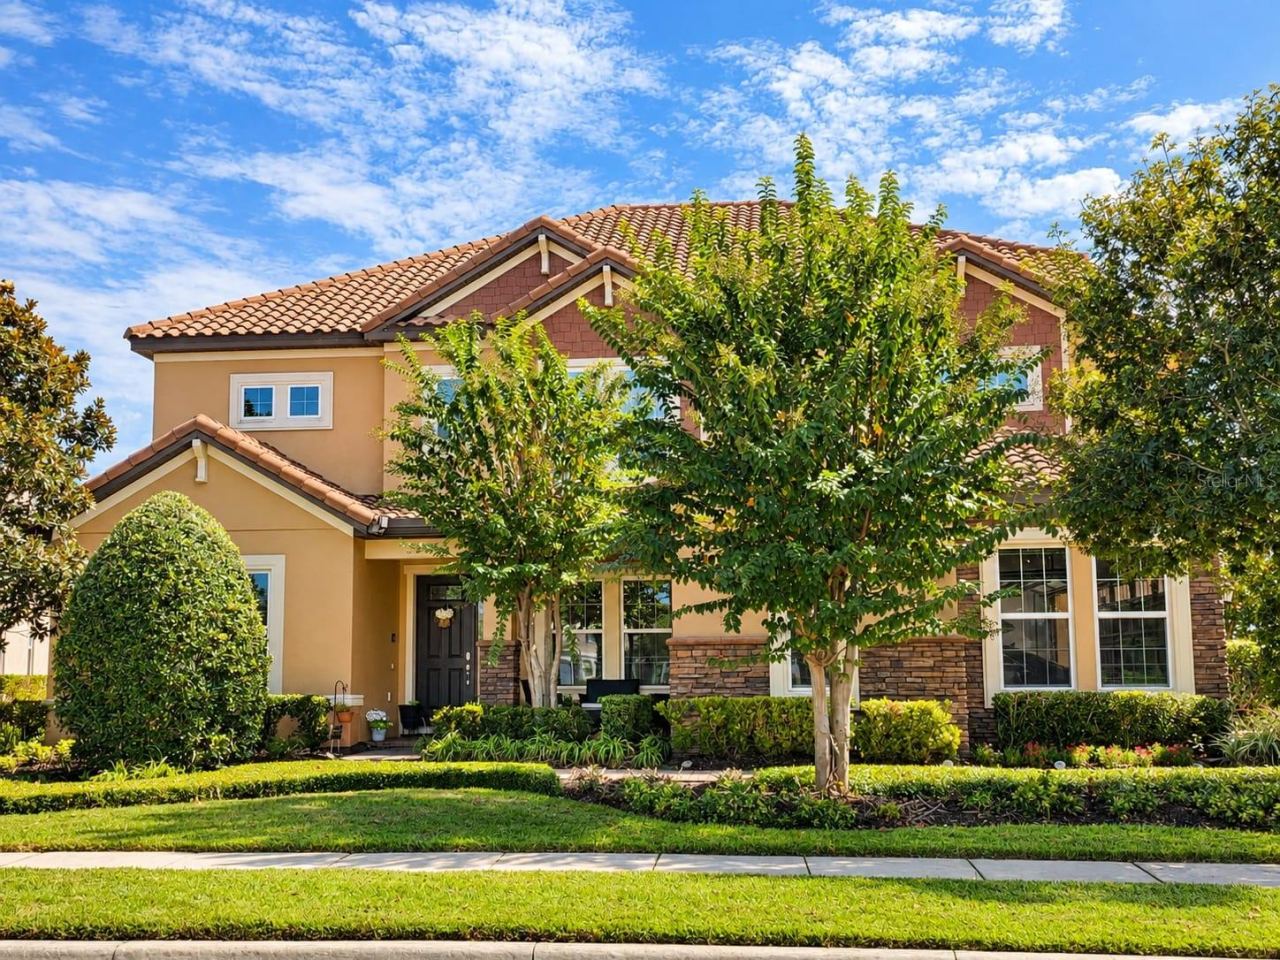 For Sale
7747 Green Mountain Way
Winter Garden, FL 34787
6 BD | 7 BA | 5,572 Sq.Ft.
$2,400,000
Courtesy of BELLA VIEW REALTY LLC
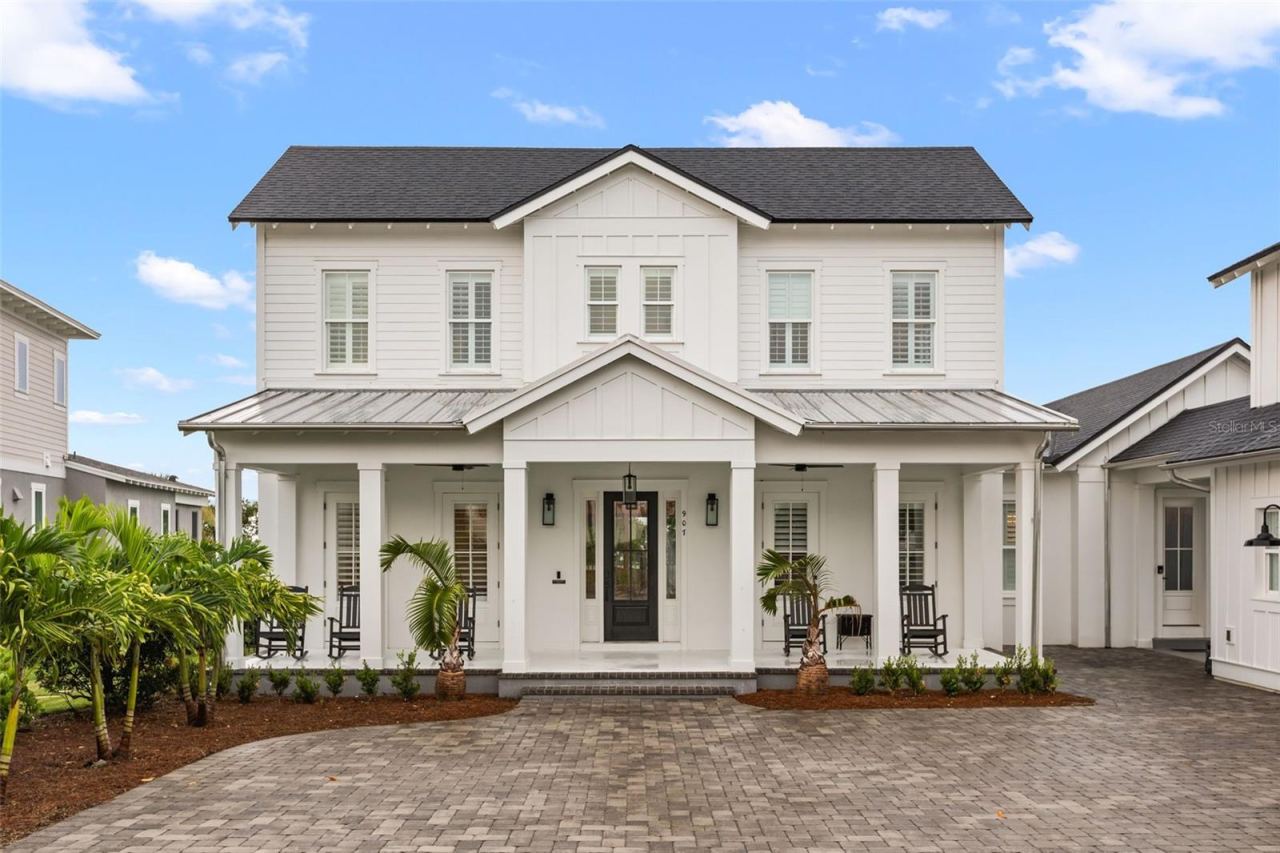 For Sale
907 Celadon St
Winter Garden, FL 34787
6 BD | 6 BA | 5,036 Sq.Ft.
$2,495,000
Courtesy of THE AGENCY FL
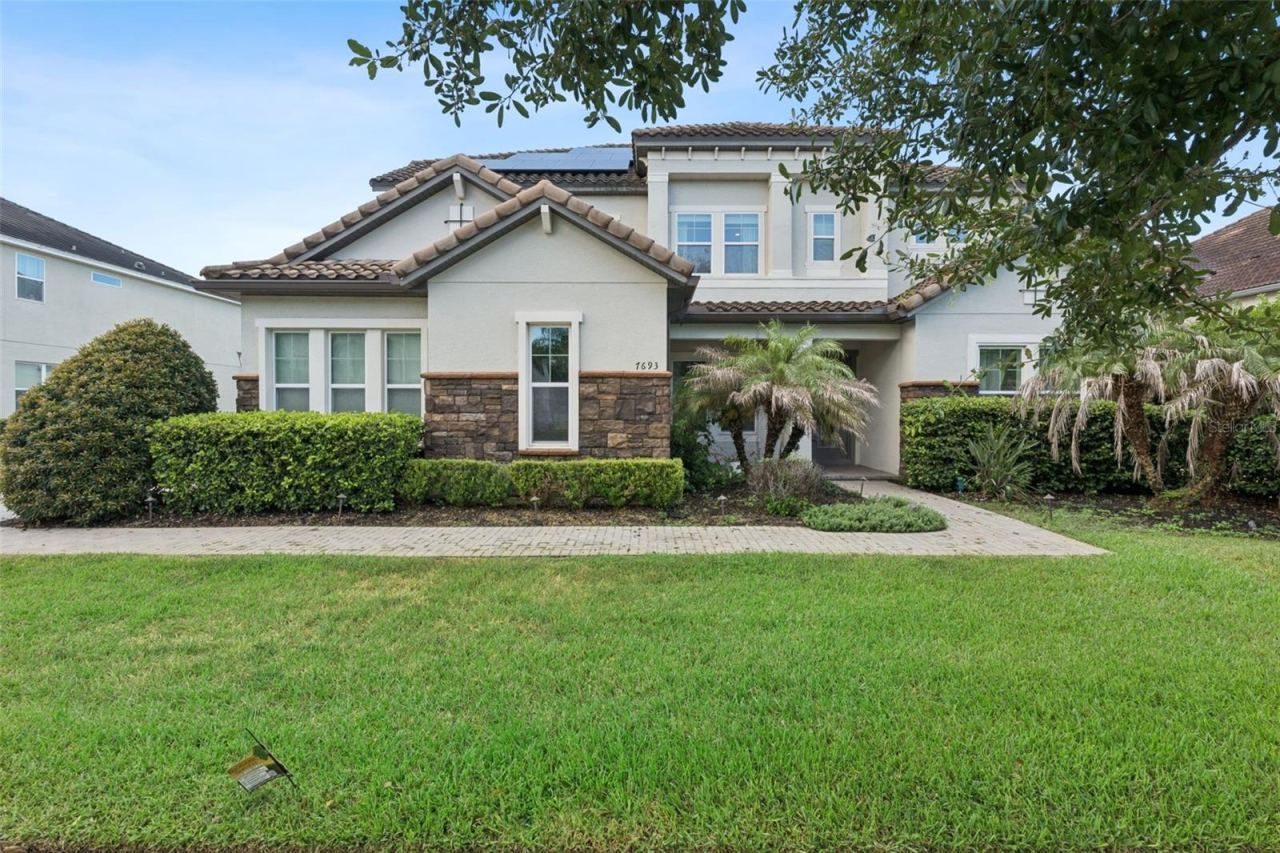 For Sale
7693 Green Mountain Way
Winter Garden, FL 34787
6 BD | 6 BA | 5,115 Sq.Ft.
$2,600,000
Courtesy of KELLER WILLIAMS REALTY AT THE PARKS
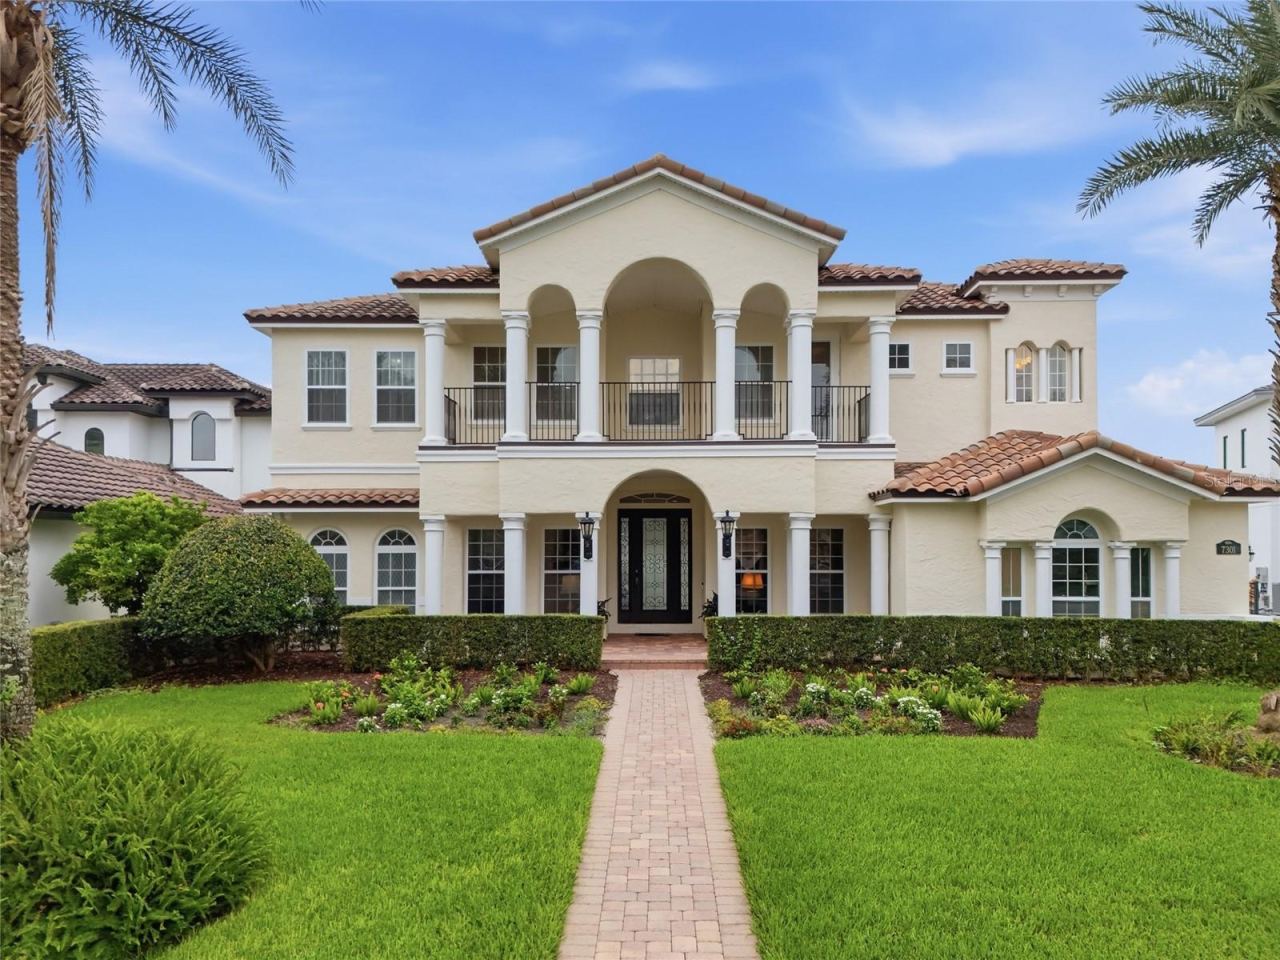 For Sale
7301 Wild Blackberry Trl
Winter Garden, FL 34787
6 BD | 5 BA | 5,403 Sq.Ft.
$2,400,000
Courtesy of BERKSHIRE HATHAWAY FLORIDA REA
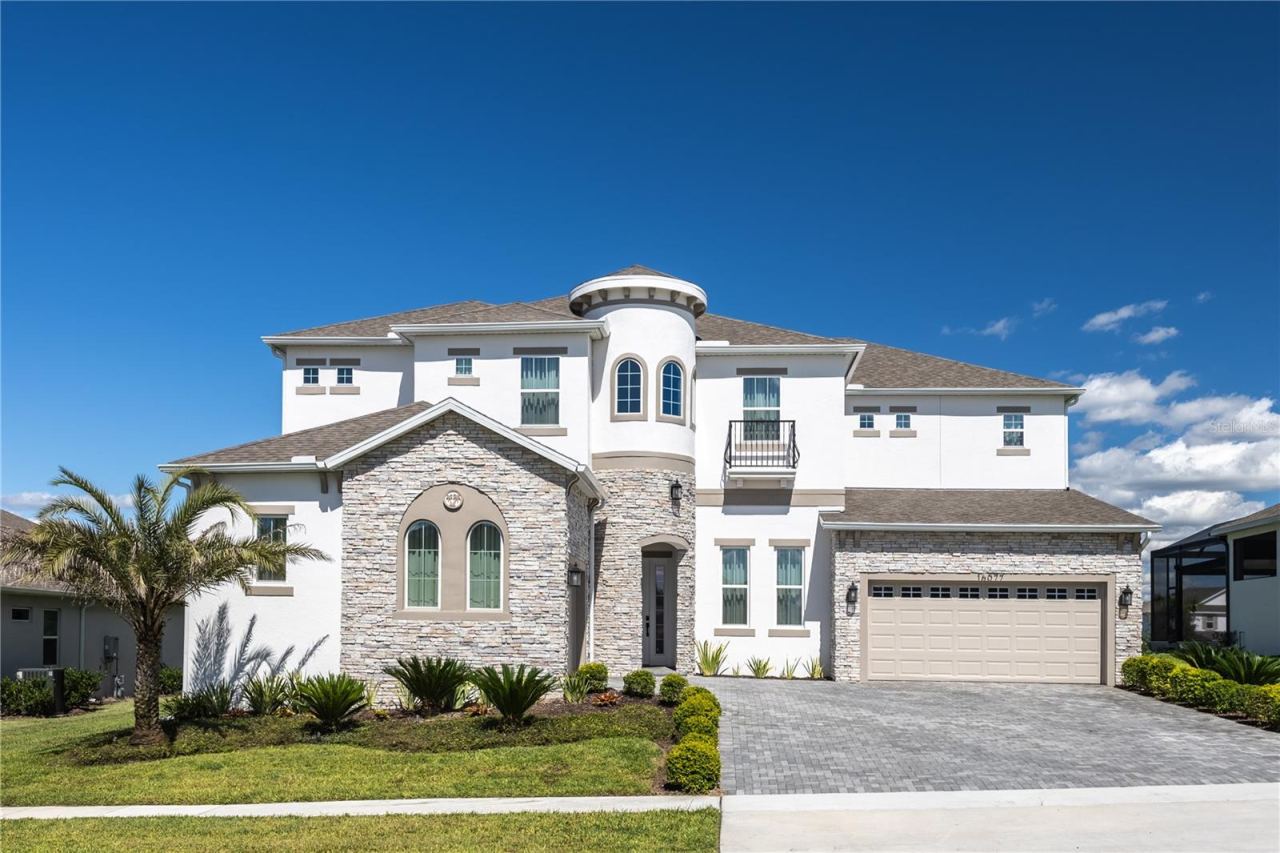 For Sale
16077 Barkly Ridge Ct
Winter Garden, FL 34787
6 BD | 7 BA | 5,248 Sq.Ft.
$1,999,000
Courtesy of MS LAND & BUILDING LLC
Listing information is provided by Stellar MLS as distributed by MLS Grid, for consumers' personal, non-commercial use. It may not be used for any purpose other than to identify prospective properties consumers may be interested in purchasing. Based on information submitted to the MLS GRID as of October 30, 2026 at 8:00 AM Eastern. All data is obtained from various sources and may not have been verified by broker or MLS GRID. Supplied Open House Information is subject to change without notice. All information should be independently reviewed and verified for accuracy. Properties may or may not be listed by the office/agent presenting the information. Listings shown with the listing brokerage.
