
For sale
14912 Day Lily CtOrlando, FL 32824
- 3 beds
- 2 baths
- 2,018 sq ft
- 0.18 acres
- Built 1992
Listing courtesy of EXP REALTY LLC · MLS# O6452221
About this home
Welcome to 14912 Day Lily Court! This 3-bedroom, 2-bath pool home offers a desirable split-bedroom floor plan with multiple living spaces and plenty of room to spread out.
Inside, you’ll find a separate living room, family room and enclosed sunroom, giving you flexibility for entertaining, relaxing, a home office or additional everyday living space. Tile flooring runs through much of the home, complemented by vaulted ceilings and an open, functional layout.
The kitchen features bright and light cabinetry, generous counter space, stainless steel appliances and a breakfast bar overlooking the family room. The spacious primary suite is privately positioned away from the secondary bedrooms and includes an en-suite bath with dual vanities, a walk-in shower and ample closet space.
The enclosed sunroom adds even more usable living space and leads directly to the screened pool and patio area. Enjoy your own private backyard retreat with a screened-in pool and plenty of room to relax or entertain.
Additional features include two secondary bedrooms, a full guest bath, interior laundry room and attached 2-car garage.
Conveniently located in Orlando near shopping, dining, major roadways and everything Central Florida has to offer. With a living room, family room, enclosed sunroom, split-bedroom layout and screened pool, this home offers the space and flexibility today’s buyers are looking for.
| Property type | Single Family Residence |
|---|---|
| Community | Forest Ridge |
| County | Orange |
| Year built | 1992 |
| Garage | 2-car |
| Pool | Private pool |
| HOA | $270 annually |
| Taxes | $6,462 (2025) |
| Days on market | 0 |
| MLS # | O6452221 |
Interior
Ceiling Fans(s), Eat-in Kitchen
Appliances
Dishwasher, Disposal, Electric Water Heater, Microwave, Range, Refrigerator
Flooring
Ceramic Tile, Laminate
Exterior
Lighting, Rain Gutters, Sidewalk
Community
Deed Restrictions
Pool
In Ground, Child Safety Fence, Screen Enclosure
Heating & cooling
Central, Electric / Central Air
Construction
Block, Stucco
Roof
Shingle
Estimate your monthly payment
Principal & interest
- Loan amount
- Down payment
Rate shown is Freddie Mac's average 30-year rate (October 15, 2026). Principal and interest only; taxes, insurance and any HOA are extra. Not a loan offer.
Location
Keep looking
Similar homes in Orlando
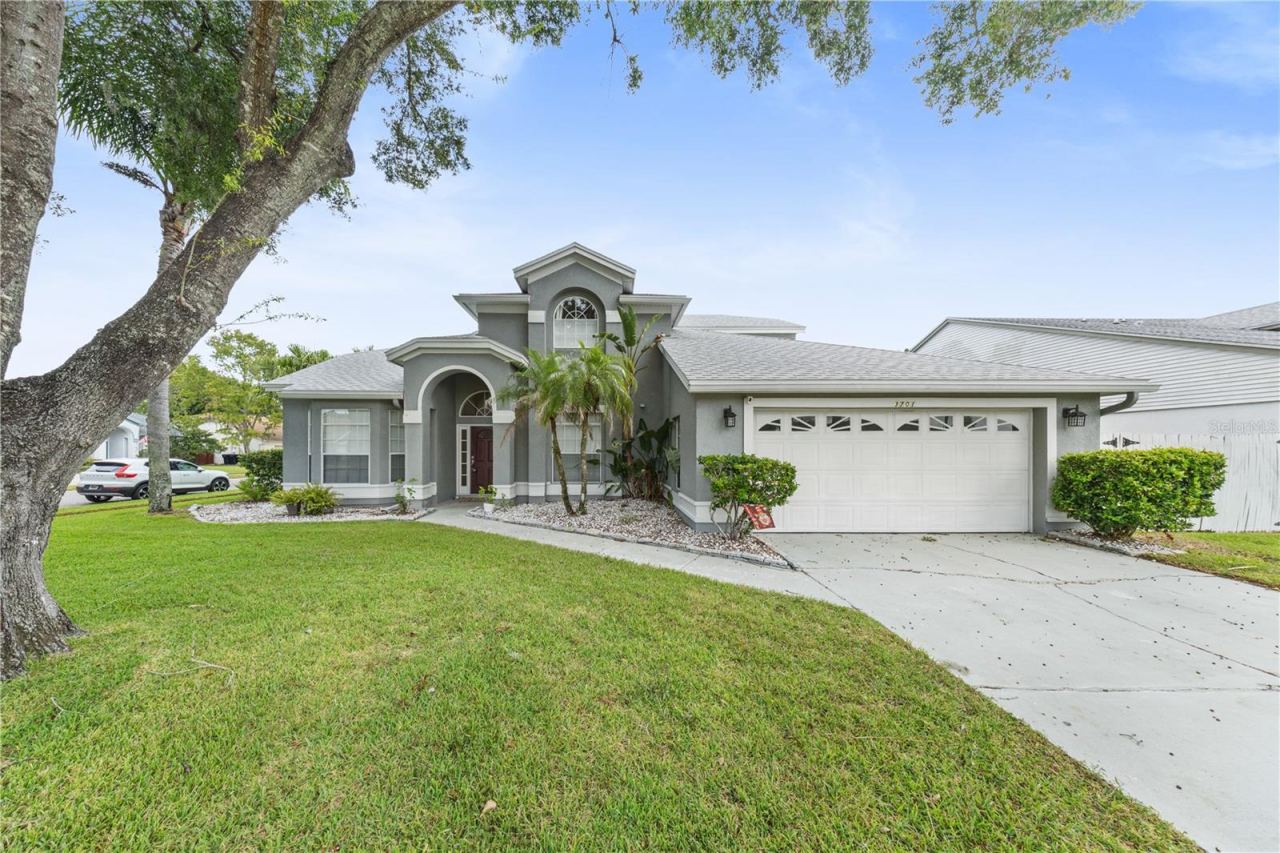
14342 Tambourine Dr
Orlando, FL 32837
3 BD | 2 BA | 1,912 Sq.Ft.
$435,000
Courtesy of EMPIRE NETWORK REALTY
 For Sale
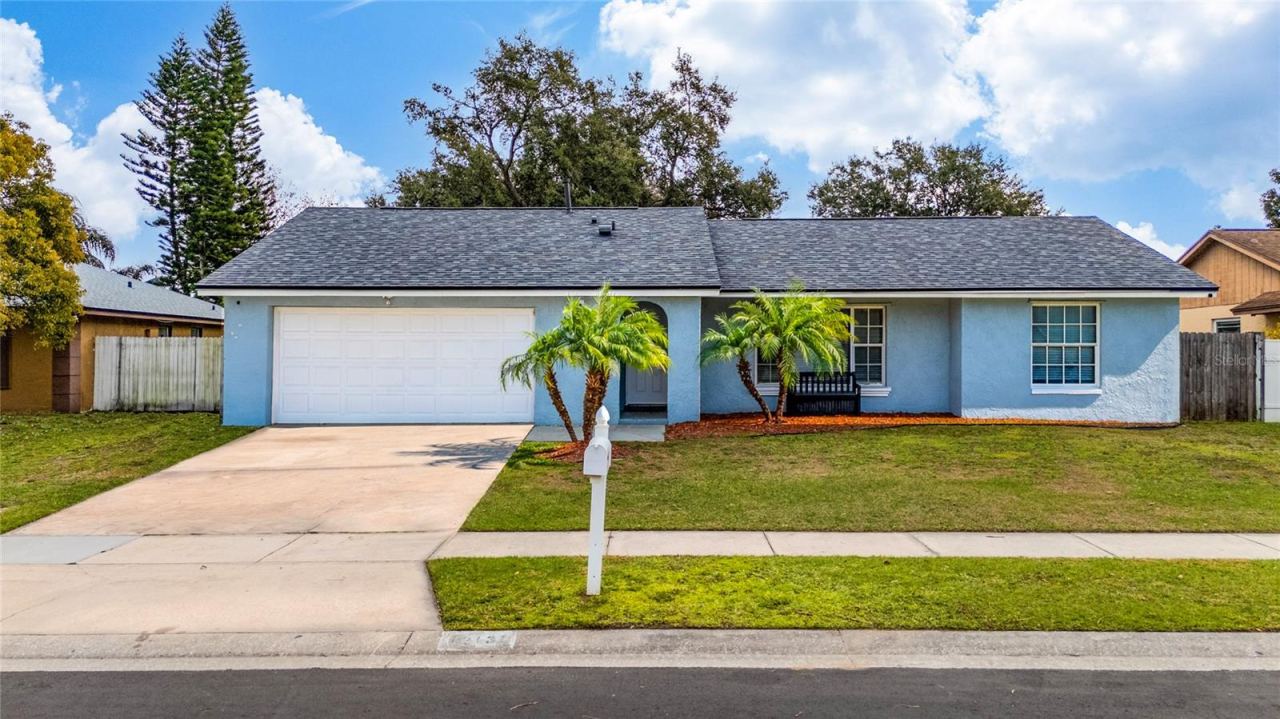
3701 Beaver Ridge Dr
Orlando, FL 32829
3 BD | 3 BA | 2,309 Sq.Ft.
$490,000
Courtesy of COLDWELL BANKER REALTY
 For Sale
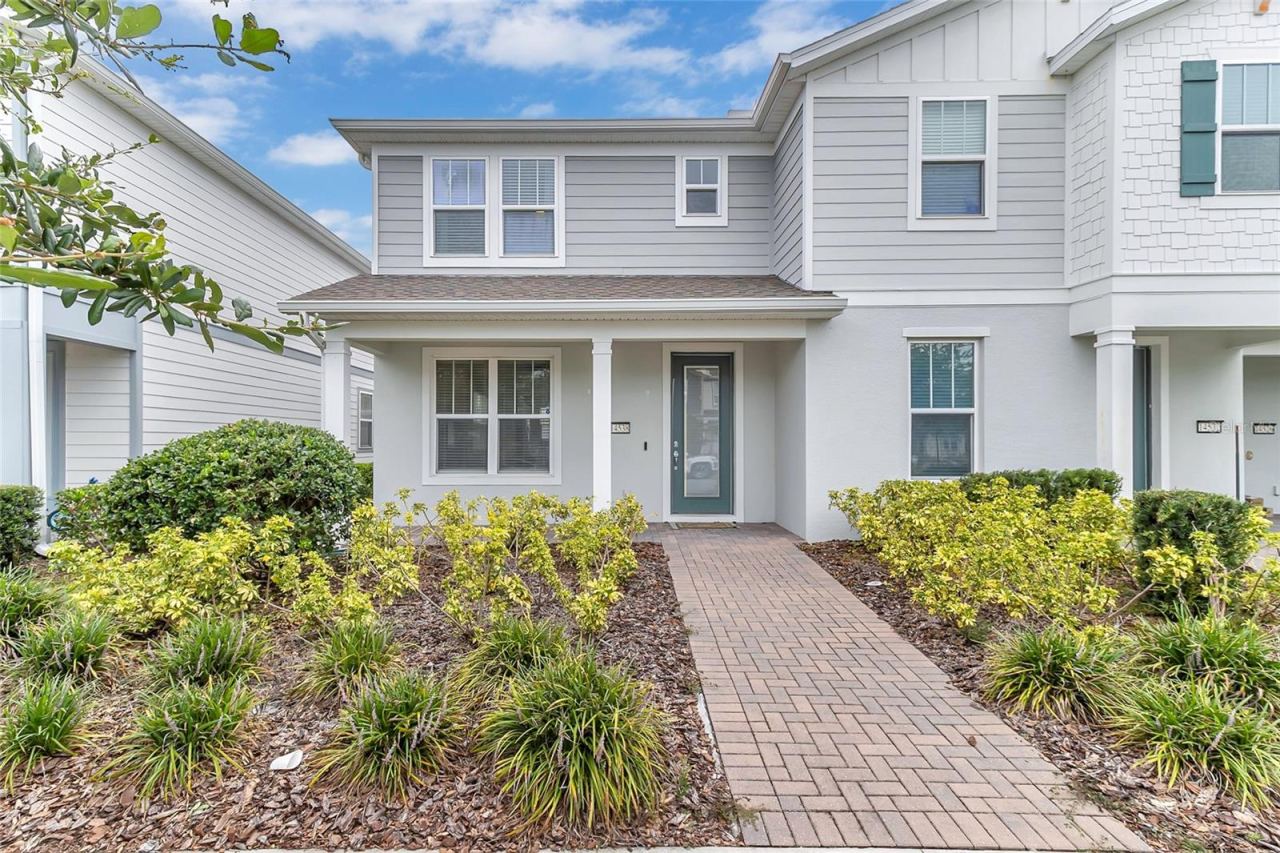
12131 Agana St
Orlando, FL 32837
4 BD | 2 BA | 2,060 Sq.Ft.
$410,000
Courtesy of LPT REALTY, LLC
 For Sale
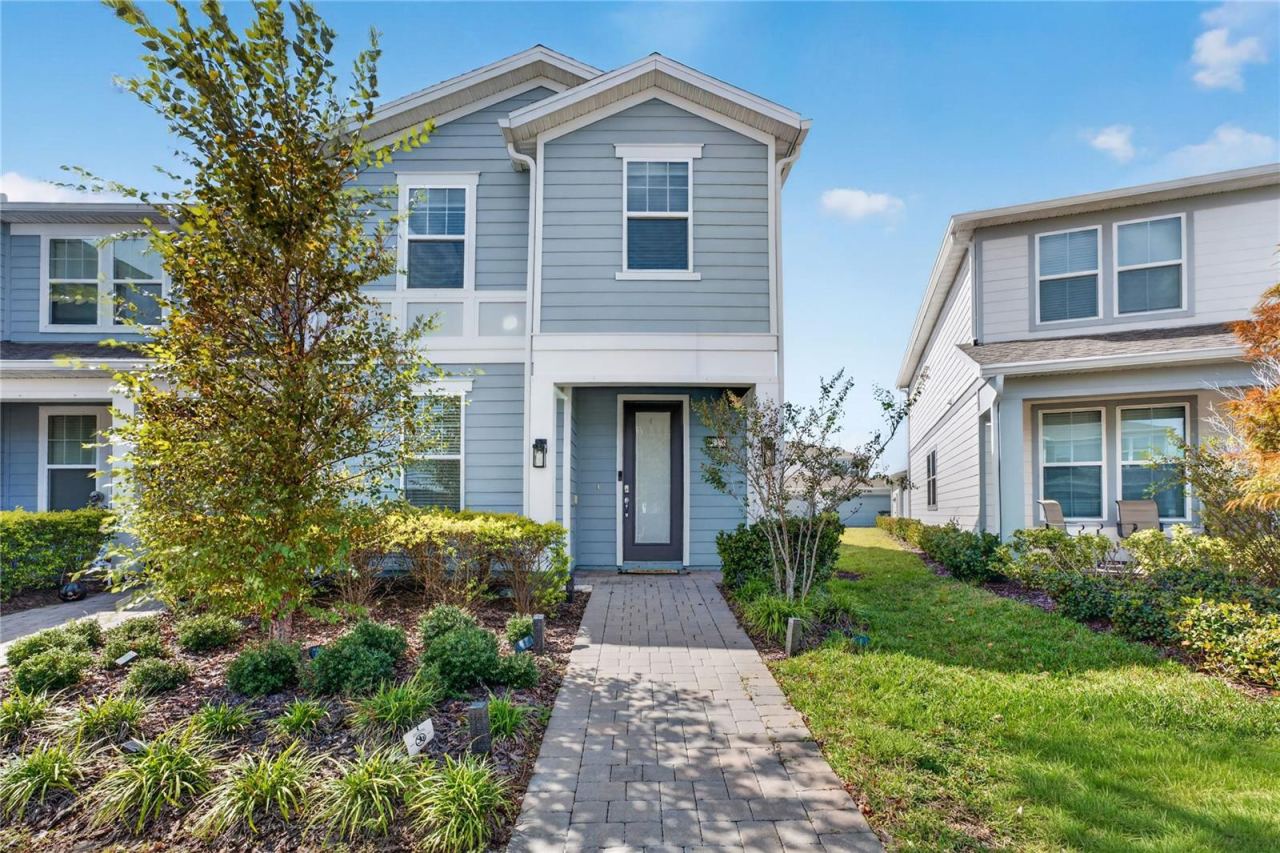
14538 Orchid Island Dr
Orlando, FL 32827
2 BD | 3 BA | 1,503 Sq.Ft.
$385,000
Courtesy of EXP REALTY LLC
 For Sale
14226 Sapelo Beach Dr
Orlando, FL 32827
4 BD | 3 BA | 1,809 Sq.Ft.
$470,000
Courtesy of EMPIRE NETWORK REALTY
 For Sale
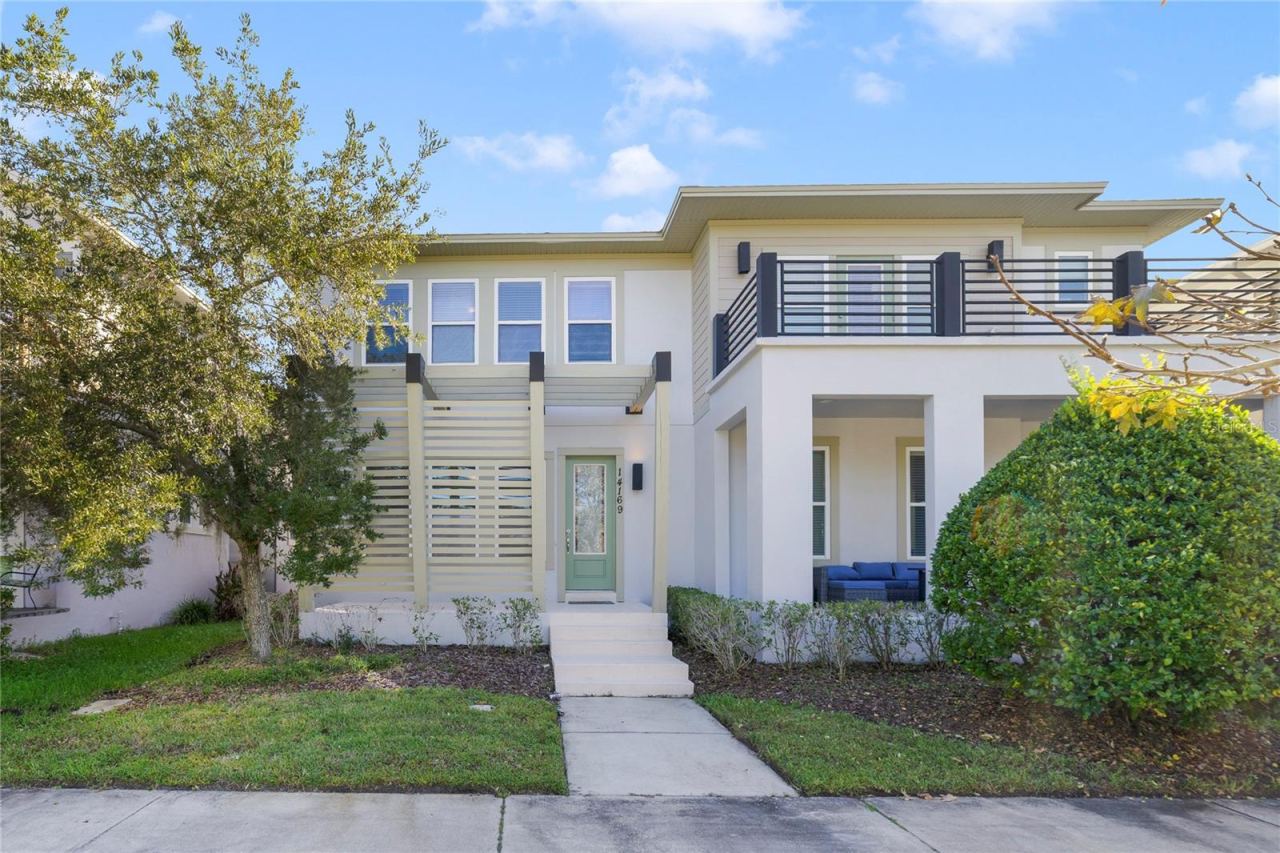
14169 Walcott Ave
Orlando, FL 32827
3 BD | 3 BA | 1,691 Sq.Ft.
$460,000
Courtesy of FCG REALTY
Listing information is provided by Stellar MLS as distributed by MLS Grid, for consumers' personal, non-commercial use. It may not be used for any purpose other than to identify prospective properties consumers may be interested in purchasing. Based on information submitted to the MLS GRID as of October 30, 2026 at 3:30 AM Eastern. All data is obtained from various sources and may not have been verified by broker or MLS GRID. Supplied Open House Information is subject to change without notice. All information should be independently reviewed and verified for accuracy. Properties may or may not be listed by the office/agent presenting the information. Listings shown with the listing brokerage.
