
For sale
7891 Bridgestone DrOrlando, FL 32835
- 4 beds
- 3 baths
- 2,661 sq ft
- 0.39 acres
- Built 1992
Listing courtesy of EXP REALTY LLC · MLS# O6452119
About this home
Virtually Staged. Welcome to 7891 Bridgestone Drive, a spacious 4-bedroom, 3-bathroom single-level pool home offering approximately 2,661 square feet of living space in the picturesque community of Ridgemore.
Built in 1992 and lovingly cared for by one family for the past 25 years, this hilltop residence sits on an oversized lot. The home's unique placement showcases truly breathtaking views from across the entire back of the house.
The thoughtfully designed open floor plan flows effortlessly from the breakfast nook and family room into a hallway leading to the secondary bedrooms and bathrooms, then through the laundry area and into the large, inviting kitchen with stainless steel appliances.
Step outside to a generous screened lanai and pool, set within a fenced backyard framed by mature trees, an inviting setting for relaxing and entertaining.
Significant updates add lasting value and peace of mind: roof replacement (2019), HVAC system (2019), full re-pipe of the plumbing (6/2025), new plush carpet in the secondary bedrooms (8/2026), freshly painted exterior (9/2026), and interior paint (10/2026).
Conveniently located just minutes from hospitals, schools, and shopping, with easy access to Route 408 and the Florida Turnpike. Schedule your private showing today!
| Property type | Single Family Residence |
|---|---|
| Community | Ridgemoore |
| County | Orange |
| Year built | 1992 |
| Garage | 2-car |
| Pool | Private pool |
| View | Water |
| HOA | $171 semi-annually |
| Taxes | $4,337 (2025) |
| Days on market | 7 |
| MLS # | O6452119 |
Interior
Built-in Features, Ceiling Fans(s), Crown Molding, Laminate Counters, Living Room/Dining Room Combo, Open Floorplan, Primary Bedroom Main Floor, Thermostat, Walk-In Closet(s), Window Treatments
Appliances
Dishwasher, Disposal, Dryer, Microwave, Range, Refrigerator, Washer
Flooring
Tile, Vinyl, Wood
Exterior
Private Mailbox, Sidewalk
Community
Deed Restrictions, Street Lights
Pool
In Ground, Gunite
Heating & cooling
Central / Central Air
Construction
Stucco, Frame
Roof
Shingle
Estimate your monthly payment
Principal & interest
- Loan amount
- Down payment
Rate shown is Freddie Mac's average 30-year rate (October 15, 2026). Principal and interest only; taxes, insurance and any HOA are extra. Not a loan offer.
Location
Keep looking
Similar homes in Orlando
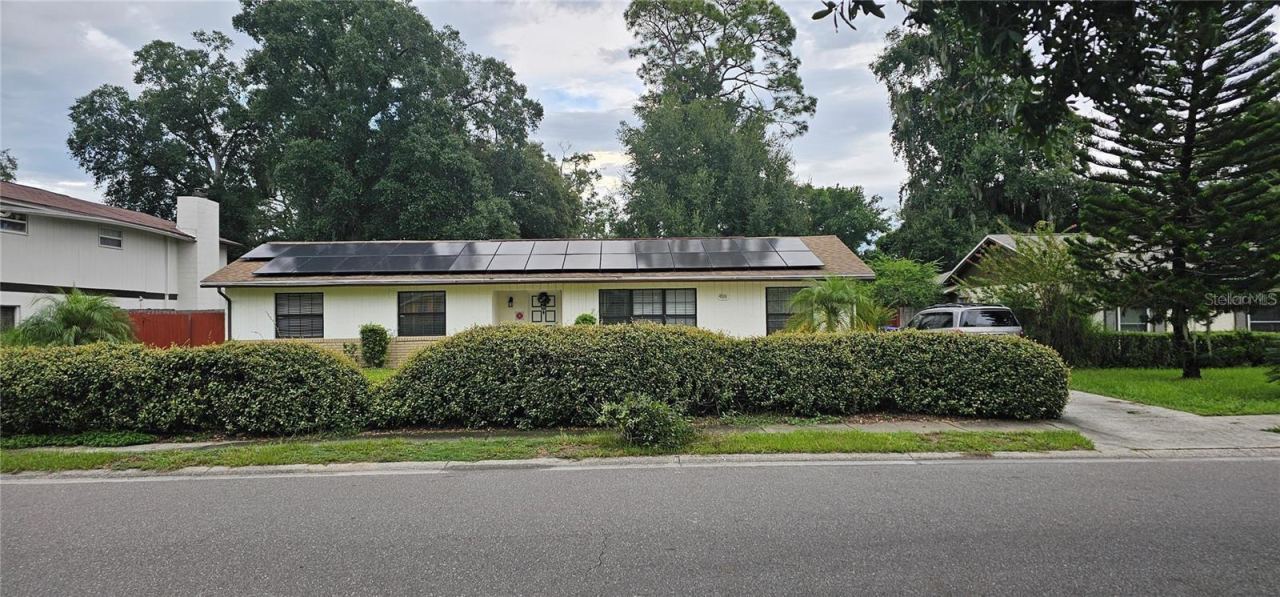 For Sale
4019 Wendy Dr
Orlando, FL 32808
5 BD | 4 BA | 2,872 Sq.Ft.
$600,000
Courtesy of HENTHORN REAL ESTATE
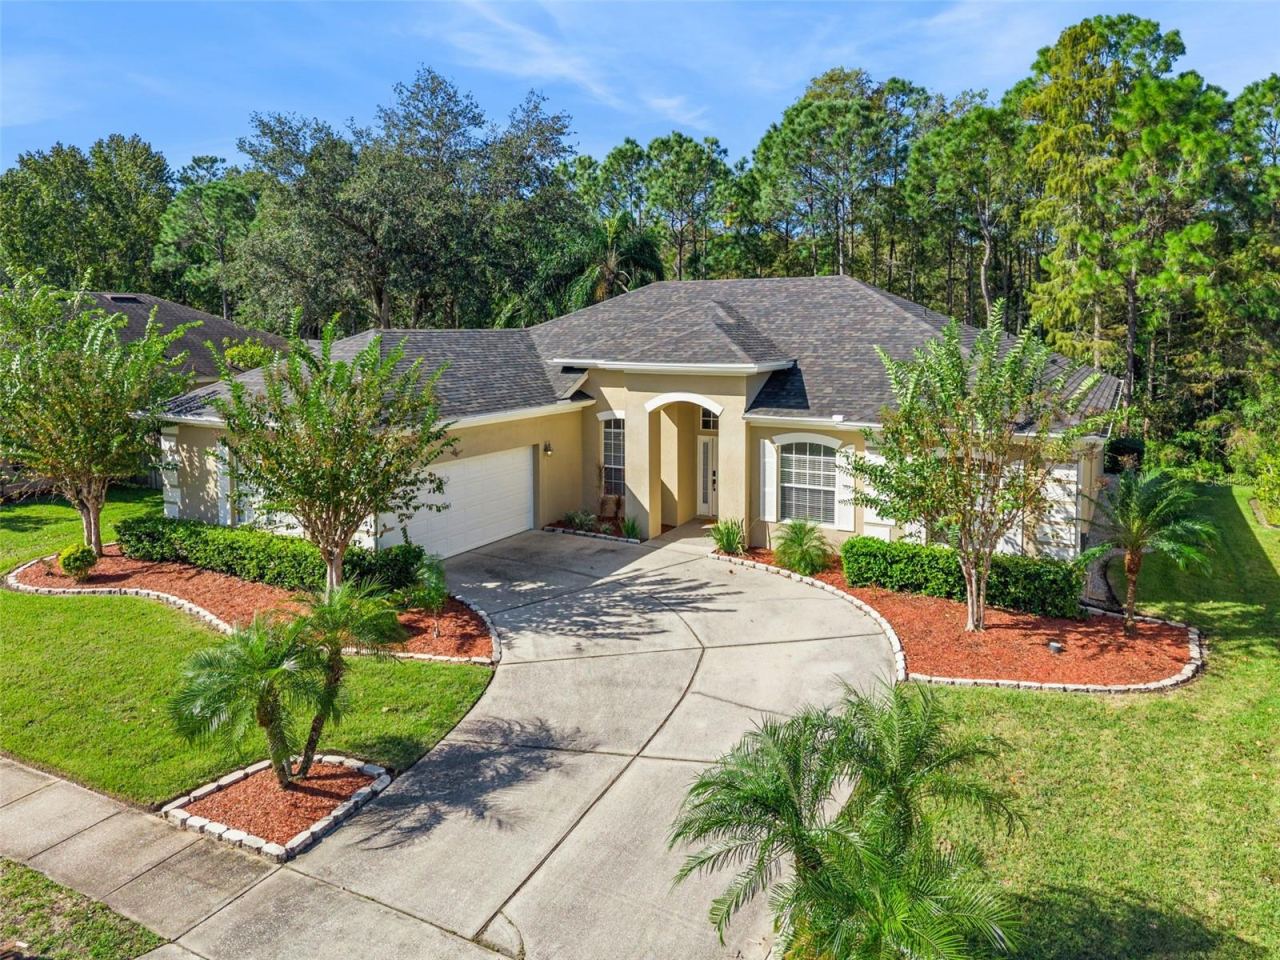 For Sale
12051 Shadowbrook Ln
Orlando, FL 32828
4 BD | 4 BA | 2,392 Sq.Ft.
$585,000
Courtesy of CHARLES RUTENBERG REALTY ORLANDO
 For Sale
512 Mayfair Cir
Orlando, FL 32803
3 BD | 2 BA | 1,687 Sq.Ft.
$717,750
Courtesy of CHARLES RUTENBERG REALTY ORLANDO
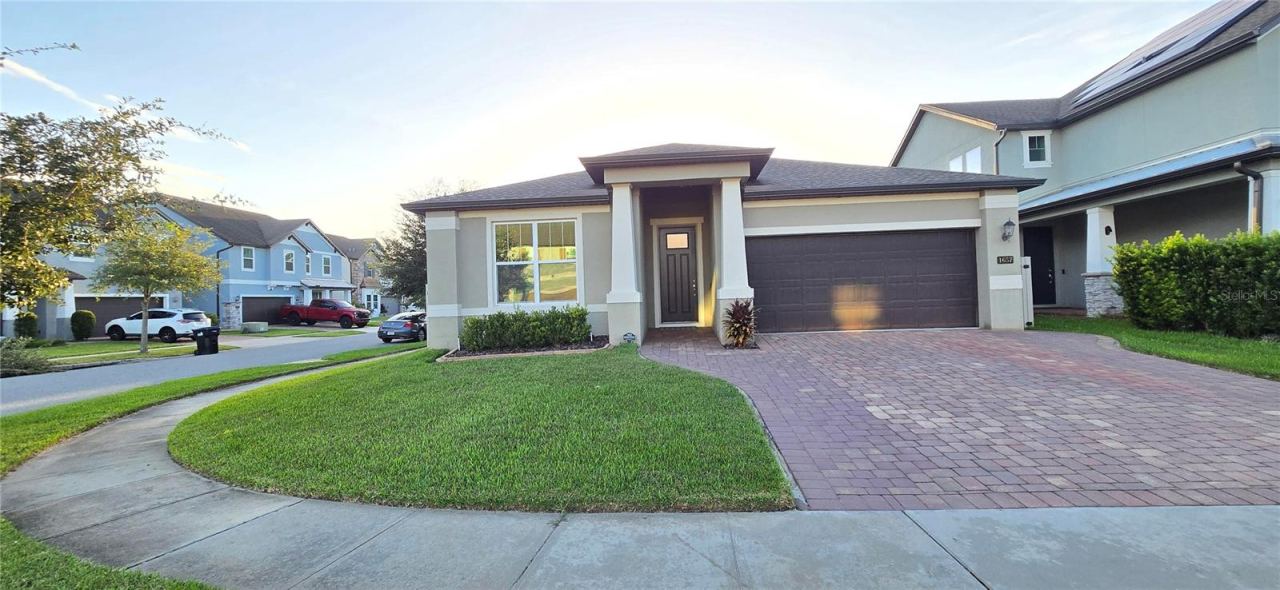 For Sale
1657 Cheshire Oaks Ln
Orlando, FL 32825
3 BD | 3 BA | 2,020 Sq.Ft.
$599,999
Courtesy of BEYCOME OF FLORIDA LLC
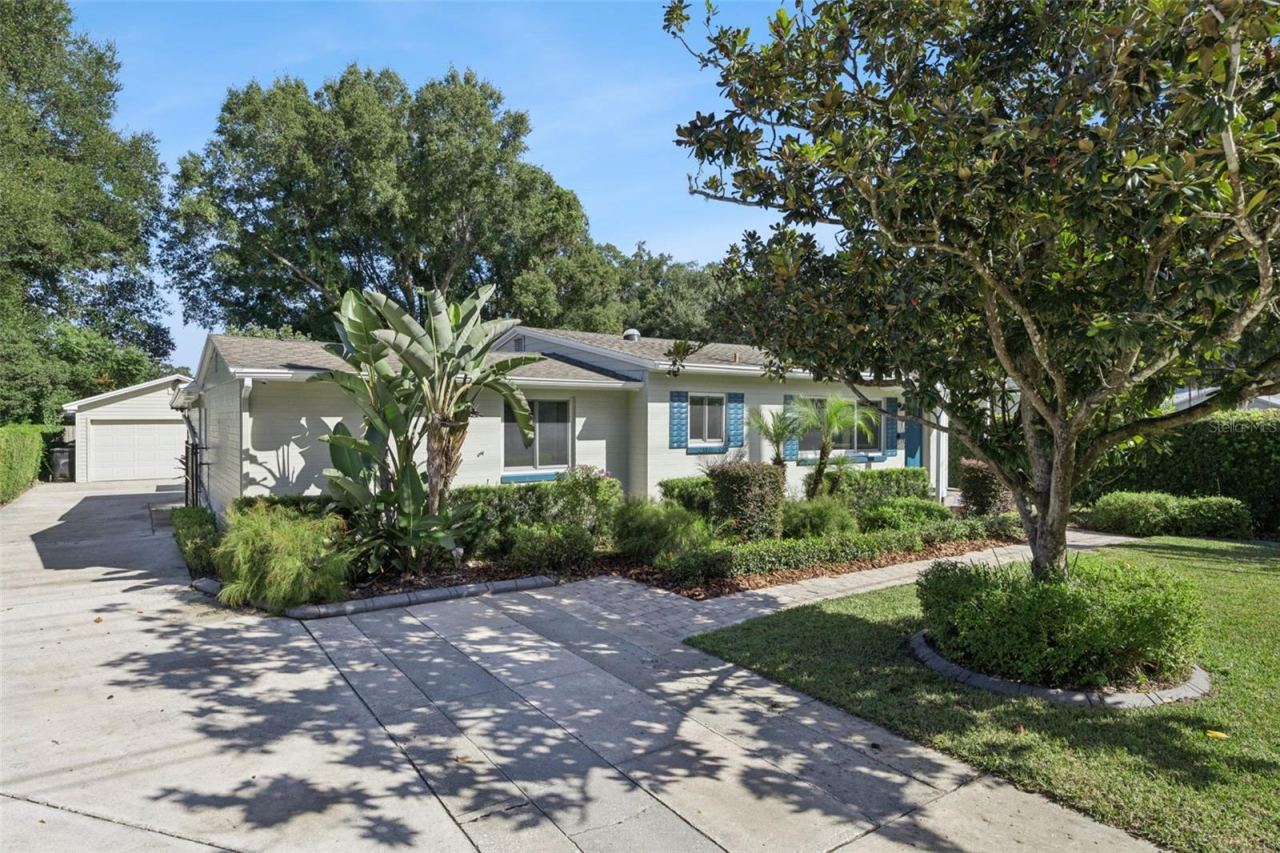 For Sale
3115 Hargill Dr
Orlando, FL 32806
3 BD | 2 BA | 1,677 Sq.Ft.
$650,000
Courtesy of COLDWELL BANKER REALTY
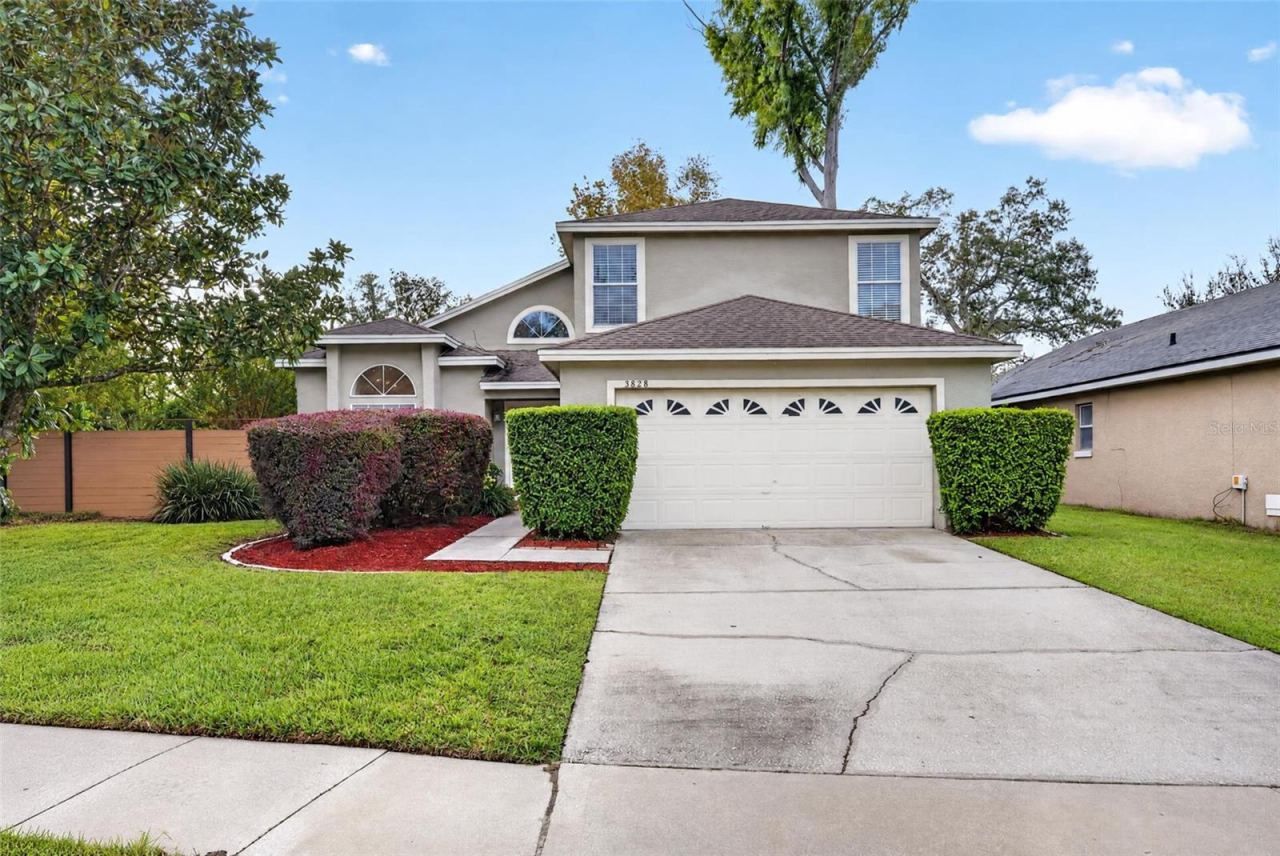 For Sale
3828 Guildford Ct
Orlando, FL 32817
3 BD | 3 BA | 1,836 Sq.Ft.
$549,000
Courtesy of FANNIE HILLMAN & ASSOCIATES
Listing information is provided by Stellar MLS as distributed by MLS Grid, for consumers' personal, non-commercial use. It may not be used for any purpose other than to identify prospective properties consumers may be interested in purchasing. Based on information submitted to the MLS GRID as of October 30, 2026 at 4:15 PM Eastern. All data is obtained from various sources and may not have been verified by broker or MLS GRID. Supplied Open House Information is subject to change without notice. All information should be independently reviewed and verified for accuracy. Properties may or may not be listed by the office/agent presenting the information. Listings shown with the listing brokerage.
