
For sale
345 Beloit AveWinter Park, FL 32789
- 3 beds
- 3 baths
- 2,884 sq ft
- 0.22 acres
- Built 1979
Listing courtesy of KELLER WILLIAMS ADVANTAGE III · MLS# O6448919
About this home
Historic Winter Park charm with modern updates, close to N Park Avenue.
Set on a picturesque, tree-lined street, this thoughtfully renovated home puts you minutes from Winter Park's restaurants, sidewalk cafés, boutique shops, art galleries, Central Park, and year-round festivals. You get the character of an established historic neighborhood with the comforts of modern living.
Set back amid mature landscaping, the home greets you with a charming front porch and an elegant entry with marble floors, arched windows, and beautiful architectural details. Inside, spacious rooms feature rich hardwood floors, crown molding, wainscoting, and plantation shutters. The updated kitchen offers bright cabinetry, stone countertops, a generous island, stainless steel appliances, and a gas range, all opening to a living area with a classic fireplace and custom built-ins. An exceptionally spacious flex room lined with custom cabinetry and shelving works beautifully as a home office, library, or creative studio.
The primary suite includes a beautifully remodeled bath with a freestanding soaking tub, oversized glass-enclosed shower, dual vanities, and a customized walk-in closet. Generously sized secondary bedrooms add flexibility for family, guests, or a second workspace.
Outside, a private fenced backyard shaded by mature trees features a brick-paver patio made for outdoor dining or quiet relaxation. A rear-access garage adds convenience without disrupting the home's charming streetscape.
Timeless character, extensive modern updates, and an exceptional location near the heart of Winter Park. Come enjoy the distinctive lifestyle that makes this community so desirable. Schedule your private showing today.
| Property type | Single Family Residence |
|---|---|
| Community | Morseland Sub |
| County | Orange |
| Year built | 1979 |
| HOA | $300 annually |
| Taxes | $18,635 (2025) |
| Days on market | 0 |
| MLS # | O6448919 |
Interior
Built-in Features, Ceiling Fans(s), Eat-in Kitchen, Kitchen/Family Room Combo, Open Floorplan, Stone Counters
Appliances
Dishwasher, Disposal, Dryer, Microwave, Range, Range Hood, Refrigerator, Washer
Flooring
Ceramic Tile, Marble, Wood
Heating & cooling
Central / Central Air
Construction
Stucco
Roof
Shingle
Estimate your monthly payment
Principal & interest
- Loan amount
- Down payment
Rate shown is Freddie Mac's average 30-year rate (October 15, 2026). Principal and interest only; taxes, insurance and any HOA are extra. Not a loan offer.
Location
Keep looking
Similar homes in Winter Park
1900 Sunset Dr
Winter Park, FL 32789
4 BD | 4 BA | 2,754 Sq.Ft.
$1,650,000
Courtesy of FANNIE HILLMAN & ASSOCIATES
 For Sale
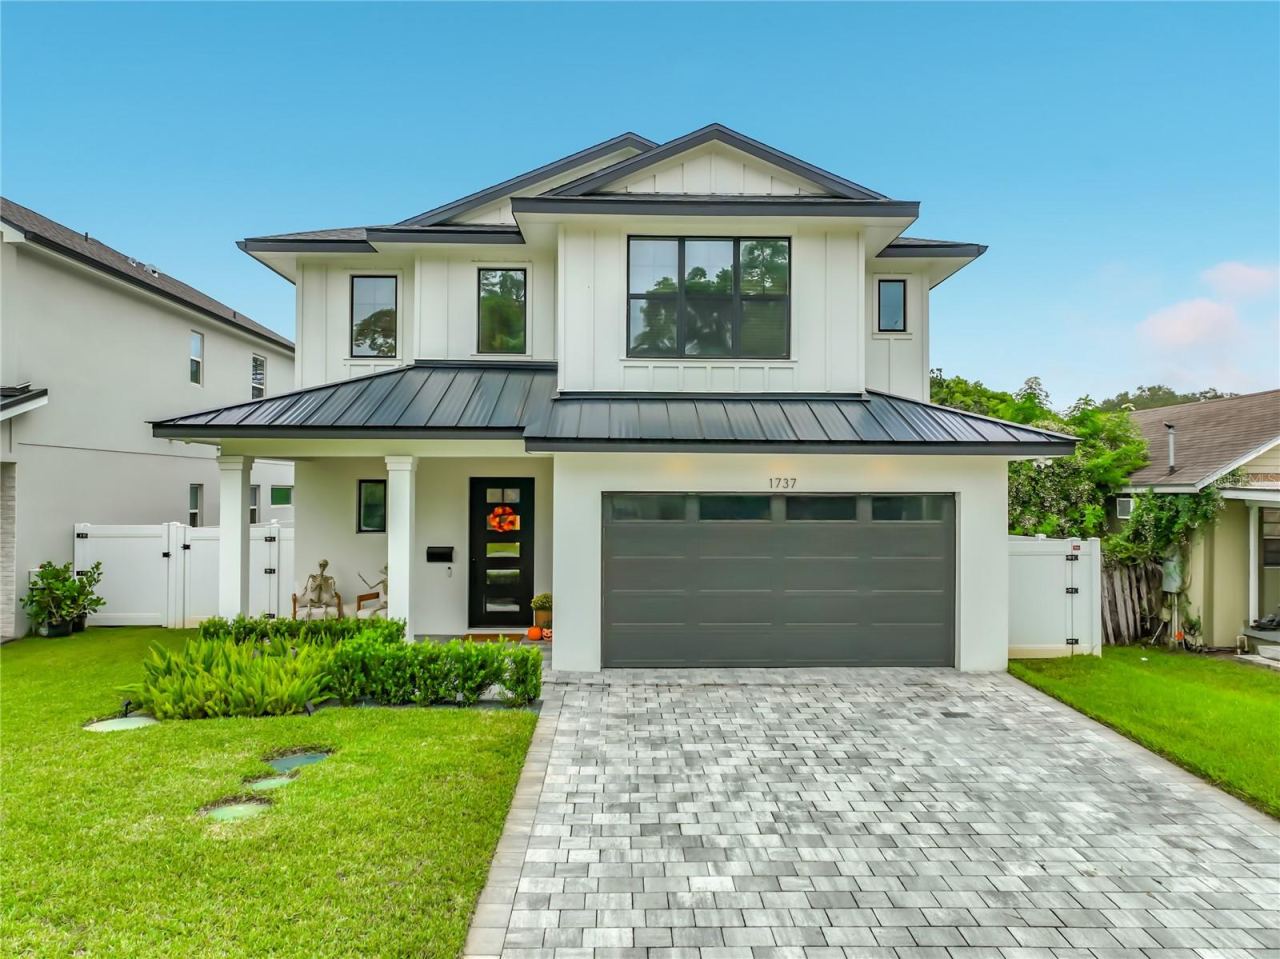
1737 Indiana Ave
Winter Park, FL 32789
4 BD | 4 BA | 2,984 Sq.Ft.
$1,399,900
Courtesy of LOKATION
 For Sale
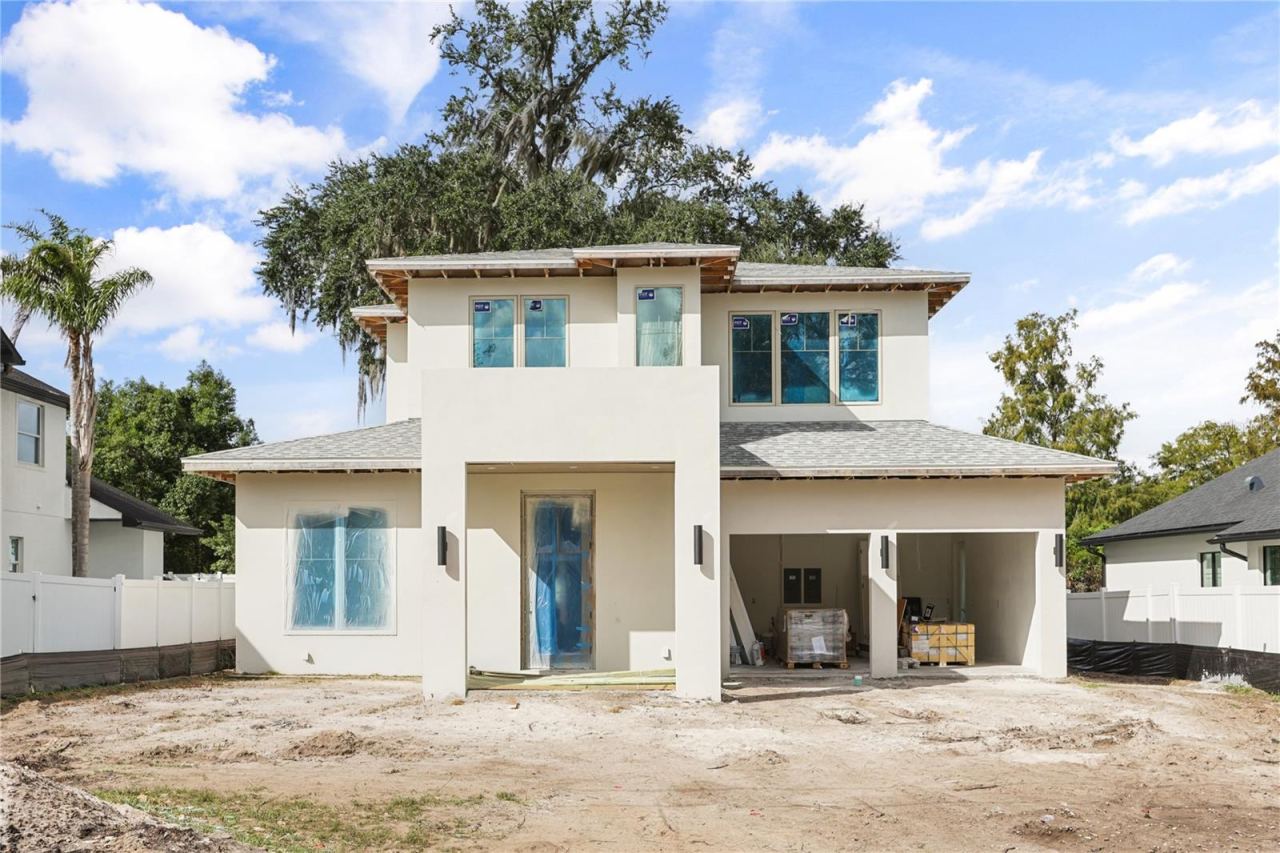
2613 Lafayette Ave
Winter Park, FL 32789
4 BD | 4 BA | 2,661 Sq.Ft.
$1,699,900
Courtesy of CORCORAN PREMIER REALTY
 For Sale
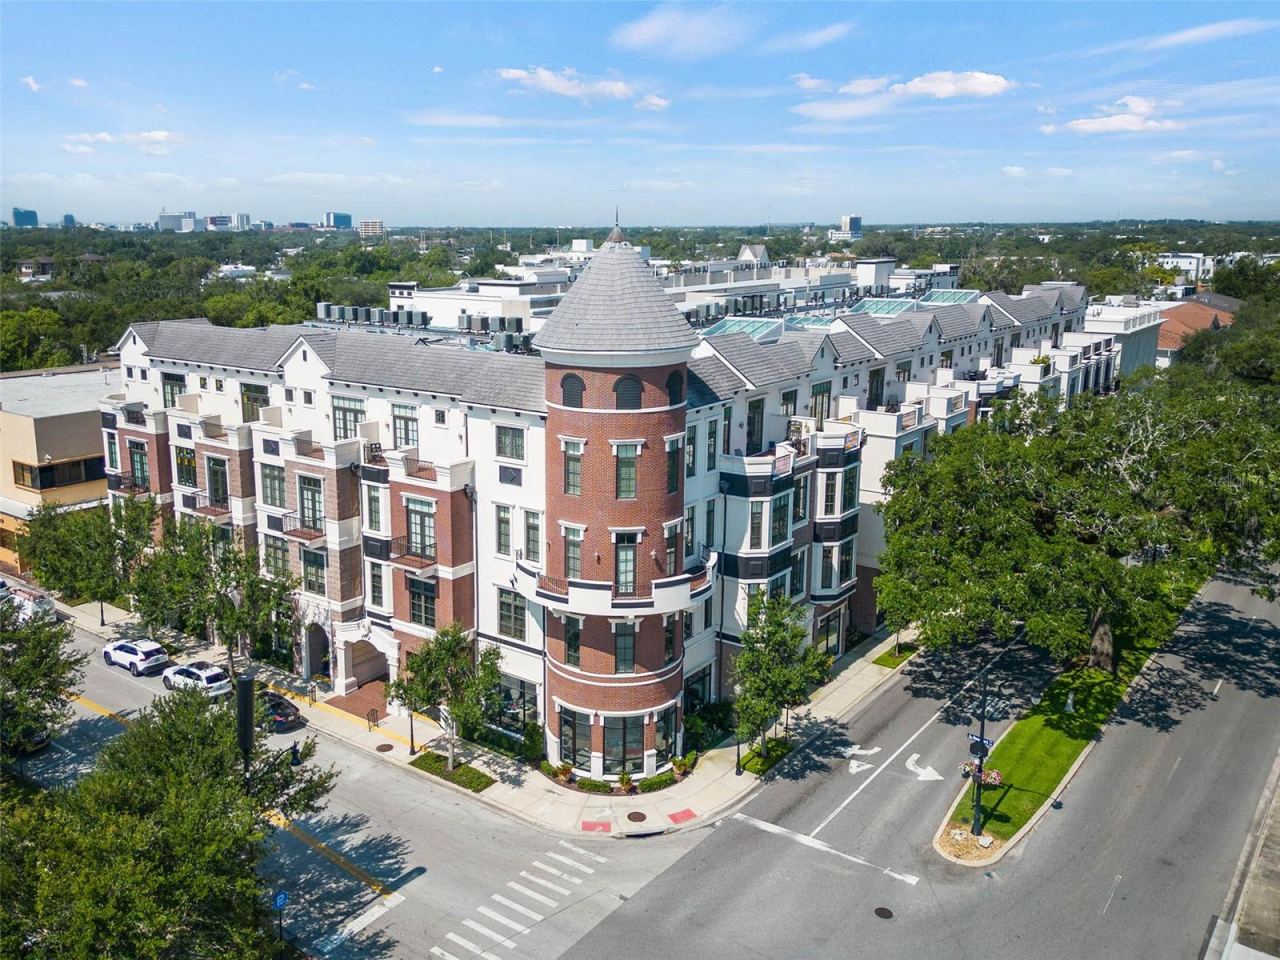
100 S Virginia Ave #201
Winter Park, FL 32789
3 BD | 3 BA | 2,756 Sq.Ft.
$1,450,000
Courtesy of KELLY PRICE & COMPANY LLC
 For Sale
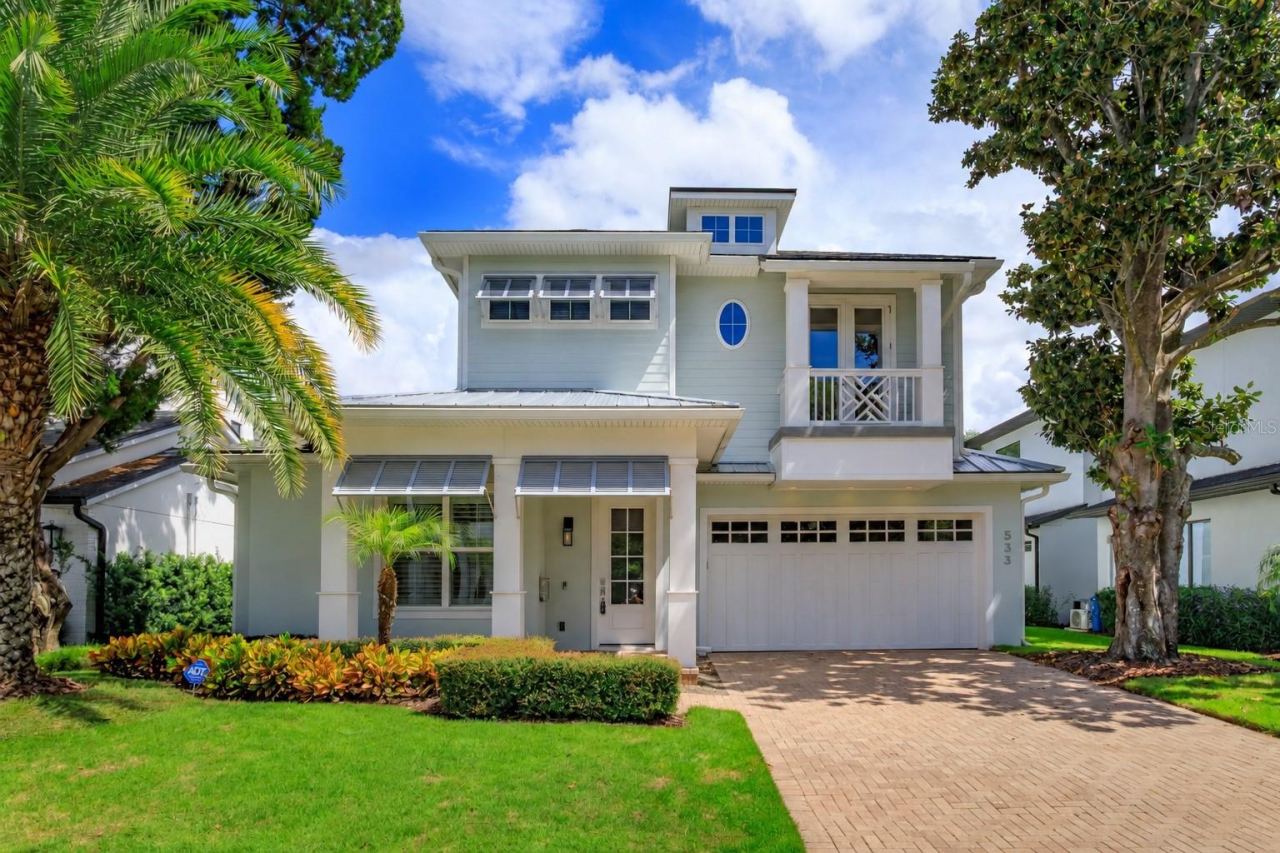
533 Country Club Dr
Winter Park, FL 32789
4 BD | 4 BA | 2,942 Sq.Ft.
$1,599,000
Courtesy of KELLER WILLIAMS WINTER PARK
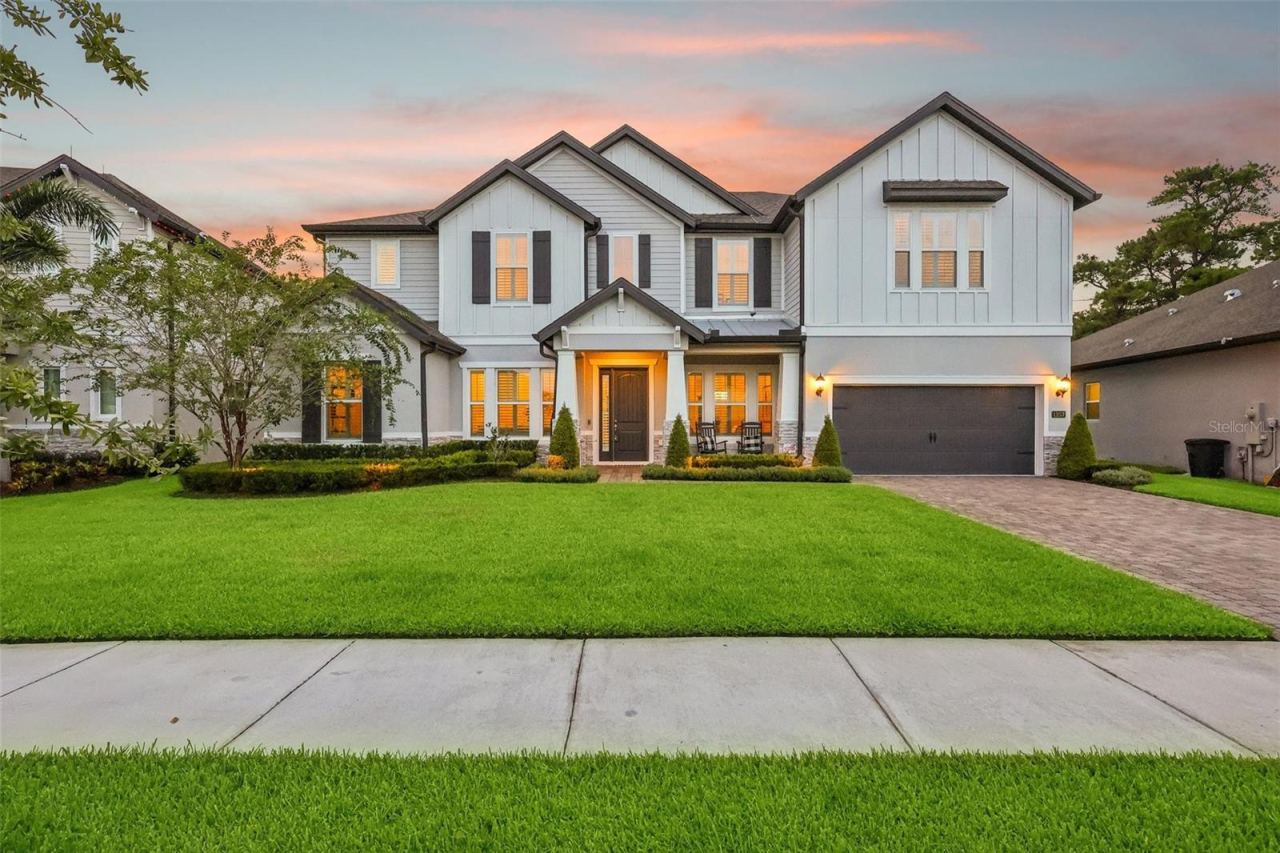 For Sale
1257 Wading Waters Cir
Winter Park, FL 32792
6 BD | 5 BA | 5,239 Sq.Ft.
$1,550,000
Courtesy of RE/MAX TOWN & COUNTRY REALTY
Listing information is provided by Stellar MLS as distributed by MLS Grid, for consumers' personal, non-commercial use. It may not be used for any purpose other than to identify prospective properties consumers may be interested in purchasing. Based on information submitted to the MLS GRID as of October 30, 2026 at 12:00 AM Eastern. All data is obtained from various sources and may not have been verified by broker or MLS GRID. Supplied Open House Information is subject to change without notice. All information should be independently reviewed and verified for accuracy. Properties may or may not be listed by the office/agent presenting the information. Listings shown with the listing brokerage.
