
For sale
3067 Katie Ann WayDeland, FL 32720
- 4 beds
- 3 baths
- 2,286 sq ft
- 0.16 acres
- Built 2027
Listing courtesy of NEW HOME STAR FLORIDA LLC · MLS# O6445912
About this home
Pre-Construction. To be built. PRE-CONSTRUCTION OPPORTUNITY: Secure your dream home site just one door down from world-class resort amenities! Welcome to Homesite 48 in the highly anticipated community of Hontoon Reserve in DeLand! This exquisite Huntington floor plan combines thoughtful open-concept living with high-end designer upgrades and maximum spatial convenience. Home & Design Highlights Upgraded 3-Car Garage: Plenty of extra vehicle, storage, or golf cart space. Gourmet Kitchen Option: Designed for culinary enthusiasts, featuring a full line of stainless steel appliances including eSTAR® side-by-side refrigerator, upgraded dovetail, soft-close cabinetry throughout, an expansive layout, and premium quartz countertops. Deluxe Primary Bath: Escape to a spa-like retreat boasting an oversized luxury shower with 3 dedicated showerheads alongside a soothing soaking tub. Elevated Finishes: Soft-close cabinetry and premium appointments seamlessly extend throughout the entire home. Prime Location & Resort-Style Living Homesite 48 puts you literally 1 home away from Hontoon Reserve’s premier, resort-style amenity center giving you instant access to the sparkling community pool, clubhouse, fully equipped fitness room, pickleball court, dog park, and scenic walking trails without sacrificing neighborhood quietude. Located just minutes from historic Downtown DeLand, Lake Beresford Park, and the St. Johns River. Don't wait to take advantage of exclusive pre-construction pricing before builds begin! Schedule your appointment today to secure Homesite 48 and lock in your pre-construction pricing!
| Property type | Single Family Residence |
|---|---|
| Community | Dean River |
| County | Volusia |
| Year built | 2027 |
| Garage | 3-car |
| View | Trees/Woods |
| HOA | $150 annually |
| Taxes | $197 (2025) |
| New construction | Yes |
| Days on market | 5 |
| MLS # | O6445912 |
Interior
Eat-in Kitchen, High Ceilings, Open Floorplan, Primary Bedroom Main Floor, Smart Home, Stone Counters, Thermostat, Walk-In Closet(s)
Appliances
Built-In Oven, Cooktop, Dishwasher, Disposal, Dryer, Electric Water Heater, Microwave, Refrigerator, Washer
Flooring
Carpet, Ceramic Tile
Community
Clubhouse, Fitness Center, Playground, Pool
Amenities
Clubhouse, Fitness Center, Pickleball Court(s), Playground, Pool
Heating & cooling
Central, Electric / Central Air
Construction
Block, HardiPlank Type, Stucco
Roof
Shingle
Estimate your monthly payment
Principal & interest
- Loan amount
- Down payment
Rate shown is Freddie Mac's average 30-year rate (October 15, 2026). Principal and interest only; taxes, insurance and any HOA are extra. Not a loan offer.
Location
Keep looking
Similar homes in Deland
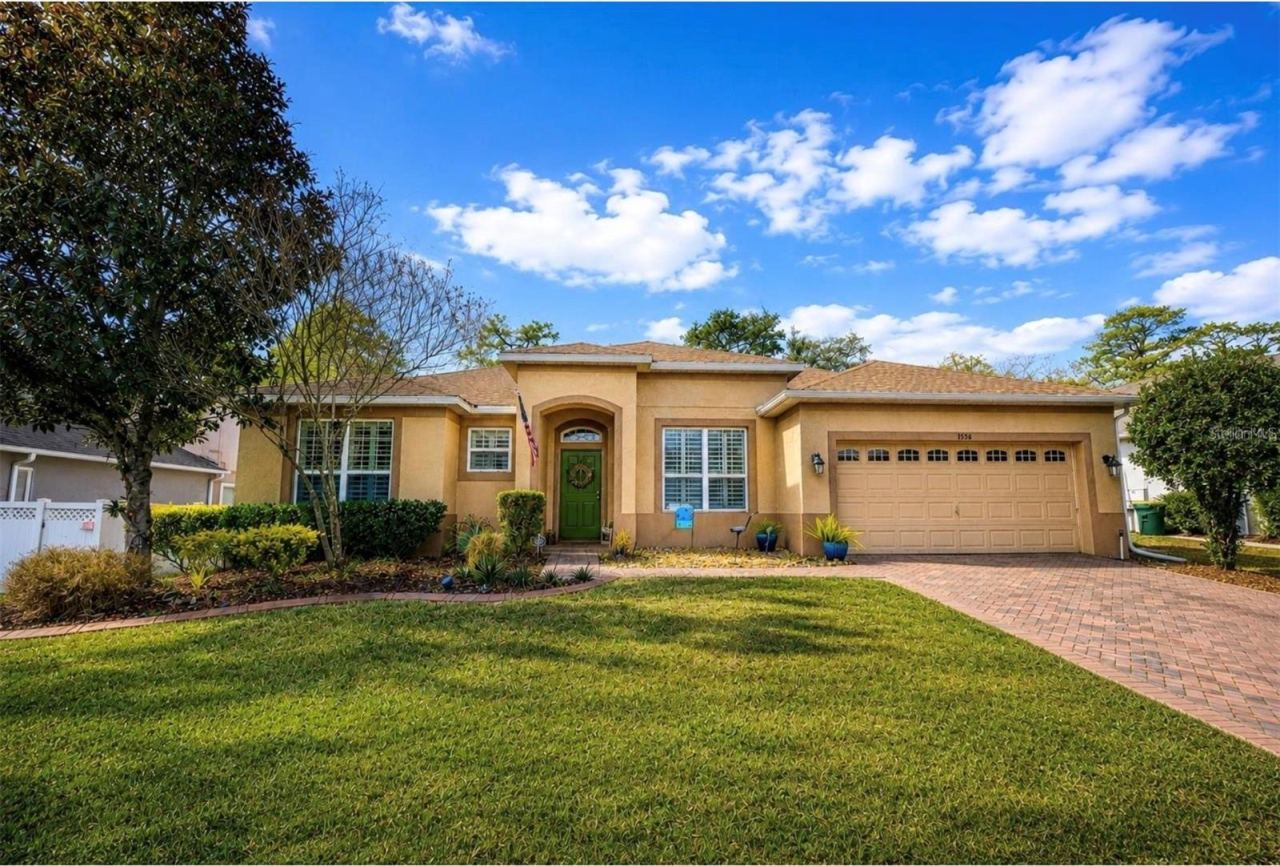 For Sale
1528 Blue Grass Blvd
Deland, FL 32724
4 BD | 3 BA | 2,948 Sq.Ft.
$575,000
Courtesy of COLDWELL BANKER REALTY
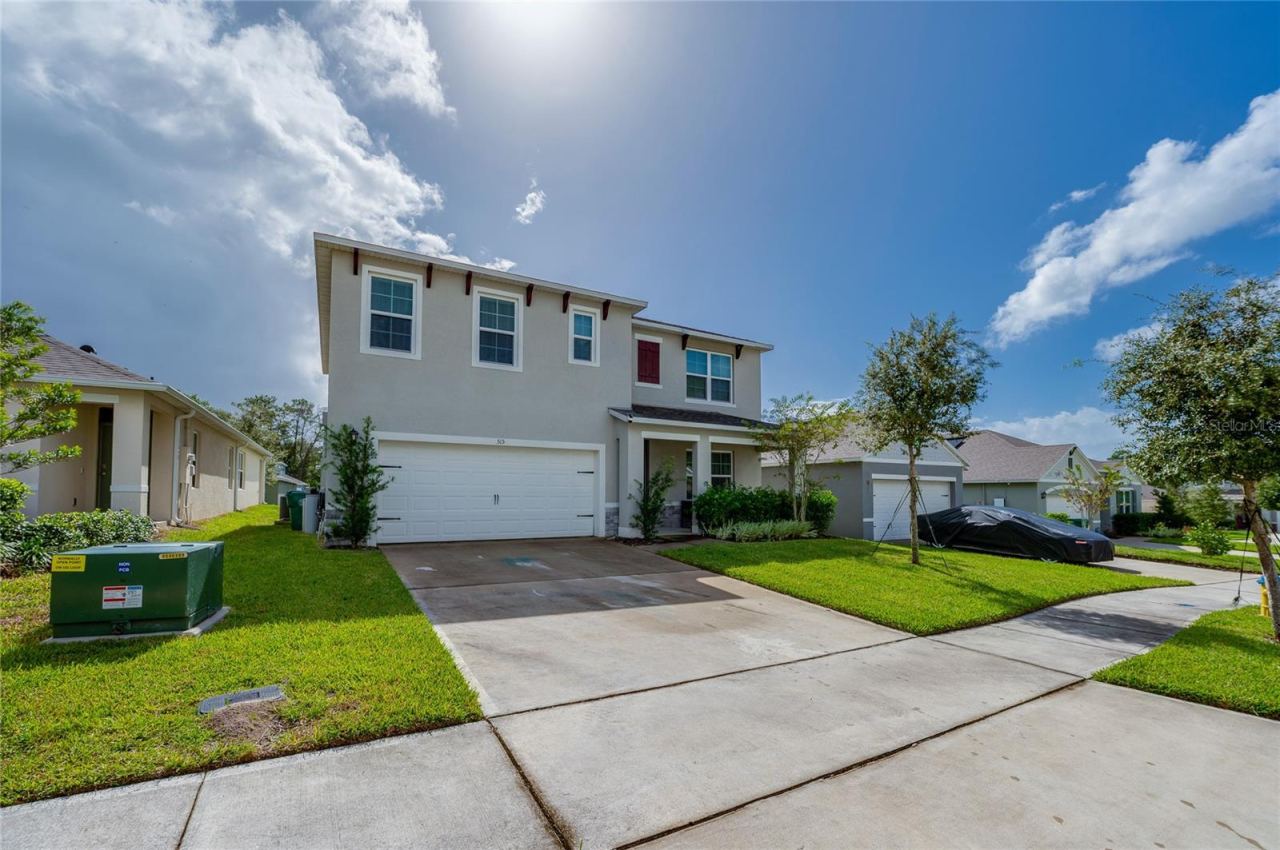 For Sale
515 Baroness Way
Deland, FL 32724
5 BD | 3 BA | 2,594 Sq.Ft.
$455,000
Courtesy of LIVELY REAL ESTATE
126 Myrtleberry Ln
Deland, FL 32724
4 BD | 3 BA | 2,758 Sq.Ft.
$549,900
Courtesy of COLDWELL BANKER REALTY
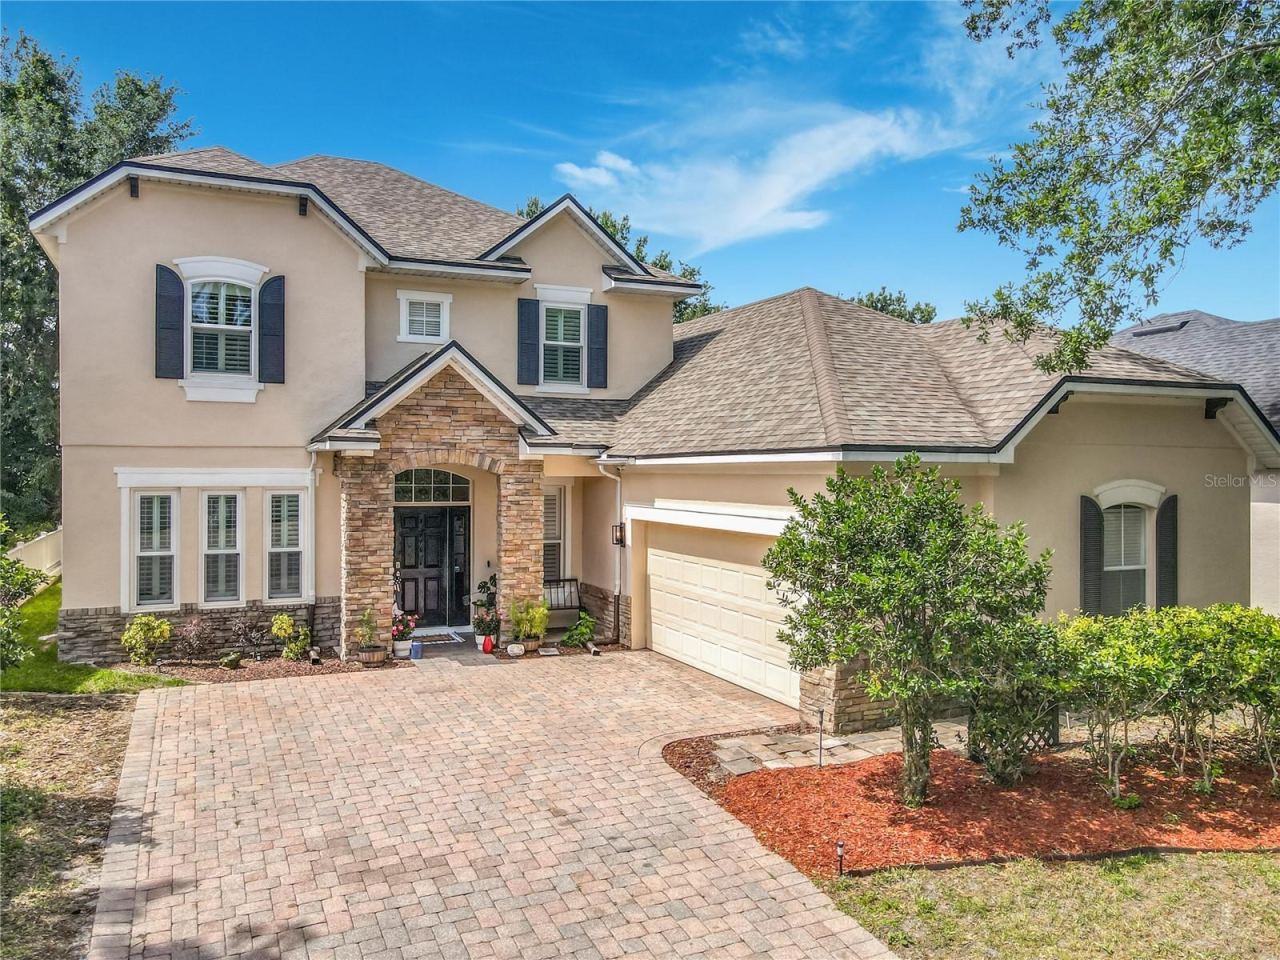 For Sale
123 Ivydale Manor Dr
Deland, FL 32724
5 BD | 4 BA | 3,540 Sq.Ft.
$545,000
Courtesy of BEYCOME OF FLORIDA LLC
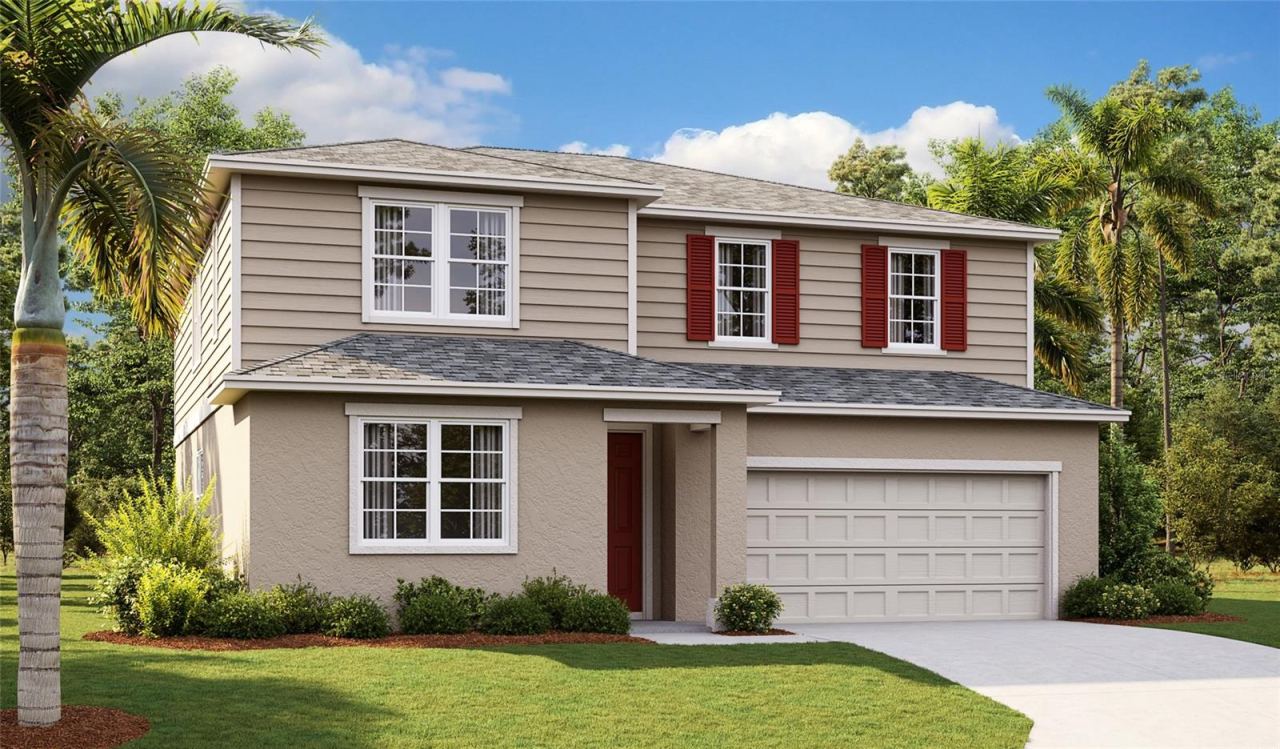 For Sale
1760 Carnelian St
Deland, FL 32720
5 BD | 4 BA | 3,030 Sq.Ft.
$452,874
Courtesy of AXEN REALTY LLC
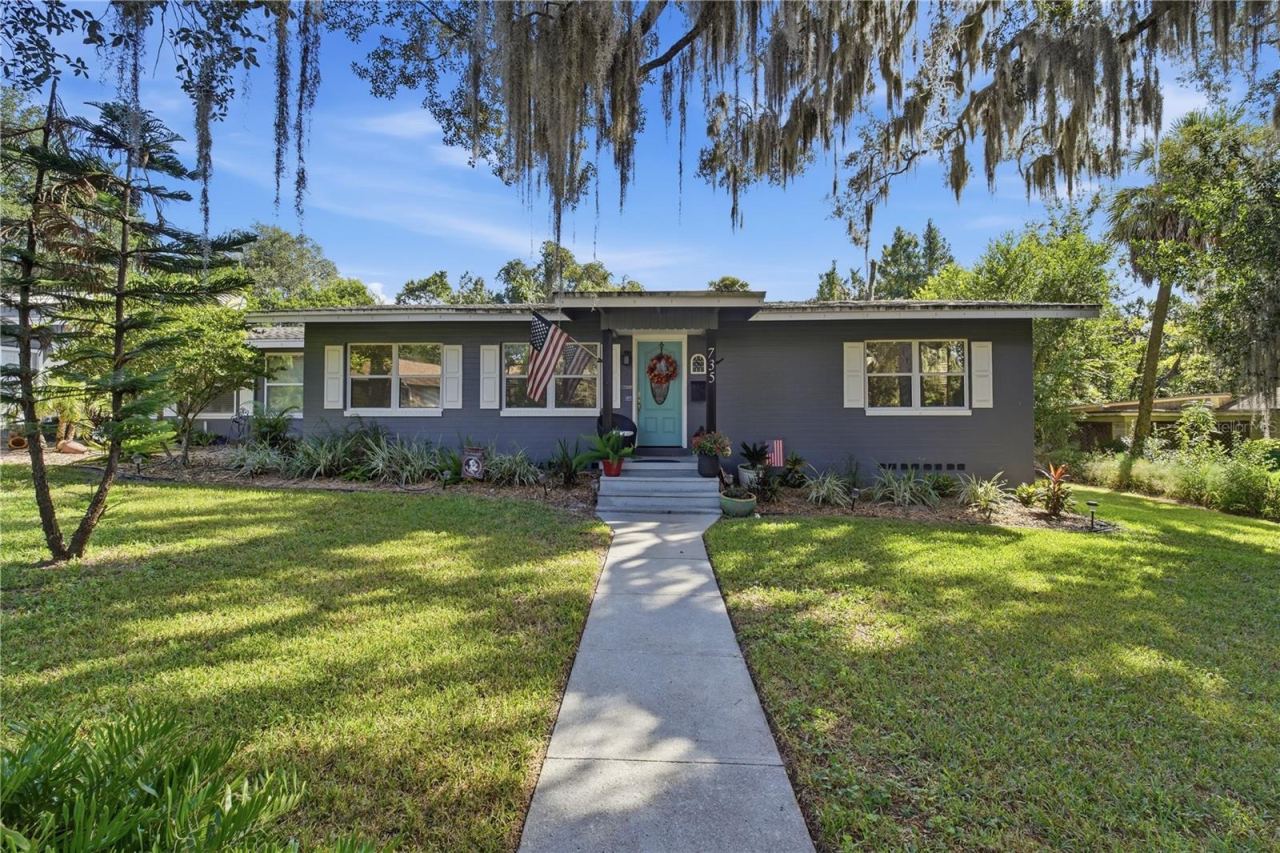 For Sale
735 N Sans Souci Ave
Deland, FL 32720
3 BD | 2 BA | 1,505 Sq.Ft.
$489,900
Courtesy of EXIT GLOBAL REALTY
Listing information is provided by Stellar MLS as distributed by MLS Grid, for consumers' personal, non-commercial use. It may not be used for any purpose other than to identify prospective properties consumers may be interested in purchasing. Based on information submitted to the MLS GRID as of October 29, 2026 at 1:45 PM Eastern. All data is obtained from various sources and may not have been verified by broker or MLS GRID. Supplied Open House Information is subject to change without notice. All information should be independently reviewed and verified for accuracy. Properties may or may not be listed by the office/agent presenting the information. Listings shown with the listing brokerage.
