
For sale
14 Kelly Bea CtPonce Inlet, FL 32127
- 5 beds
- 3 baths
- 2,870 sq ft
- 0.42 acres
- Built 1996
Listing courtesy of KELLY RIGHT REAL ESTATE · MLS# O6445041
About this home
Discover modern luxury in this turnkey home perfectly situated in Ponce Inlet. This meticulously maintained home is nestled at the end of a cul-de-sac lined with only 9 homes. It offers approximately 2870 sq ft of open elegant living space featuring 5 bedrooms, 3 full baths, and 2 large living spaces. Step through the double glass doors into a foyer featuring soaring ceilings and tons of natural light. The heart of the home encompasses an eat in kitchen, formal dining and 2 living spaces overlooking an expansive lanai. Open the 3 panel disappearing sliding glass doors to enjoy a combined outdoor and indoor living experience. The kitchen features granite countertops, 42” cabinets, stainless appliances, walk-in pantry and large peninsula. The primary suite is private while featuring two walk-in closets with full organized functionality, as well as direct access to the lanai. The ensuite is spa inspired offering separate sinks, a soaker tub and large shower. The outdoor living space will not disappoint with its lanai, heated pool, jacuzzi, extended covered space and covered grilling station overlooking the large newly fenced yard with lush tropical landscapes and lighting. Whether you simply desire to watch sunrises, rocket launches or just relax, this space is perfect for indoor/outdoor entertaining. This must see home is a short walk or golf cart ride to the to beach, jetty, intercoastal waterway marinas, dining and lighthouse. This home is Agent owned. Square footage should be verified by Buyer/Buyer's Agent. Call today to schedule your showing.
| Property type | Single Family Residence |
|---|---|
| Community | Lot 12 Sea Dunes |
| County | Volusia |
| Year built | 1996 |
| Garage | 2-car |
| Pool | Private pool |
| View | Water |
| HOA | None |
| Taxes | $14,064 (2026) |
| Days on market | 1 |
| MLS # | O6445041 |
Interior
Built-in Features, Ceiling Fans(s), Eat-in Kitchen, High Ceilings, Kitchen/Family Room Combo, Open Floorplan, Primary Bedroom Main Floor, Solid Surface Counters, Stone Counters, Thermostat, Walk-In Closet(s), Window Treatments
Appliances
Dishwasher, Disposal, Electric Water Heater, Exhaust Fan, Ice Maker, Microwave, Range, Range Hood, Refrigerator
Flooring
Luxury Vinyl
Exterior
Lighting, Outdoor Shower, Private Yard
Pool
Gunite, Heated, Lighting, Screen Enclosure, Tile
Heating & cooling
Central, Electric / Central Air
Construction
Block, Stucco
Roof
Shingle
Estimate your monthly payment
Principal & interest
- Loan amount
- Down payment
Rate shown is Freddie Mac's average 30-year rate (October 15, 2026). Principal and interest only; taxes, insurance and any HOA are extra. Not a loan offer.
Location
Keep looking
Similar homes in Ponce Inlet
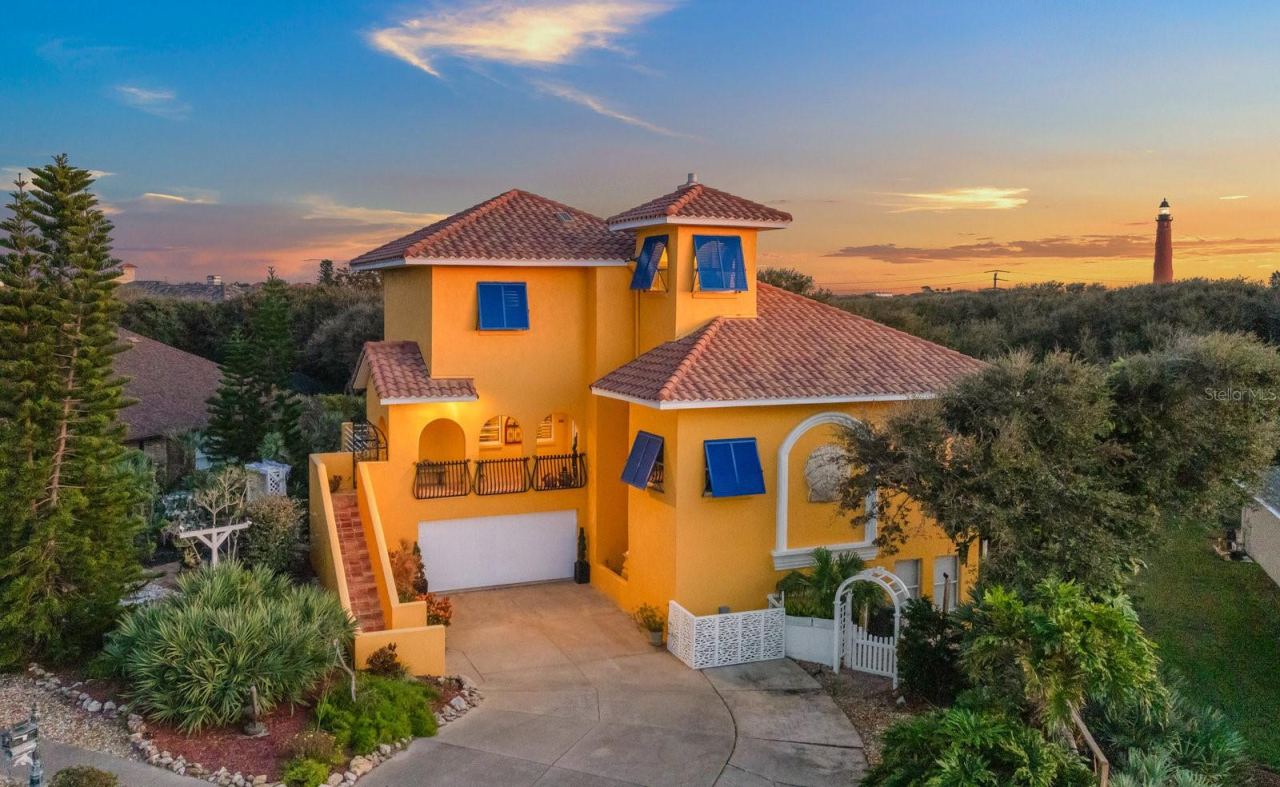 For Sale
55 Inlet Point Blvd
Ponce Inlet, FL 32127
4 BD | 3 BA | 3,295 Sq.Ft.
$1,395,000
Courtesy of OCEANS LUXURY REALTY FULL SVC
 For Sale
4641 Riverwalk Village Ct
Ponce Inlet, FL 32127
4 BD | 4 BA | 3,135 Sq.Ft.
$1,175,000
Courtesy of PONCE INLET REALTY, INC
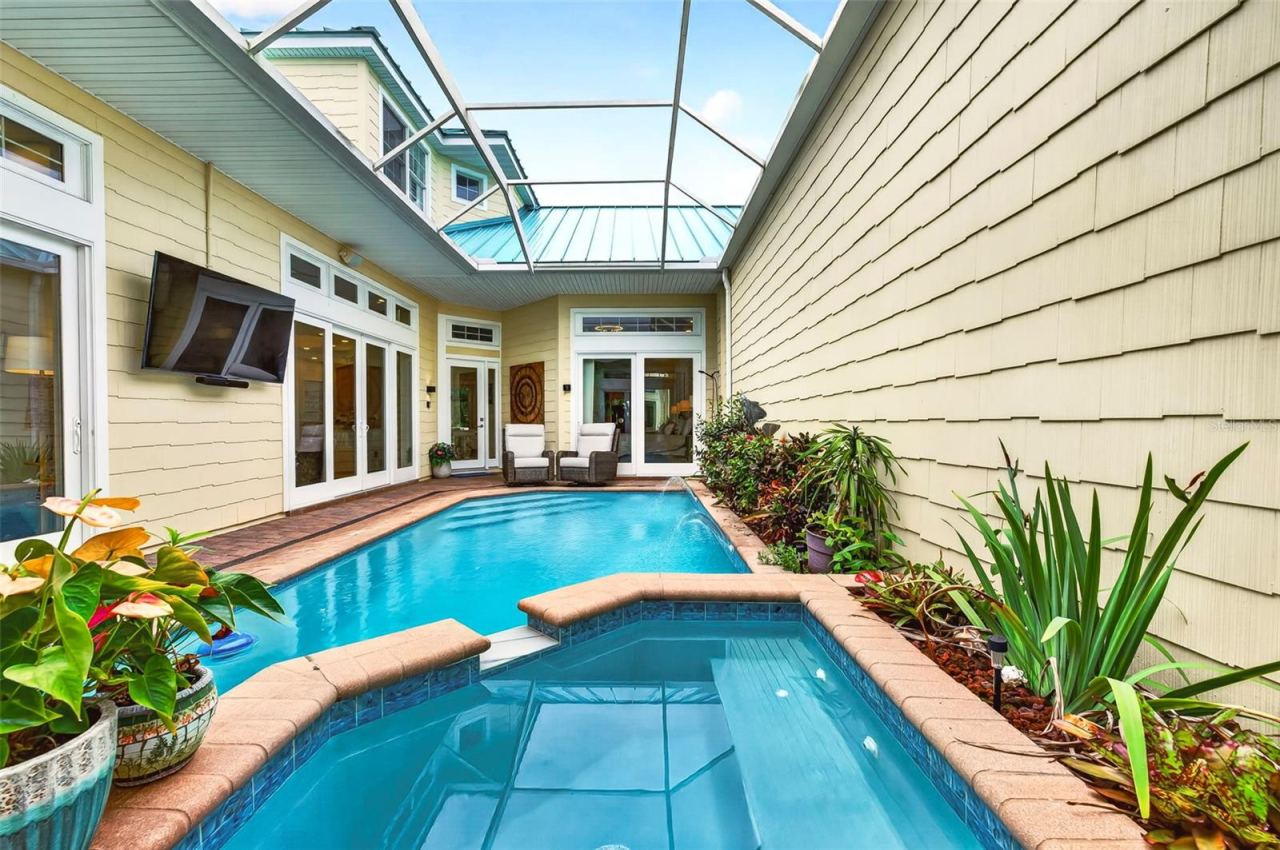 For Sale
4616 Oak Hammock Ct #4616
Ponce Inlet, FL 32127
4 BD | 4 BA | 3,089 Sq.Ft.
$1,199,000
Courtesy of RE/MAX SIGNATURE
 For Sale
4606 Oak Hammock Ct #4606
Ponce Inlet, FL 32127
5 BD | 5 BA | 2,815 Sq.Ft.
$1,139,000
Courtesy of OCEANS LUXURY REALTY FULL SVC
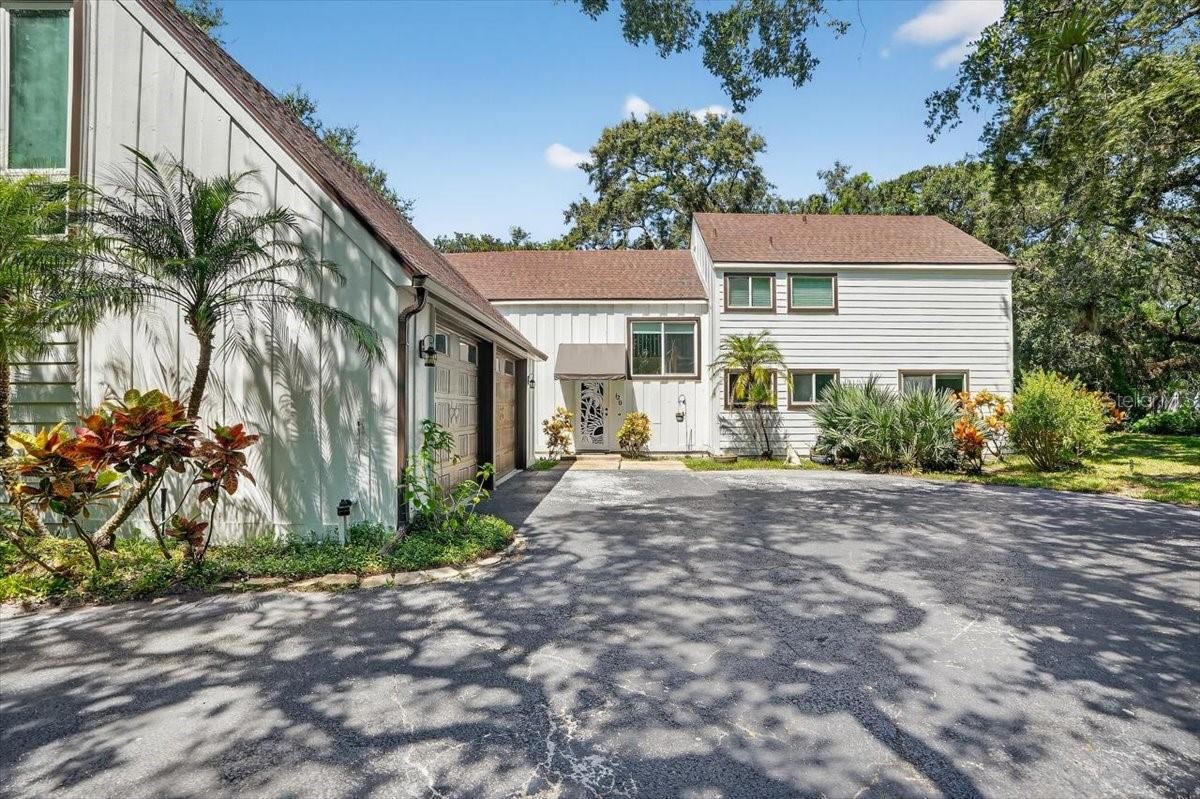 For Sale
120 Beach St
Ponce Inlet, FL 32127
4 BD | 5 BA | 2,094 Sq.Ft.
$1,200,000
Courtesy of OCEANS LUXURY REALTY FULL SVC
Listing information is provided by Stellar MLS as distributed by MLS Grid, for consumers' personal, non-commercial use. It may not be used for any purpose other than to identify prospective properties consumers may be interested in purchasing. Based on information submitted to the MLS GRID as of October 28, 2026 at 11:45 PM Eastern. All data is obtained from various sources and may not have been verified by broker or MLS GRID. Supplied Open House Information is subject to change without notice. All information should be independently reviewed and verified for accuracy. Properties may or may not be listed by the office/agent presenting the information. Listings shown with the listing brokerage.
