
For sale
8754 Southern Breeze DrOrlando, FL 32836
- 6 beds
- 5 baths
- 5,200 sq ft
- 0.35 acres
- Built 1998
Listing courtesy of FL PRO BROKERS LLC · MLS# O6444509
About this home
Behind the 24-hour guarded gates of Estates at Phillips Landing, 8754 Southern Breeze Drive is set apart by its views. Out front, partial water and park views of Big Sand Lake open up from the front yard and the upstairs balcony. Out back, a tranquil pond gives the pool, spa, and outdoor living spaces a private, finished feel you won't find on an interior lot. The residence offers 5,200 sq/ft of refined living, with 6 bedrooms, 5 baths, and a floor plan designed for both grand entertaining and everyday comfort. The main-level primary suite is a private retreat, joined downstairs by a guest suite and a dedicated office/additional bedroom. Upstairs, are the additional bedrooms, play room, and a generous bonus room that opens to the balcony. At its heart is a completely remodeled kitchen, an approximately $80,000 transformation with the finishes and function serious cooks and entertainers expect. Wood and tile flooring flow throughout, and three newer A/C systems keep every level comfortable.
Outdoors, the screened lanai, opens to a resort-style pool and spa, all overlooking the pond. A fenced backyard, a three-car side-entry garage, and well irrigation that keeps the landscape lush while lowering water costs complete the property. Residents of this enclave enjoy a private community boat dock and lakeside gazebo, along with tennis, basketball, and a playground. Dr. Phillips' celebrated Restaurant Row, Orlando's world-class attractions, and Orlando International Airport are all minutes away. This is a rare chance to own water views on both sides of the home in one of Dr. Phillips' most private gated communities.
| Property type | Single Family Residence |
|---|---|
| Community | Estates At Phillips Landing |
| County | Orange |
| Year built | 1998 |
| Garage | 3-car |
| Pool | Private pool |
| Waterfront | Pond |
| Water body | BIG SAND LAKE |
| View | Water |
| HOA | $2,835 annually |
| Taxes | $20,441 (2025) |
| Days on market | 1 |
| MLS # | O6444509 |
Interior
Built-in Features, Eat-in Kitchen, Primary Bedroom Main Floor, Solid Wood Cabinets, Walk-In Closet(s)
Appliances
Built-In Oven, Dishwasher, Refrigerator
Flooring
Tile, Wood
Exterior
Balcony, Sidewalk
Community
Deed Restrictions, Park, Playground, Sidewalks, Tennis Court(s)
Amenities
Basketball Court, Park, Playground, Tennis Court(s)
Pool
In Ground
Heating & cooling
Electric / Central Air
Construction
Block, Stucco
Roof
Tile
Estimate your monthly payment
Principal & interest
- Loan amount
- Down payment
Rate shown is Freddie Mac's average 30-year rate (October 15, 2026). Principal and interest only; taxes, insurance and any HOA are extra. Not a loan offer.
Location
Keep looking
Similar homes in Orlando
7546 Park Springs Cir
Orlando, FL 32835
6 BD | 5 BA | 5,244 Sq.Ft.
$1,600,000
Courtesy of GOYAL & DECOSTER REALTY
 For Sale
7002 Phillips Cove Ct
Orlando, FL 32819
5 BD | 5 BA | 3,652 Sq.Ft.
$1,595,000
Courtesy of TONYDAVIDSHOMES.COM, LLC
 For Sale
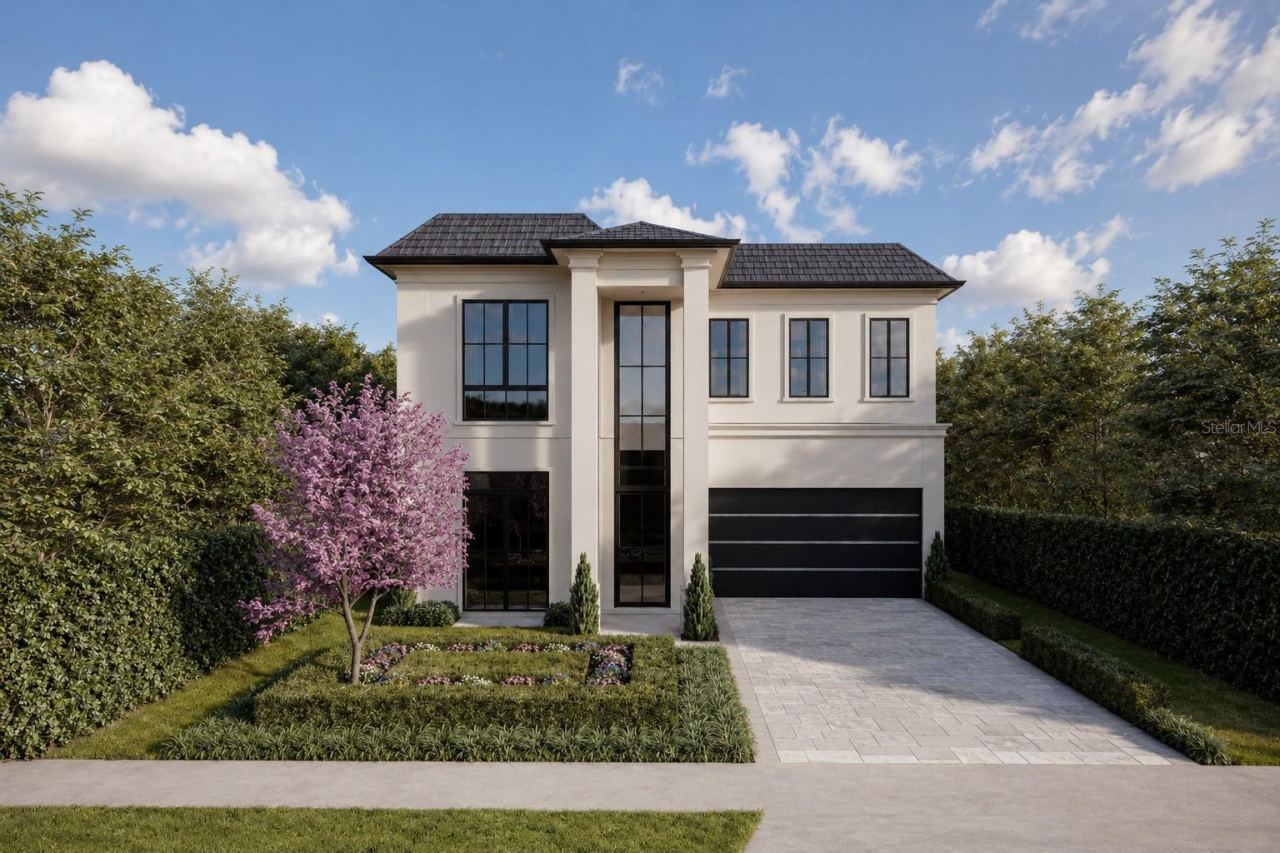
729 Alameda St
Orlando, FL 32804
5 BD | 4 BA | 4,339 Sq.Ft.
$1,875,000
Courtesy of BALDWIN PARK REALTY LLC
 For Sale
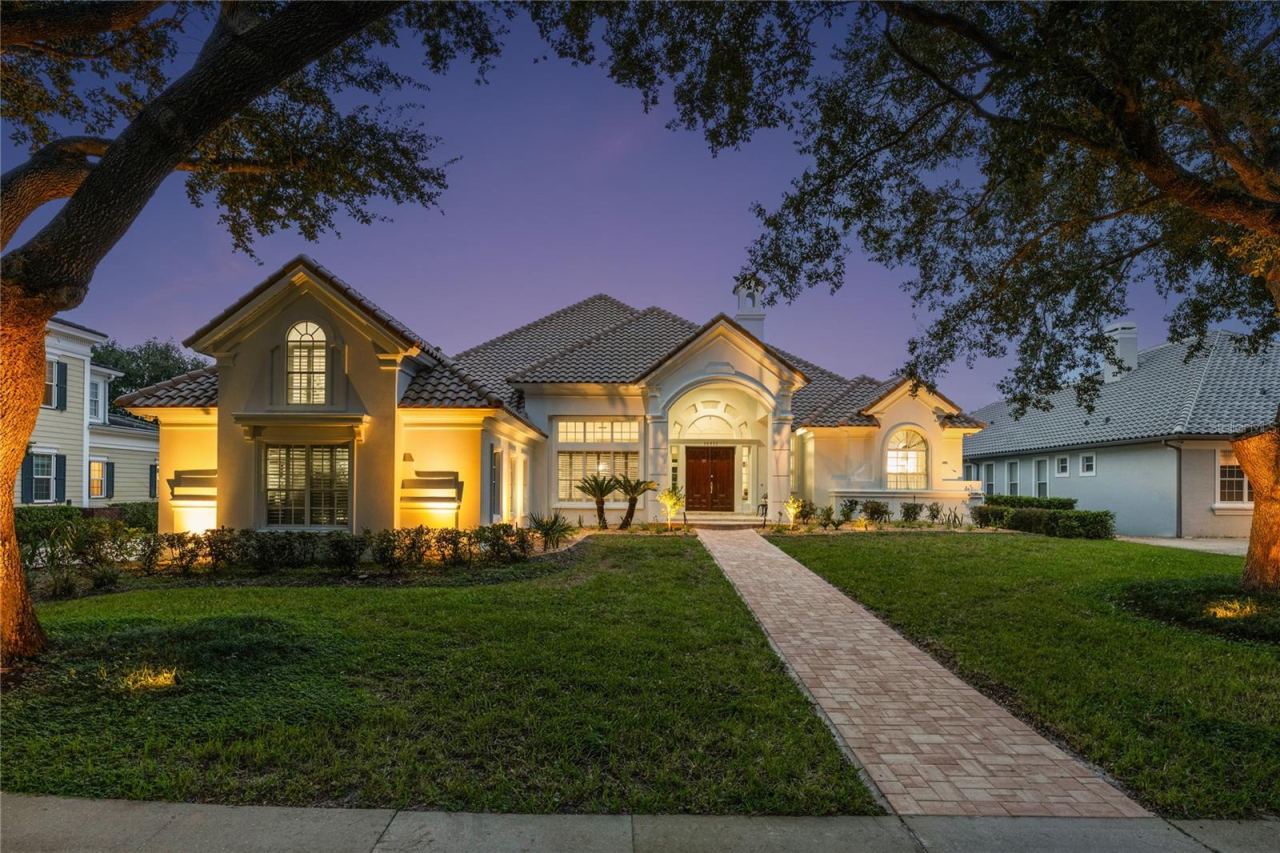
828 Vassar St
Orlando, FL 32804
5 BD | 6 BA | 3,386 Sq.Ft.
$1,750,000
Courtesy of ONE LUXURY INTERNATIONAL LLC
 For Sale
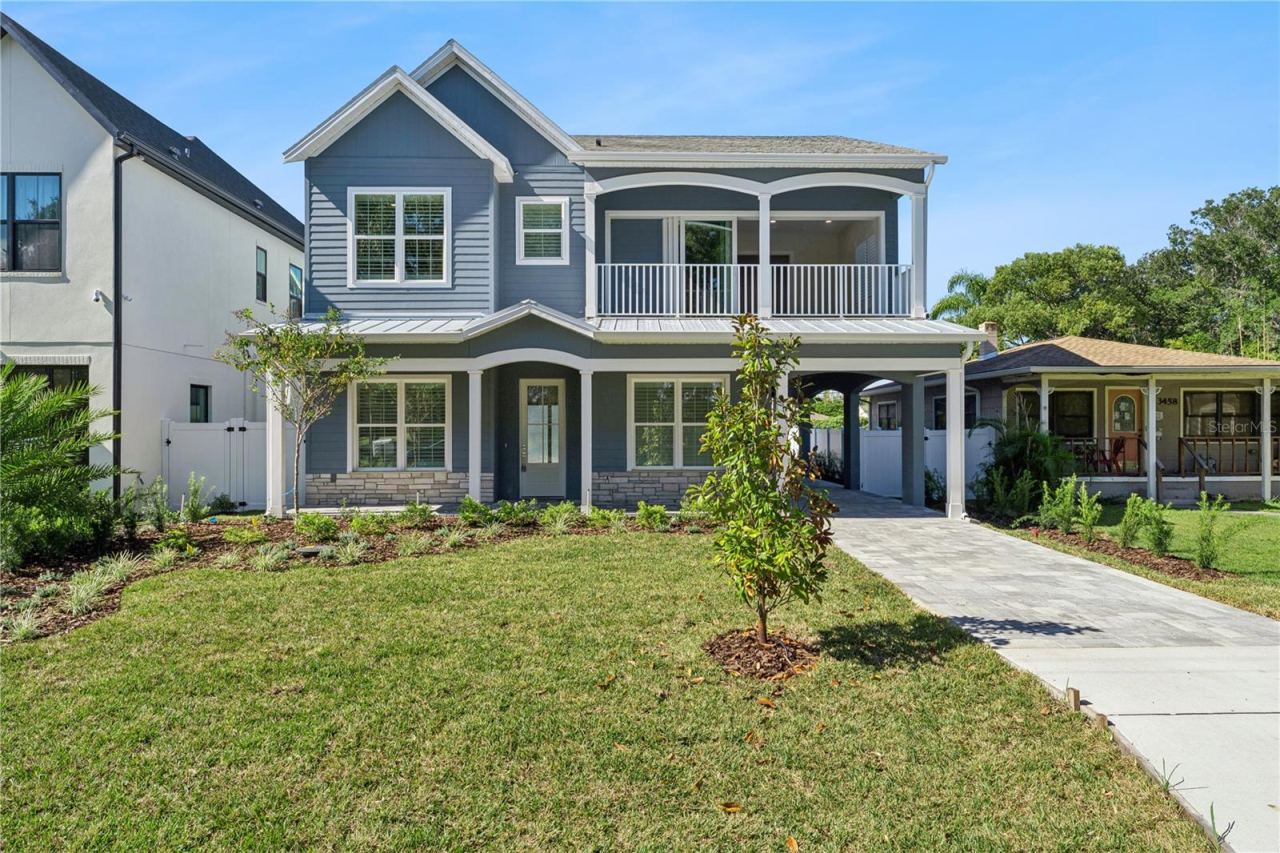
10951 Emerald Chase Dr
Orlando, FL 32836
5 BD | 5 BA | 4,965 Sq.Ft.
$1,999,622
Courtesy of ONE LUXURY INTERNATIONAL LLC
 For Sale
3456 Fairway Ln
Orlando, FL 32804
6 BD | 5 BA | 3,723 Sq.Ft.
$1,649,000
Courtesy of RE/MAX 200 REALTY
Listing information is provided by Stellar MLS as distributed by MLS Grid, for consumers' personal, non-commercial use. It may not be used for any purpose other than to identify prospective properties consumers may be interested in purchasing. Based on information submitted to the MLS GRID as of October 30, 2026 at 4:00 PM Eastern. All data is obtained from various sources and may not have been verified by broker or MLS GRID. Supplied Open House Information is subject to change without notice. All information should be independently reviewed and verified for accuracy. Properties may or may not be listed by the office/agent presenting the information. Listings shown with the listing brokerage.
