
For sale
15210 E Oakland AveWinter Garden, FL 34787
- 4 beds
- 3 baths
- 3,789 sq ft
- 0.47 acres
- Built 2020
Listing courtesy of EXP REALTY LLC · MLS# O6442327
About this home
Custom-built by Justice & Wood Builders, this 4-bedroom, 3-bathroom Modern Farmhouse sits on a rare 0.47-acre lot in Oakland Hills, an intimate community of just 17 homesites minutes from Historic Downtown Winter Garden. Towering, moss-draped oaks frame the property and set a peaceful tone from the moment you arrive. Inside, wide-plank wood floors and abundant natural light flow through an open-concept living space crowned by cathedral ceilings and exposed timber beams. The kitchen goes well beyond standard gourmet, with shaker cabinetry, quartz countertops, a massive blue-gray center island, a deep farmhouse sink, professional stainless steel appliances, and a natural gas range built for serious cooking. The bedrooms are generously sized and well separated. The upstairs bedroom is flexible enough to serve as a home office, gym, media room, or guest suite, and it has air-conditioned storage and a large walk-in attic. The bathrooms feature clean lines, modern fixtures, and custom tilework. The laundry room has extensive cabinetry, quartz counters, and a patterned tile backsplash. The three-car garage includes an EV adapter in the third bay. Out back, the fully fenced yard feels like your own resort, with a pool and spa surrounded by a spacious paver patio and a fire pit area for evenings outside. Downtown Winter Garden's Farmers Market, Plant Street Market, boutiques, and restaurants are minutes away by car or golf cart.
| Property type | Single Family Residence |
|---|---|
| Community | Oakland Hills |
| County | Orange |
| Year built | 2020 |
| Garage | 3-car |
| Pool | Private pool |
| View | Pool, Trees/Woods |
| HOA | $906 quarterly |
| Taxes | $23,508 (2025) |
| Days on market | 32 |
| MLS # | O6442327 |
Interior
Cathedral Ceiling(s), Ceiling Fans(s), High Ceilings, Kitchen/Family Room Combo, Open Floorplan, Primary Bedroom Main Floor, Solid Wood Cabinets, Split Bedroom, Stone Counters, Thermostat, Walk-In Closet(s)
Appliances
Dishwasher, Dryer, Electric Water Heater, Microwave, Range, Range Hood, Refrigerator, Washer
Flooring
Carpet, Tile, Wood
Exterior
Lighting, Rain Gutters, Sidewalk
Community
Community Mailbox, Deed Restrictions, Street Lights
Pool
Deck, Heated, In Ground, Lighting
Heating & cooling
Central, Natural Gas / Central Air
Construction
Cement Siding, Concrete
Roof
Metal, Shingle
Estimate your monthly payment
Principal & interest
- Loan amount
- Down payment
Rate shown is Freddie Mac's average 30-year rate (October 15, 2026). Principal and interest only; taxes, insurance and any HOA are extra. Not a loan offer.
Location
Keep looking
Similar homes in Winter Garden
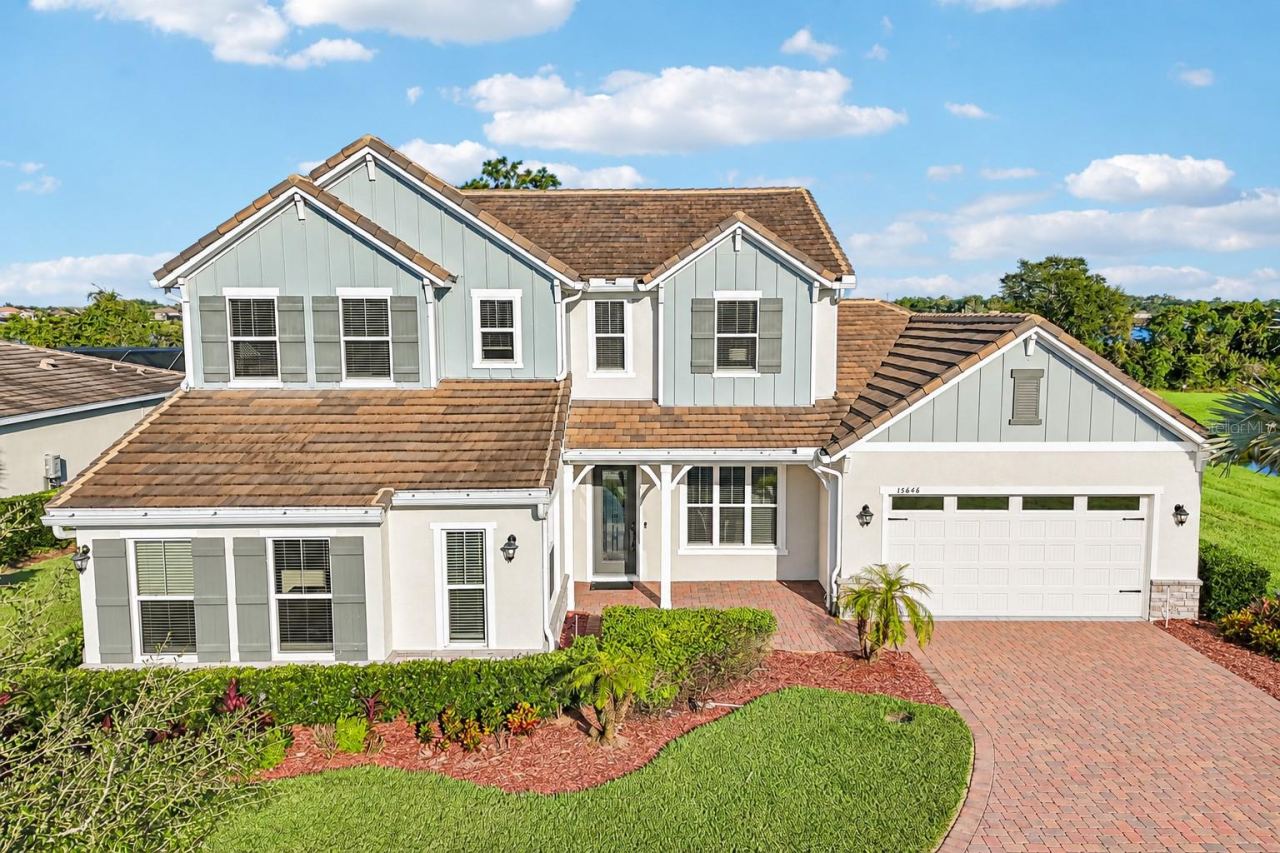 For Sale
15646 Sweet Lemon Way
Winter Garden, FL 34787
5 BD | 4 BA | 3,871 Sq.Ft.
$1,950,000
Courtesy of WEMERT GROUP REALTY LLC
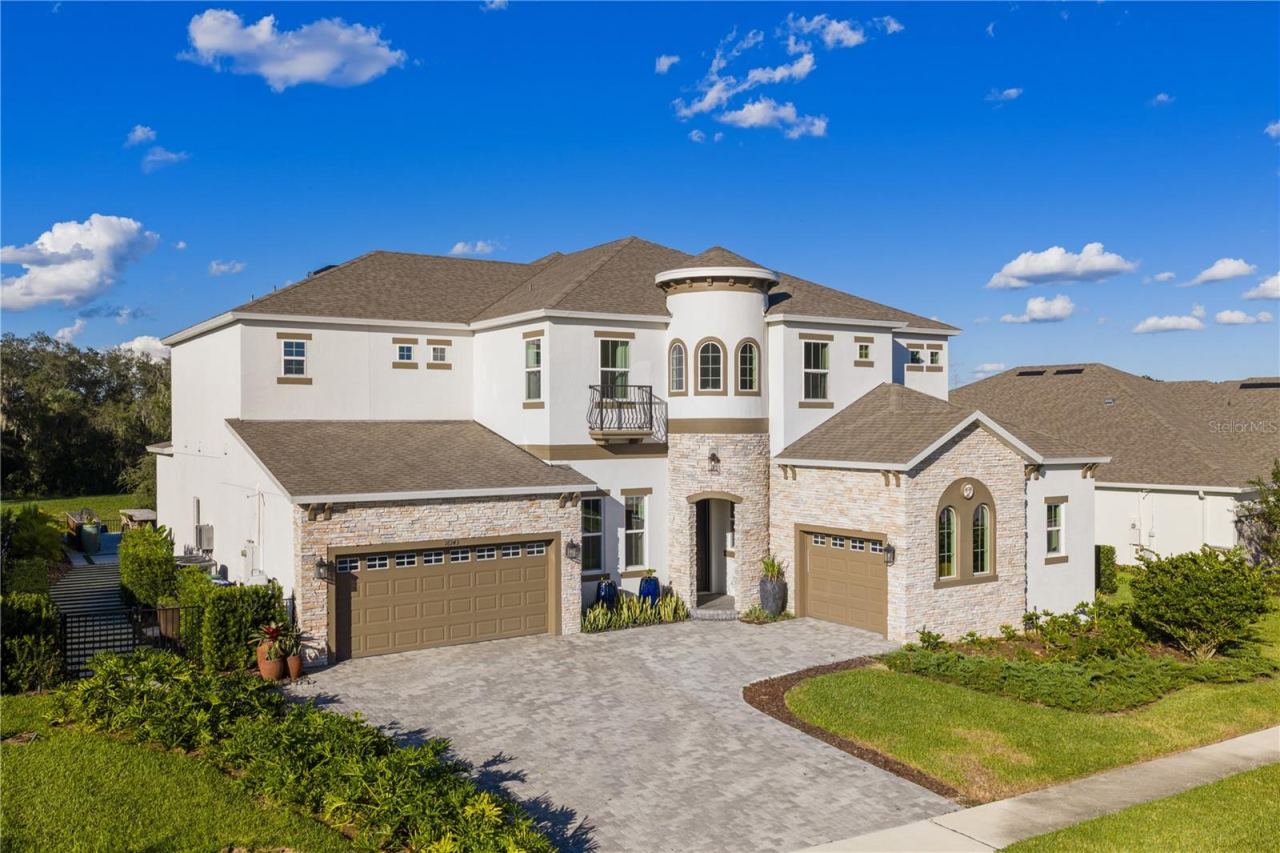 For Sale
16143 Barkly Ridge Ct
Winter Garden, FL 34787
6 BD | 7 BA | 5,247 Sq.Ft.
$1,895,000
Courtesy of DOUGLAS ELLIMAN
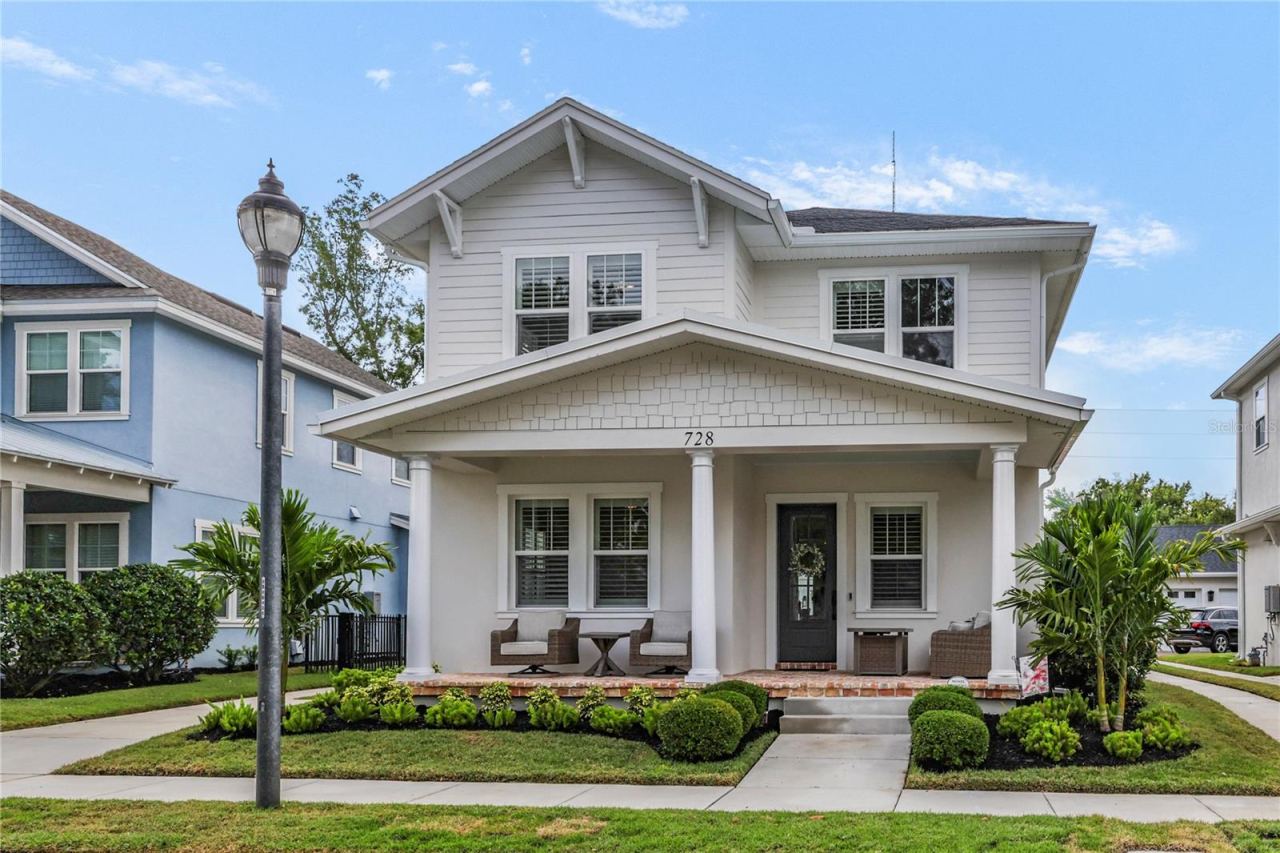 For Sale
728 Garden West Ter
Winter Garden, FL 34787
5 BD | 5 BA | 3,555 Sq.Ft.
$1,749,000
Courtesy of REGENCY REAL ESTATE LLC
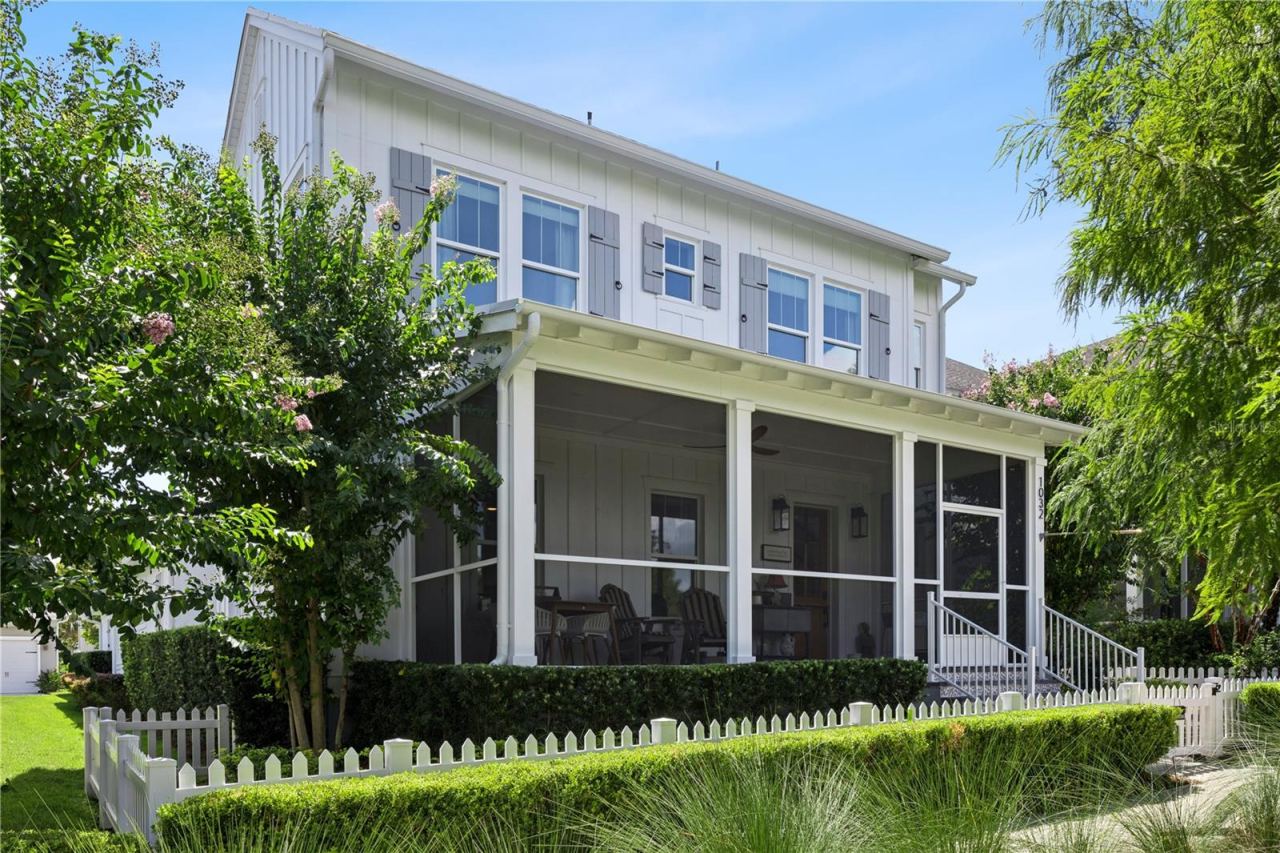 For Sale
1032 Galston Aly
Winter Garden, FL 34787
6 BD | 5 BA | 3,506 Sq.Ft.
$1,625,000
Courtesy of OAK AVENUE REAL ESTATE LLC
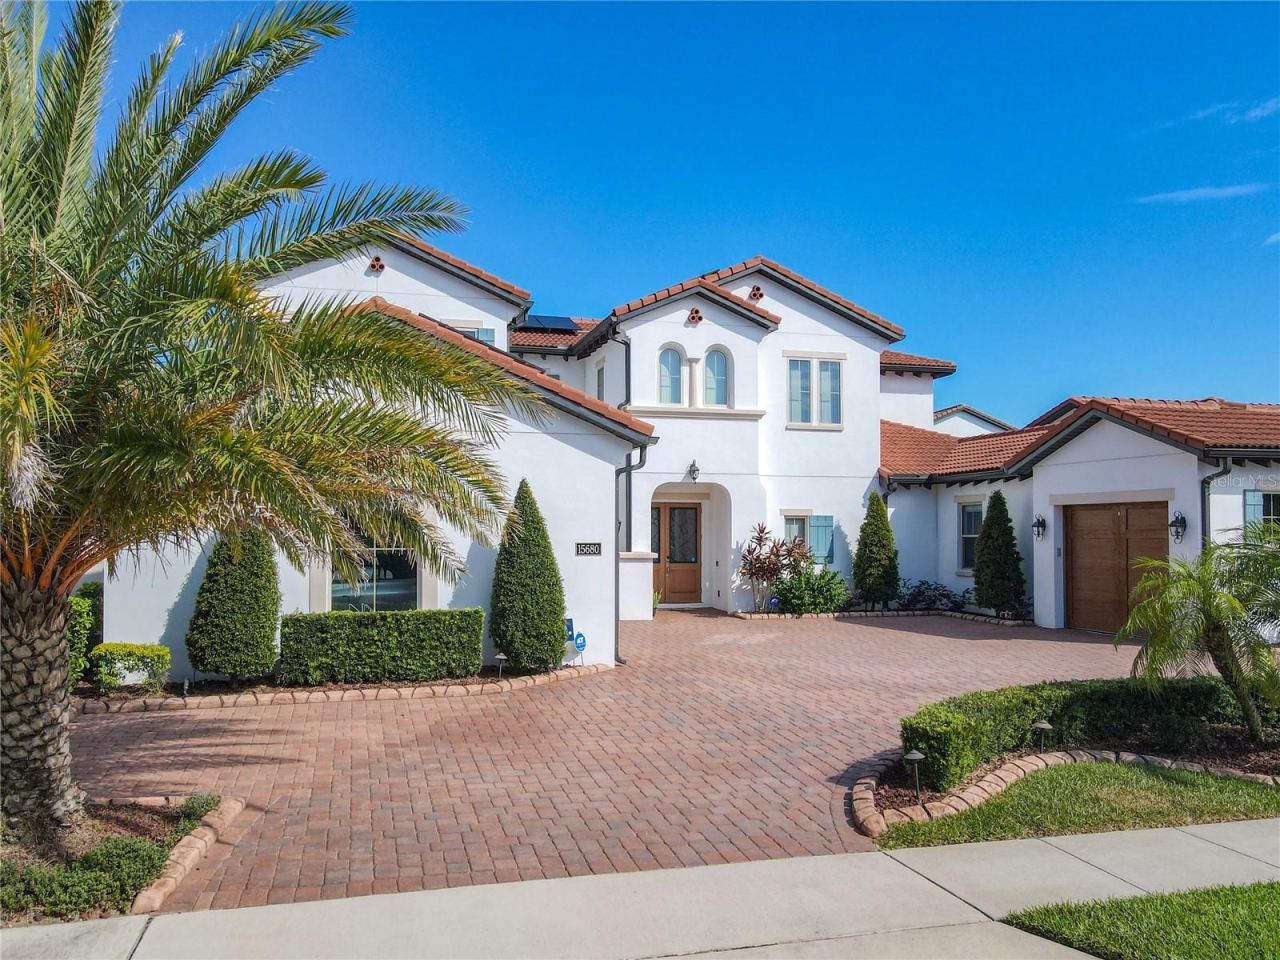 For Sale
15680 Panther Lake Dr
Winter Garden, FL 34787
5 BD | 6 BA | 4,329 Sq.Ft.
$1,950,000
Courtesy of KELLER WILLIAMS CLASSIC
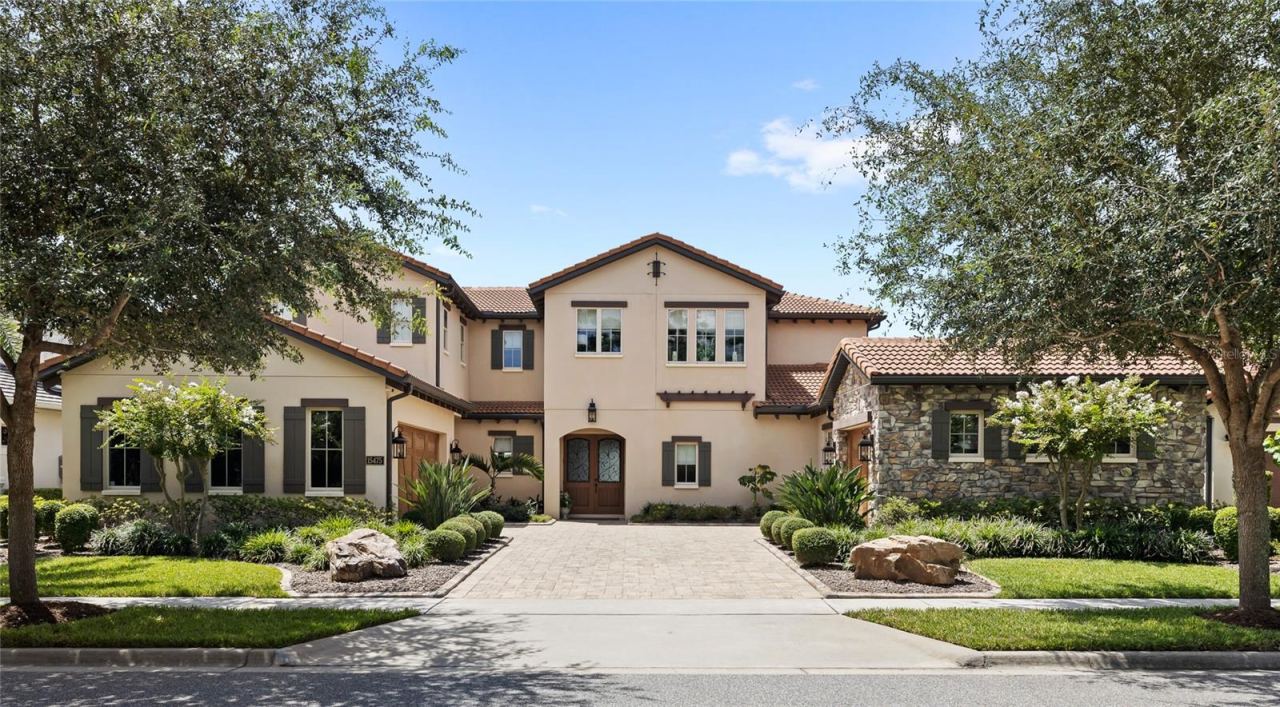 For Sale
15475 Shorebird Ln
Winter Garden, FL 34787
5 BD | 6 BA | 4,253 Sq.Ft.
$2,075,000
Courtesy of REAL BROKER, LLC
Listing information is provided by Stellar MLS as distributed by MLS Grid, for consumers' personal, non-commercial use. It may not be used for any purpose other than to identify prospective properties consumers may be interested in purchasing. Based on information submitted to the MLS GRID as of October 29, 2026 at 1:45 PM Eastern. All data is obtained from various sources and may not have been verified by broker or MLS GRID. Supplied Open House Information is subject to change without notice. All information should be independently reviewed and verified for accuracy. Properties may or may not be listed by the office/agent presenting the information. Listings shown with the listing brokerage.
