
For sale
1260 White Ash LoopDeland, FL 32720
- 4 beds
- 3 baths
- 2,264 sq ft
- 0.11 acres
- Built 2026
Listing courtesy of RISEWELL HOMES FLORIDA LLC · MLS# O6442051
About this home
Step inside the Cove, a spacious two-story home thoughtfully designed for comfort, connection, and flexibility. Offering 2,264 square feet, four bedrooms, 2.5 bathrooms, and a two-car garage, this home provides plenty of room for everyday living and entertaining. The bright, open-concept family room flows seamlessly into the dining area and modern kitchen, creating a welcoming central gathering space. Quartz countertops, quality finishes, a generous pantry, and ample workspace bring style and functionality to the heart of the home. The private first-floor primary suite offers a peaceful retreat and added convenience, while three secondary bedrooms are located upstairs around a versatile loft-style second family room. Whether used as a media room, play area, home office, or additional lounge, this flexible space can easily adapt to your lifestyle. A private outdoor area provides the perfect setting for relaxing, entertaining, or enjoying Florida’s year-round sunshine.
Located in Beresford Woods, this home combines modern living with the relaxed charm of DeLand. The community features spacious homesites, a zero-entry pool with a splash area, a playground, BBQ area, and walking paths connecting to Woodward Elementary. Smart-home features, energy-efficient design, low HOA fees, and no CDD add even more value. Just seven minutes from Downtown DeLand, residents can enjoy convenient access to local shopping, dining, entertainment, nearby beaches, SR 429, I-4, and the new SunRail station.
| Property type | Single Family Residence |
|---|---|
| Community | Beresford Woods |
| County | Volusia |
| Year built | 2026 |
| Garage | 2-car |
| HOA | $120 monthly |
| Taxes | $963 (2025) |
| New construction | Yes |
| Days on market | 35 |
| MLS # | O6442051 |
Interior
Kitchen/Family Room Combo, Open Floorplan, Primary Bedroom Main Floor, Stone Counters, Thermostat, Walk-In Closet(s)
Appliances
Dishwasher, Disposal, Microwave, Range
Flooring
Carpet, Ceramic Tile
Exterior
Sidewalk
Community
Playground, Pool, Sidewalks, Street Lights
Amenities
Playground, Pool
Heating & cooling
Central, Electric / Central Air
Construction
Block, Cement Siding, Stucco, Frame
Roof
Shingle
Estimate your monthly payment
Principal & interest
- Loan amount
- Down payment
Rate shown is Freddie Mac's average 30-year rate (October 15, 2026). Principal and interest only; taxes, insurance and any HOA are extra. Not a loan offer.
Location
Keep looking
Similar homes in Deland
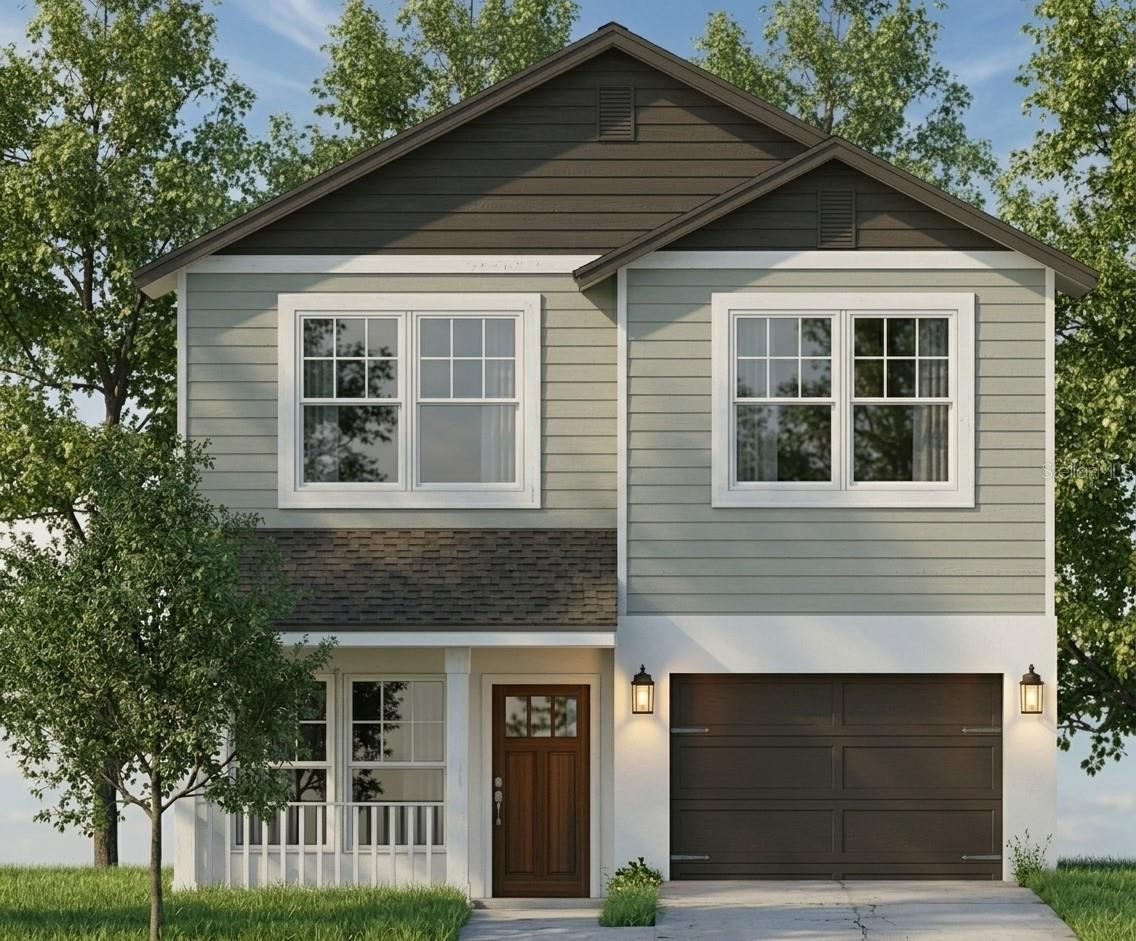 For Sale
434 S Parsons Ave
Deland, FL 32720
4 BD | 4 BA | 1,920 Sq.Ft.
$390,000
Courtesy of MARVIEW INTERNATIONAL REALTY LLC
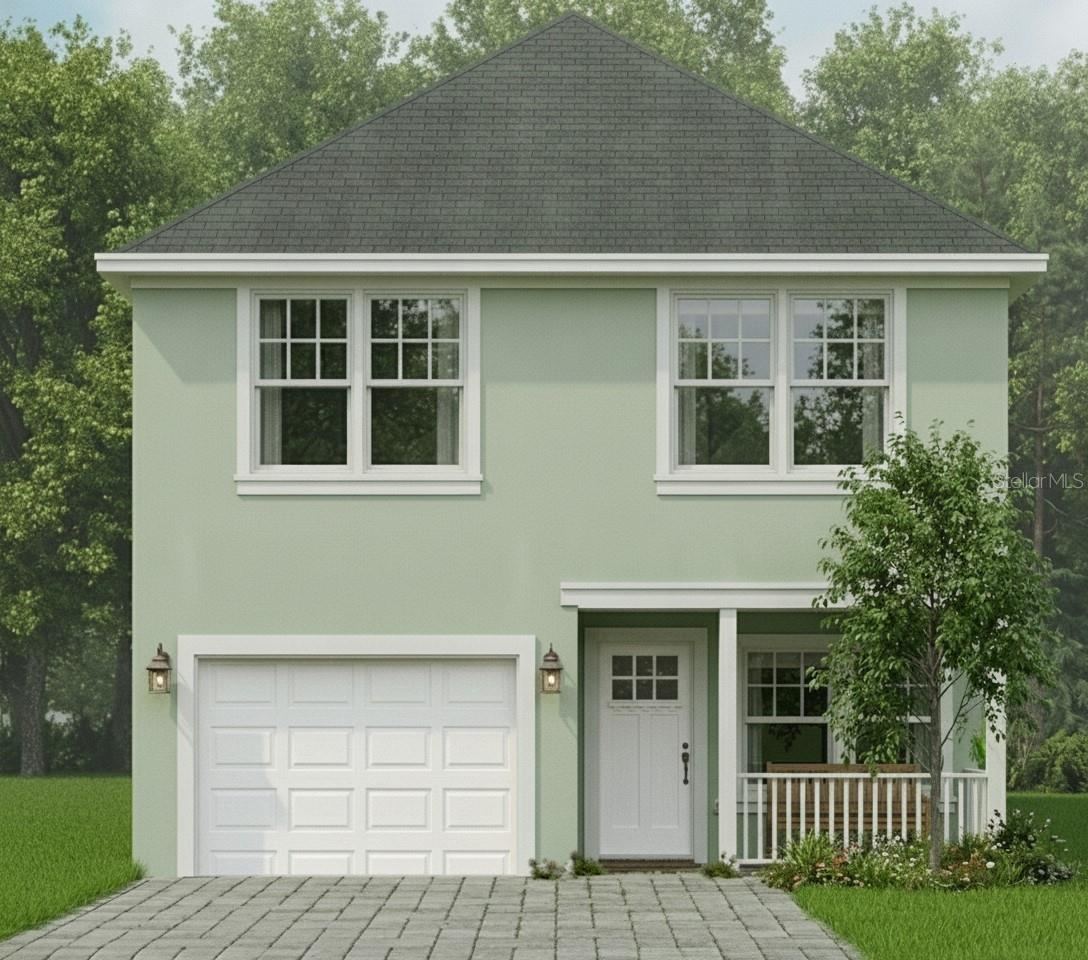 For Sale
436 S Parsons Ave
Deland, FL 32720
4 BD | 4 BA | 1,920 Sq.Ft.
$390,000
Courtesy of MARVIEW INTERNATIONAL REALTY LLC
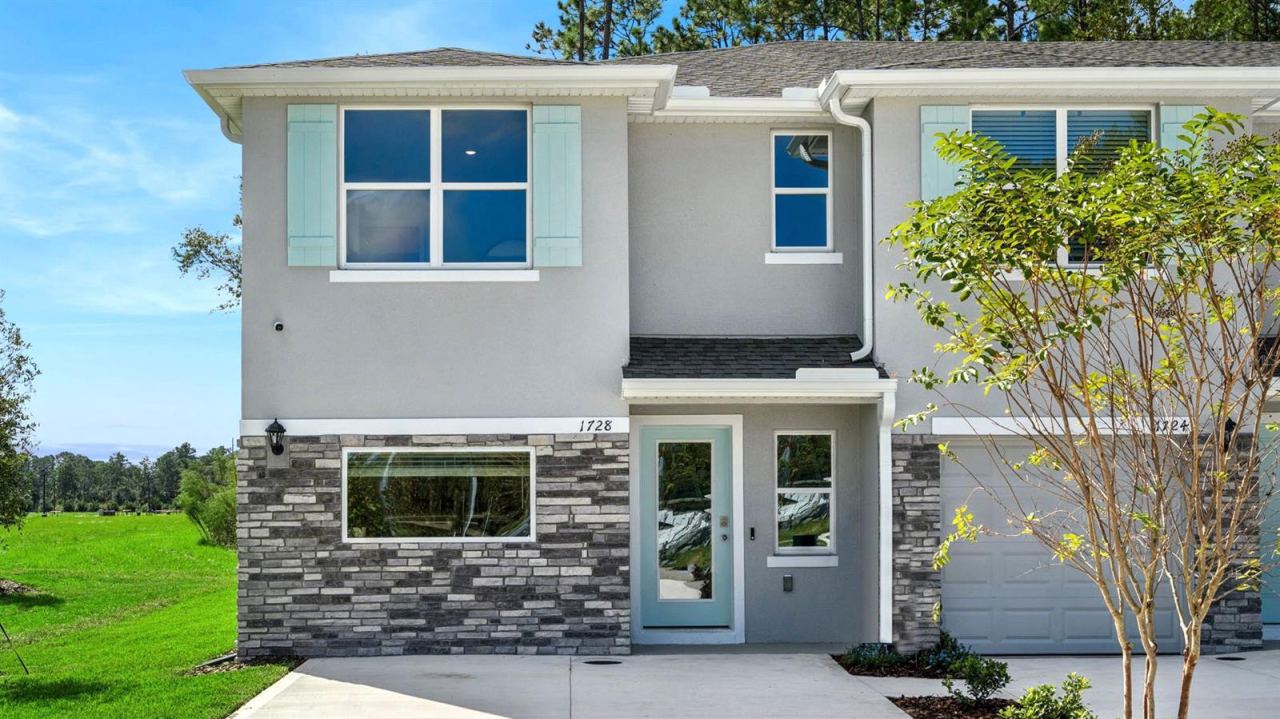 For Sale
1684 Sugarwood Loop
Deland, FL 32724
3 BD | 3 BA | 1,463 Sq.Ft.
$299,990
Courtesy of DR HORTON REALTY OF CENTRAL FLORIDA LLC
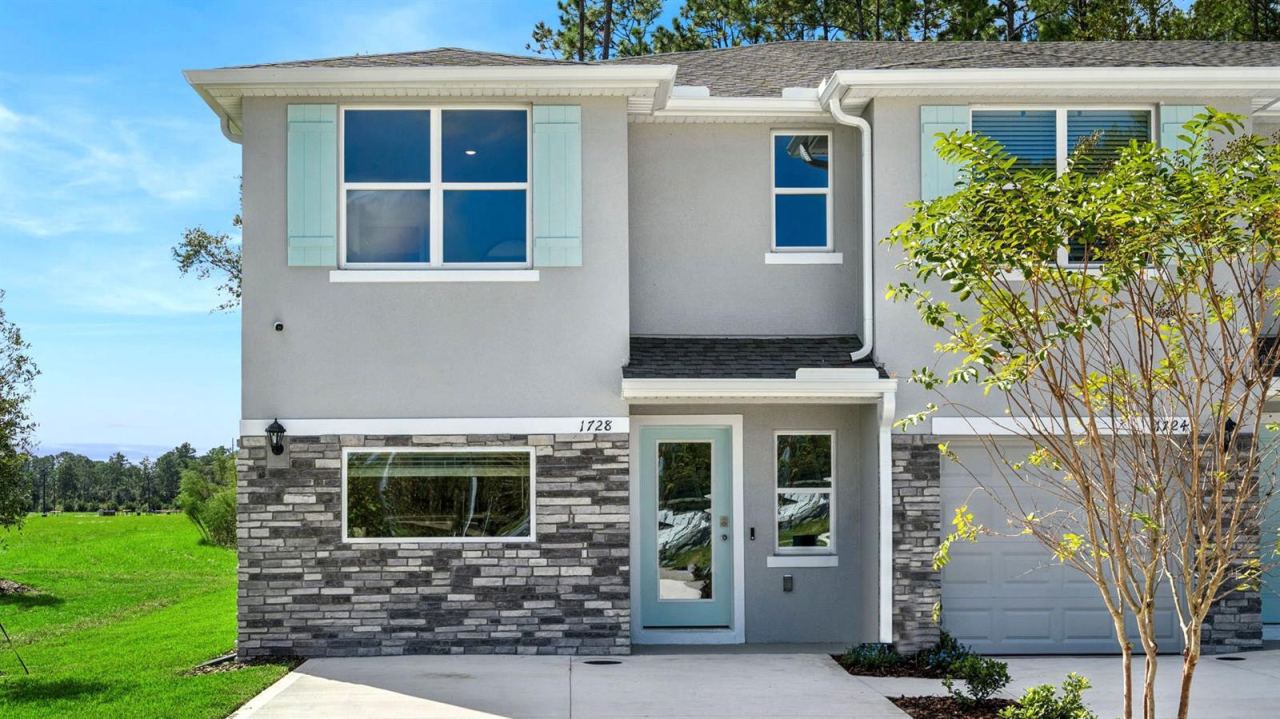 For Sale
1672 Sugarwood Loop
Deland, FL 32724
3 BD | 3 BA | 1,463 Sq.Ft.
$299,990
Courtesy of DR HORTON REALTY OF CENTRAL FLORIDA LLC
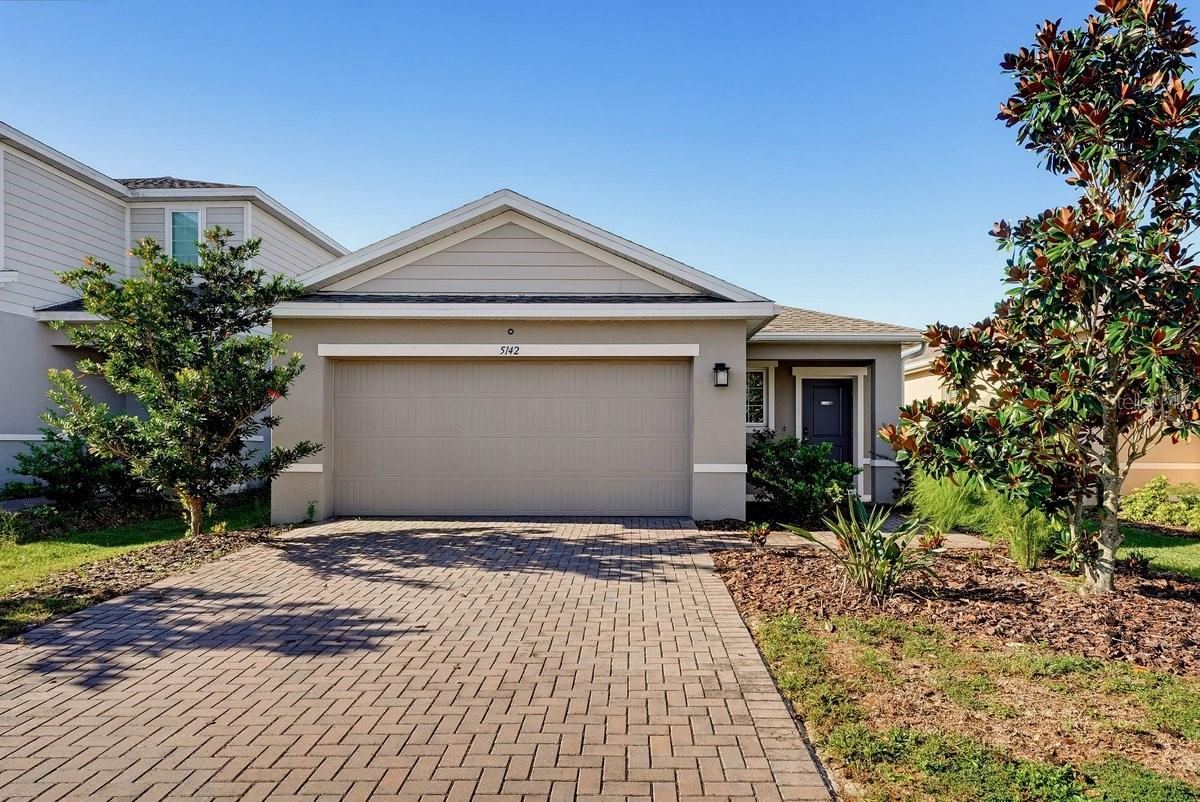 For Sale
5142 Grand Teton Ct
Deland, FL 32724
3 BD | 2 BA | 1,494 Sq.Ft.
$319,000
Courtesy of RE/MAX SIGNATURE
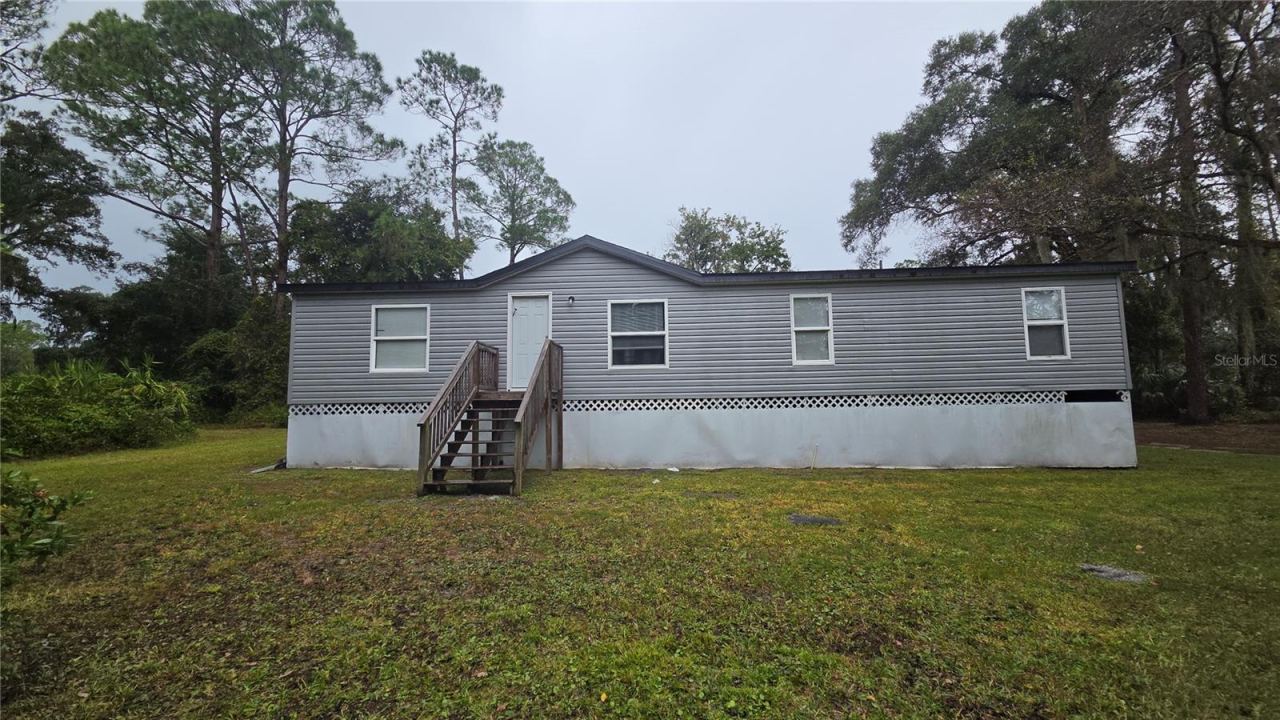 For Sale
2381 Old Daytona Rd
Deland, FL 32724
4 BD | 2 BA | 1,404 Sq.Ft.
$349,900
Courtesy of APARO-GRIFFIN PROPERTIES INC
Listing information is provided by Stellar MLS as distributed by MLS Grid, for consumers' personal, non-commercial use. It may not be used for any purpose other than to identify prospective properties consumers may be interested in purchasing. Based on information submitted to the MLS GRID as of October 29, 2026 at 11:30 PM Eastern. All data is obtained from various sources and may not have been verified by broker or MLS GRID. Supplied Open House Information is subject to change without notice. All information should be independently reviewed and verified for accuracy. Properties may or may not be listed by the office/agent presenting the information. Listings shown with the listing brokerage.
