
For sale
1951 Winter Park RdWinter Park, FL 32789
- 4 beds
- 4 baths
- 3,479 sq ft
- 0.21 acres
- Built 2014
Listing courtesy of KELLER WILLIAMS WINTER PARK · MLS# O6441816
About this home
Resort-style living just minutes from Park Avenue and the Audubon Park Garden District. Built in 2014 by Clarkson Concepts, this Louisiana-inspired 4-bedroom, 4-bath home pairs classic double-gallery porches with 3,479 sq ft of open, light-filled living in Winter Park's established Charmont neighborhood. Inside, rich hardwood floors, tray ceilings, crown molding and walls of French doors set the tone. The formal living and dining rooms open to a spacious great room and a chef's kitchen with an oversized granite island seating six, statement pendant lighting, stainless steel appliances, double wall ovens, abundant cabinetry, a walk-in pantry and a separate coffee/beverage bar with wine fridge. The main-level primary suite is a true retreat with a tray ceiling, French doors to the covered lanai, a custom walk-in closet and a spa bath with a freestanding soaking tub, dual vanities and a frameless glass shower. Upstairs, a large loft offers flexible space for a media room, gym or home office, with French doors to the second-story porch, along with generously sized secondary bedrooms. Step outside to your private backyard oasis: a covered lanai with outdoor kitchen, bar seating and ceiling fans overlooks the paver pool deck, sparkling pool with raised spa and fire bowls, all framed by mature landscaping and privacy fencing. Additional highlights include a laundry room with sink and cabinetry, a two-car garage and a paver driveway. Just half a mile from Audubon Park K-8, with Lake Baldwin Park, Mead Botanical Garden, East End Market, Baldwin Park Village and downtown Winter Park's shops and restaurants all close by, and about 4 miles to downtown Orlando.
| Property type | Single Family Residence |
|---|---|
| Community | Charmont |
| County | Orange |
| Year built | 2014 |
| Garage | 2-car |
| Pool | Private pool |
| HOA | None |
| Taxes | $13,954 (2025) |
| Days on market | 32 |
| MLS # | O6441816 |
Interior
Ceiling Fans(s), Crown Molding, Dry Bar, Eat-in Kitchen, Kitchen/Family Room Combo, Primary Bedroom Main Floor, Solid Wood Cabinets, Stone Counters, Tray Ceiling(s), Window Treatments
Appliances
Bar Fridge, Built-In Oven, Cooktop, Dishwasher, Disposal, Dryer, Electric Water Heater, Exhaust Fan, Gas Water Heater, Microwave, Refrigerator, Tankless Water Heater, Washer, Wine Refrigerator
Flooring
Carpet, Tile, Wood
Exterior
Balcony, Lighting, Outdoor Grill, Outdoor Kitchen, Private Yard, Sidewalk
Community
Street Lights
Pool
In Ground, Lighting, Salt Water
Heating & cooling
Electric / Central Air
Construction
Block, Stucco, Frame
Roof
Shingle
Estimate your monthly payment
Principal & interest
- Loan amount
- Down payment
Rate shown is Freddie Mac's average 30-year rate (October 15, 2026). Principal and interest only; taxes, insurance and any HOA are extra. Not a loan offer.
Location
Keep looking
Similar homes in Winter Park
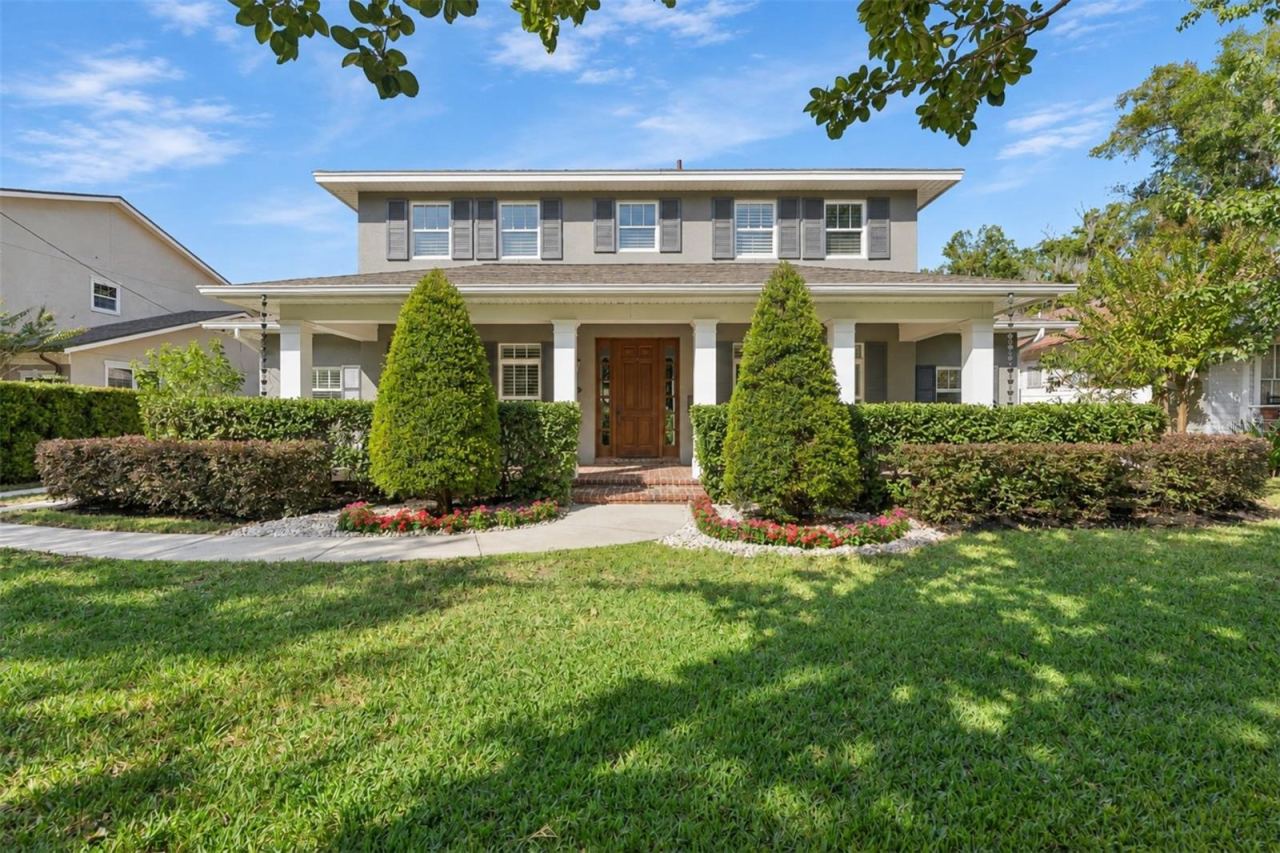 For Sale
1355 Hibiscus Ave
Winter Park, FL 32789
5 BD | 6 BA | 4,155 Sq.Ft.
$2,100,000
Courtesy of PALMANO GROUP RE BROKERAGE LLC
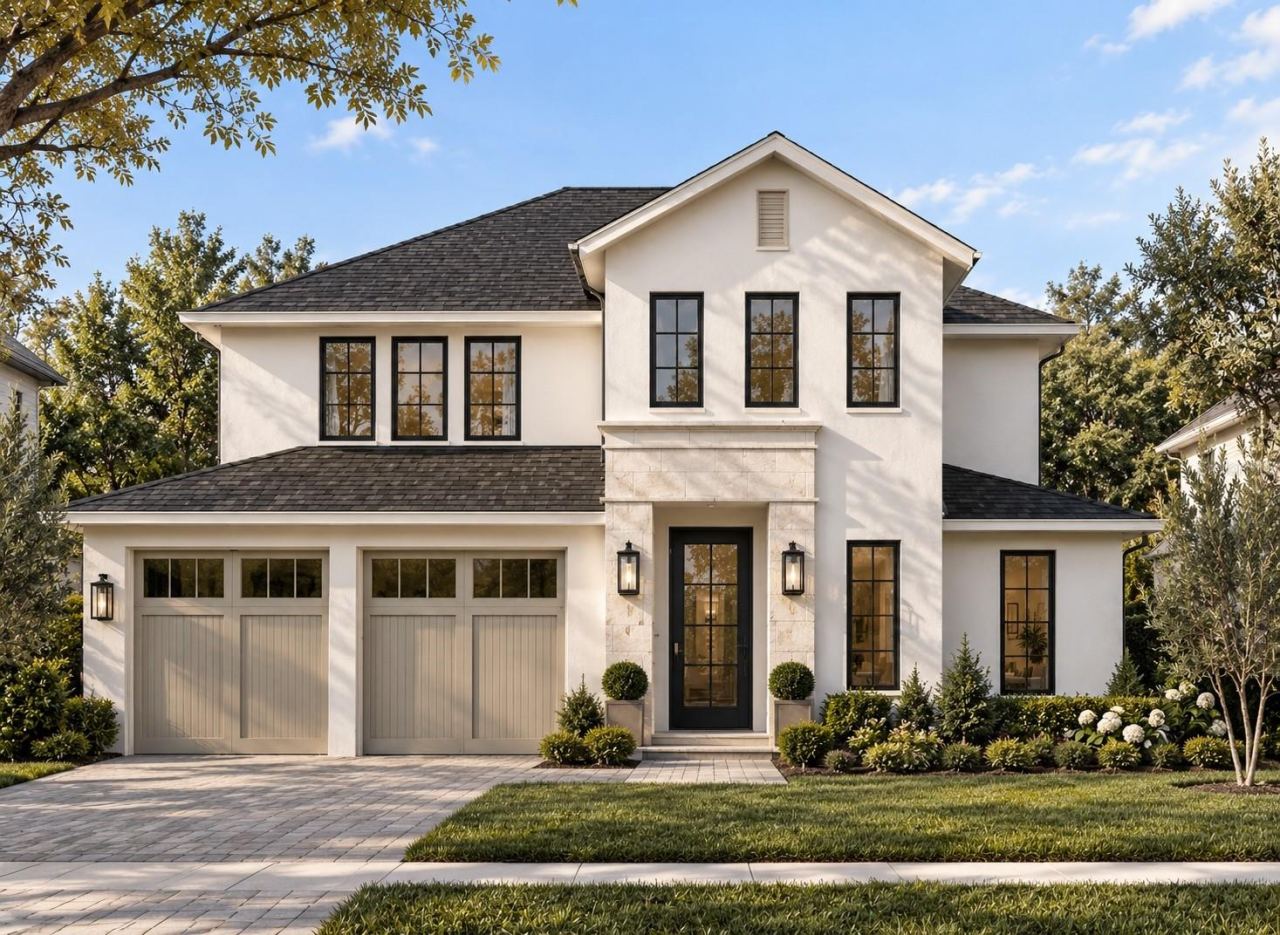 For Sale
918 Enclave Pl
Winter Park, FL 32792
5 BD | 5 BA | 3,713 Sq.Ft.
$2,125,000
Courtesy of CORCORAN PREMIER REALTY
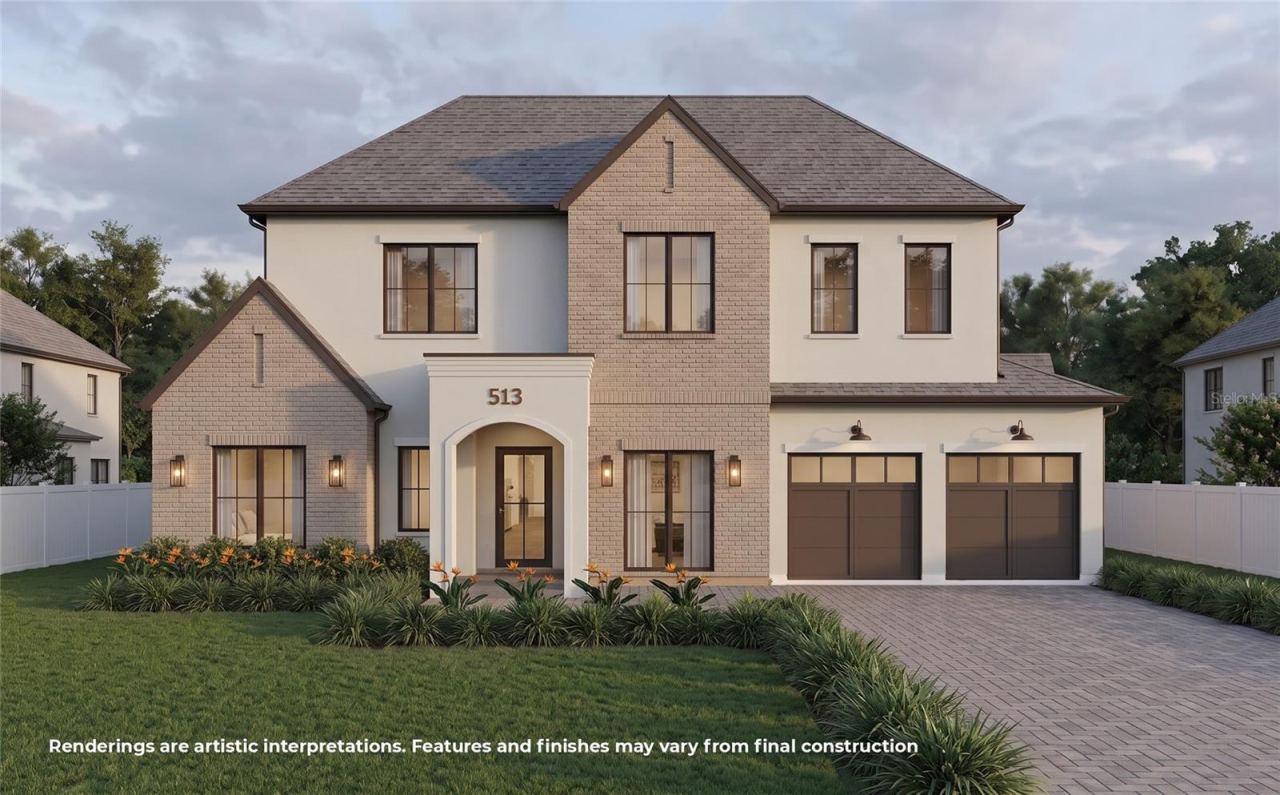 For Sale
513 Dunraven Dr
Winter Park, FL 32792
5 BD | 5 BA | 3,560 Sq.Ft.
$1,950,000
Courtesy of PREMIER SOTHEBY'S INTL. REALTY
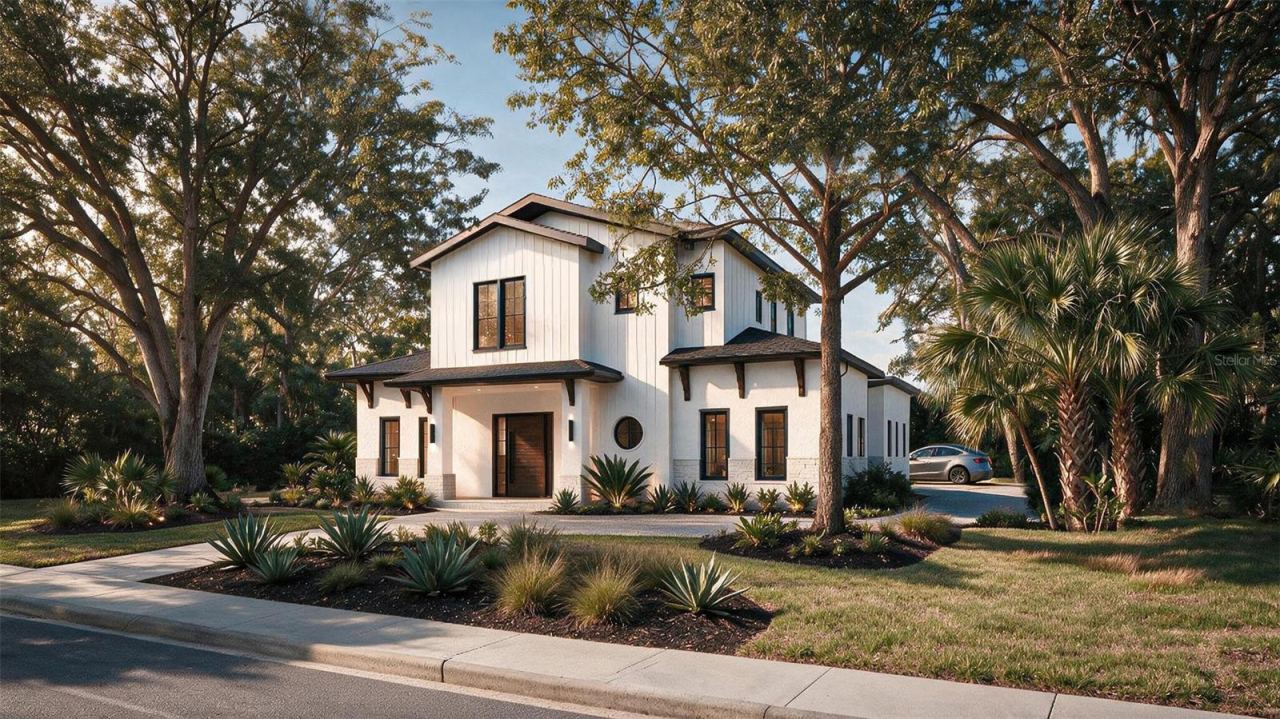 For Sale
2007 Edwin Blvd
Winter Park, FL 32792
4 BD | 4 BA | 3,314 Sq.Ft.
$1,995,000
Courtesy of DREAM FINDERS REALTY GROUP CORP
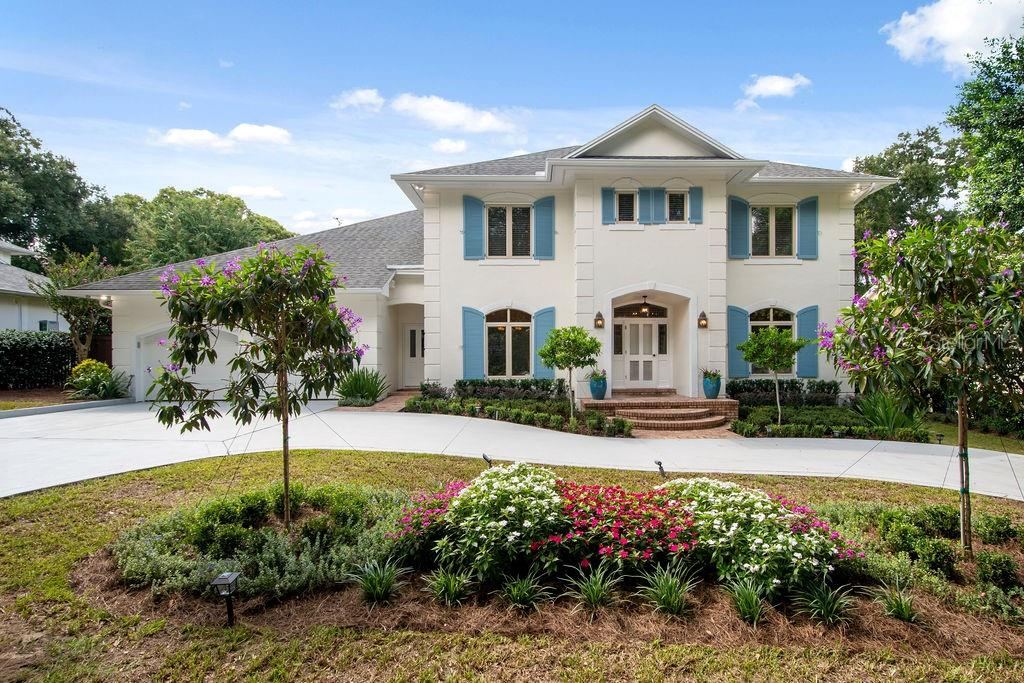 For Sale
555 E Lake Sue Ave
Winter Park, FL 32789
4 BD | 4 BA | 3,776 Sq.Ft.
$2,095,000
Courtesy of KELLER WILLIAMS WINTER PARK
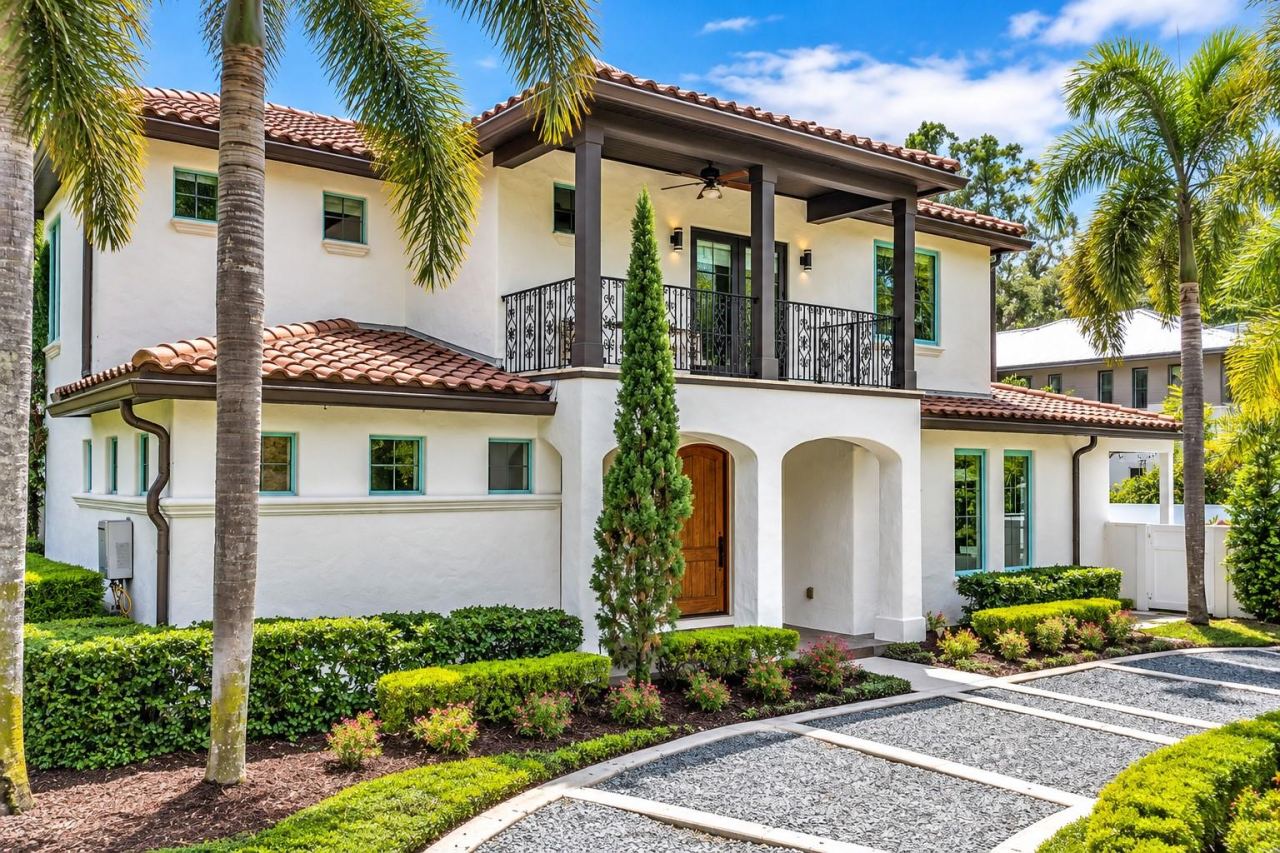 For Sale
2614 Parkland Dr
Winter Park, FL 32789
4 BD | 4 BA | 3,307 Sq.Ft.
$1,890,000
Courtesy of JW GASTON LLC
Listing information is provided by Stellar MLS as distributed by MLS Grid, for consumers' personal, non-commercial use. It may not be used for any purpose other than to identify prospective properties consumers may be interested in purchasing. Based on information submitted to the MLS GRID as of October 30, 2026 at 8:15 AM Eastern. All data is obtained from various sources and may not have been verified by broker or MLS GRID. Supplied Open House Information is subject to change without notice. All information should be independently reviewed and verified for accuracy. Properties may or may not be listed by the office/agent presenting the information. Listings shown with the listing brokerage.
