
For sale
14 Fawn Haven TrlOrmond Beach, FL 32174
- 3 beds
- 2 baths
- 1,992 sq ft
- 0.22 acres
- Built 2022
Listing courtesy of SHELL REALTY · MLS# O6440893
About this home
Welcome to easy Florida living at 14 Fawn Haven Trail, located in Huntington Green, a beautifully maintained 55-and-better community in Ormond Beach. Built by Maronda and lovingly cared for, this immaculate home shows like new and is truly move-in ready. The thoughtfully designed floor plan offers three bedrooms, two full bathrooms, and a versatile flex room, ideal for a home office, den, hobby space, or additional sitting area. Tile flooring throughout provides a clean, cohesive look and makes everyday maintenance simple. Step outside to the screened lanai to enjoy your morning coffee, unwind in the evening, and take advantage of Florida's year-round outdoor lifestyle. Even the garage features a durable, epoxy-coated floor. Huntington Green is designed for low-maintenance living. HOA-covered services include lawn and landscape care, pressure washing of driveways and sidewalks, and exterior home painting. 2-year home warranty is offered. Wi-Fi and cable are also included, offering added convenience and value. Residents enjoy exclusive access to the community's 55-plus fitness center and swimming pool. Beautifully maintained, exceptionally clean, and filled with practical ease-of-living features, this home gives you more time to enjoy life and less time on upkeep. Homes in this condition are difficult to find; schedule your private showing before it is gone.
| Property type | Single Family Residence |
|---|---|
| Community | Huntington Green/hunters Rdg P |
| County | Flagler |
| Year built | 2022 |
| Garage | 2-car |
| View | Trees/Woods |
| HOA | $1,100 quarterly |
| Taxes | $2,228 (2025) |
| Days on market | 19 |
| MLS # | O6440893 |
Interior
Ceiling Fans(s), Crown Molding, Kitchen/Family Room Combo, Living Room/Dining Room Combo, Open Floorplan, Primary Bedroom Main Floor, Solid Surface Counters, Window Treatments
Appliances
Dishwasher, Dryer, Microwave, Range, Refrigerator, Washer
Flooring
Carpet, Epoxy, Tile
Exterior
Playground, Sidewalk, Tennis Court(s)
Community
Clubhouse, Community Mailbox, Fitness Center, Irrigation-Reclaimed Water, Playground, Pool, Sidewalks
Heating & cooling
Central / Central Air
Construction
Concrete
Roof
Shingle
Estimate your monthly payment
Principal & interest
- Loan amount
- Down payment
Rate shown is Freddie Mac's average 30-year rate (October 15, 2026). Principal and interest only; taxes, insurance and any HOA are extra. Not a loan offer.
Location
Keep looking
Similar homes in Ormond Beach
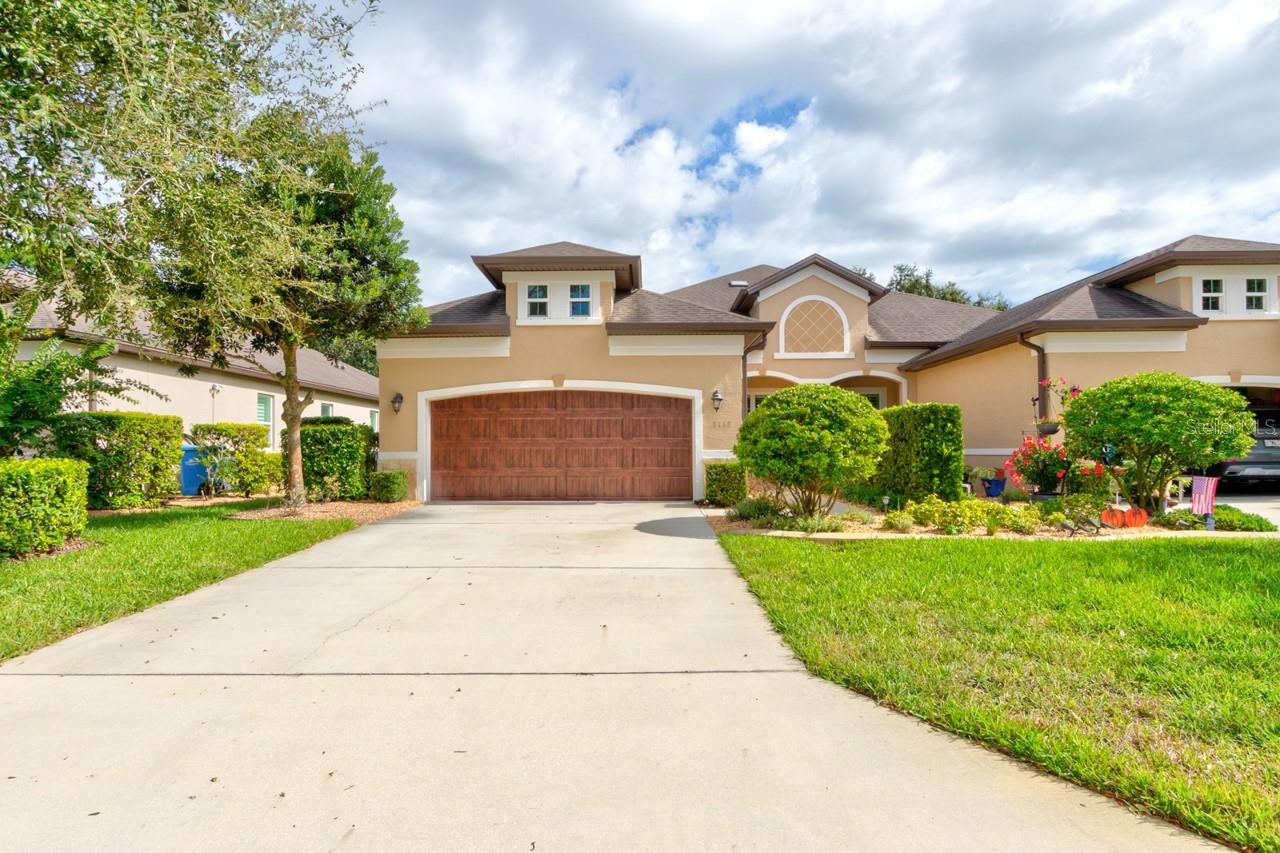 For Sale
3113 Bailey Ann Dr
Ormond Beach, FL 32174
3 BD | 2 BA | 1,695 Sq.Ft.
$365,000
Courtesy of REALTY PROS ASSURED
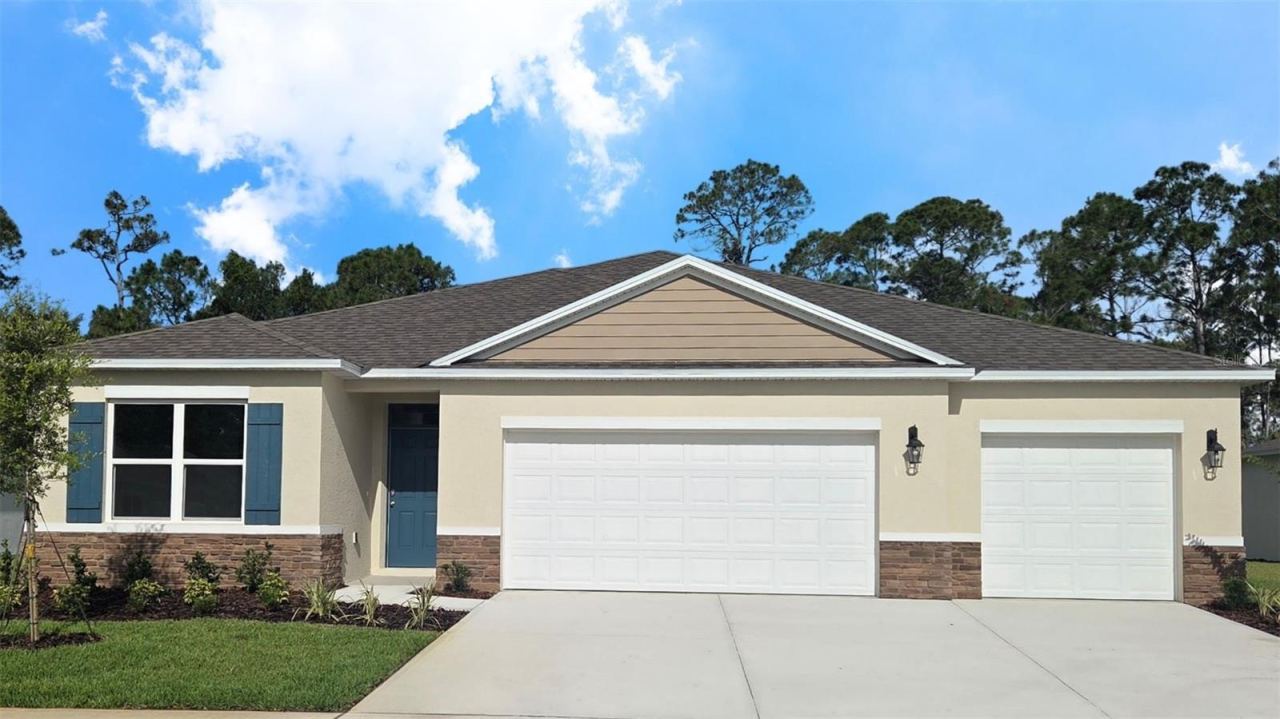 For Sale
1327 Fountain View St
Ormond Beach, FL 32174
4 BD | 3 BA | 2,336 Sq.Ft.
$442,990
Courtesy of DR HORTON REALTY OF CENTRAL FLORIDA LLC
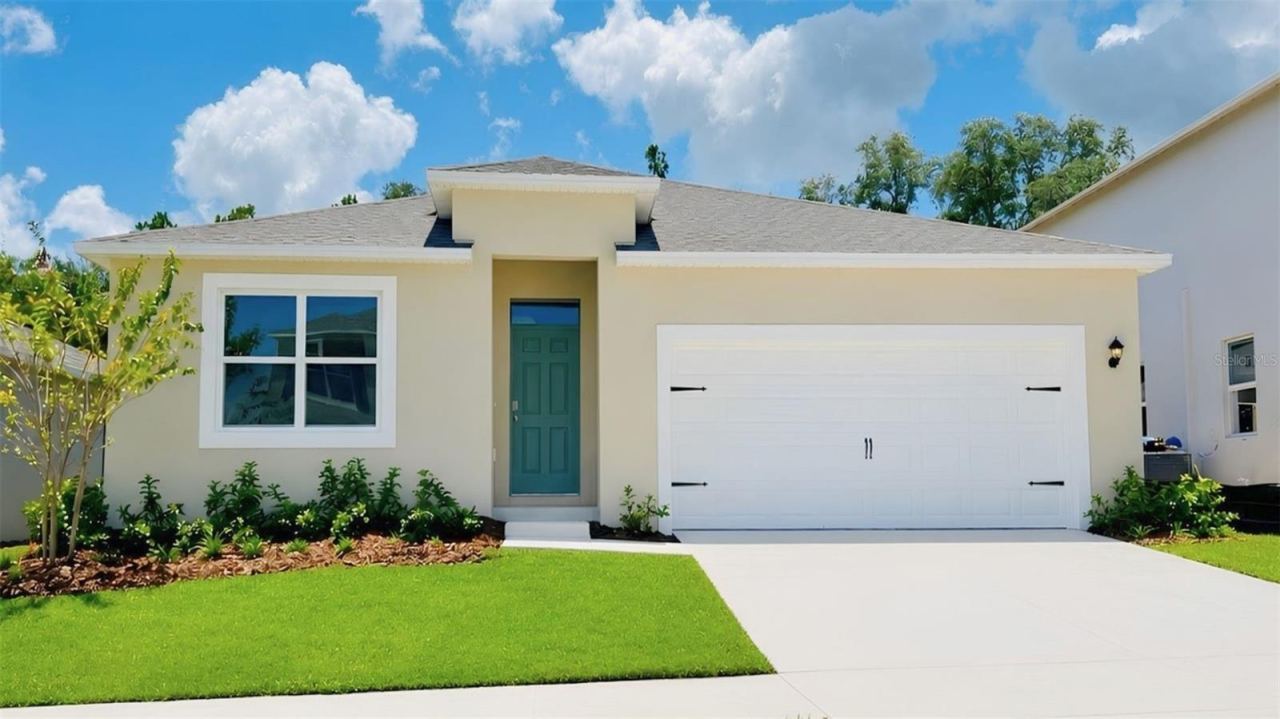 For Sale
1647 Houmas St
Ormond Beach, FL 32174
4 BD | 2 BA | 1,828 Sq.Ft.
$376,990
Courtesy of DR HORTON REALTY OF CENTRAL FLORIDA LLC
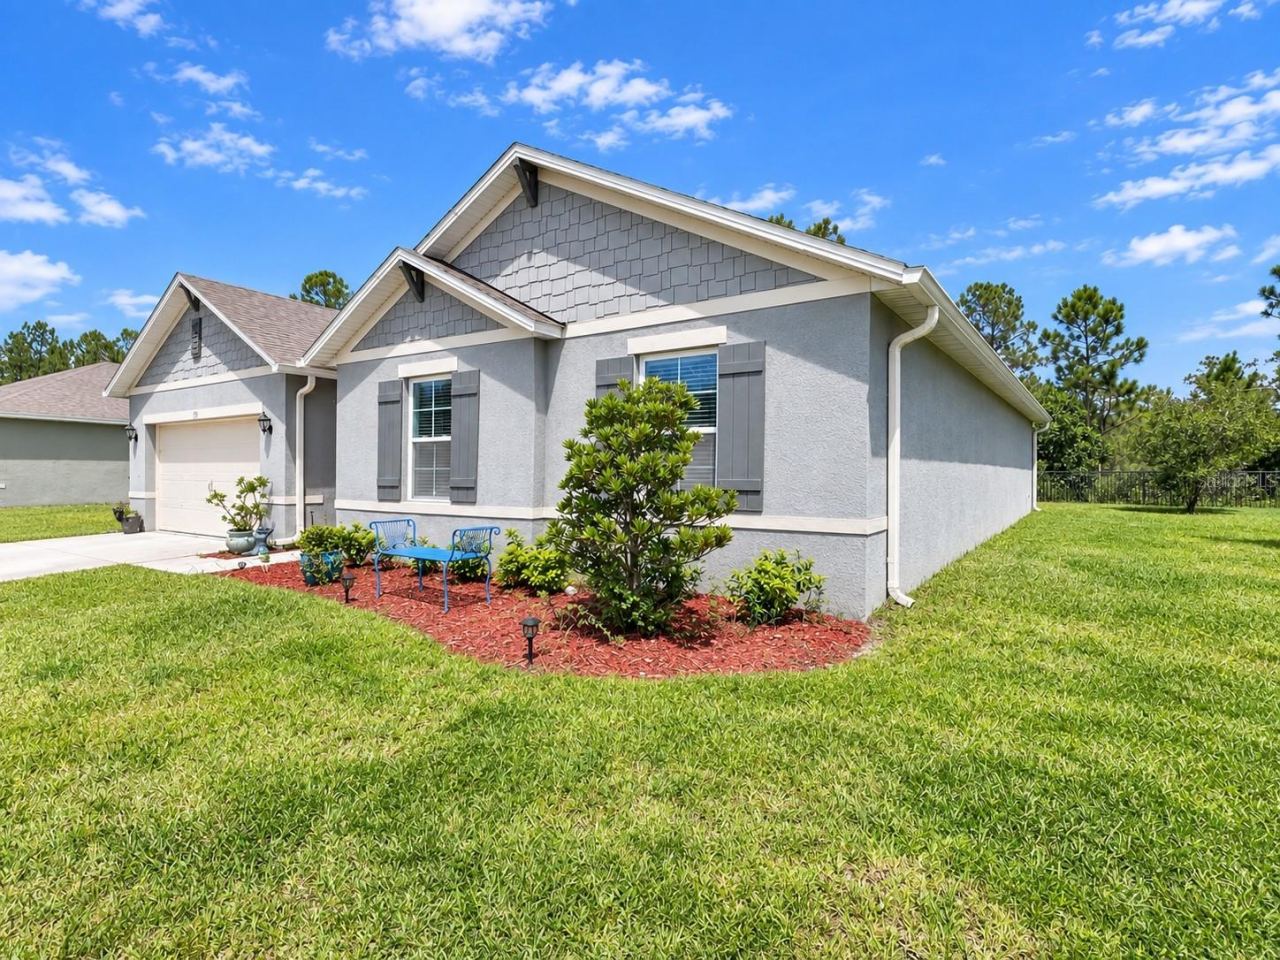 For Sale
175 Sunset Point Dr.
Ormond Beach, FL 32174
4 BD | 2 BA | 2,101 Sq.Ft.
$350,000
Courtesy of NEXTHOME LUXE COASTAL
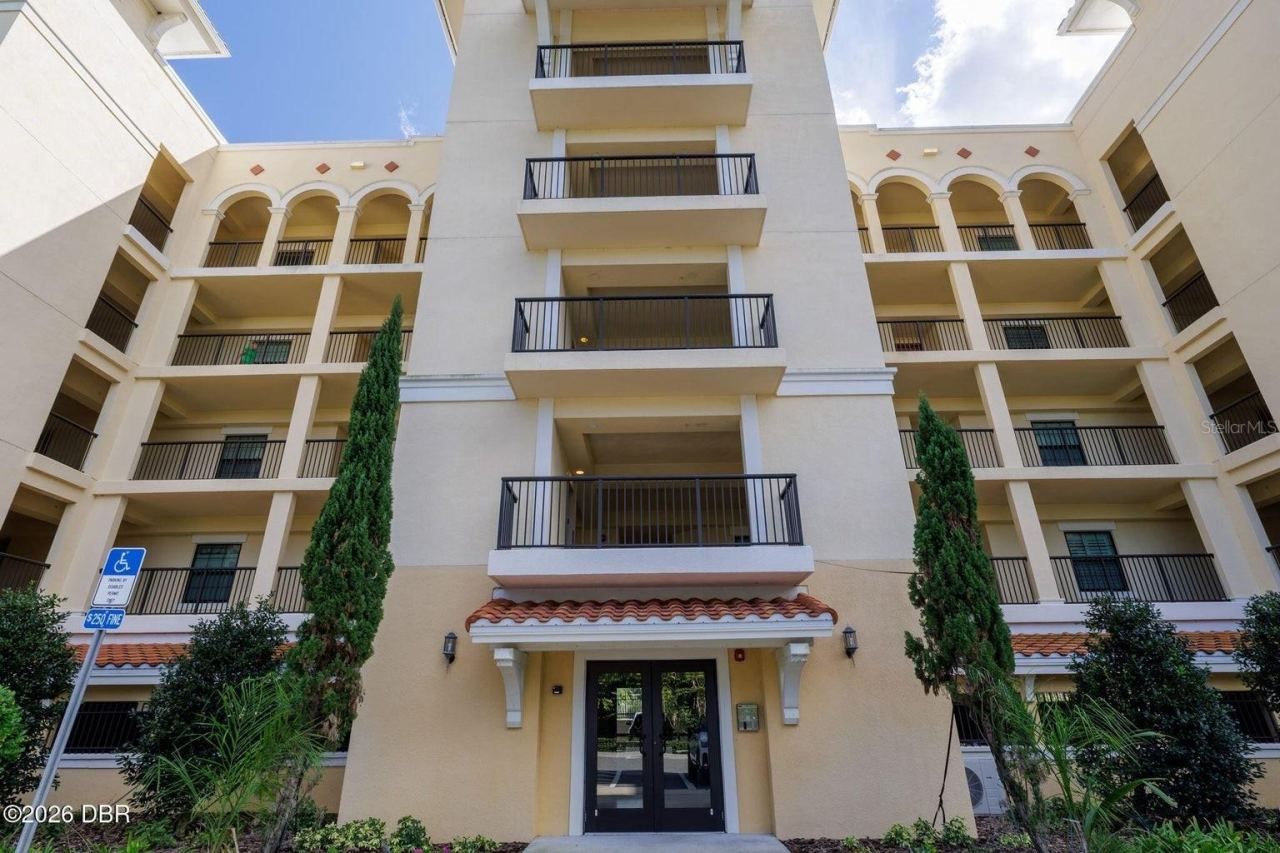 For Sale
799 Sterthaus Dr #307
Ormond Beach, FL 32174
3 BD | 2 BA | 1,523 Sq.Ft.
$395,900
Courtesy of ADAMS, CAMERON & CO., REALTORS
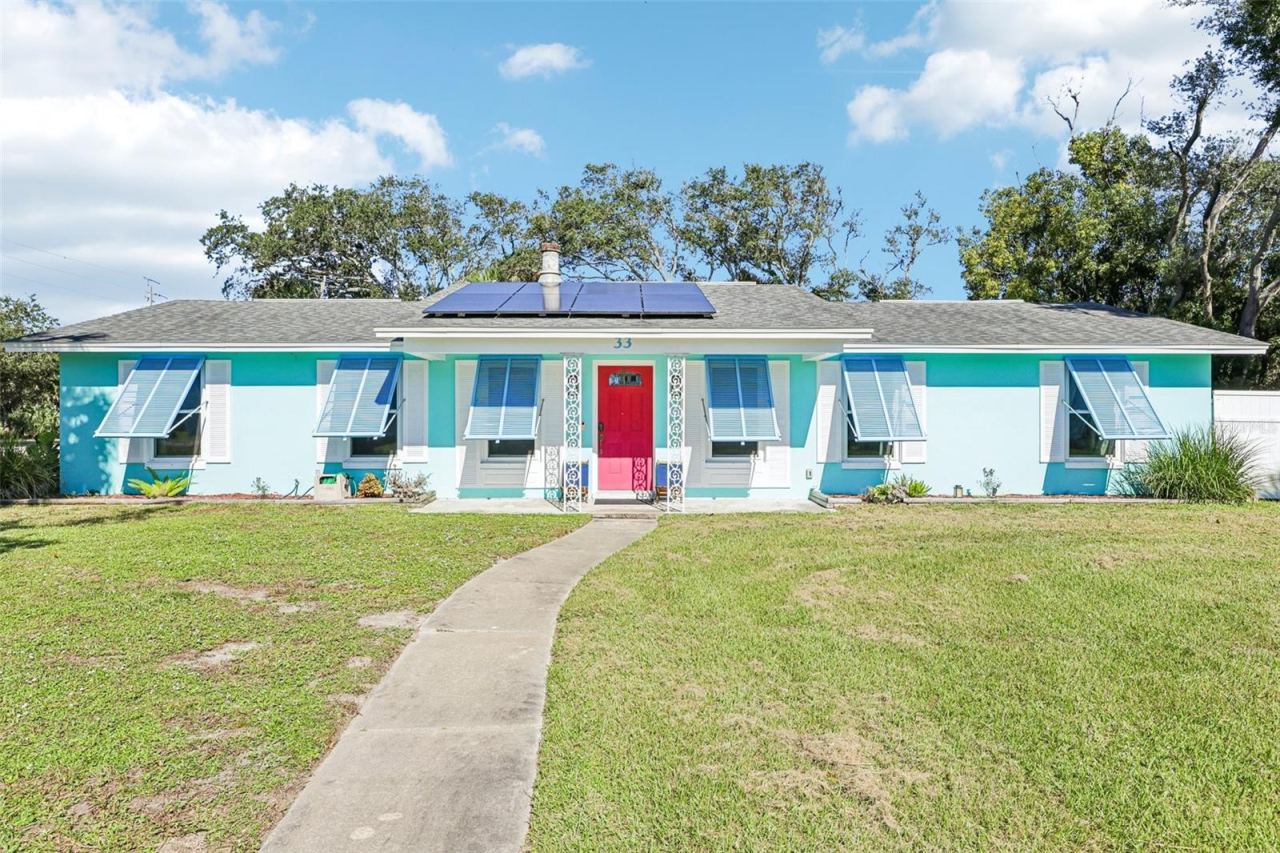 For Sale
33 Dresden Cir
Ormond Beach, FL 32174
3 BD | 2 BA | 1,862 Sq.Ft.
$445,000
Courtesy of KGV REALTY GROUP
Listing information is provided by Stellar MLS as distributed by MLS Grid, for consumers' personal, non-commercial use. It may not be used for any purpose other than to identify prospective properties consumers may be interested in purchasing. Based on information submitted to the MLS GRID as of October 28, 2026 at 12:15 PM Eastern. All data is obtained from various sources and may not have been verified by broker or MLS GRID. Supplied Open House Information is subject to change without notice. All information should be independently reviewed and verified for accuracy. Properties may or may not be listed by the office/agent presenting the information. Listings shown with the listing brokerage.
