
For sale
2366 Salem DrDeltona, FL 32738
- 3 beds
- 2 baths
- 1,805 sq ft
- 0.43 acres
- Built 1988
Listing courtesy of EXP REALTY LLC · MLS# O6439445
About this home
Welcome to your dream WATERFRONT OASIS, where you can live the Florida lifestyle waking up to water views every day or make this the perfect second home! Set on the WATER with plenty of space between you and your neighbors, this property features nice LARGE SIDE YARDS, a classic BRICK EXTERIOR, and a 2 car ATTACHED GARAGE. Enjoy total peace of mind knowing there is a NEW ROOF put on in 2023 and a WATER HEATER from 2022. Double FRENCH DOORS at the back lead out to your SCREENED ENCLOSED PATIO with Gorgeous water views, allowing you to watch the SUN SET FROM YOUR BACK PORCH. The thoughtful SPLIT FLOOR PLAN places the PRIMARY SUITE on one side and spacious 2 guest rooms and full bath on the other. The primary suite features GORGEOUS VIEWS overlooking the water, a HUGE WALK IN CLOSET and scratch resistant PERGO FLOOR. The primary bath has a GARDEN TUB, double vanity sinks, and a half moon window letting in so much NATURAL LIGHT. There is a separate room for toilet and shower that has been updated with 12x24 inch tiles. The Kitchen will be the heart of the home with a bar top island, eat in dinette, and views overlooking the lake and family room that is complete with a wood burning FIREPLACE and COZY NOOK. Sweeping views continue in the formal dining and family room. Additional conveniences include a separate indoor laundry room and direct access to the connected garage. Centrally located halfway between Daytona beach and Disney, placing you near local dineries and restaurants favorites like Cocky Rooster Cafe & Grill and the Healthy Haus Spot. For grocery needs there is a Publix grocery store less than 3 miles away or 4 miles to Walmart supermarket.
| Property type | Single Family Residence |
|---|---|
| Community | Hidden Lake Estates |
| County | Volusia |
| Year built | 1988 |
| Garage | 2-car |
| Waterfront | Lake Front |
| View | Water |
| HOA | None |
| Taxes | $2,088 (2025) |
| Days on market | 49 |
| MLS # | O6439445 |
Interior
Ceiling Fans(s), Eat-in Kitchen, Kitchen/Family Room Combo, Living Room/Dining Room Combo
Appliances
Dishwasher, Disposal, Electric Water Heater, Range, Refrigerator, Water Softener
Flooring
Ceramic Tile, Laminate
Heating & cooling
Central, Electric / Central Air
Construction
Brick, Stucco, Frame
Roof
Shingle
Estimate your monthly payment
Principal & interest
- Loan amount
- Down payment
Rate shown is Freddie Mac's average 30-year rate (October 15, 2026). Principal and interest only; taxes, insurance and any HOA are extra. Not a loan offer.
Location
Keep looking
Similar homes in Deltona
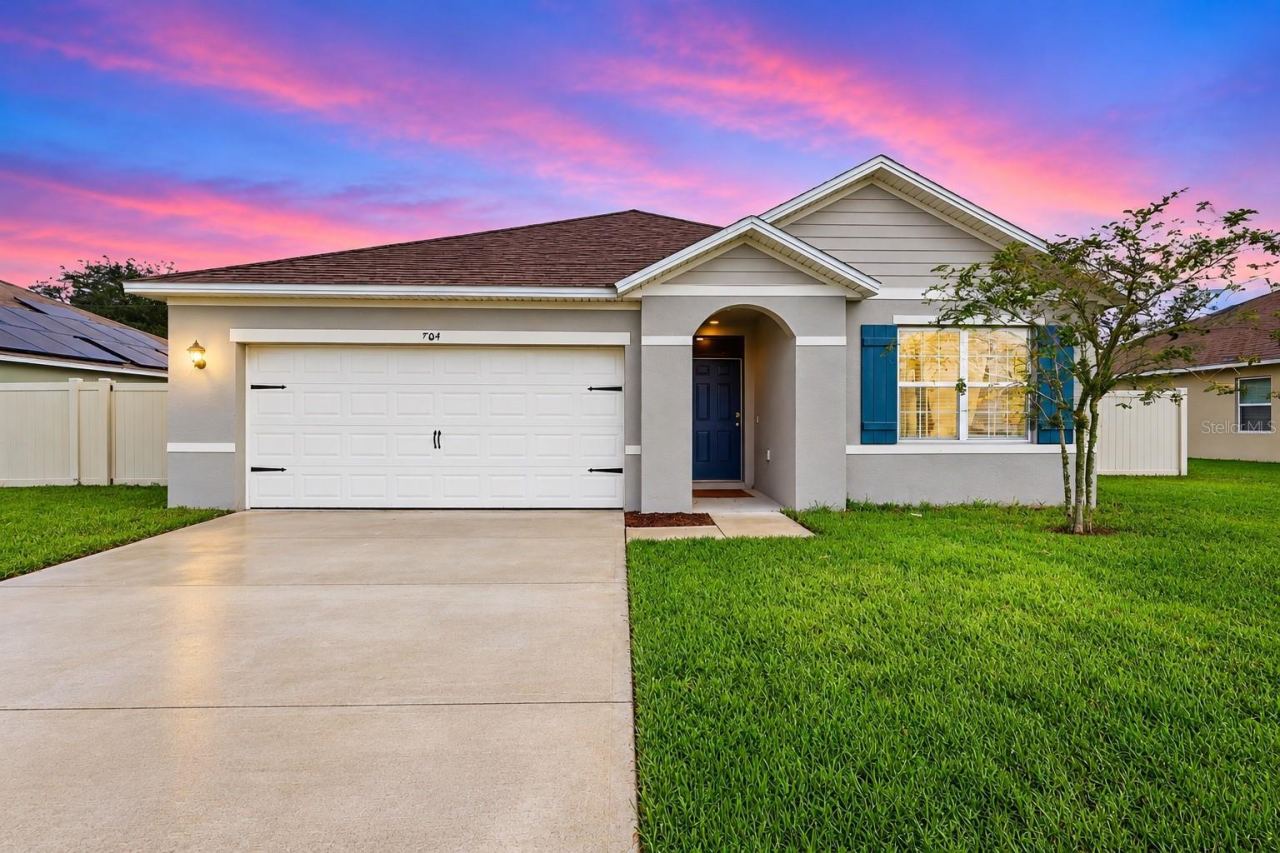 For Sale
704 Red Hawk Ln
Deltona, FL 32725
3 BD | 2 BA | 1,706 Sq.Ft.
$350,000
Courtesy of LPT REALTY, LLC
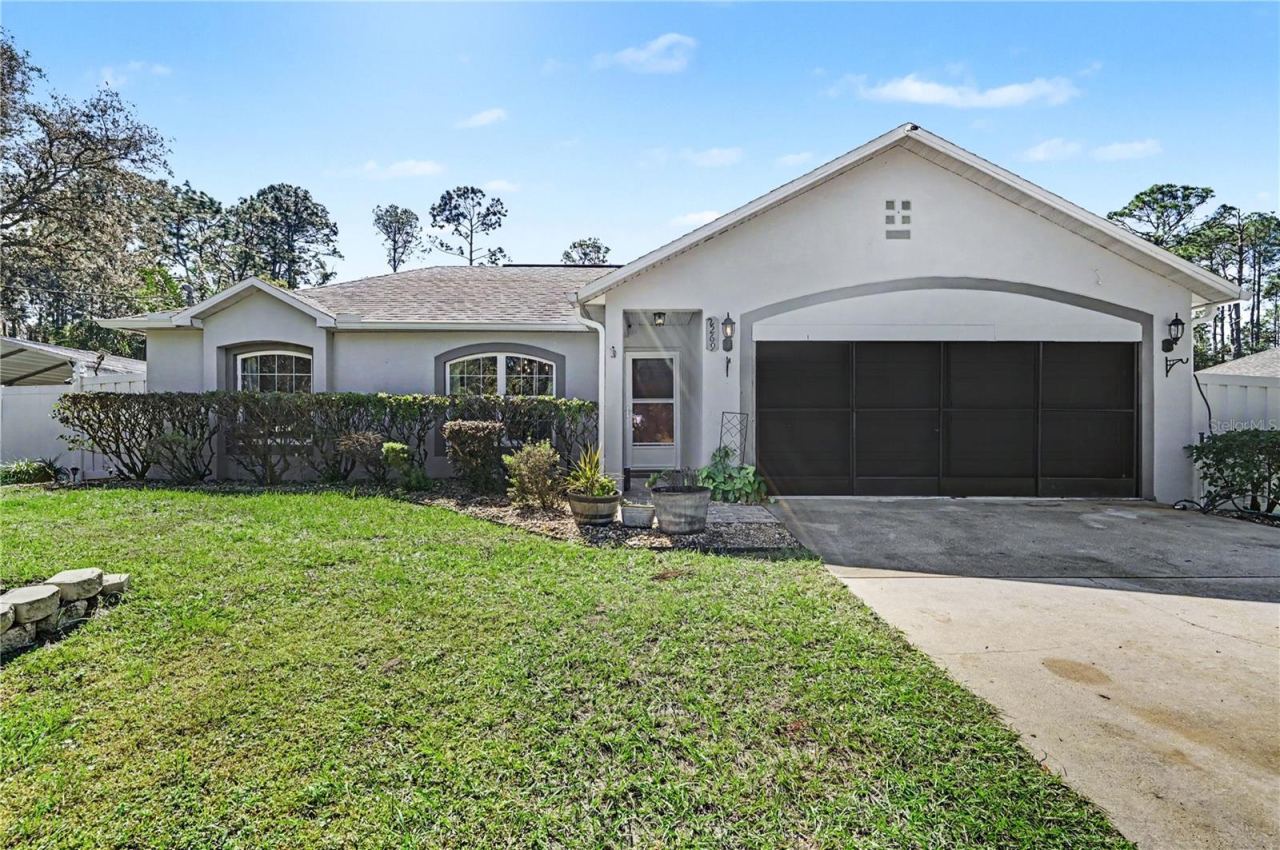 For Sale
2269 Fox Chapel Ct
Deltona, FL 32738
4 BD | 2 BA | 1,706 Sq.Ft.
$350,000
Courtesy of MARK SPAIN REAL ESTATE
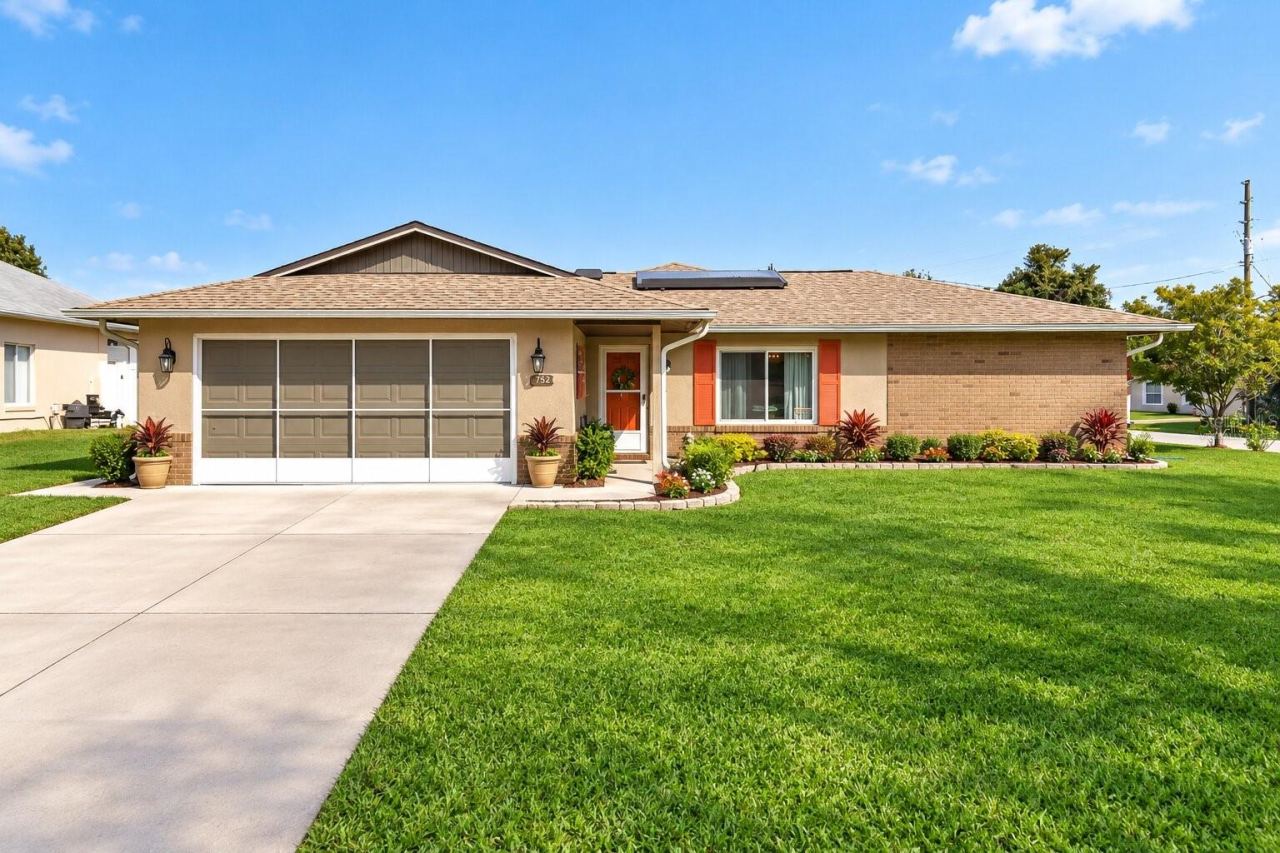 For Sale
782 Armadillo Dr
Deltona, FL 32725
4 BD | 3 BA | 2,195 Sq.Ft.
$379,900
Courtesy of KELLER WILLIAMS WINTER PARK
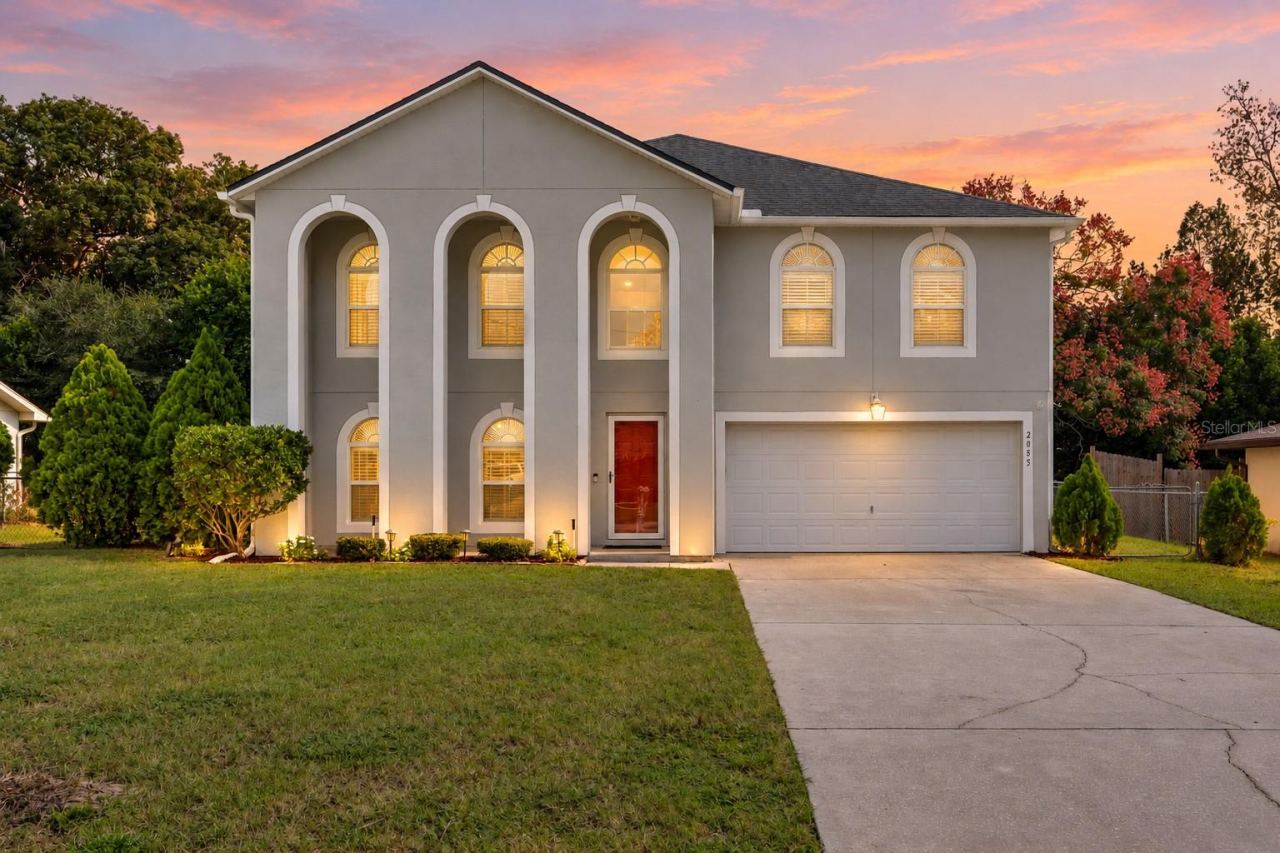 For Sale
2085 Oldham Ave
Deltona, FL 32725
4 BD | 4 BA | 3,016 Sq.Ft.
$415,000
Courtesy of KGV REALTY GROUP
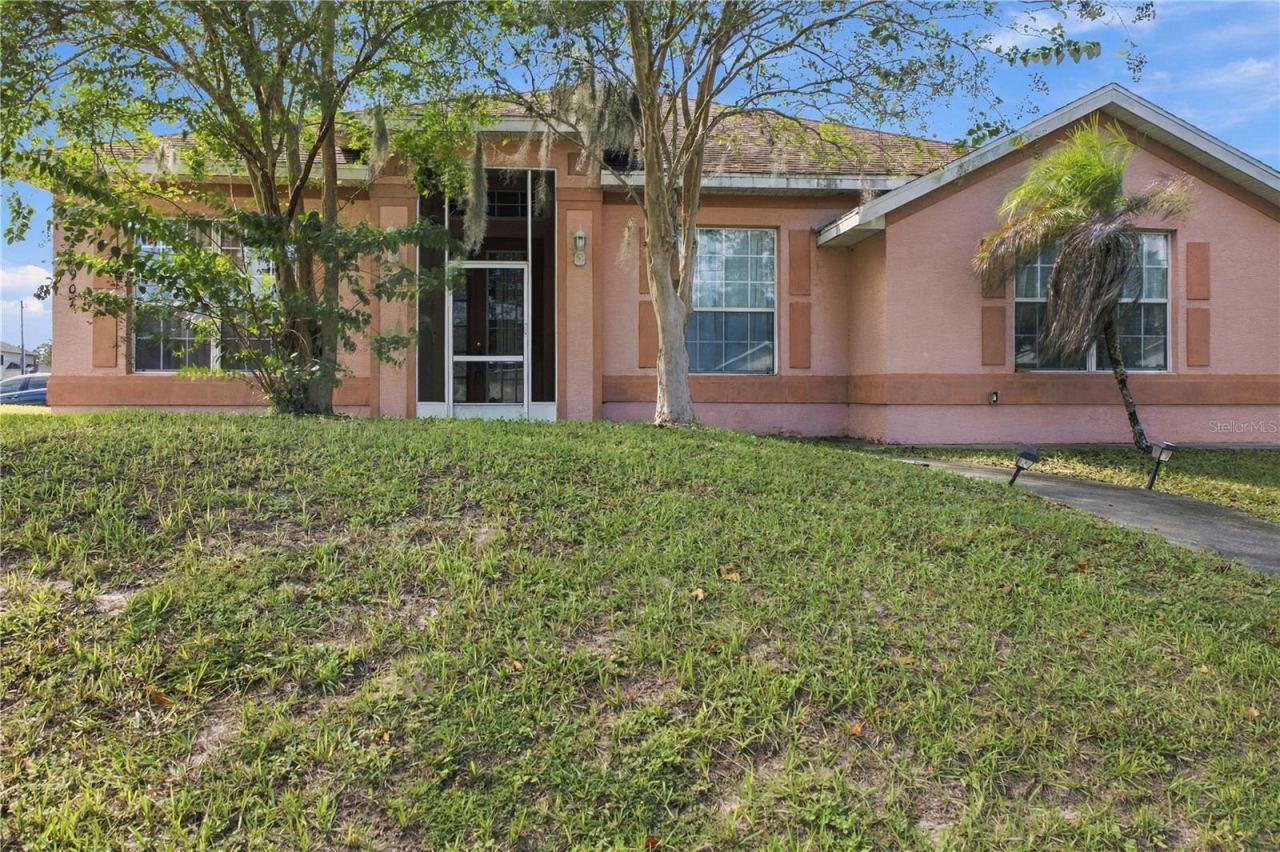 For Sale
1907 Van Allen Cir
Deltona, FL 32738
3 BD | 2 BA | 2,058 Sq.Ft.
$335,000
Courtesy of QUALITY KEY REALTY INC
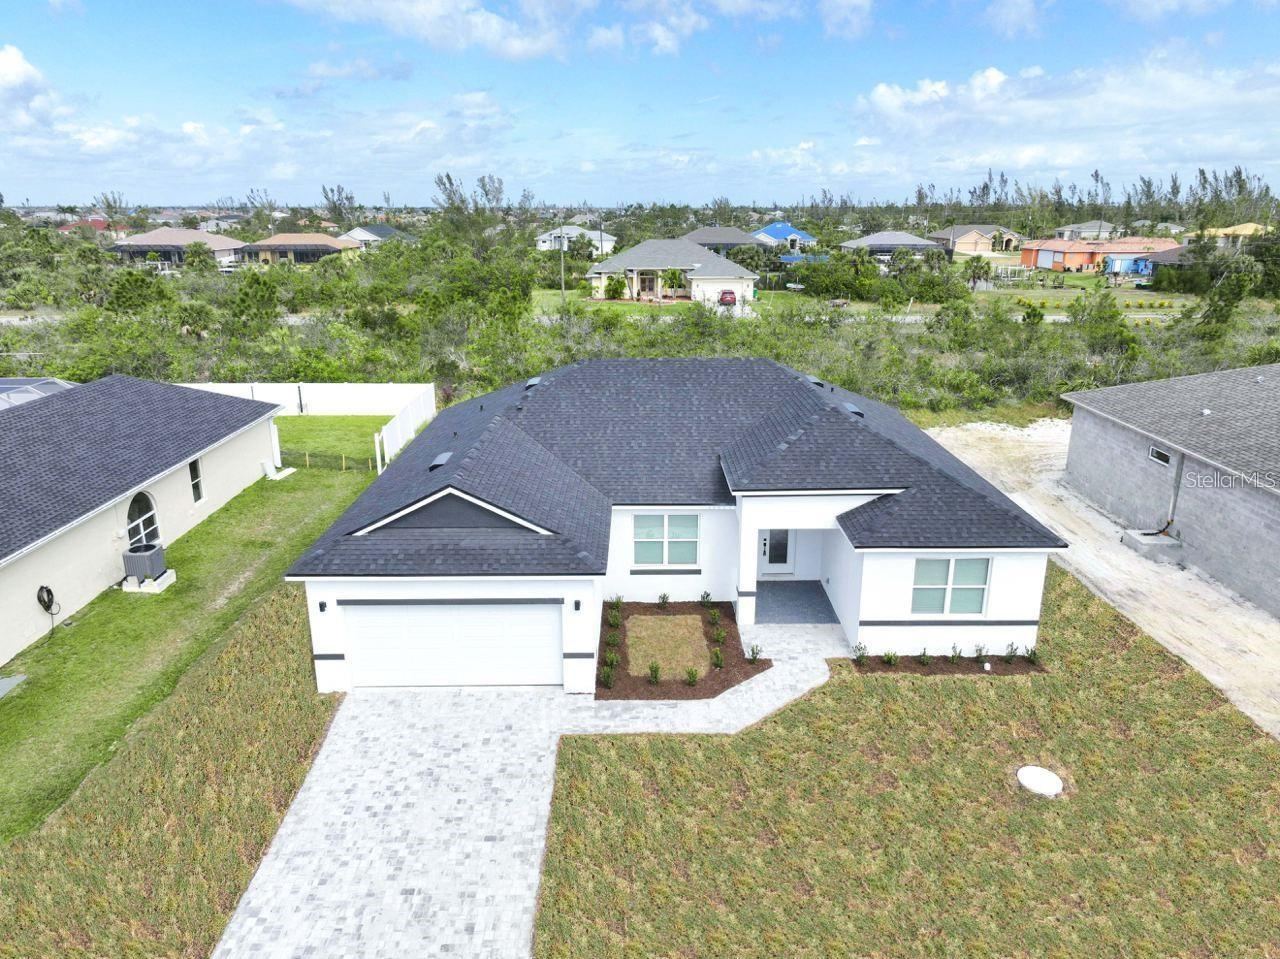 For Sale
1979 E Chapel Dr
Deltona, FL 32738
4 BD | 3 BA | 1,917 Sq.Ft.
$389,000
Courtesy of ADAN INVESTMENTS REAL ESTATE GROUP, PLLC
Listing information is provided by Stellar MLS as distributed by MLS Grid, for consumers' personal, non-commercial use. It may not be used for any purpose other than to identify prospective properties consumers may be interested in purchasing. Based on information submitted to the MLS GRID as of October 29, 2026 at 9:30 PM Eastern. All data is obtained from various sources and may not have been verified by broker or MLS GRID. Supplied Open House Information is subject to change without notice. All information should be independently reviewed and verified for accuracy. Properties may or may not be listed by the office/agent presenting the information. Listings shown with the listing brokerage.
