
For sale
703 Grand Reserve DrBunnell, FL 32110
- 4 beds
- 2 baths
- 1,862 sq ft
- 0.14 acres
- Built 2022
Listing courtesy of COLDWELL BANKER REALTY · MLS# O6437750
About this home
Discover the Florida lifestyle you’ve been looking for in the sought-after golf community of Grand Reserve! This inviting and beautifully designed 4-bedroom, 2-bathroom home combines modern comfort, functionality, and access to an impressive array of community amenities.
From the moment you enter, you’ll appreciate the bright, open layout and abundance of natural light. The spacious kitchen is designed for both everyday living and entertaining, featuring stainless steel appliances, a gas range and oven, and a large center island with bar seating that creates the perfect gathering spot.
The private primary suite provides a relaxing retreat with a spacious ensuite bathroom, dual-sink vanity, walk-in shower, and an oversized walk-in closet. Three additional bedrooms offer plenty of room for family and guests, or can easily be customized as a home office, craft room, or flex space. The home features several desirable upgrades, including a new PVC privacy fence, new laundry room cabinetry, upgraded light switches, a new front screen door, a tankless natural gas water heater, natural gas stove, sprinkler system, and epoxy-coated garage floors—just to name a few.
Outside your front door, Grand Reserve offers a lifestyle filled with recreation and relaxation. Residents can enjoy the clubhouse, resort-style pool, bocce ball and pickleball courts, as well as an 18-hole golf course. Whether you spend your days on the course, by the pool, or enjoying the community amenities, there’s something for everyone to love.
Come experience the comfort and lifestyle this Grand Reserve home has to offer!
| Property type | Single Family Residence |
|---|---|
| Community | Grand Reserve |
| County | Flagler |
| Year built | 2022 |
| Garage | 2-car |
| HOA | $56 annually |
| Taxes | $7,857 (2025) |
| Days on market | 56 |
| MLS # | O6437750 |
Interior
Ceiling Fans(s), Living Room/Dining Room Combo, Open Floorplan, Primary Bedroom Main Floor, Split Bedroom, Walk-In Closet(s), Window Treatments
Appliances
Dishwasher, Disposal, Exhaust Fan, Gas Water Heater, Microwave, Range, Refrigerator, Tankless Water Heater
Flooring
Carpet, Vinyl
Exterior
Private Yard, Sidewalk
Heating & cooling
Central, Electric / Central Air
Construction
Cement Siding, Frame
Roof
Shingle
Estimate your monthly payment
Principal & interest
- Loan amount
- Down payment
Rate shown is Freddie Mac's average 30-year rate (October 15, 2026). Principal and interest only; taxes, insurance and any HOA are extra. Not a loan offer.
Location
Keep looking
Similar homes in Bunnell
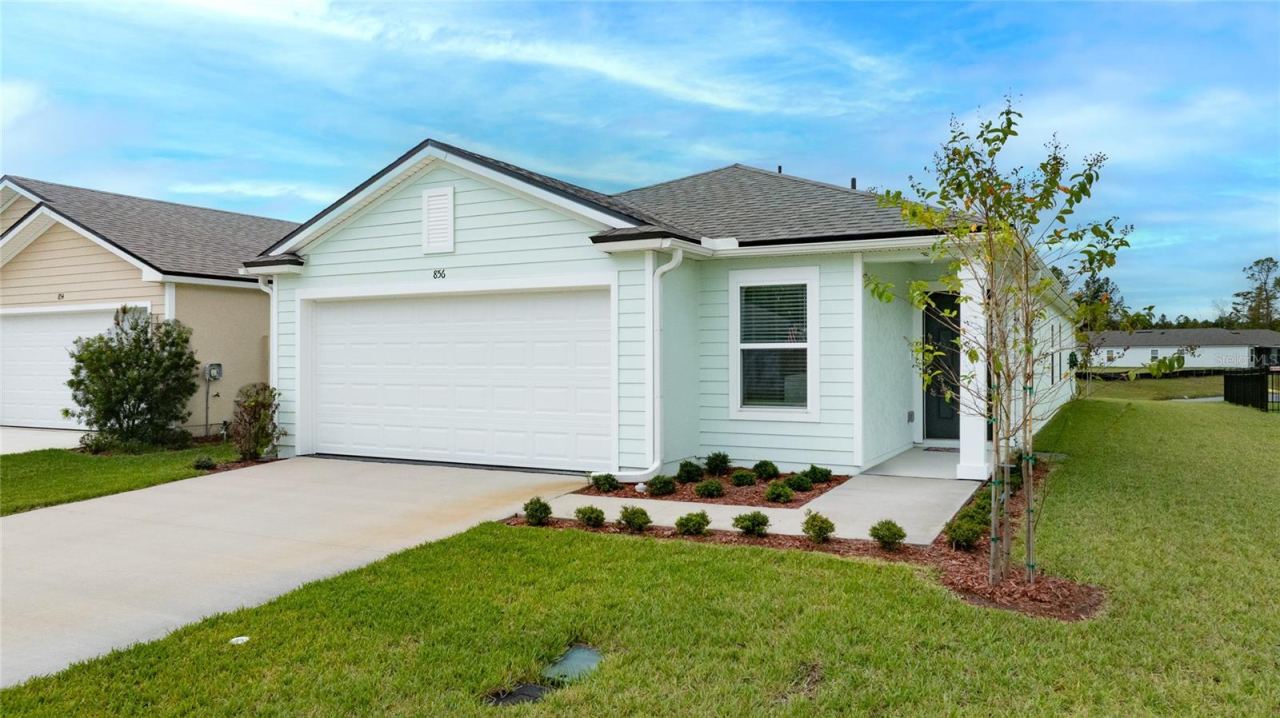 For Sale
856 Grand Reserve Dr
Bunnell, FL 32110
3 BD | 2 BA | 1,655 Sq.Ft.
$289,000
Courtesy of BERKSHIRE HATHAWAY HOMESERVICE (OCEANSHORE)
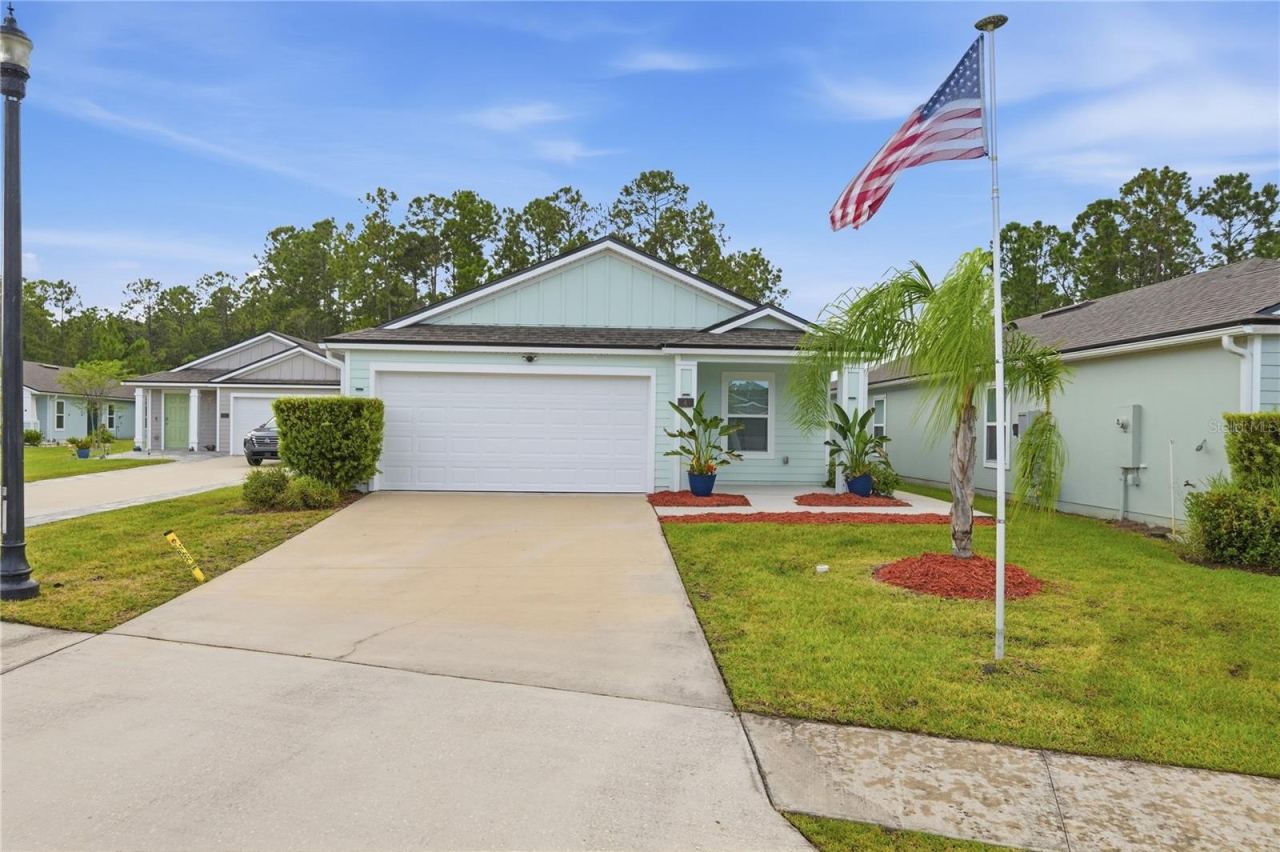 For Sale
4 Caddy Ct
Bunnell, FL 32110
4 BD | 2 BA | 1,800 Sq.Ft.
$350,000
Courtesy of IHEART REALTY INC.
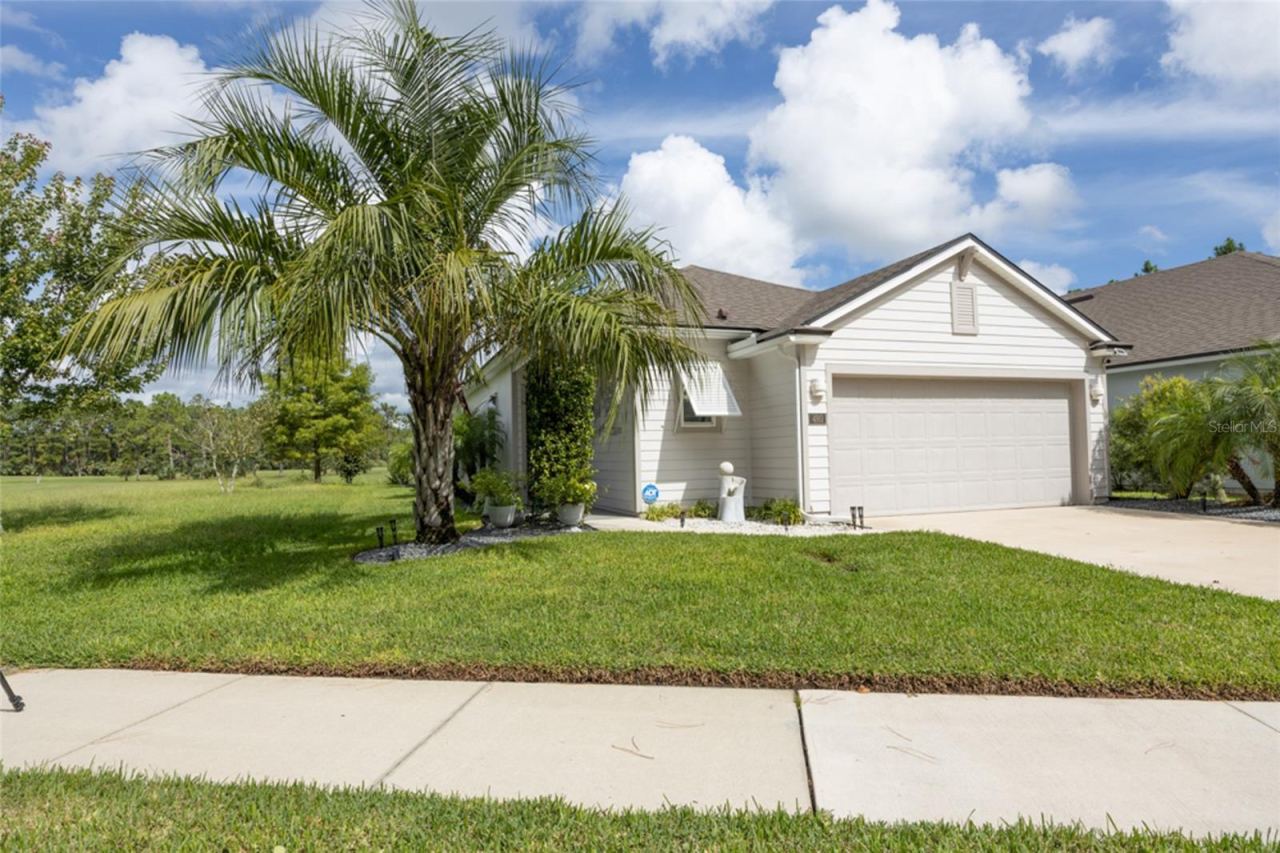 For Sale
480 Grand Reserve Dr
Bunnell, FL 32110
3 BD | 2 BA | 1,657 Sq.Ft.
$350,000
Courtesy of BERKSHIRE HATHAWAY HOMESERVICE (OCEANSHORE)
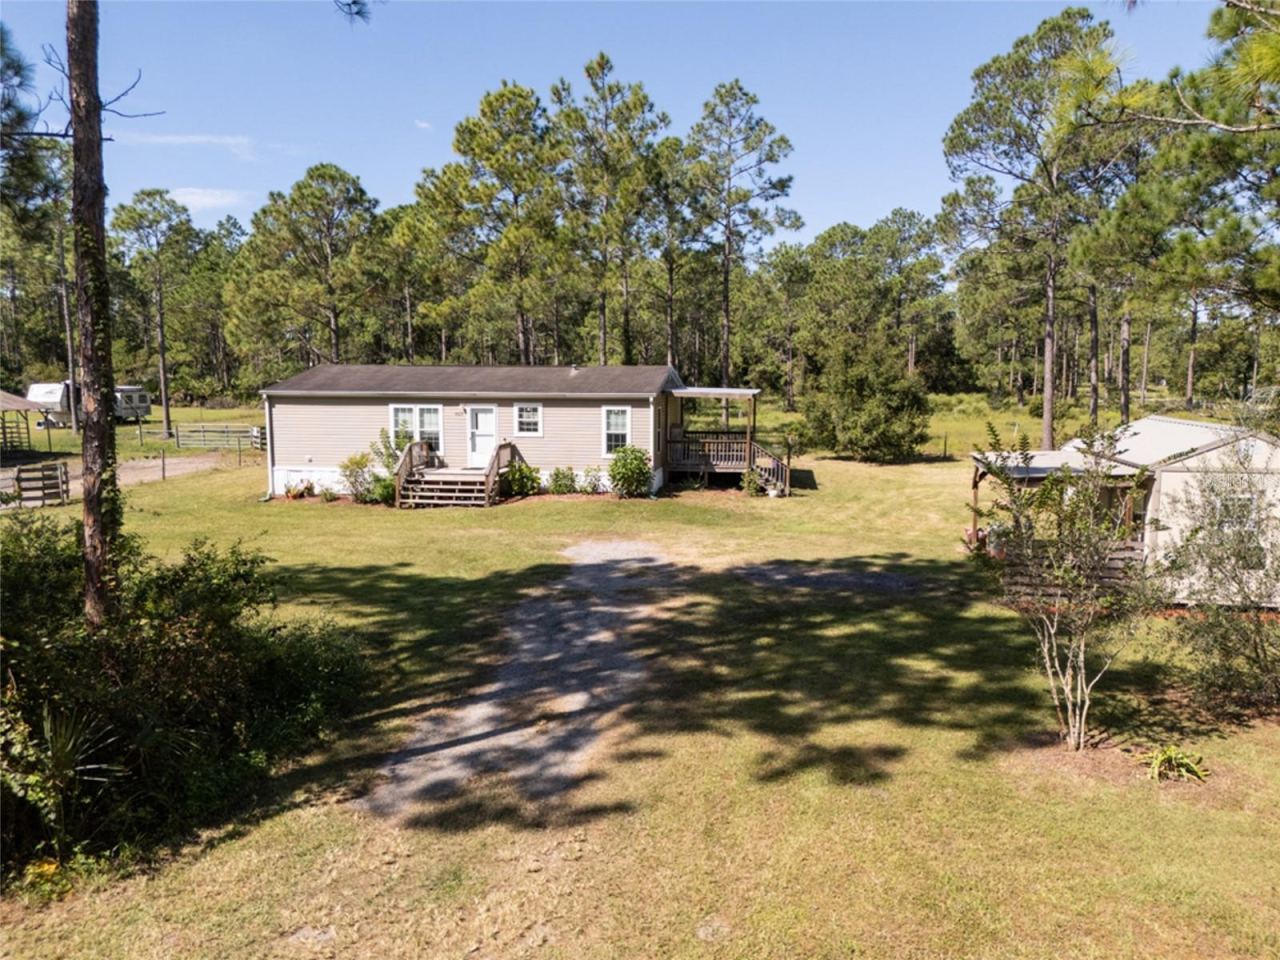 For Sale
5607 Cherry Ln
Bunnell, FL 32110
3 BD | 2 BA | 1,215 Sq.Ft.
$319,000
Courtesy of CENTURY 21 Fine Homes & Estates Realty Exchange
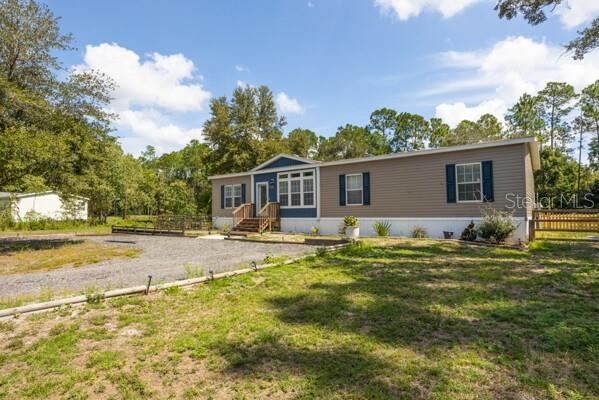 For Sale
1225 Hazelnut St
Bunnell, FL 32110
3 BD | 2 BA | 1,840 Sq.Ft.
$319,900
Courtesy of COLDWELL BANKER PREMIER PROPERTIES
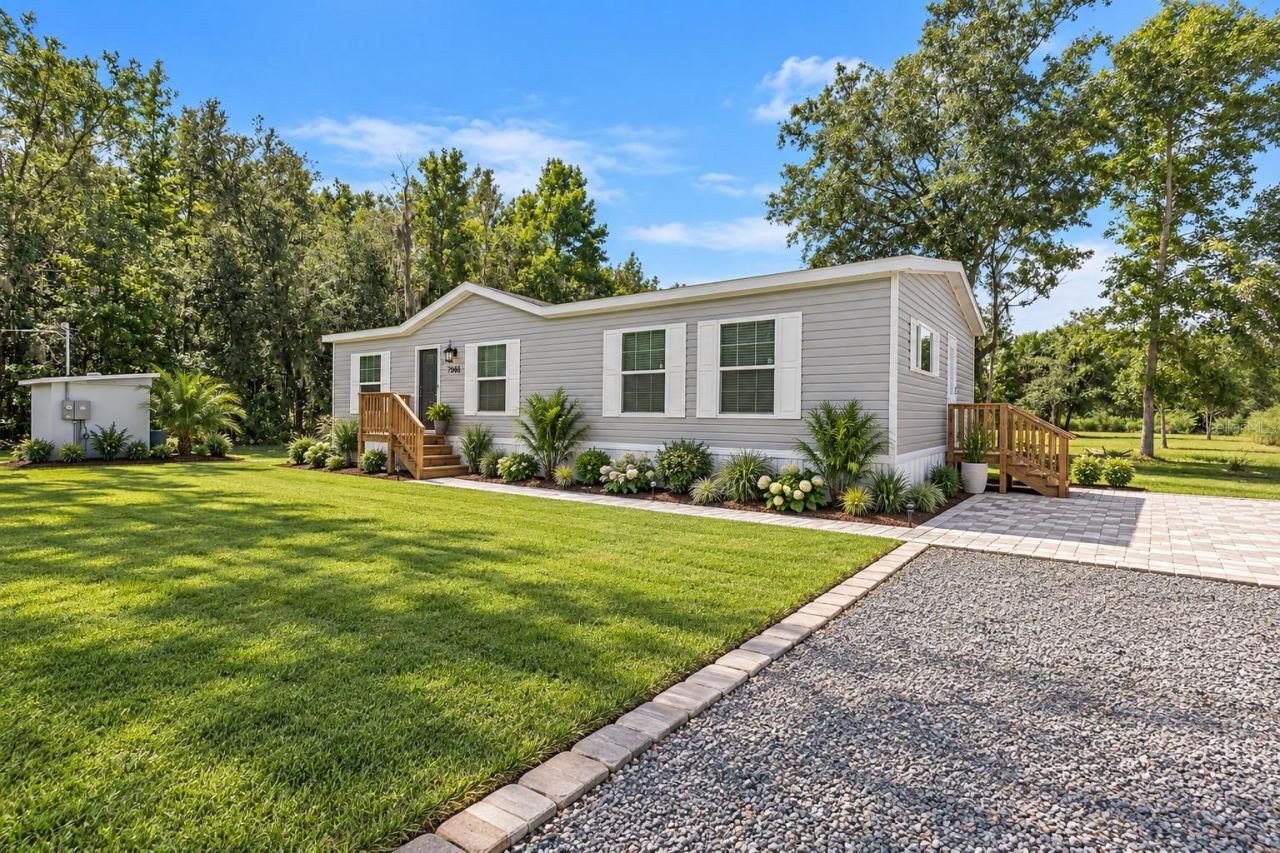 For Sale
1666 Mistletoe St
Bunnell, FL 32110
3 BD | 2 BA | 1,264 Sq.Ft.
$290,000
Courtesy of EXP REALTY LLC
Listing information is provided by Stellar MLS as distributed by MLS Grid, for consumers' personal, non-commercial use. It may not be used for any purpose other than to identify prospective properties consumers may be interested in purchasing. Based on information submitted to the MLS GRID as of October 29, 2026 at 7:30 PM Eastern. All data is obtained from various sources and may not have been verified by broker or MLS GRID. Supplied Open House Information is subject to change without notice. All information should be independently reviewed and verified for accuracy. Properties may or may not be listed by the office/agent presenting the information. Listings shown with the listing brokerage.
