
For sale
2007 N Parkton DrDeltona, FL 32725
- 4 beds
- 3 baths
- 2,052 sq ft
- 0.22 acres
- Built 2004
Listing courtesy of CHARLES RUTENBERG REALTY ORLANDO · MLS# O6434726
About this home
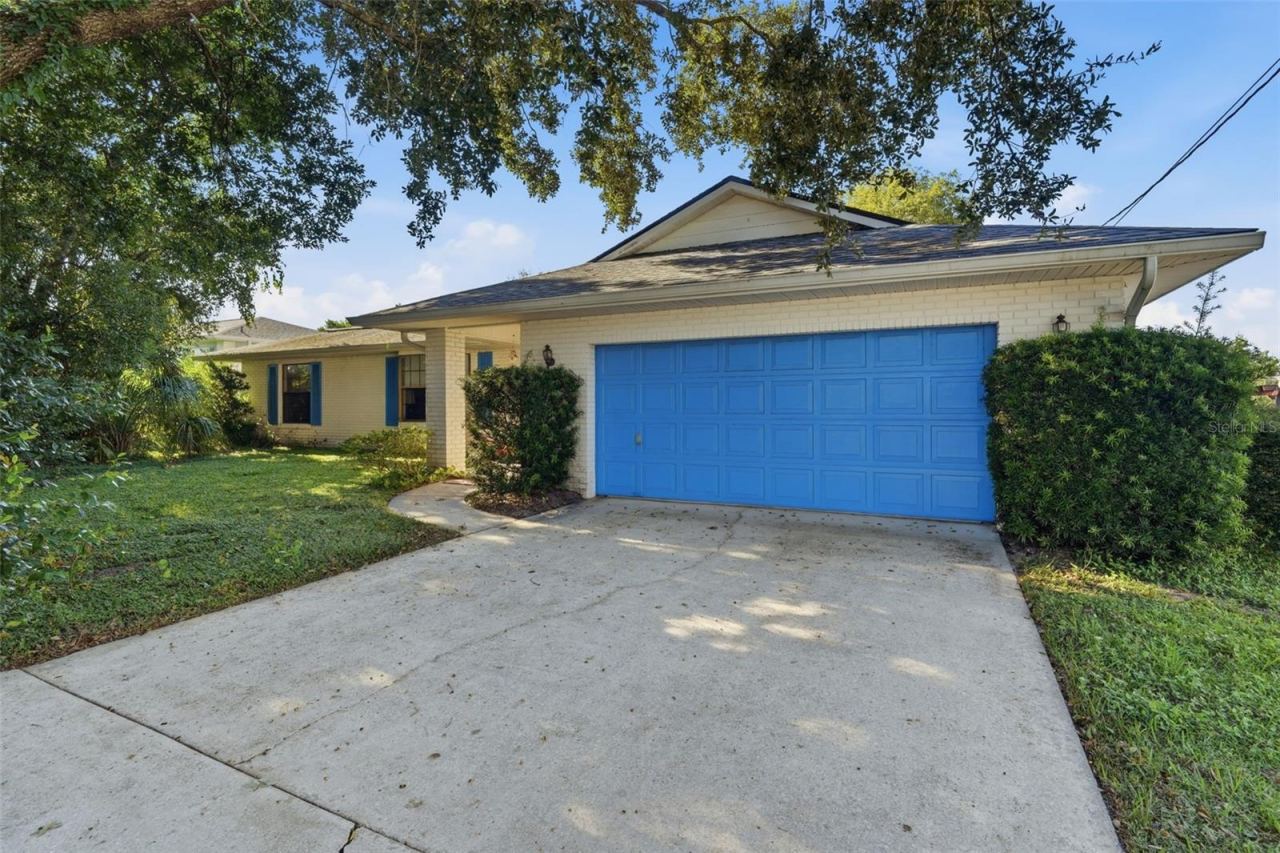
Virtually Staged. Welcome to this move-in-ready, well-maintained home offering 2,052 square feet of comfortable living space and a desirable split floor plan. This spacious residence features 4 bedrooms and 3 bathrooms, providing plenty of room for family, guests, and everyday living. The roof was replaced December 2022 and the HVAC in 2023.
Upon entering, you’ll appreciate the inviting formal living room and formal dining room, perfect for entertaining or enjoying special occasions. The home continues into an open-concept kitchen, conveniently connected to the family room with a beautiful electric fireplace and dinette area, creating an ideal space for gathering and entertaining.
Step outside and enjoy the screened-in pool, easily accessible from the dinette/family room area. The outdoor space offers a wonderful extension of the home's living areas and a great place to relax or entertain.
The primary suite features a spacious bathroom with both a separate shower and a relaxing garden tub. A standout feature of this home is the second primary suite, complete with its own bedroom and bathroom, offering flexibility and privacy that could be ideal for multi-generational living, extended family, or guests.
For added convenience, the pool can be accessed from multiple areas of the home, including the dinette/family room, the primary bathroom, and the second primary bedroom and bathroom.
With its thoughtful floor plan, two primary suites, spacious living areas, and screened-in pool, this home offers a combination of comfort, flexibility, and functionality that is ready to welcome its next owner.
| Property type | Single Family Residence |
|---|---|
| Community | Deltona Lakes |
| County | Volusia |
| Year built | 2004 |
| Garage | 2-car |
| Pool | Private pool |
| HOA | None |
| Taxes | $5,399 (2025) |
| Days on market | 51 |
| MLS # | O6434726 |
Interior
Ceiling Fans(s), Kitchen/Family Room Combo, Living Room/Dining Room Combo, Open Floorplan, Primary Bedroom Main Floor, Split Bedroom, Vaulted Ceiling(s), Walk-In Closet(s)
Appliances
Dishwasher, Disposal, Electric Water Heater, Microwave, Range
Flooring
Ceramic Tile, Laminate
Pool
Gunite, In Ground, Screen Enclosure
Heating & cooling
Central, Electric / Central Air
Construction
Block, Concrete, Stucco
Roof
Shingle
Estimate your monthly payment
Principal & interest
- Loan amount
- Down payment
Rate shown is Freddie Mac's average 30-year rate (October 15, 2026). Principal and interest only; taxes, insurance and any HOA are extra. Not a loan offer.
Location
Keep looking
Similar homes in Deltona
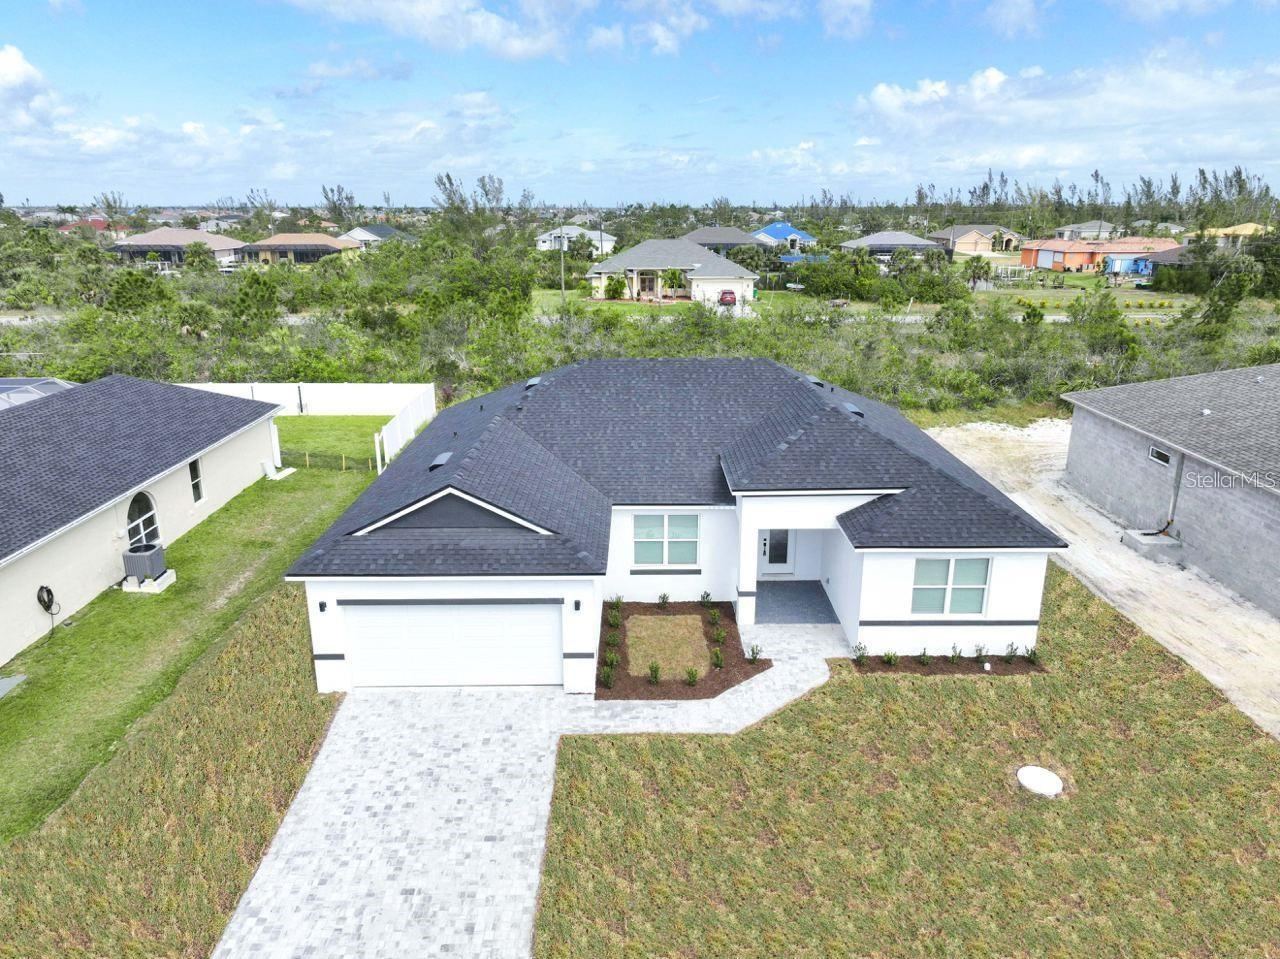 For Sale
1979 E Chapel Dr
Deltona, FL 32738
4 BD | 3 BA | 1,917 Sq.Ft.
$389,000
Courtesy of ADAN INVESTMENTS REAL ESTATE GROUP, PLLC
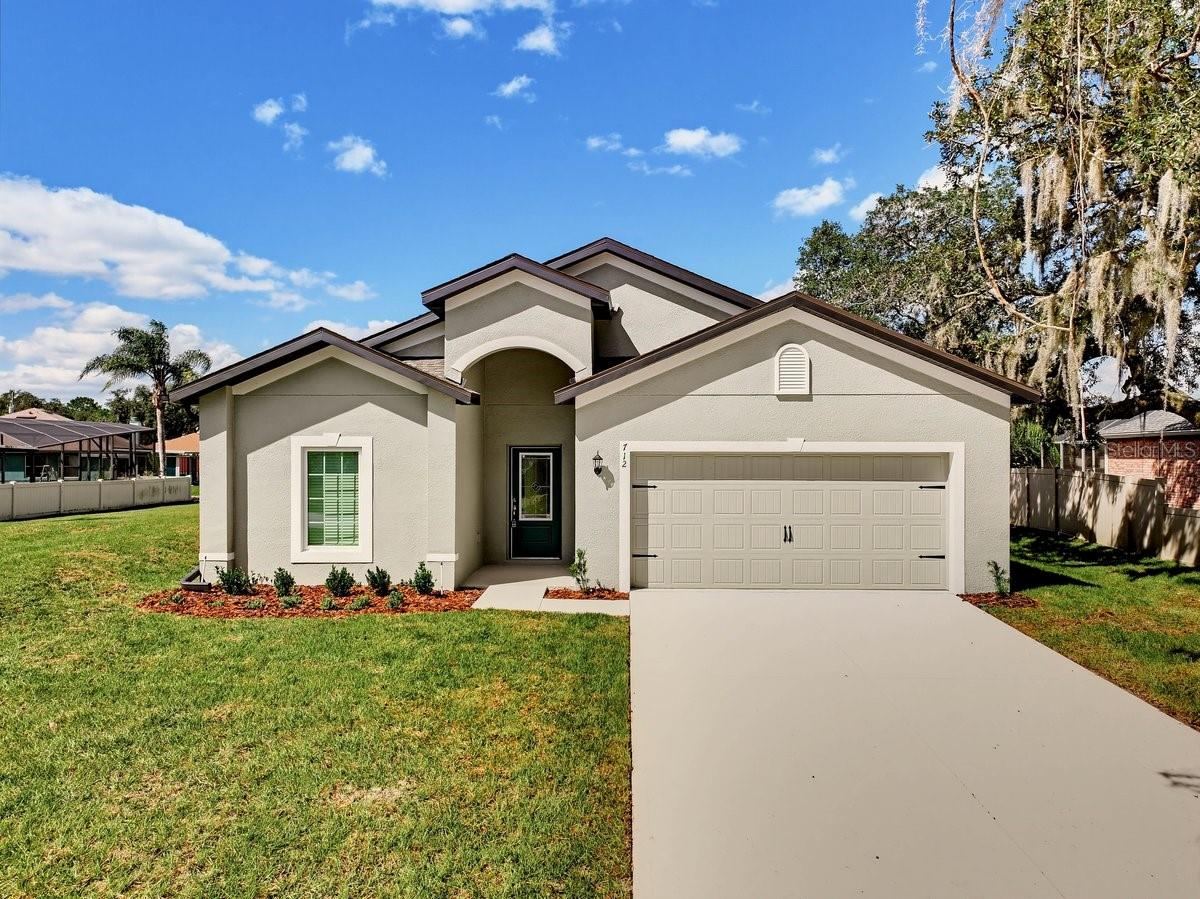 For Sale
712 Alderwood Ave
Deltona, FL 32738
4 BD | 2 BA | 1,850 Sq.Ft.
$395,000
Courtesy of 1ST CLASS REAL ESTATE REAGAN R
2526 Rusk Ct
Deltona, FL 32738
4 BD | 2 BA | 1,924 Sq.Ft.
$485,000
Courtesy of DISCOM REALTY INC
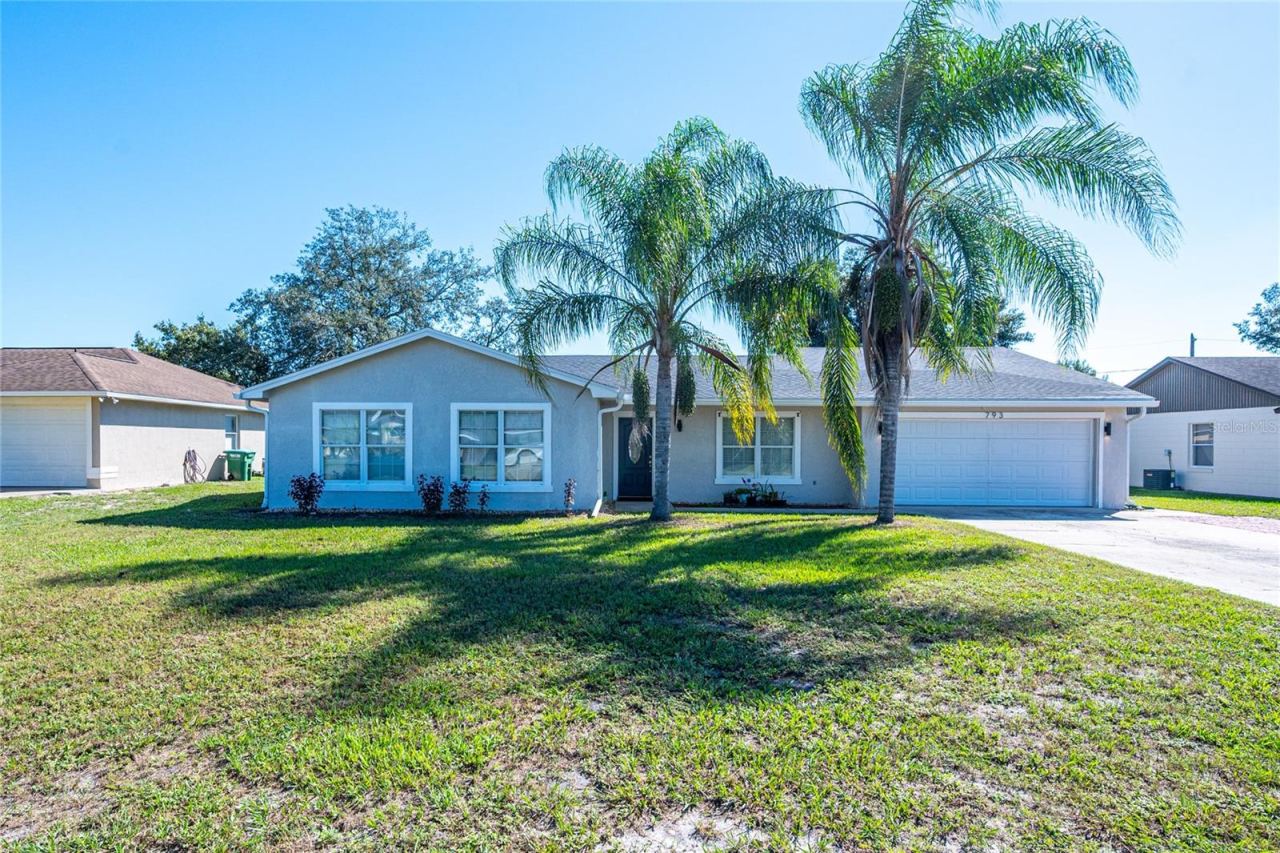 For Sale
793 Coleman Ave
Deltona, FL 32725
4 BD | 3 BA | 1,763 Sq.Ft.
$376,000
Courtesy of LEGACY REALTY & BROKERS LLC
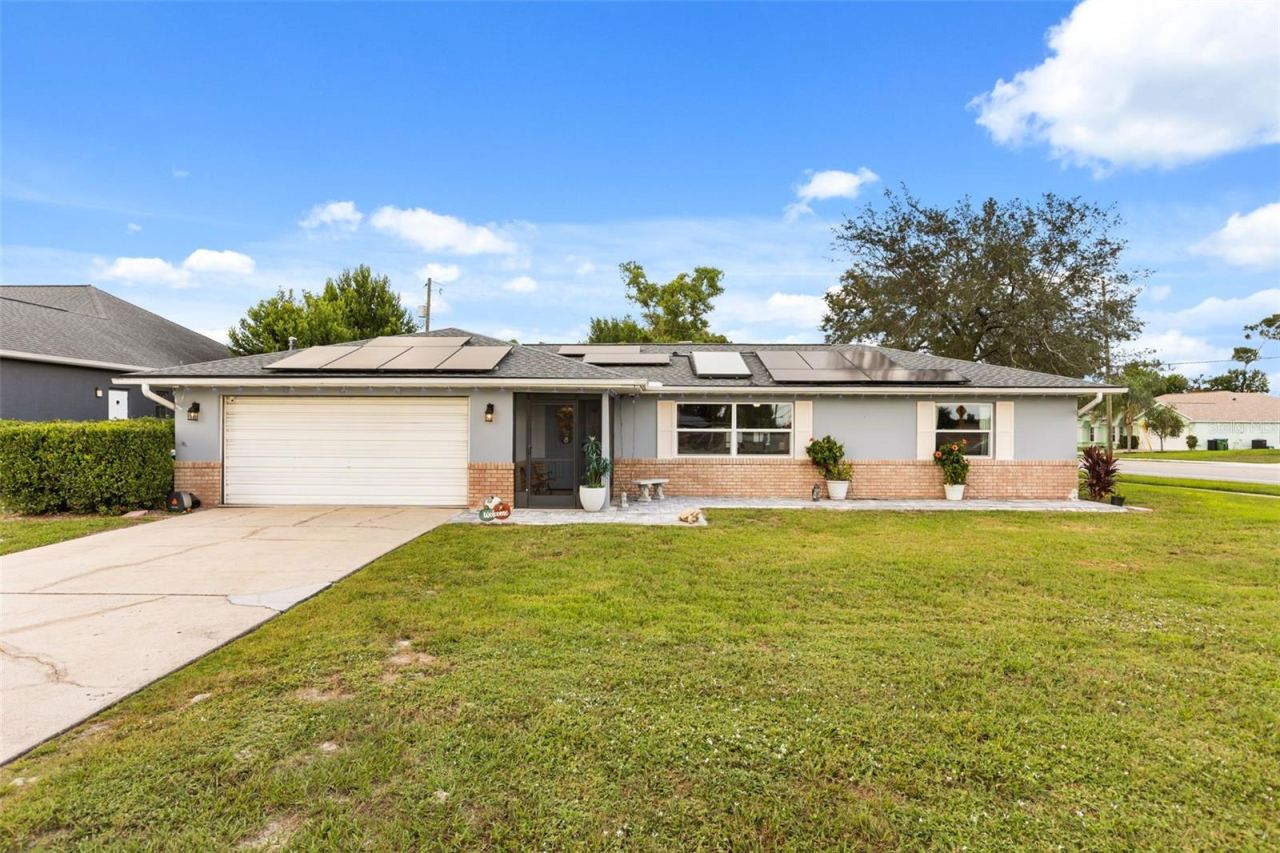 For Sale
1974 E Cooper Dr
Deltona, FL 32725
4 BD | 2 BA | 1,850 Sq.Ft.
$399,000
Courtesy of CHARLES RUTENBERG REALTY ORLANDO
 For Sale
1626 W Akron Dr
Deltona, FL 32725
3 BD | 2 BA | 1,830 Sq.Ft.
$365,000
Courtesy of GLORY INTL. REAL ESTATE CO
Listing information is provided by Stellar MLS as distributed by MLS Grid, for consumers' personal, non-commercial use. It may not be used for any purpose other than to identify prospective properties consumers may be interested in purchasing. Based on information submitted to the MLS GRID as of October 28, 2026 at 9:30 AM Eastern. All data is obtained from various sources and may not have been verified by broker or MLS GRID. Supplied Open House Information is subject to change without notice. All information should be independently reviewed and verified for accuracy. Properties may or may not be listed by the office/agent presenting the information. Listings shown with the listing brokerage.
