
For sale
1049 Champion Ridge DrDaytona Beach, FL 32124
- 5 beds
- 3 baths
- 2,077 sq ft
- 0.15 acres
- Built 2026
Listing courtesy of DR HORTON REALTY OF CENTRAL FLORIDA LLC · MLS# O6433430
About this home
Inside this beautiful 5-bedroom, 3-bathroom home, you'll find 2,077 square feet of comfortable living. The living area is an open concept, where your kitchen, living, and dining areas blend seamlessly into a space perfect for everyday living and entertaining. The kitchen features modern cabinets, quartz countertops, and sleek stainless-steel appliances. You'll never be too far from the action with the living and dining area right there. Find RevWood Select Flooring throughout a majority of the home including the family room, primary bedroom, kitchen, bathrooms, laundry and foyer. The primary bedroom has its own attached bathroom that features a walk-in closet and all the space you need to get ready in the morning. Privacy is guaranteed with a separate door for the toilet and shower.
*Photos are of similar model but not that of exact house. Pictures, photographs, colors, features, and sizes are for illustration purposes only and will vary from the homes as built. Home and community information including pricing, included features, terms, availability and amenities are subject to change and prior sale at any time without notice or obligation. Please note that no representations or warranties are made regarding school districts or school assignments; you should conduct your own investigation regarding current and future schools and school boundaries.*
| Property type | Single Family Residence |
|---|---|
| Community | Ironwood |
| County | Volusia |
| Year built | 2026 |
| Garage | 2-car |
| HOA | $157 monthly |
| Taxes | $1,044 (2025) |
| New construction | Yes |
| Days on market | 56 |
| MLS # | O6433430 |
Interior
Eat-in Kitchen, Kitchen/Family Room Combo, Open Floorplan, Solid Surface Counters, Split Bedroom, Stone Counters, Thermostat, Walk-In Closet(s)
Appliances
Dishwasher, Disposal, Range
Flooring
Carpet, Laminate
Exterior
Sidewalk, Sprinkler Metered
Community
Deed Restrictions, Pool, Street Lights
Amenities
Pool
Heating & cooling
Central, Electric / Central Air
Construction
Block, Stucco
Roof
Shingle
Estimate your monthly payment
Principal & interest
- Loan amount
- Down payment
Rate shown is Freddie Mac's average 30-year rate (October 15, 2026). Principal and interest only; taxes, insurance and any HOA are extra. Not a loan offer.
Location
Keep looking
Similar homes in Daytona Beach
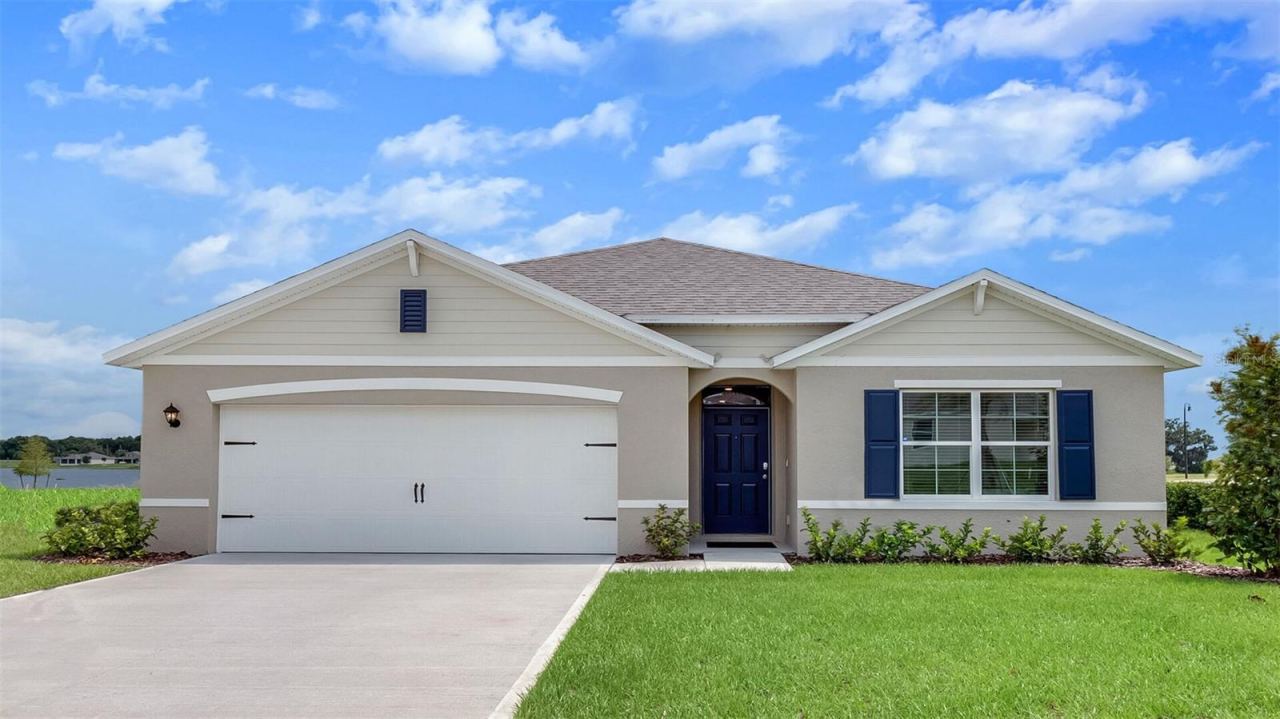 For Sale
961 Champion Ridge Dr
Daytona Beach, FL 32124
4 BD | 2 BA | 1,828 Sq.Ft.
$417,990
Courtesy of DR HORTON REALTY OF CENTRAL FLORIDA LLC
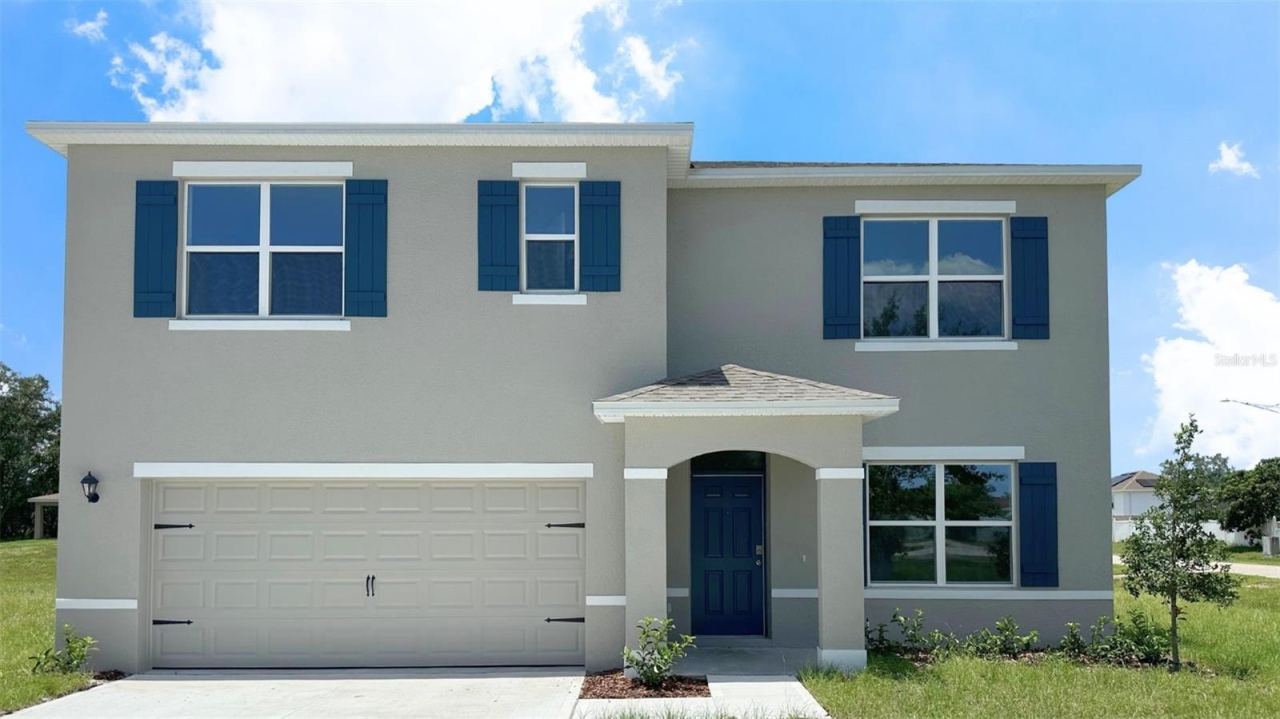 For Sale
965 Champion Ridge Dr
Daytona Beach, FL 32124
5 BD | 3 BA | 2,601 Sq.Ft.
$453,990
Courtesy of DR HORTON REALTY OF CENTRAL FLORIDA LLC
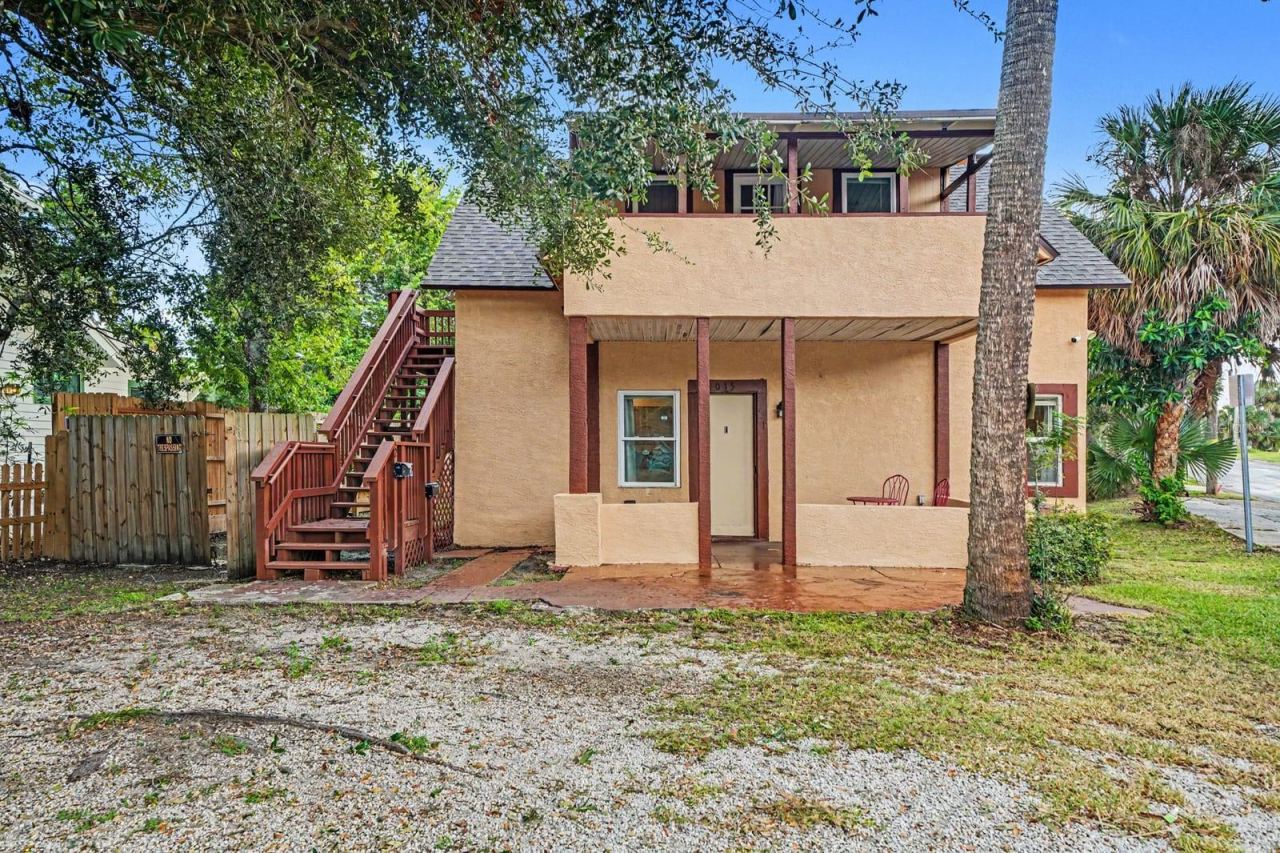 For Sale
1015 S Peninsula Dr #1,2
Daytona Beach, FL 32118
5 BD | 3 BA | 1,856 Sq.Ft.
$389,000
Courtesy of MARK SPAIN REAL ESTATE
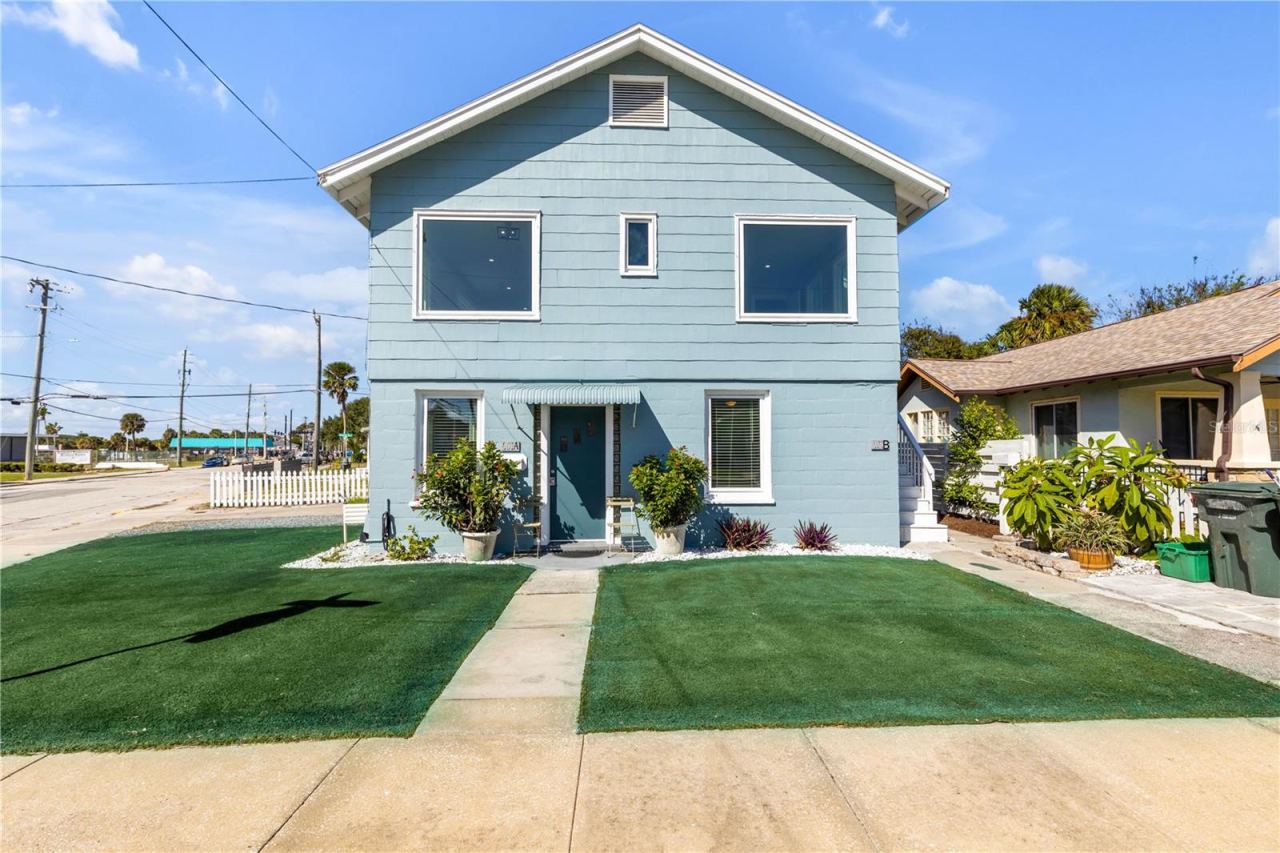 For Sale
Daytona Beach, FL 32118
4 BD | 3 BA | 1,808 Sq.Ft.
$395,000
Courtesy of REDFIN CORPORATION
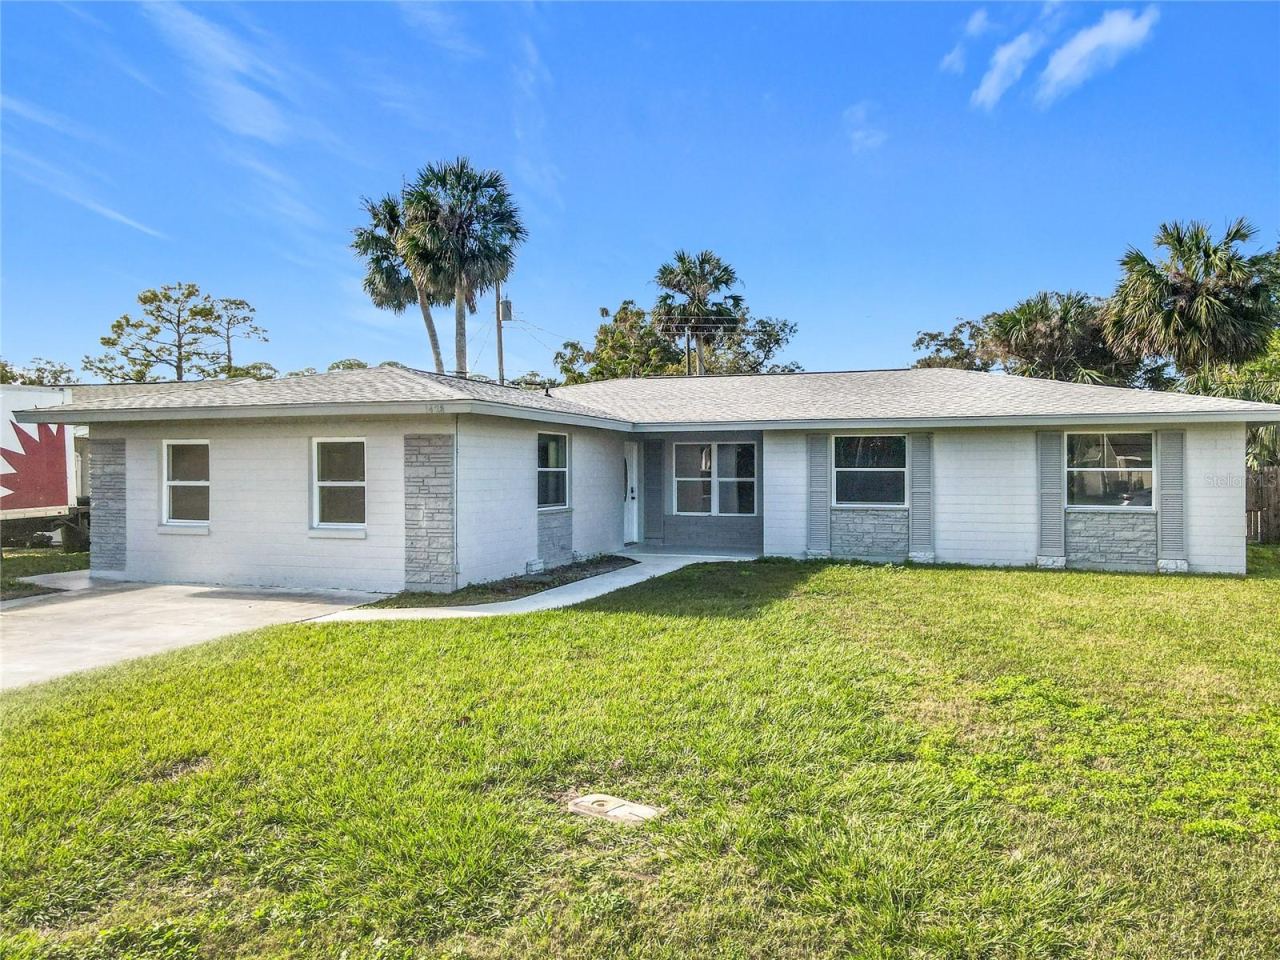 For Sale
1428 Margina Ave
Daytona Beach, FL 32114
4 BD | 3 BA | 1,990 Sq.Ft.
$365,000
Courtesy of NAIM REAL ESTATE LLC
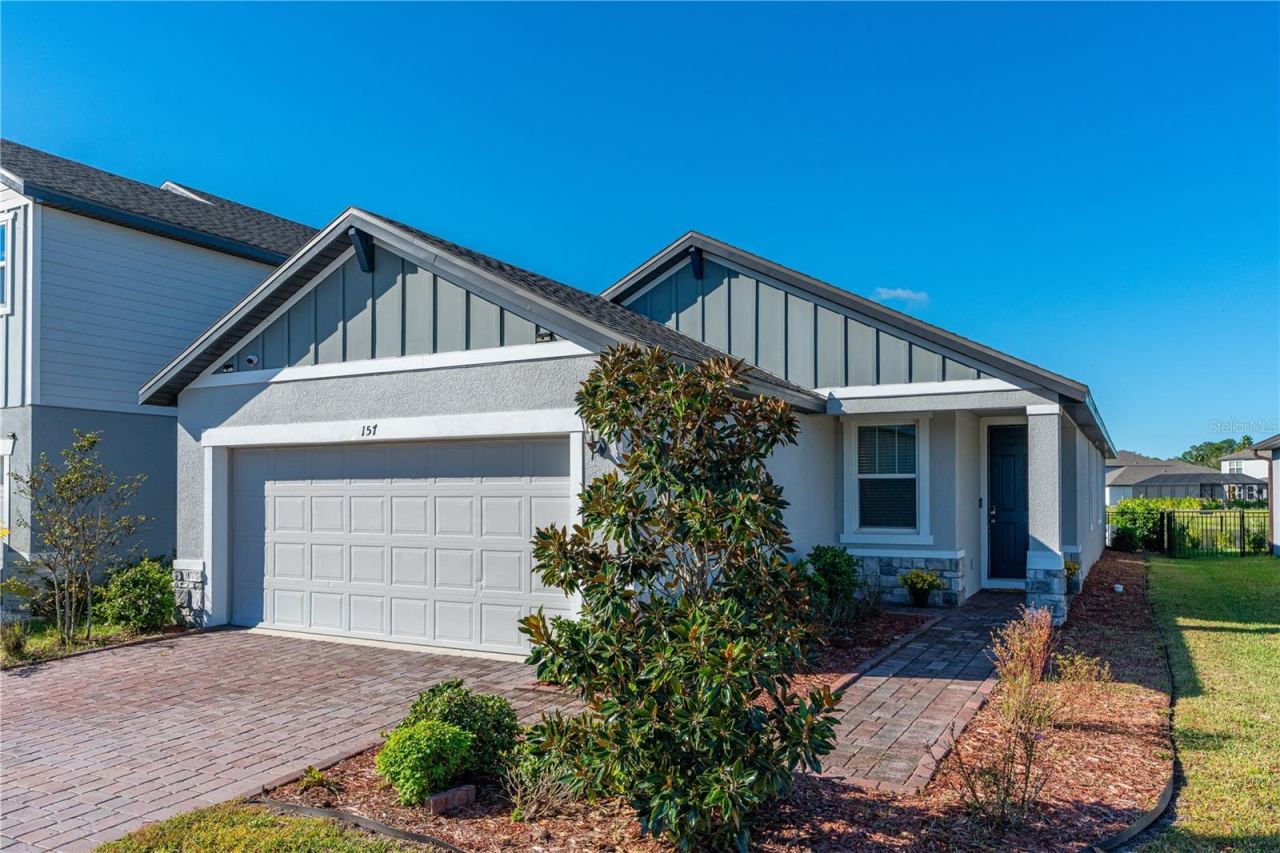 For Sale
157 Links Terrace Blvd
Daytona Beach, FL 32124
4 BD | 2 BA | 1,708 Sq.Ft.
$349,900
Courtesy of REALTY PROS ASSURED
Listing information is provided by Stellar MLS as distributed by MLS Grid, for consumers' personal, non-commercial use. It may not be used for any purpose other than to identify prospective properties consumers may be interested in purchasing. Based on information submitted to the MLS GRID as of October 28, 2026 at 12:45 PM Eastern. All data is obtained from various sources and may not have been verified by broker or MLS GRID. Supplied Open House Information is subject to change without notice. All information should be independently reviewed and verified for accuracy. Properties may or may not be listed by the office/agent presenting the information. Listings shown with the listing brokerage.
