
For sale
632 Meadow Sage DrDeland, FL 32724
- 4 beds
- 4 baths
- 2,861 sq ft
- 0.22 acres
- Built 2014
Listing courtesy of CHARLES RUTENBERG REALTY ORLANDO · MLS# O6432025
About this home
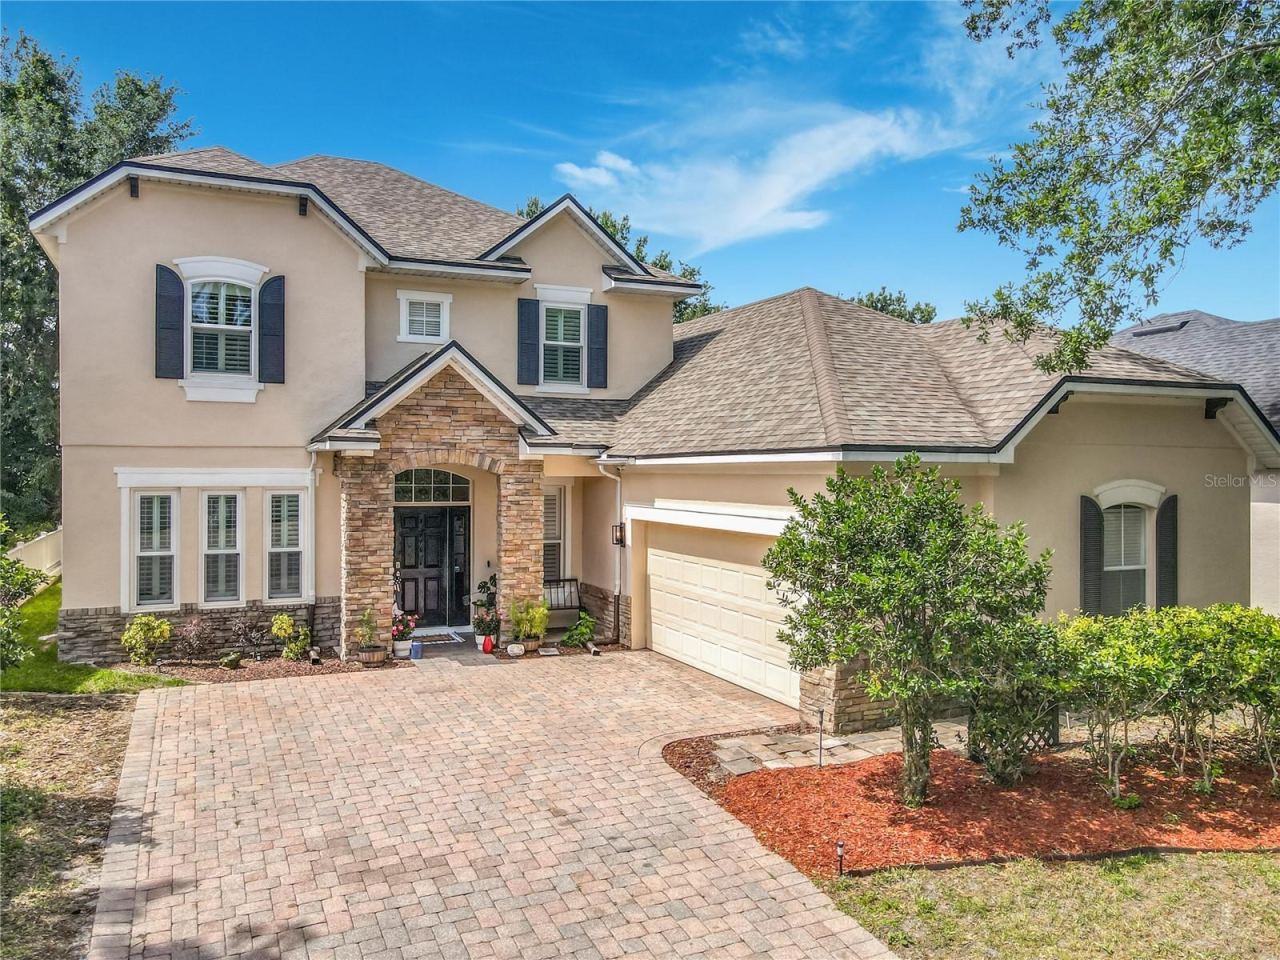
New Price! Your search for space, comfort, and functionality may be over! Welcome to this beautiful 4- bedroom, 3.5 bathrooms, 2,261 Sq Ft.of Living Space Spacious corner Lot, 3- Car Garage, Office + Loft. This home is ready to be transform into your personal oasis. From the moment you arrive, you will notice the beautiful stone siding and extra wide driveway. The inviting curb appeal, charming shutters, and covered front entry set the tone for comfort and style. Step inside to discover an open-concept floor plan ideal for modern living. The family room features abundant natural light, neutral tones, plenty of space for entertaining or relaxing. Design with both style and function in mind, the kitchen boasts high quality natural gas appliances, abundant cabinetry, and a spacious layout ideal for cooking and gathering. A walk-in pantry and butler's pantry provide even more convenience and storage. The owner's suite is conveniently located on the first floor and includes a spacious en-suite bathroom with double vanity, soaking tub, and shower- the perfect private retreat. Recent update includes new luxury waterproof vinyl flooring in the primary bedroom. On the 2nd floor you'll will find a spacious loft, 3 bedrooms with one that features its own en-suite bathroom, making it perfect for guest or multigenerational living. Outside, the expansive lot provides endless opportunities to create your dream backyard- enough space for a pool, garden or outdoor living to make it truly yours. This home is move in ready and waiting for your personal touch to make it your forever dream home!!
| Property type | Single Family Residence |
|---|---|
| Community | Wellington Woods |
| County | Volusia |
| Year built | 2014 |
| Garage | 3-car |
| HOA | $190 quarterly |
| Taxes | $4,755 (2025) |
| Days on market | 65 |
| MLS # | O6432025 |
Interior
Ceiling Fans(s), Kitchen/Family Room Combo, Open Floorplan, Primary Bedroom Main Floor, Thermostat, Walk-In Closet(s)
Appliances
Dishwasher, Disposal, Dryer, Microwave, Range, Refrigerator
Flooring
Carpet, Luxury Vinyl, Tile
Exterior
Sidewalk
Heating & cooling
Central / Central Air
Construction
Block, Concrete, Stucco, Vinyl Siding
Roof
Shingle
Estimate your monthly payment
Principal & interest
- Loan amount
- Down payment
Rate shown is Freddie Mac's average 30-year rate (October 15, 2026). Principal and interest only; taxes, insurance and any HOA are extra. Not a loan offer.
Location
Keep looking
Similar homes in Deland
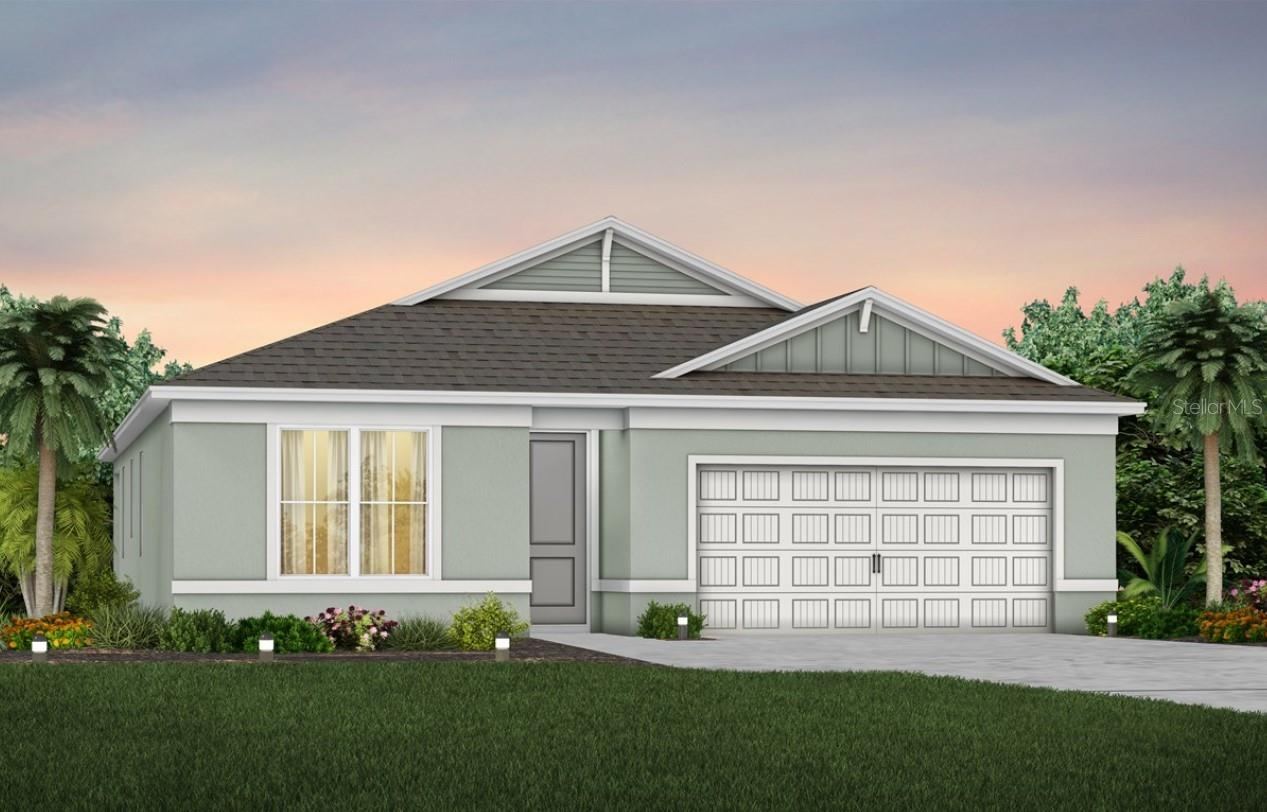 For Sale
2001 Riverleaf Road
Deland, FL 32724
4 BD | 2 BA | 1,850 Sq.Ft.
$439,590
Courtesy of PULTE REALTY OF NORTH FLORIDA LLC
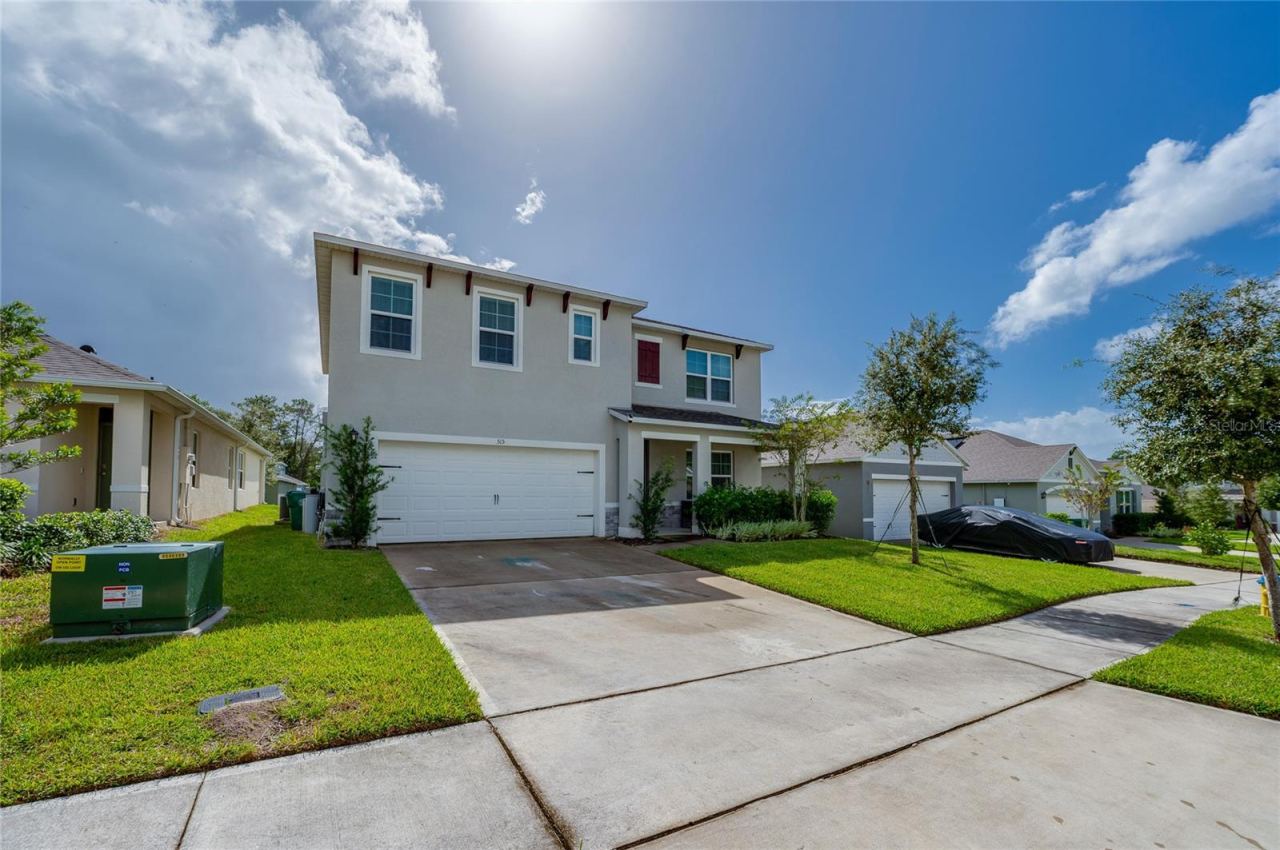 For Sale
515 Baroness Way
Deland, FL 32724
5 BD | 3 BA | 2,594 Sq.Ft.
$455,000
Courtesy of LIVELY REAL ESTATE
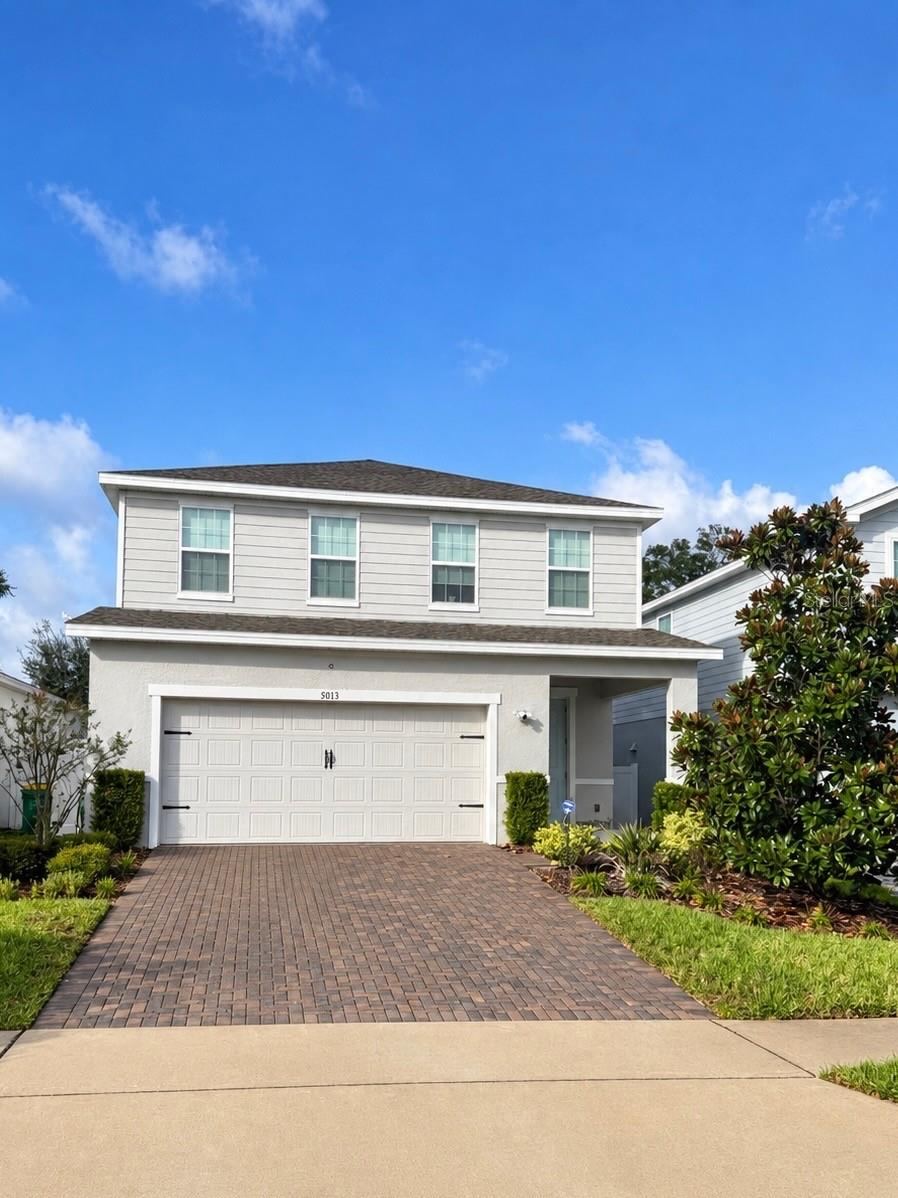 For Sale
5013 Grand Teton Ct
Deland, FL 32724
4 BD | 3 BA | 2,379 Sq.Ft.
$425,000
Courtesy of GREENE REALTY OF FLORIDA LLC
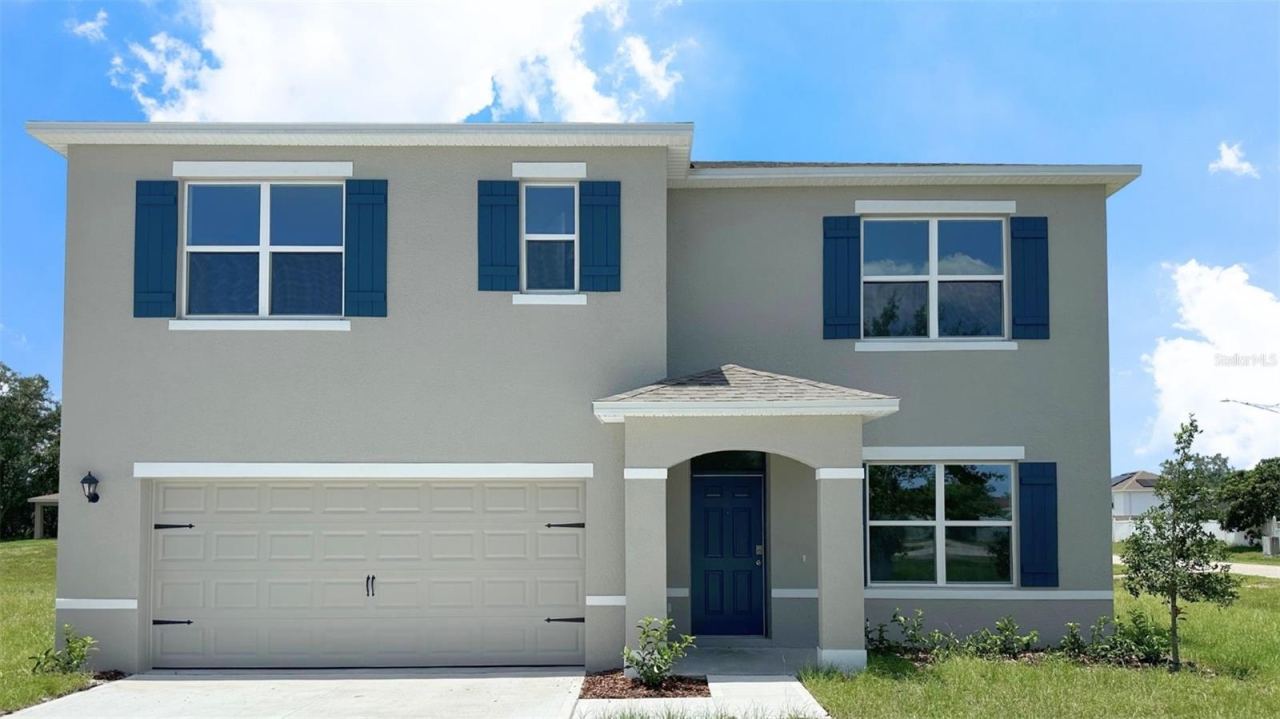 For Sale
690 Pearl St
Deland, FL 32720
5 BD | 3 BA | 2,601 Sq.Ft.
$430,100
Courtesy of DR HORTON REALTY OF CENTRAL FLORIDA LLC
1401 Palisades Ln
Deland, FL 32724
3 BD | 2 BA | 1,813 Sq.Ft.
$409,000
Courtesy of D3 REALTY LLC
 For Sale
123 Ivydale Manor Dr
Deland, FL 32724
5 BD | 4 BA | 3,540 Sq.Ft.
$545,000
Courtesy of BEYCOME OF FLORIDA LLC
Listing information is provided by Stellar MLS as distributed by MLS Grid, for consumers' personal, non-commercial use. It may not be used for any purpose other than to identify prospective properties consumers may be interested in purchasing. Based on information submitted to the MLS GRID as of October 28, 2026 at 1:15 AM Eastern. All data is obtained from various sources and may not have been verified by broker or MLS GRID. Supplied Open House Information is subject to change without notice. All information should be independently reviewed and verified for accuracy. Properties may or may not be listed by the office/agent presenting the information. Listings shown with the listing brokerage.
