
For sale
1699 Meadowlark DrDeltona, FL 32725
- 4 beds
- 3 baths
- 2,691 sq ft
- 0.22 acres
- Built 2024
Listing courtesy of COLDWELL BANKER REALTY · MLS# O6428834
About this home
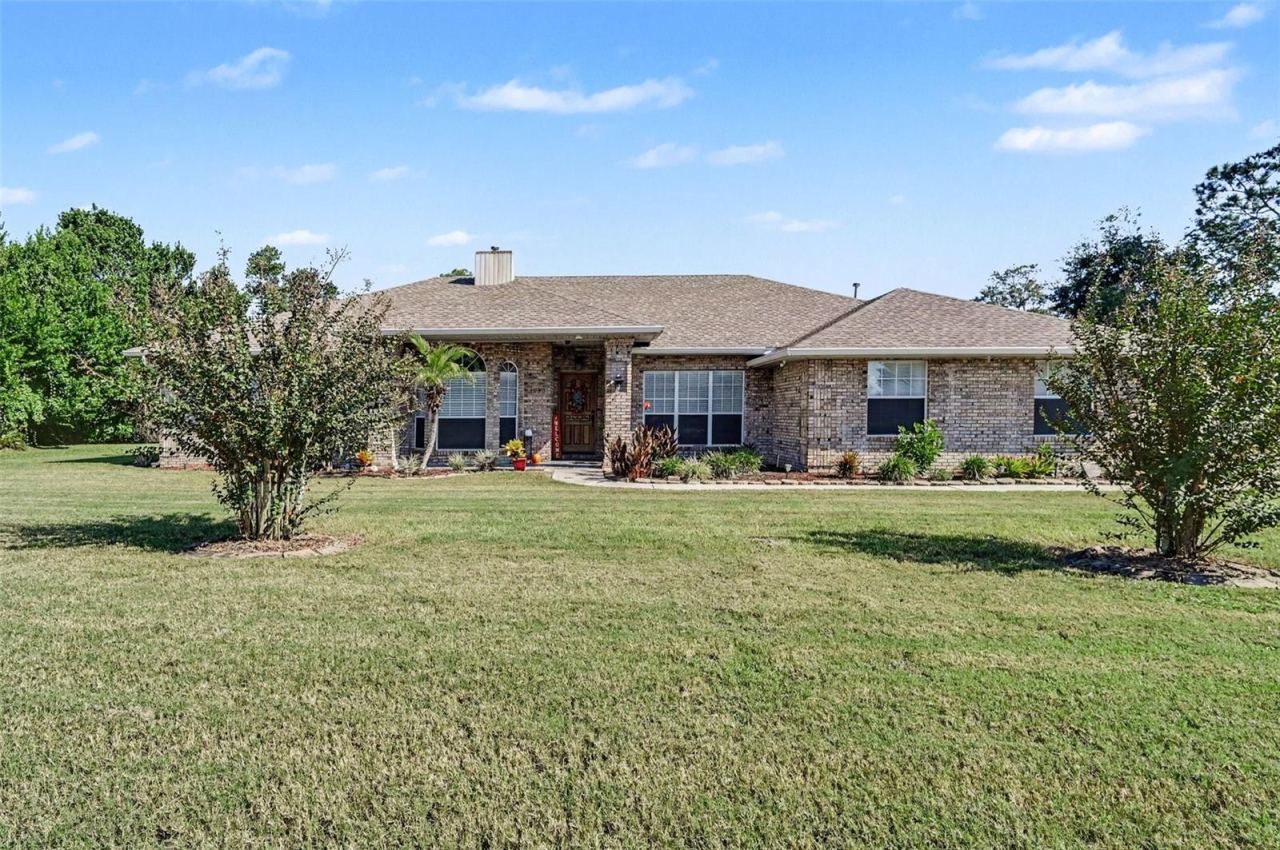
NEW PRICE! MOVE-IN READY 2024-BUILT HOME with 4 BEDROOMS, 2.5 BATHS, 3-CAR GARAGE & NO REAR NEIGHBORS in the desirable HAMPTON OAKS community of Deltona! Offering approximately 2,691 sq. ft. and located on a quiet CUL-DE-SAC, this spacious newer home delivers the space, privacy and modern lifestyle today's buyers are looking for.
Step inside to a bright, OPEN-CONCEPT FLOOR PLAN featuring a welcoming foyer, spacious living room and generous dining area ideal for everyday living and entertaining. The GOURMET KITCHEN is the heart of the home with a LARGE CENTER ISLAND, walk-in pantry, abundant cabinetry and plenty of counter space, all opening seamlessly to the main living areas.
The spacious PRIMARY SUITE offers a relaxing private retreat with a large walk-in closet. Three additional bedrooms provide plenty of flexibility for family, guests, a HOME OFFICE, fitness room or hobby space. BLINDS are already installed throughout, adding to the home's move-in-ready convenience.
Step outside to the LARGE COVERED LANAI overlooking a peaceful backyard with NO REAR NEIGHBORS—perfect for outdoor dining, entertaining, relaxing or enjoying Florida living year-round. The THREE-CAR GARAGE provides excellent additional parking and storage space.Conveniently located in DELTONA with easy access to I-4 and major roadways, shopping, dining, schools, parks and recreation, making travel toward Orlando, Sanford and surrounding Central Florida areas convenient.
2024 CONSTRUCTION + 4 BEDROOMS + 3-CAR GARAGE + CUL-DE-SAC + LARGE COVERED LANAI + NO REAR NEIGHBORS + MOVE-IN READY! A fantastic opportunity to own a spacious newer home in Deltona. Schedule your private showing today!
| Property type | Single Family Residence |
|---|---|
| Community | Hampton Oaks |
| County | Volusia |
| Year built | 2024 |
| Garage | 3-car |
| View | Trees/Woods |
| HOA | $212 quarterly |
| Taxes | $8,809 (2025) |
| New construction | Yes |
| Days on market | 65 |
| MLS # | O6428834 |
Interior
Ceiling Fans(s), High Ceilings, Open Floorplan, Primary Bedroom Main Floor, Solid Wood Cabinets, Split Bedroom, Stone Counters, Thermostat, Walk-In Closet(s)
Appliances
Convection Oven, Cooktop, Dishwasher, Disposal, Dryer, Electric Water Heater, Exhaust Fan, Range Hood, Washer
Flooring
Carpet, Ceramic Tile
Exterior
Garden, Rain Gutters
Community
Playground
Heating & cooling
Central / Central Air
Construction
Block, Stucco
Roof
Shingle
Estimate your monthly payment
Principal & interest
- Loan amount
- Down payment
Rate shown is Freddie Mac's average 30-year rate (October 15, 2026). Principal and interest only; taxes, insurance and any HOA are extra. Not a loan offer.
Location
Keep looking
Similar homes in Deltona
2526 Rusk Ct
Deltona, FL 32738
4 BD | 2 BA | 1,924 Sq.Ft.
$485,000
Courtesy of DISCOM REALTY INC
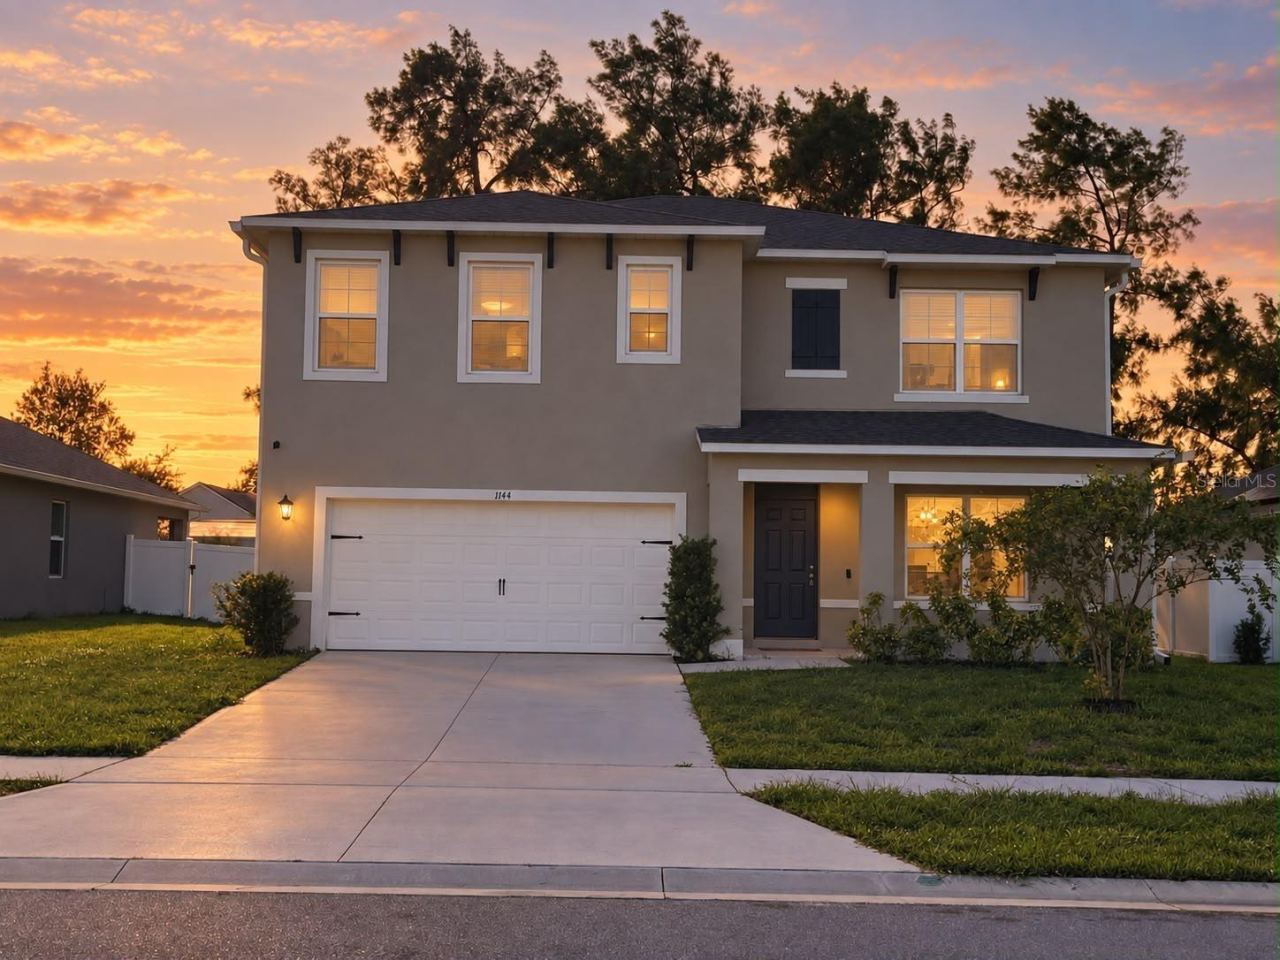 For Sale
1144 August Sky Dr
Deltona, FL 32738
5 BD | 3 BA | 2,601 Sq.Ft.
$429,999
Courtesy of LA ROSA REALTY KISSIMMEE
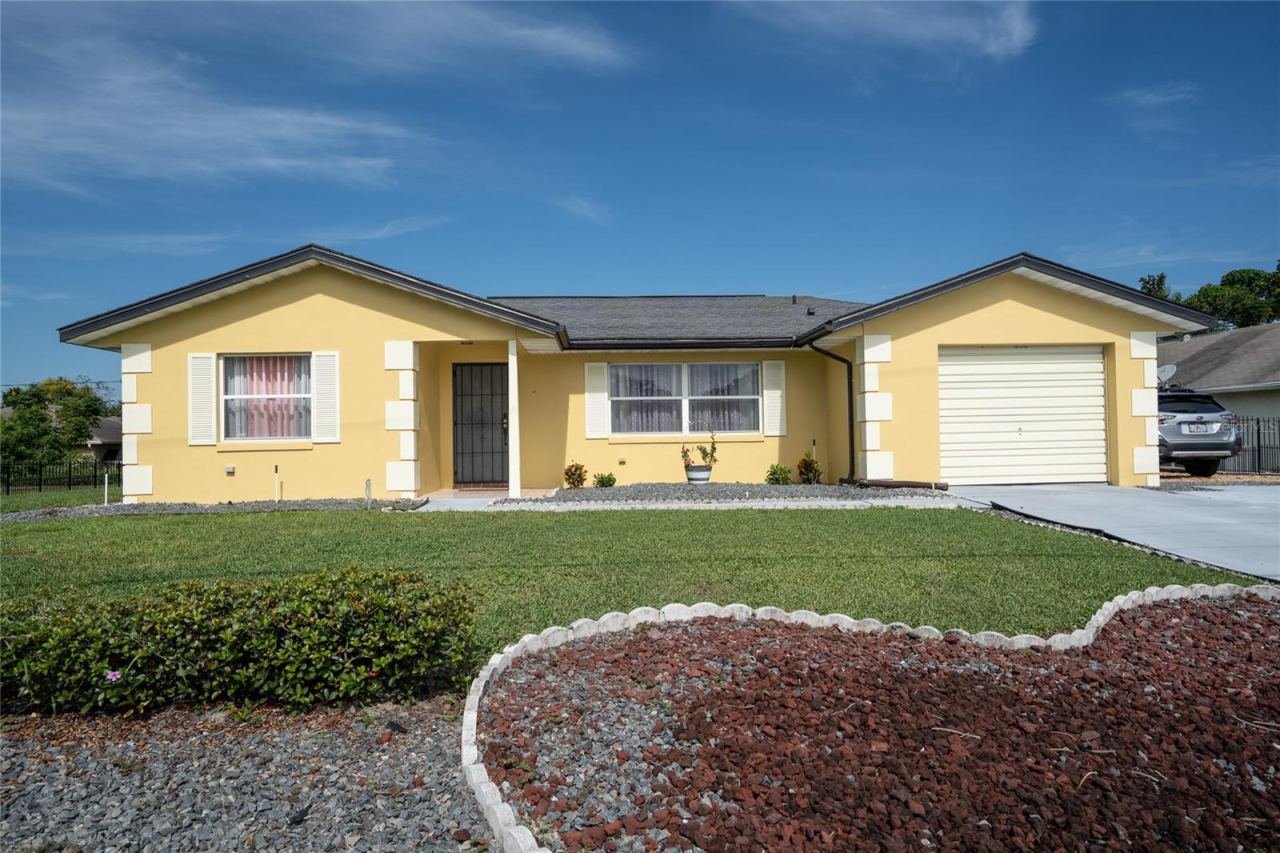 For Sale
2178 India Blvd
Deltona, FL 32738
3 BD | 4 BA | 1,966 Sq.Ft.
$430,000
Courtesy of WATSON REALTY CORP
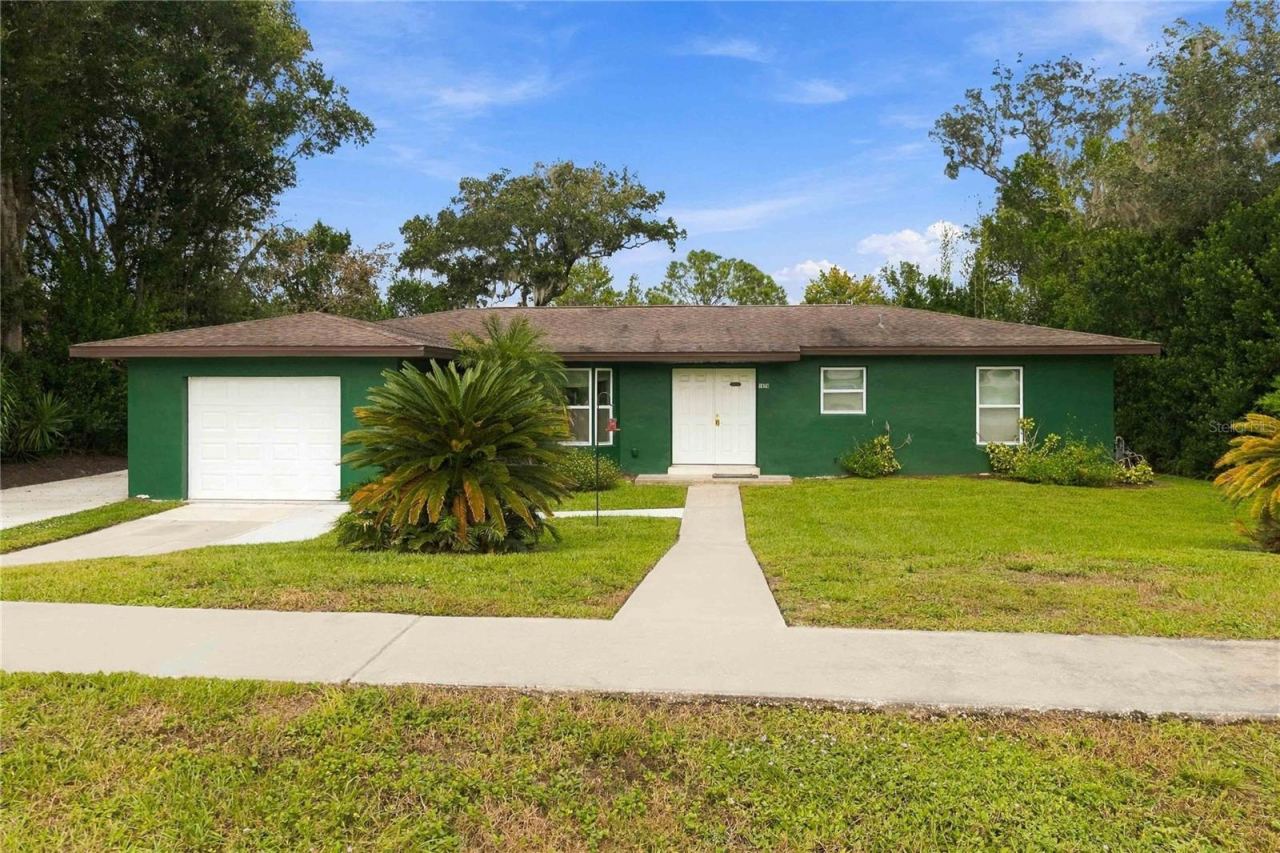 For Sale
1670 N Page Dr
Deltona, FL 32725
4 BD | 2 BA | 1,760 Sq.Ft.
$475,000
Courtesy of EXP REALTY LLC
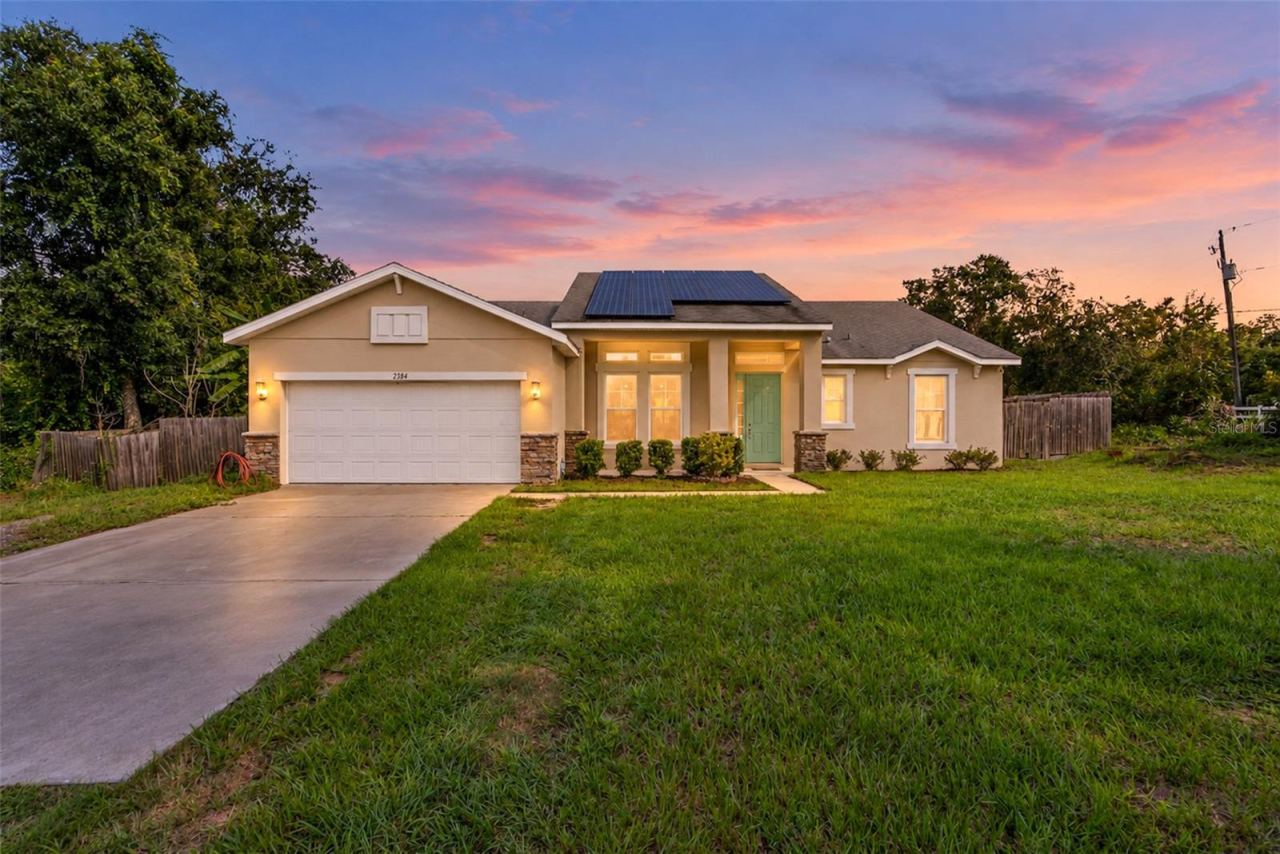 For Sale
2384 Doyle Rd
Deltona, FL 32738
4 BD | 3 BA | 2,292 Sq.Ft.
$499,000
Courtesy of LPT REALTY, LLC
 For Sale
2090 Lakebreeze Way
Deltona, FL 32738
4 BD | 3 BA | 2,626 Sq.Ft.
$539,000
Courtesy of PORZIG REALTY
Listing information is provided by Stellar MLS as distributed by MLS Grid, for consumers' personal, non-commercial use. It may not be used for any purpose other than to identify prospective properties consumers may be interested in purchasing. Based on information submitted to the MLS GRID as of October 28, 2026 at 11:30 AM Eastern. All data is obtained from various sources and may not have been verified by broker or MLS GRID. Supplied Open House Information is subject to change without notice. All information should be independently reviewed and verified for accuracy. Properties may or may not be listed by the office/agent presenting the information. Listings shown with the listing brokerage.
