
For sale
231 Riverside Dr #1108-1Holly Hill, FL 32117
- 2 beds
- 2 baths
- 1,537 sq ft
- 2.8 acres
- Built 2007
Listing courtesy of COMPASS FLORIDA LLC · MLS# O6428558
About this home
Welcome to Marina Grande on the Halifax, one of the area's premier luxury waterfront communities. Perched on the 11th floor, this beautifully appointed 2-bedroom, 2-bathroom residence offers breathtaking views of the Intracoastal Waterway, creating the perfect backdrop for morning coffee, evening sunsets, and everything in between.
Designed with both style and functionality in mind, the desirable split-bedroom floor plan provides privacy for owners and guests alike. The open-concept living space flows seamlessly into a modern kitchen featuring sleek stainless steel appliances, abundant cabinetry, and a convenient full-size laundry room just steps away.
Retreat to the spacious primary suite, complete with a large walk-in closet and a spa-inspired en suite bath featuring dual vanities, a relaxing soaking tub, and a separate glass-enclosed shower. The generously sized guest bedroom is thoughtfully positioned on the opposite side of the home, making it ideal for visitors, a home office, or both.
Life at Marina Grande is like living at a private resort. Residents enjoy an exceptional collection of amenities, including 24-hour gated security, concierge service, two heated waterfront pools, a state-of-the-art fitness center, steam rooms, a private movie theater, game room, library, and an elegant clubhouse. Best of all, this pet-friendly community is just minutes from Daytona Beach's beautiful shoreline, dining, shopping, entertainment, and everything the area has to offer.
Whether you're looking for a full-time residence, a seasonal retreat, or the ultimate waterfront lifestyle, this exceptional condo offers luxury, convenience, and unforgettable views in one of Daytona Beach's most desirable communities.
| Property type | Condominium |
|---|---|
| Community | Marina Grande/halifax 01 |
| County | Volusia |
| Year built | 2007 |
| HOA | $1,073 monthly |
| Taxes | $3,604 (2025) |
| Days on market | 70 |
| MLS # | O6428558 |
Interior
Open Floorplan
Appliances
Range, Refrigerator
Flooring
Tile
Exterior
Lighting
Community
Fitness Center, Pool
Heating & cooling
Central / Central Air
Construction
Block
Roof
Shingle
Estimate your monthly payment
Principal & interest
- Loan amount
- Down payment
Rate shown is Freddie Mac's average 30-year rate (October 15, 2026). Principal and interest only; taxes, insurance and any HOA are extra. Not a loan offer.
Location
Keep looking
Similar homes in Holly Hill
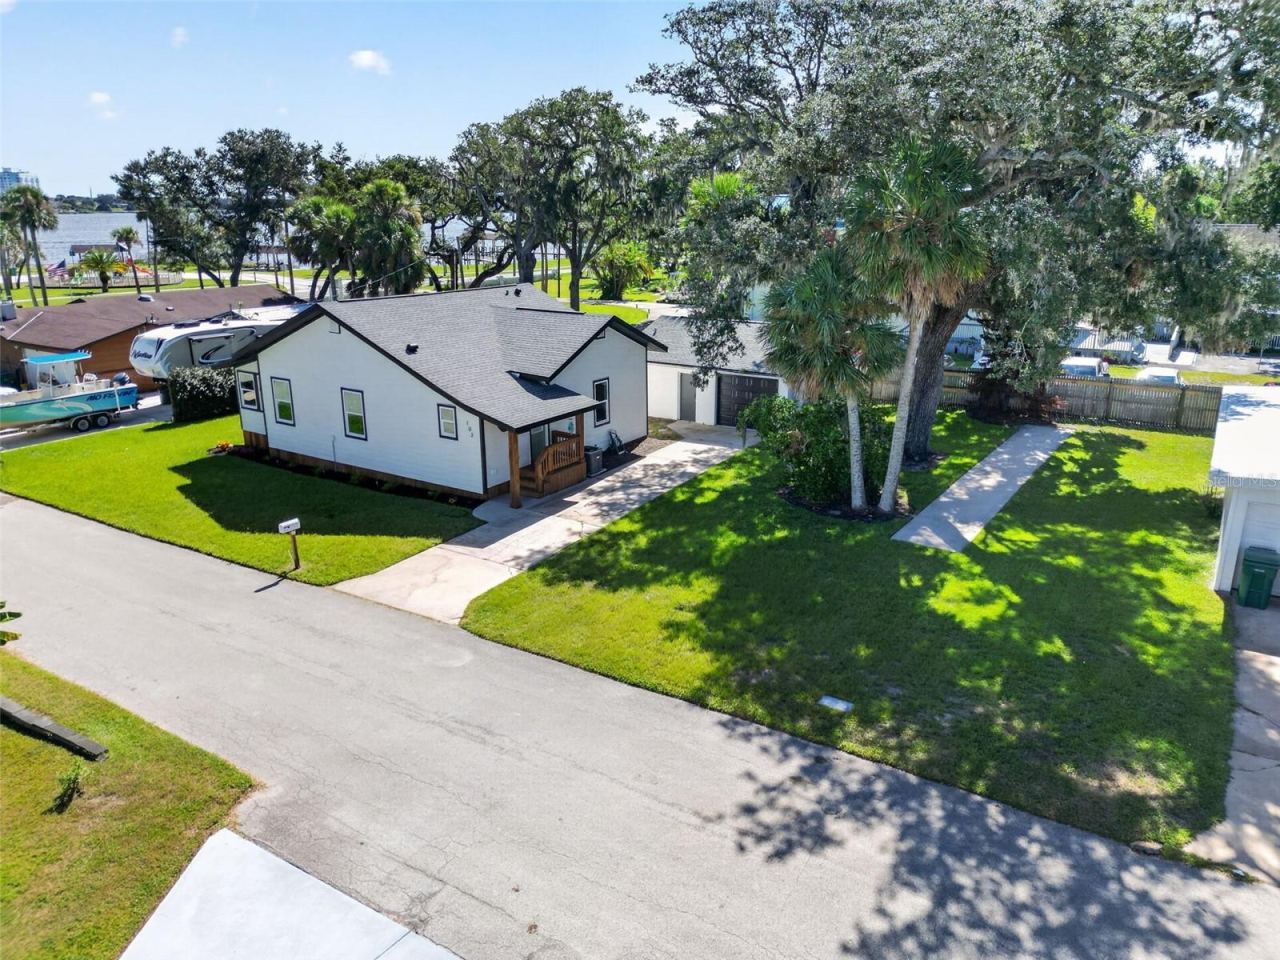 For Sale
103 Park Cir
Holly Hill, FL 32117
2 BD | 3 BA | 1,148 Sq.Ft.
$389,900
Courtesy of REALTY PROS ASSURED
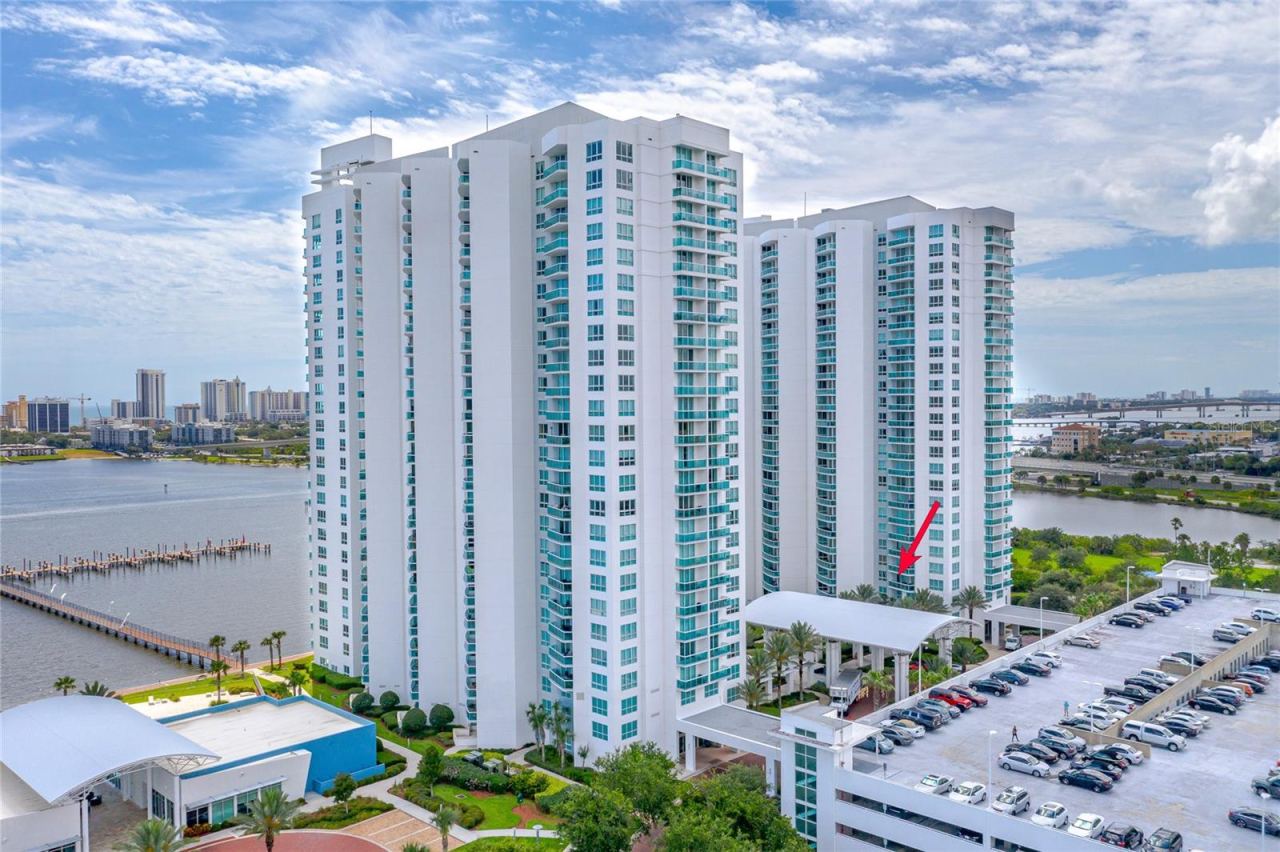 For Sale
231 Riverside Dr #410-1
Holly Hill, FL 32117
3 BD | 3 BA | 1,992 Sq.Ft.
$299,900
Courtesy of REALTY PROS ASSURED
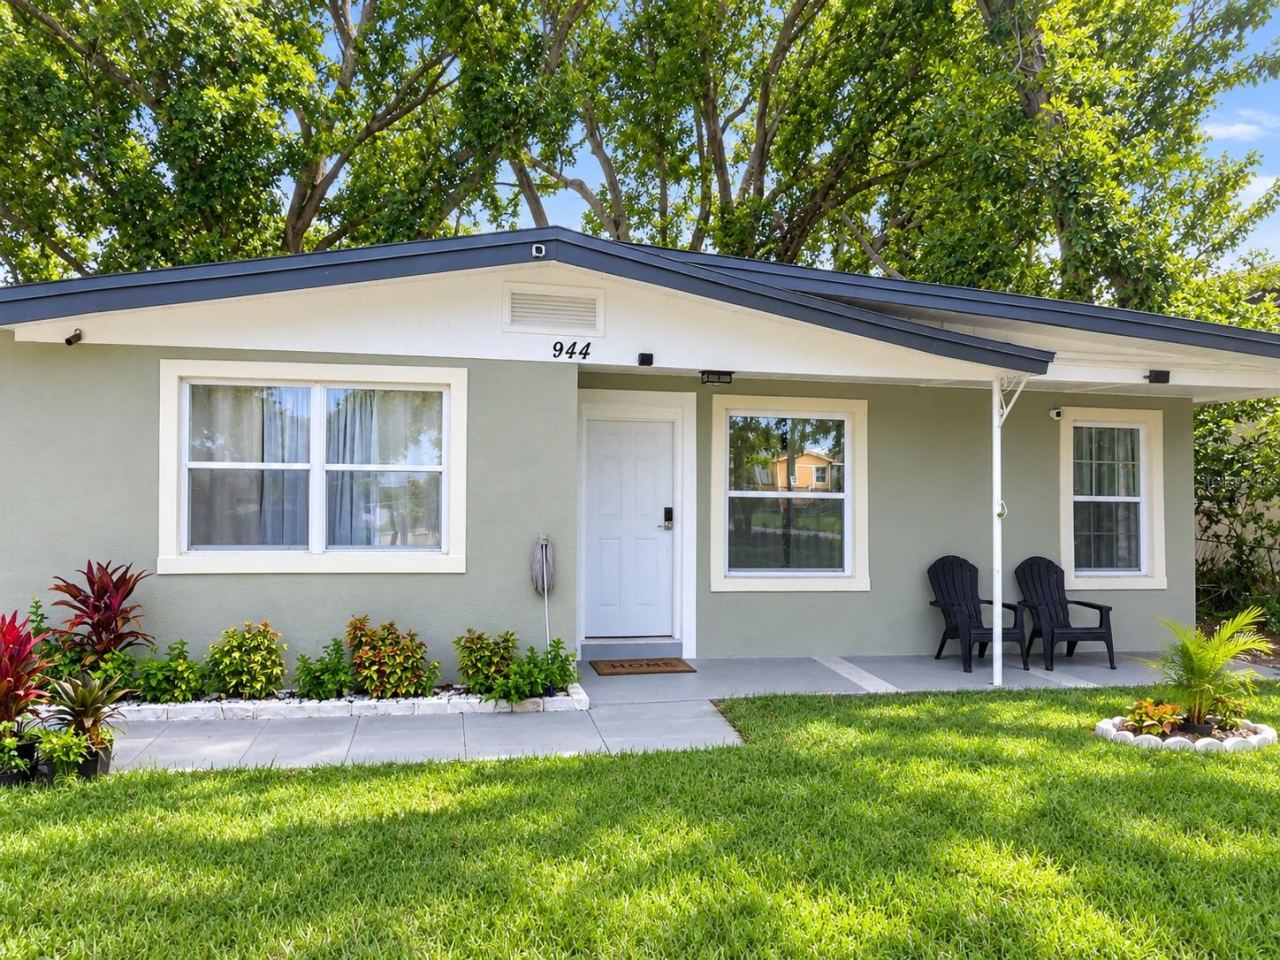 For Sale
944 Hibiscus Ave
Holly Hill, FL 32117
4 BD | 3 BA | 1,192 Sq.Ft.
$309,900
Courtesy of AGENT TRUST REALTY CORPORATION
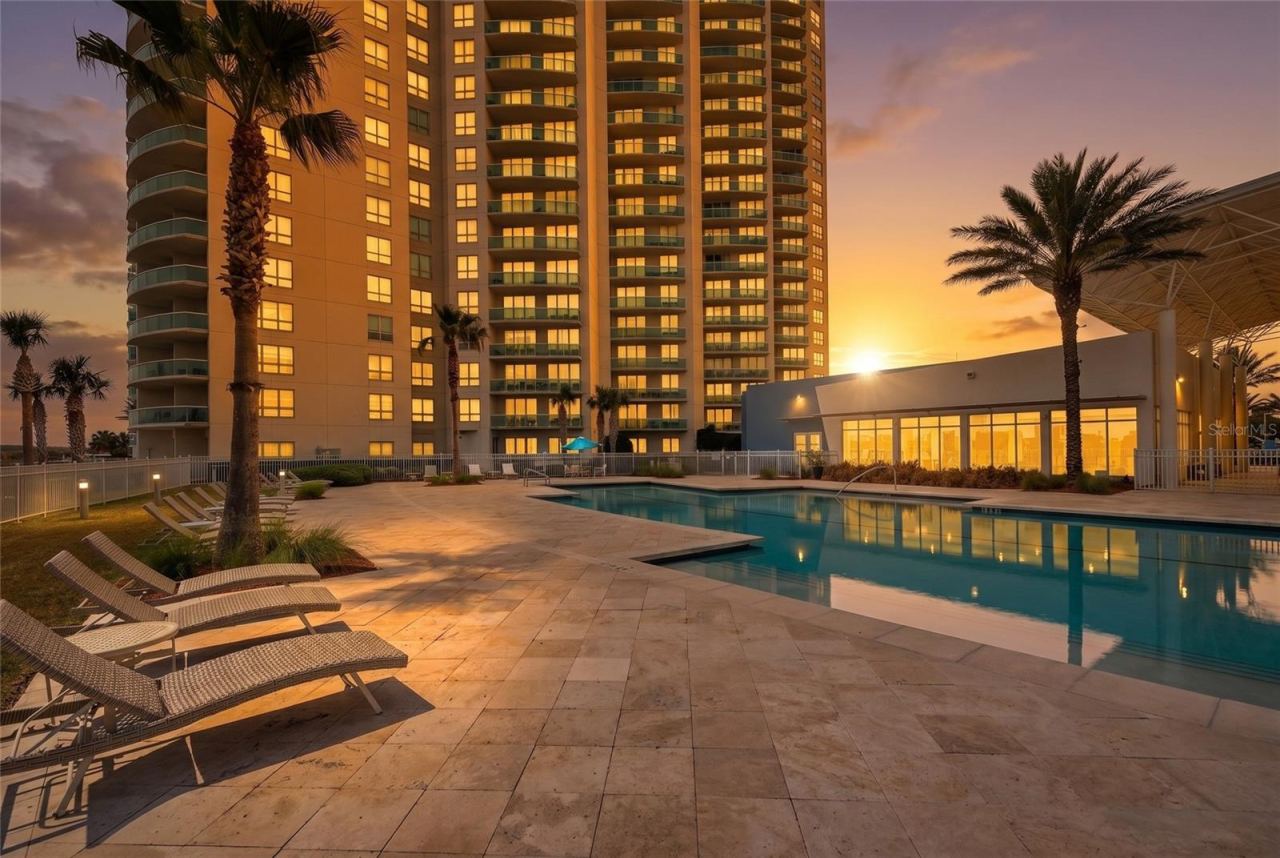 For Sale
241 Riverside Dr #1006
Holly Hill, FL 32117
2 BD | 2 BA | 1,660 Sq.Ft.
$310,000
Courtesy of REALTY ONE GROUP EVOLVE
 For Sale
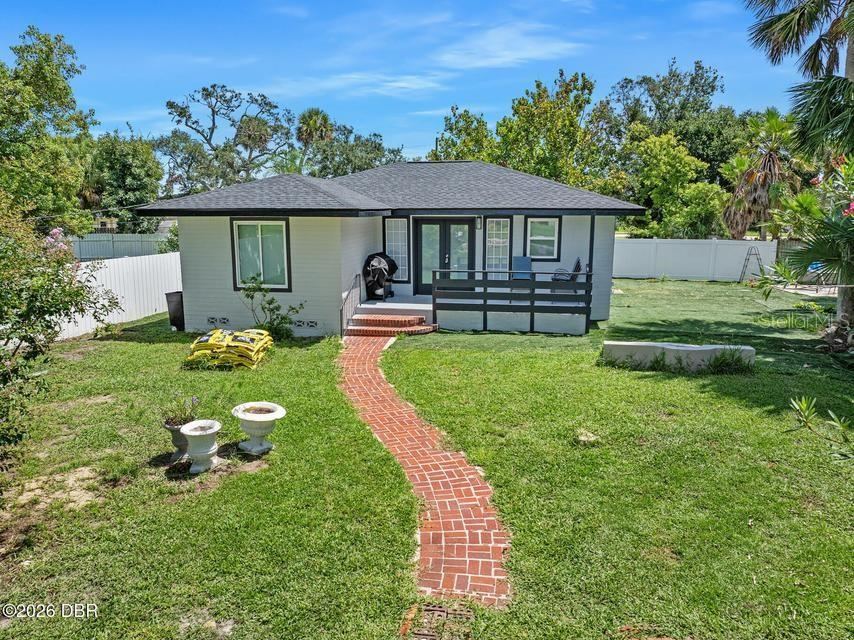
419 Burleigh Ave
Holly Hill, FL 32117
4 BD | 2 BA | 1,206 Sq.Ft.
$299,900
Courtesy of ADAMS, CAMERON & CO., REALTORS
 For Sale
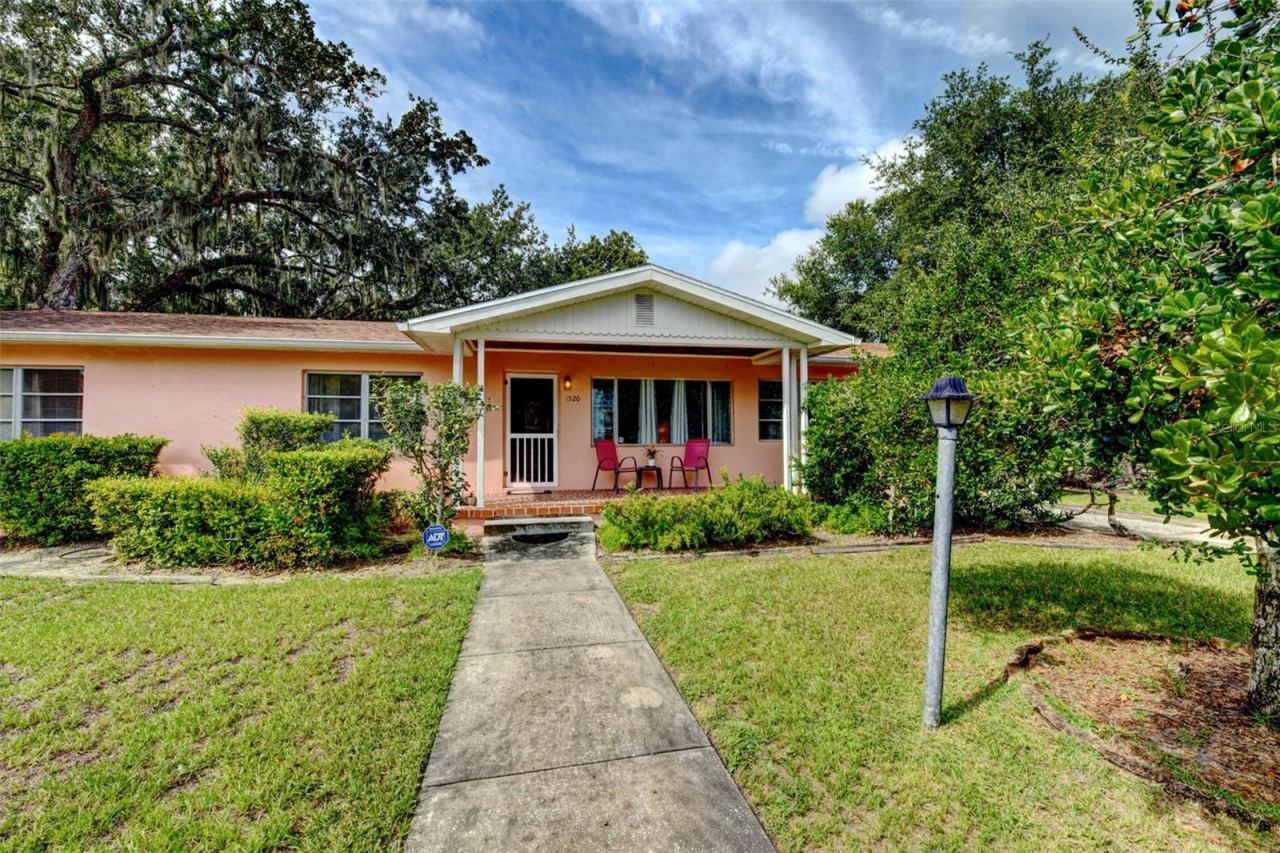
1520 Moravia Ave
Holly Hill, FL 32117
3 BD | 2 BA | 1,196 Sq.Ft.
$310,000
Courtesy of DOVER INTERNATIONAL CO., INC.
Listing information is provided by Stellar MLS as distributed by MLS Grid, for consumers' personal, non-commercial use. It may not be used for any purpose other than to identify prospective properties consumers may be interested in purchasing. Based on information submitted to the MLS GRID as of October 28, 2026 at 8:30 PM Eastern. All data is obtained from various sources and may not have been verified by broker or MLS GRID. Supplied Open House Information is subject to change without notice. All information should be independently reviewed and verified for accuracy. Properties may or may not be listed by the office/agent presenting the information. Listings shown with the listing brokerage.
