
For sale
762 Middleton StDebary, FL 32713
- 4 beds
- 3 baths
- 2,500 sq ft
- 0.09 acres
- Built 2023
Listing courtesy of HOUWZER INC · MLS# O6427963
About this home
Welcome to 762 Middleton Street, a beautifully designed 2023 home in the highly desirable Rivington community of DeBary. Offering 4 bedrooms, 3 full bathrooms, and approximately 2,500 square feet of thoughtfully designed living space, this home blends modern style, comfort, and functionality.
Step inside to an open-concept floor plan filled with natural light, where the spacious living, dining, and kitchen areas flow seamlessly together—perfect for entertaining or everyday living. The chef-inspired kitchen serves as the heart of the home, featuring abundant cabinetry, generous counter space, and a large island ideal for meal preparation and casual dining.
The flexible layout includes a convenient first-floor bedroom and full bath, making it ideal for guests, multigenerational living, or a private home office. Upstairs, the expansive primary suite offers a peaceful retreat with a spa-like ensuite bath and a generous walk-in closet, while the additional bedrooms provide plenty of space for family and guests.
Outside, enjoy a low-maintenance yard, covered outdoor living space, and all the benefits of newer construction, including modern finishes and energy-efficient features.
Located in the sought-after Rivington community, residents enjoy resort-style amenities including a community pool, clubhouse, playground, scenic walking trails, and beautifully maintained green spaces. With convenient access to I-4, SunRail, top-rated parks, the St. Johns River, Gemini Springs, Orlando, and the beaches, this home offers the perfect balance of peaceful living and everyday convenience.
Don't miss this opportunity to own a move-in-ready home in one of DeBary's fastest-growing communities. Schedule your private showing today!
| Property type | Single Family Residence |
|---|---|
| Community | Rivington |
| County | Volusia |
| Year built | 2023 |
| Garage | 2-car |
| View | Water |
| HOA | $121 annually |
| Taxes | $8,520 (2025) |
| Days on market | 82 |
| MLS # | O6427963 |
Interior
Open Floorplan, Thermostat, Walk-In Closet(s)
Appliances
Cooktop, Dishwasher, Disposal, Microwave, Refrigerator
Flooring
Carpet, Tile
Exterior
Sidewalk
Heating & cooling
Electric / Central Air
Construction
Stucco
Roof
Shingle
Estimate your monthly payment
Principal & interest
- Loan amount
- Down payment
Rate shown is Freddie Mac's average 30-year rate (October 15, 2026). Principal and interest only; taxes, insurance and any HOA are extra. Not a loan offer.
Location
Keep looking
Similar homes in Debary
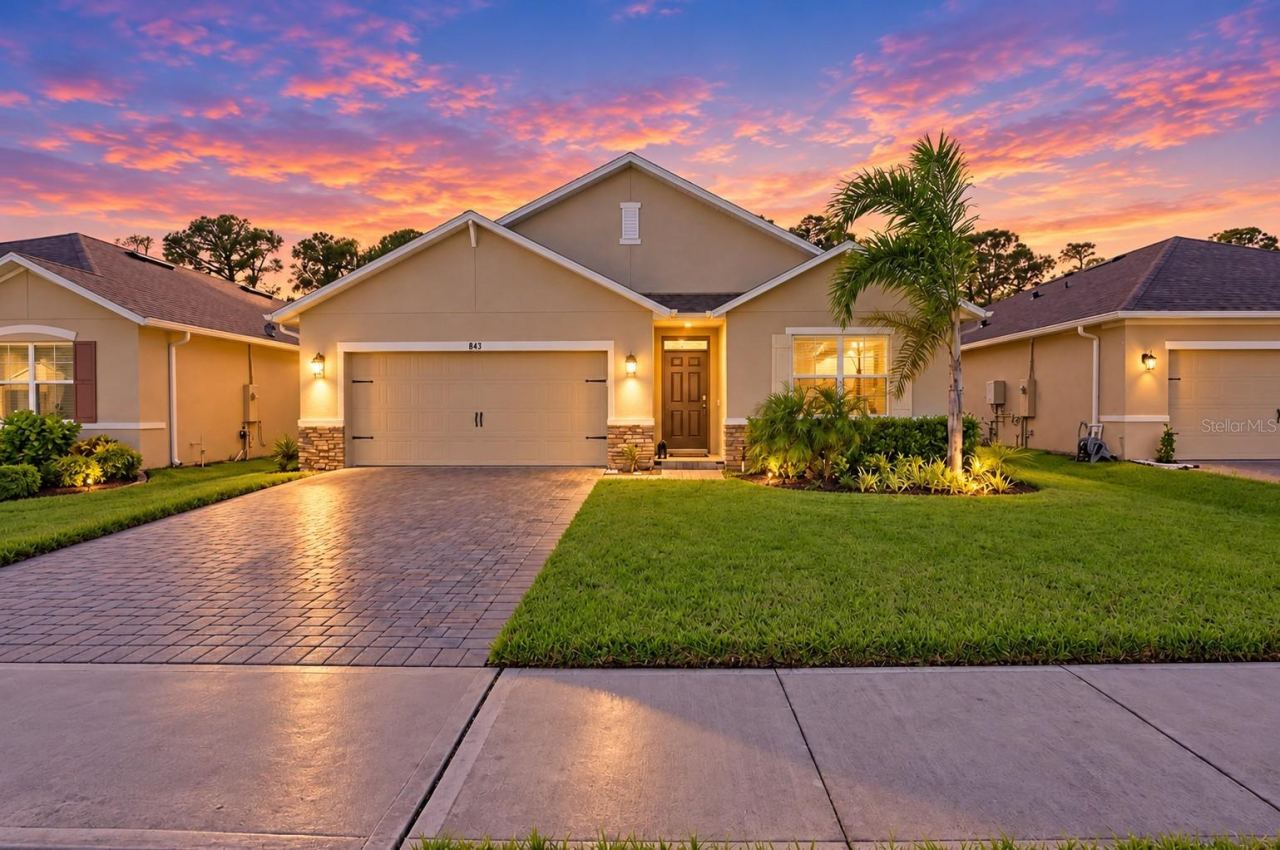 For Sale
843 Lazio Cir
Debary, FL 32713
4 BD | 2 BA | 1,836 Sq.Ft.
$405,000
Courtesy of LPT REALTY LLC
510 Brokenshire Dr
Debary, FL 32713
4 BD | 3 BA | 2,228 Sq.Ft.
$489,000
Courtesy of LA ROSA REALTY LLC
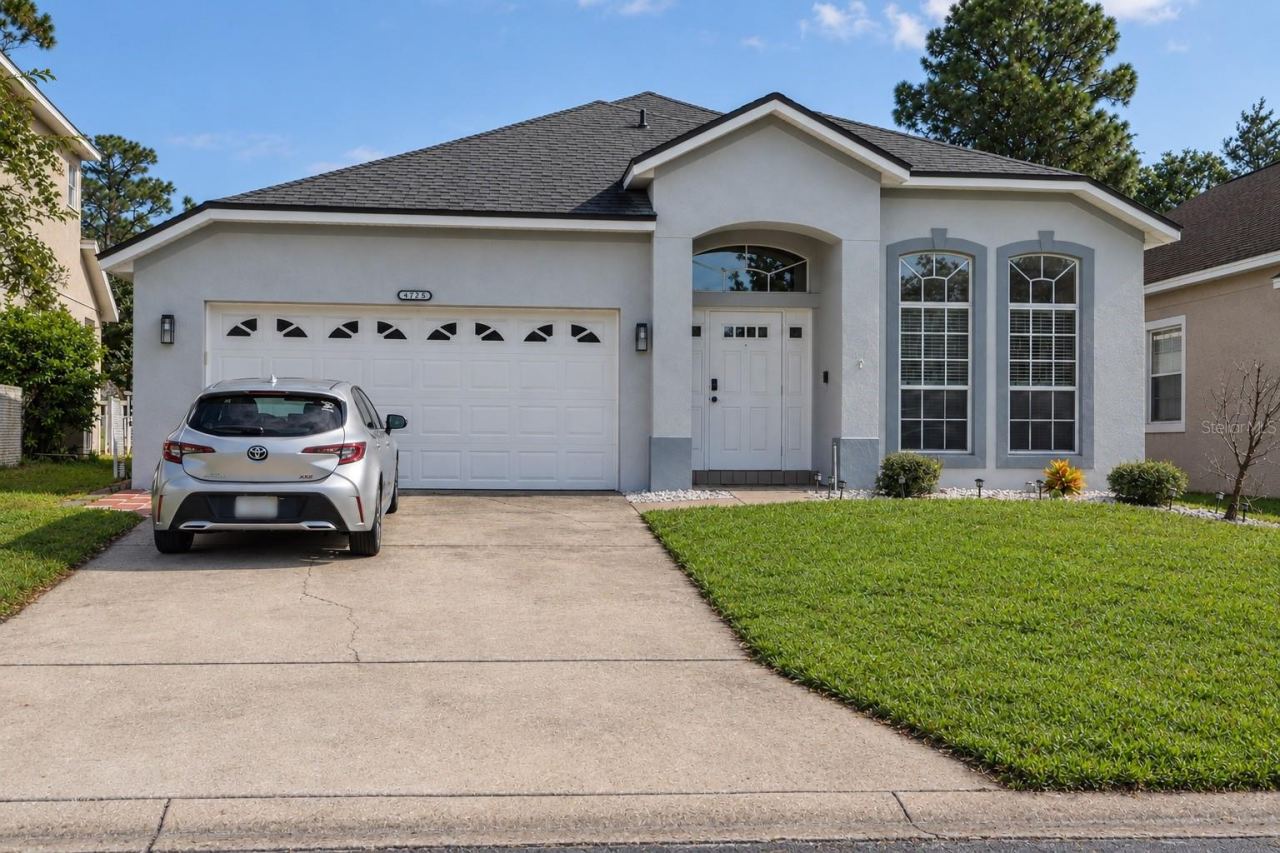 For Sale
111 Spring Glen Dr
Debary, FL 32713
4 BD | 2 BA | 2,064 Sq.Ft.
$374,900
Courtesy of ALL REAL ESTATE & INVESTMENTS
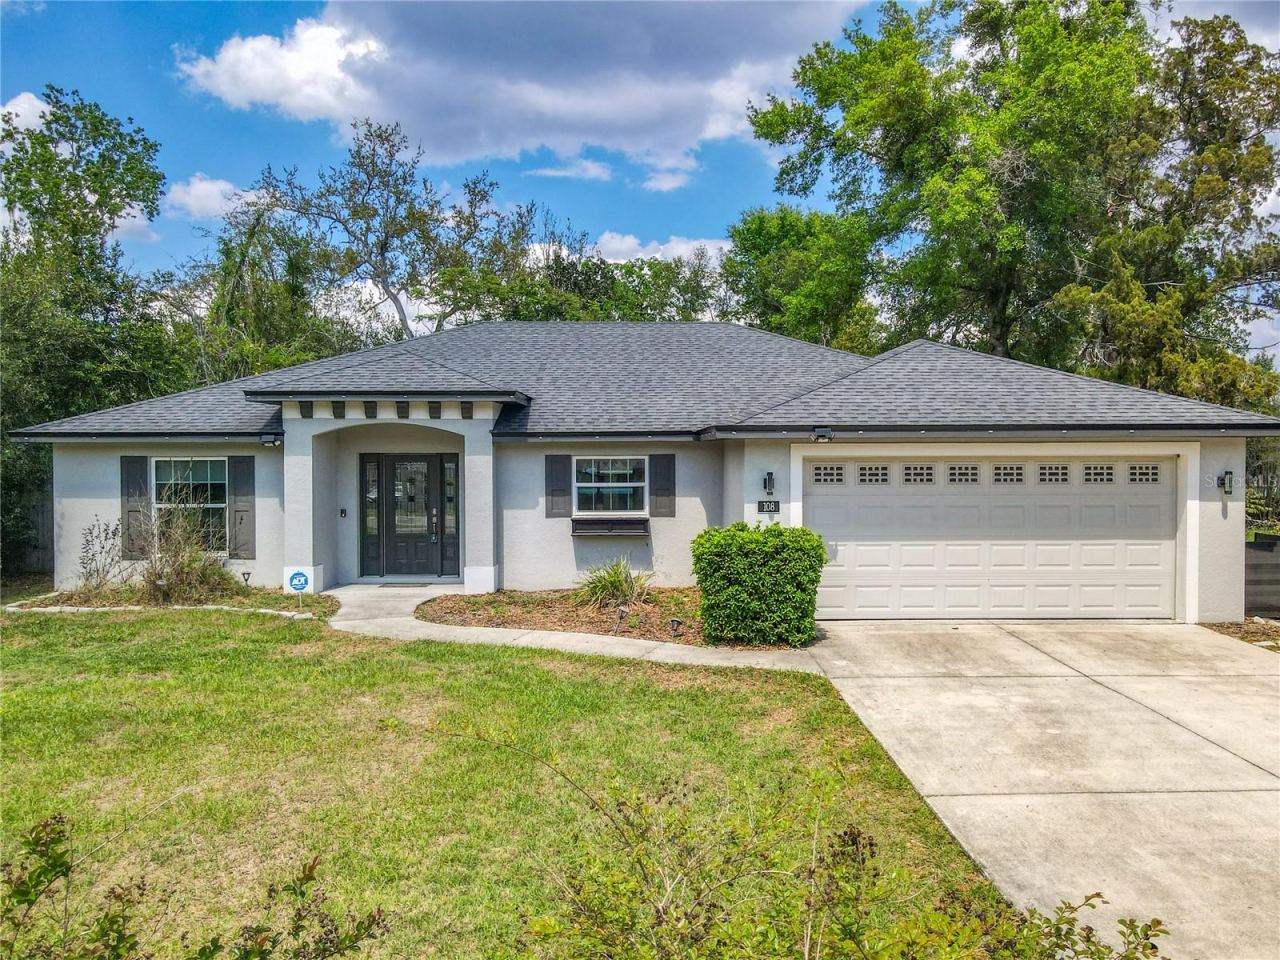 For Sale
108 Palmira Rd
Debary, FL 32713
3 BD | 2 BA | 1,618 Sq.Ft.
$414,900
Courtesy of EXP REALTY LLC
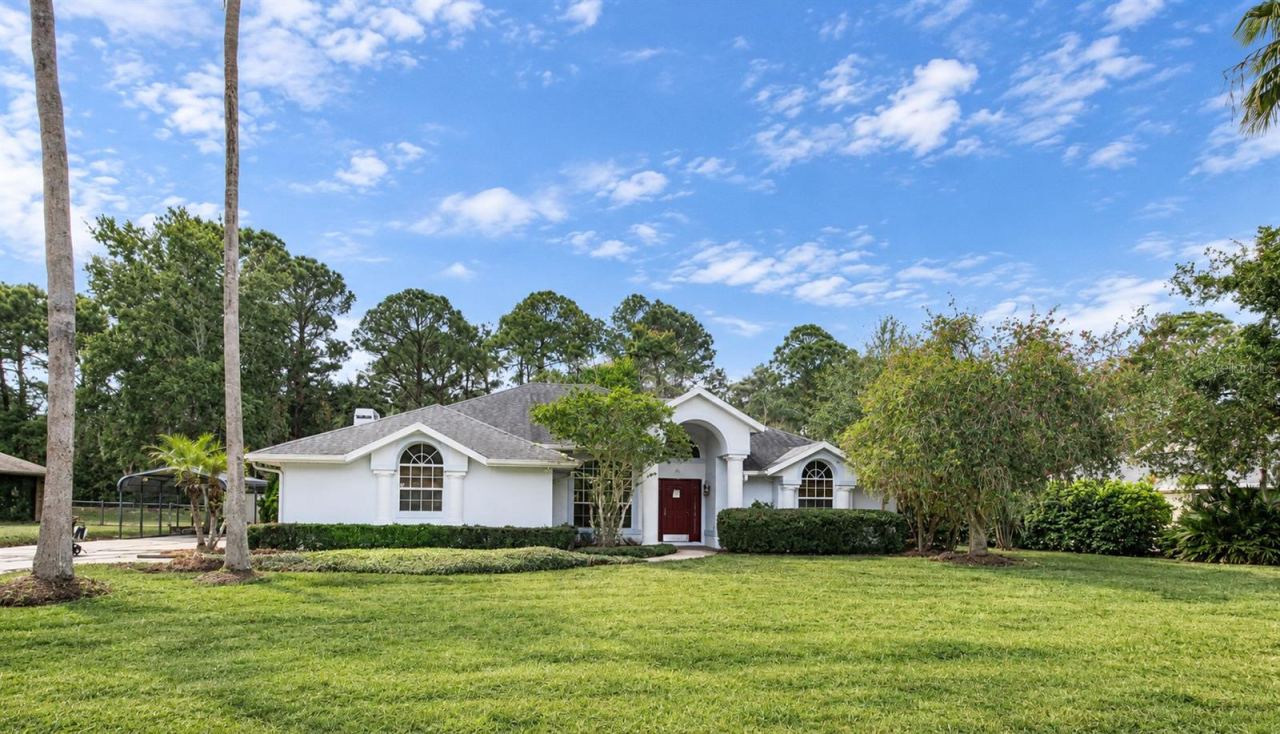 For Sale
24 Keeble Ave
Debary, FL 32713
3 BD | 2 BA | 2,077 Sq.Ft.
$428,000
Courtesy of NEXTHOME COAST2COAST
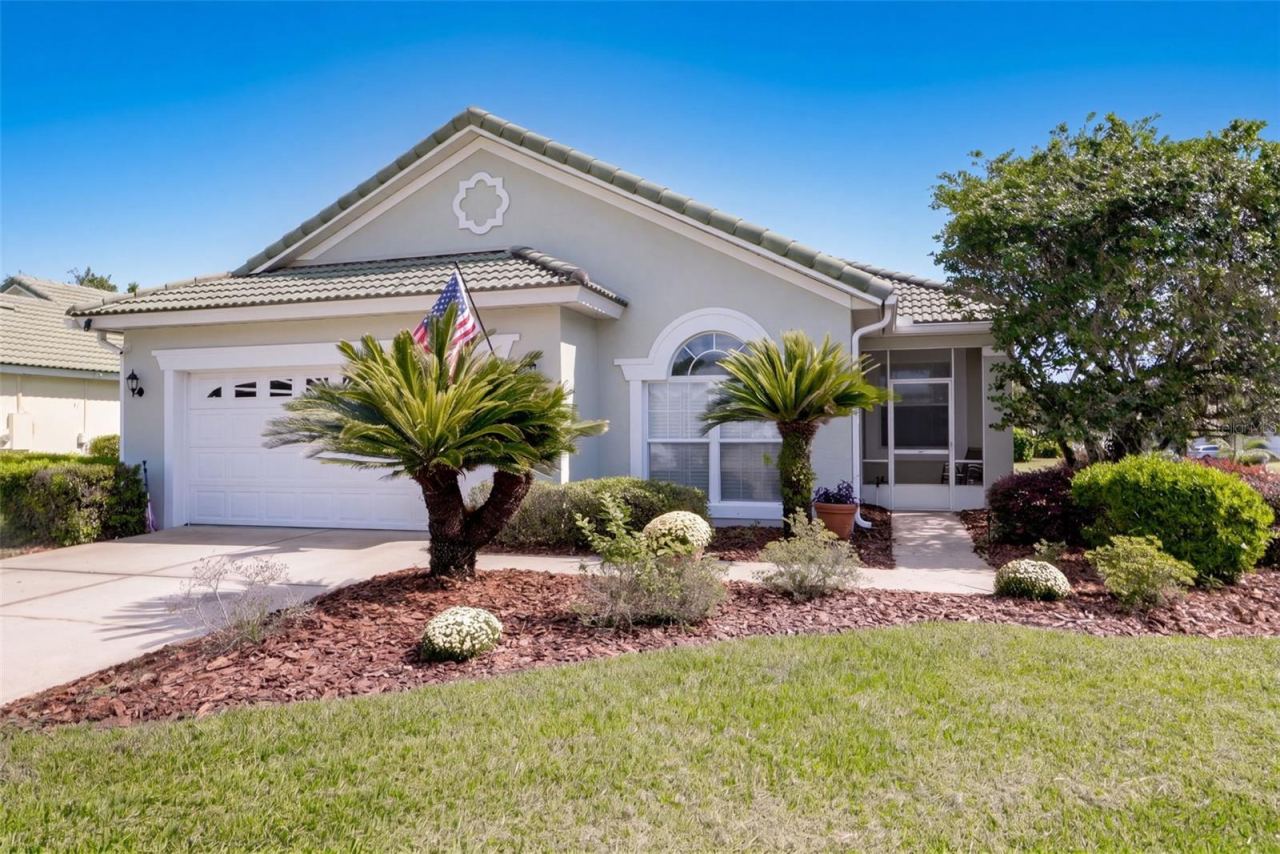 For Sale
338 Foxhill Dr
Debary, FL 32713
3 BD | 2 BA | 1,730 Sq.Ft.
$374,900
Courtesy of COLDWELL BANKER REALTY
Listing information is provided by Stellar MLS as distributed by MLS Grid, for consumers' personal, non-commercial use. It may not be used for any purpose other than to identify prospective properties consumers may be interested in purchasing. Based on information submitted to the MLS GRID as of October 27, 2026 at 8:30 PM Eastern. All data is obtained from various sources and may not have been verified by broker or MLS GRID. Supplied Open House Information is subject to change without notice. All information should be independently reviewed and verified for accuracy. Properties may or may not be listed by the office/agent presenting the information. Listings shown with the listing brokerage.
