
For sale
125 Longwood DrOsteen, FL 32764
- 4 beds
- 3 baths
- 2,144 sq ft
- 0.51 acres
- Built 2022
Listing courtesy of COLDWELL BANKER REALTY · MLS# O6427266
About this home
**NEW PRICE + UP TO $10,000 BUYER INCENTIVE WITH ACCEPTABLE OFFER!**
**NEWER CONSTRUCTION + OVER HALF AN ACRE + NO HOA!** Seller offers up to $10,000 toward buyer's allowable closing costs, prepaids, or interest-rate buydown with an acceptable offer, subject to lender approval and loan program guidelines.
Why settle for a small lot and HOA restrictions when you can have a beautifully maintained 2022-built home with room to spread out? Offering 4 bedrooms, 2.5 baths, and over 2,100 square feet, this Osteen home combines the modern finishes buyers want with the space and freedom that's becoming harder to find.
The open kitchen features quartz countertops, stainless steel appliances, a large center island, pantry, and abundant cabinetry, all flowing into the dining and living areas. The split-bedroom floor plan provides privacy for the spacious primary suite with a beautifully finished ensuite bath and custom walk-in closet.
Outside is where this property really separates itself. Enjoy more than half an acre with a fully fenced backyard, citrus trees, a powered storage shed, covered lanai with a remote-controlled retractable screen, and a custom pergola that's ready for grilling, entertaining, or relaxing outdoors.
And the upgrades go well beyond appearances. A Generac whole-house generator installed in 2025, Andersen Low-E windows, spray-foam insulated garage, water softener, Essency water heater, and upgraded laundry room add comfort, efficiency, and peace of mind.
If you've been searching for newer construction without giving up land, privacy, and flexibility, this is the opportunity you've been waiting for. Come experience what makes 125 Longwood Drive different!
| Property type | Single Family Residence |
|---|---|
| Community | Osteen |
| County | Volusia |
| Year built | 2022 |
| Garage | 2-car |
| View | Trees/Woods |
| HOA | None |
| Taxes | $3,704 (2025) |
| Days on market | 98 |
| MLS # | O6427266 |
Interior
Built-in Features, Ceiling Fans(s), Crown Molding, High Ceilings, Open Floorplan, Primary Bedroom Main Floor, Thermostat, Walk-In Closet(s)
Appliances
Dishwasher, Microwave, Refrigerator
Flooring
Luxury Vinyl, Tile
Exterior
Lighting, Private Mailbox, Rain Gutters
Heating & cooling
Central / Central Air
Construction
Block, Stucco
Roof
Metal
Estimate your monthly payment
Principal & interest
- Loan amount
- Down payment
Rate shown is Freddie Mac's average 30-year rate (October 15, 2026). Principal and interest only; taxes, insurance and any HOA are extra. Not a loan offer.
Location
Keep looking
Similar homes in Osteen
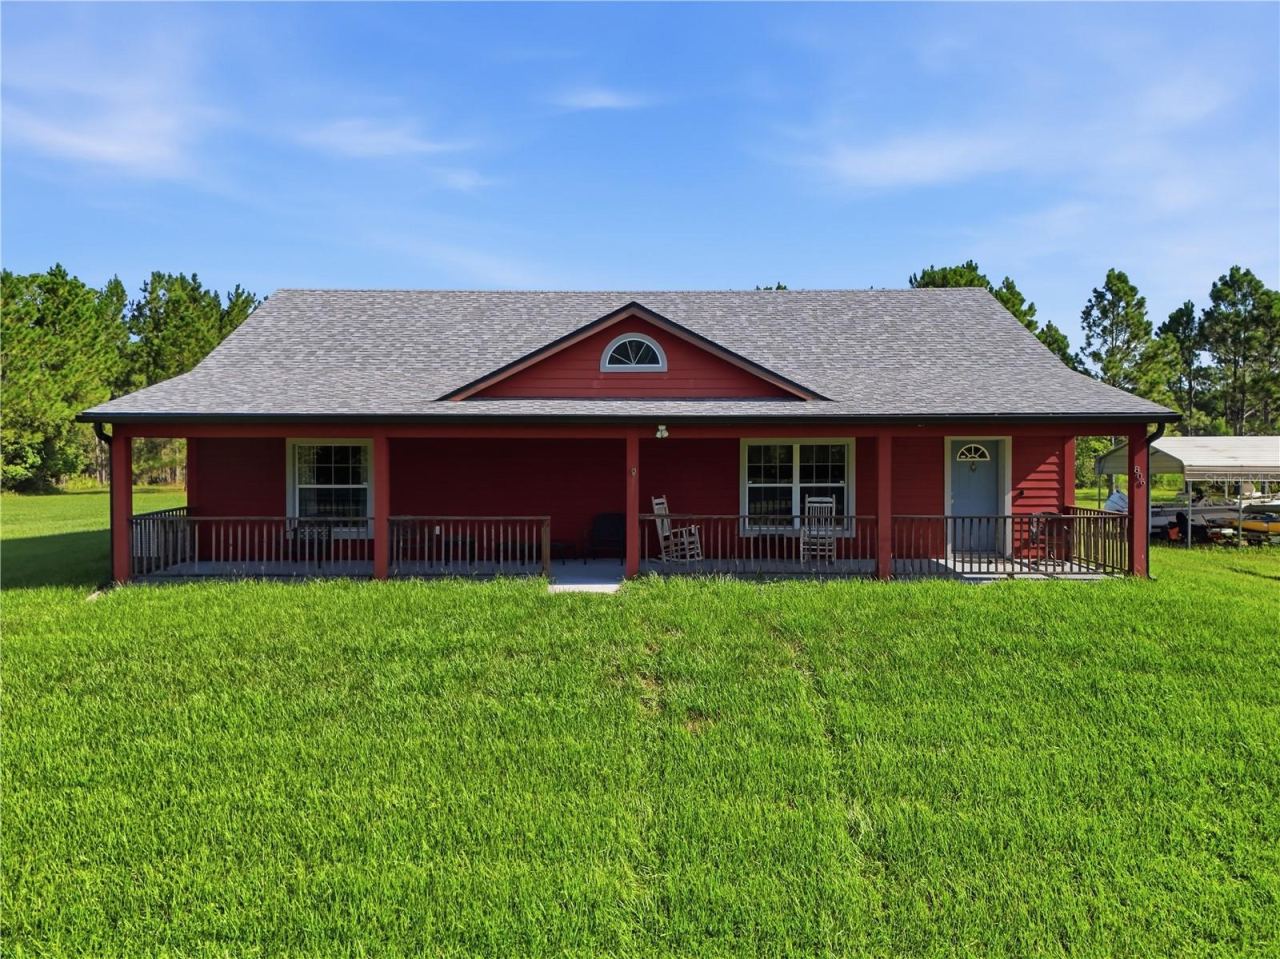 For Sale
806 Bayhead Rd
Osteen, FL 32764
3 BD | 2 BA | 1,696 Sq.Ft.
$675,000
Courtesy of BRANDIWINE & CO, LLC
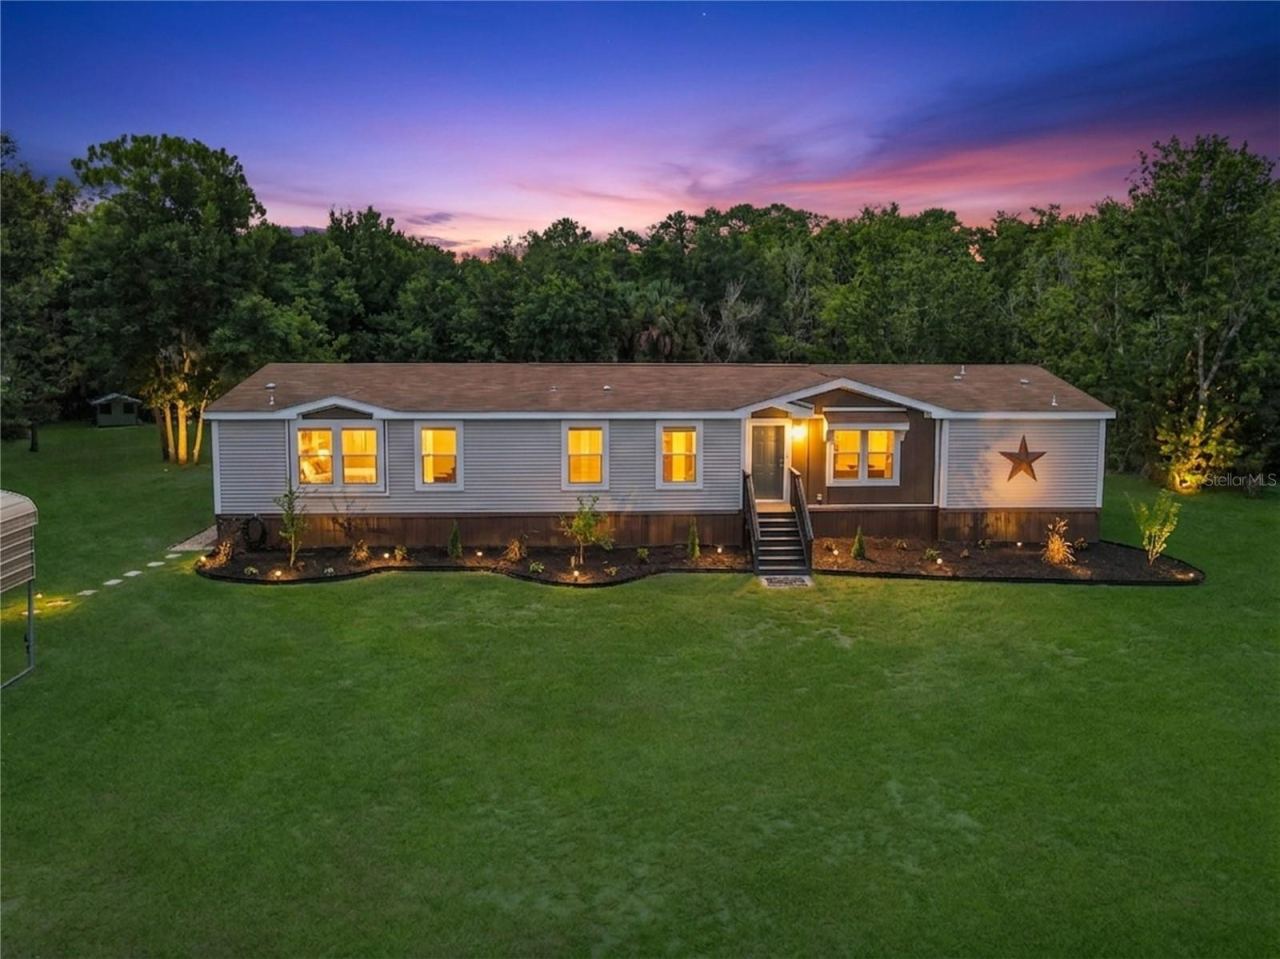 For Sale
353 Uranus Trl
Osteen, FL 32764
4 BD | 3 BA | 2,340 Sq.Ft.
$650,000
Courtesy of VAN DEN BERG REAL ESTATE GROUP
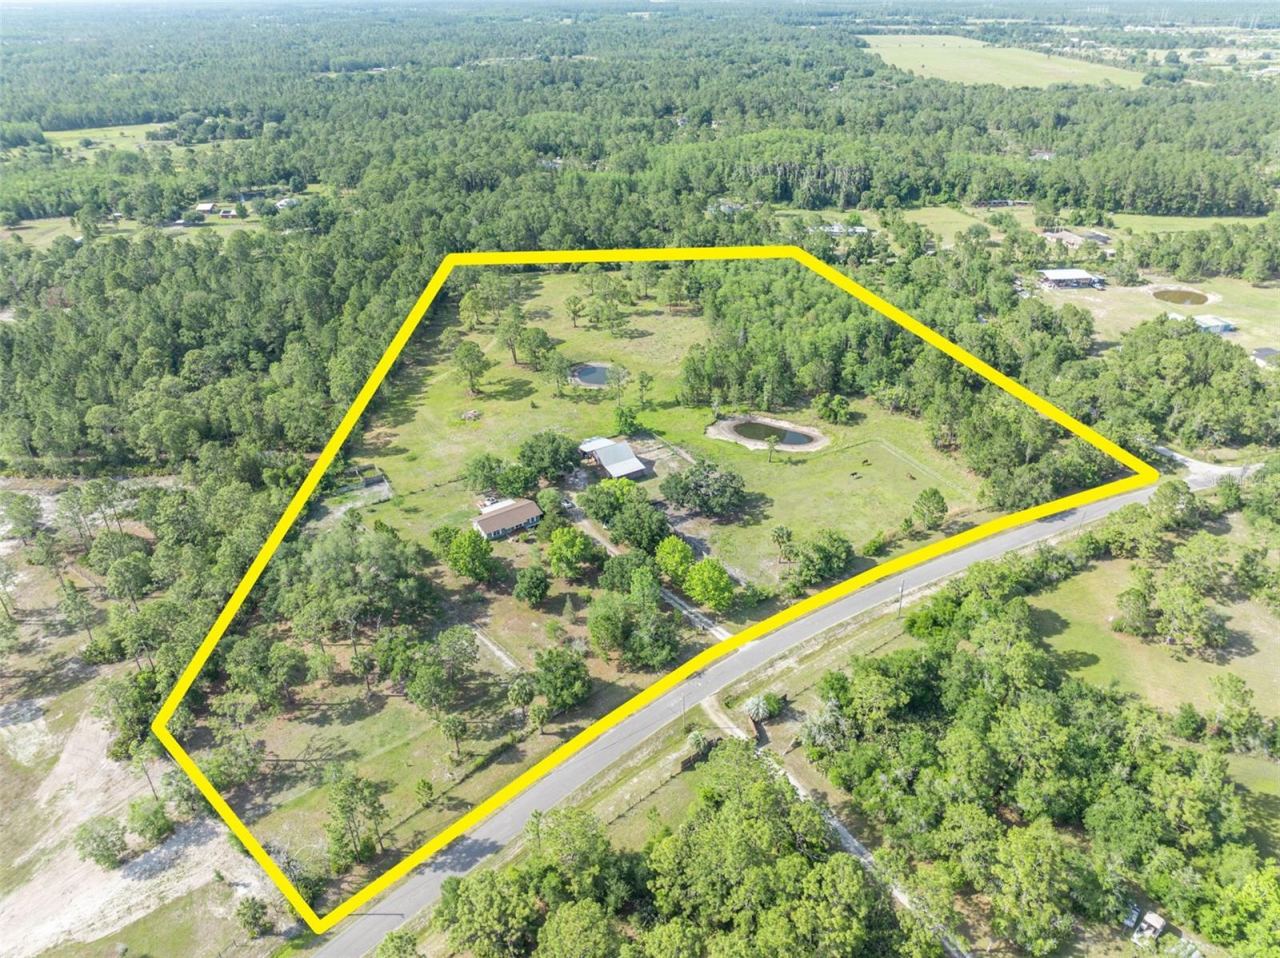 For Sale
430 Cypress Isles Rd
Osteen, FL 32764
3 BD | 2 BA | 1,250 Sq.Ft.
$669,900
Courtesy of PRATT REALTY INC
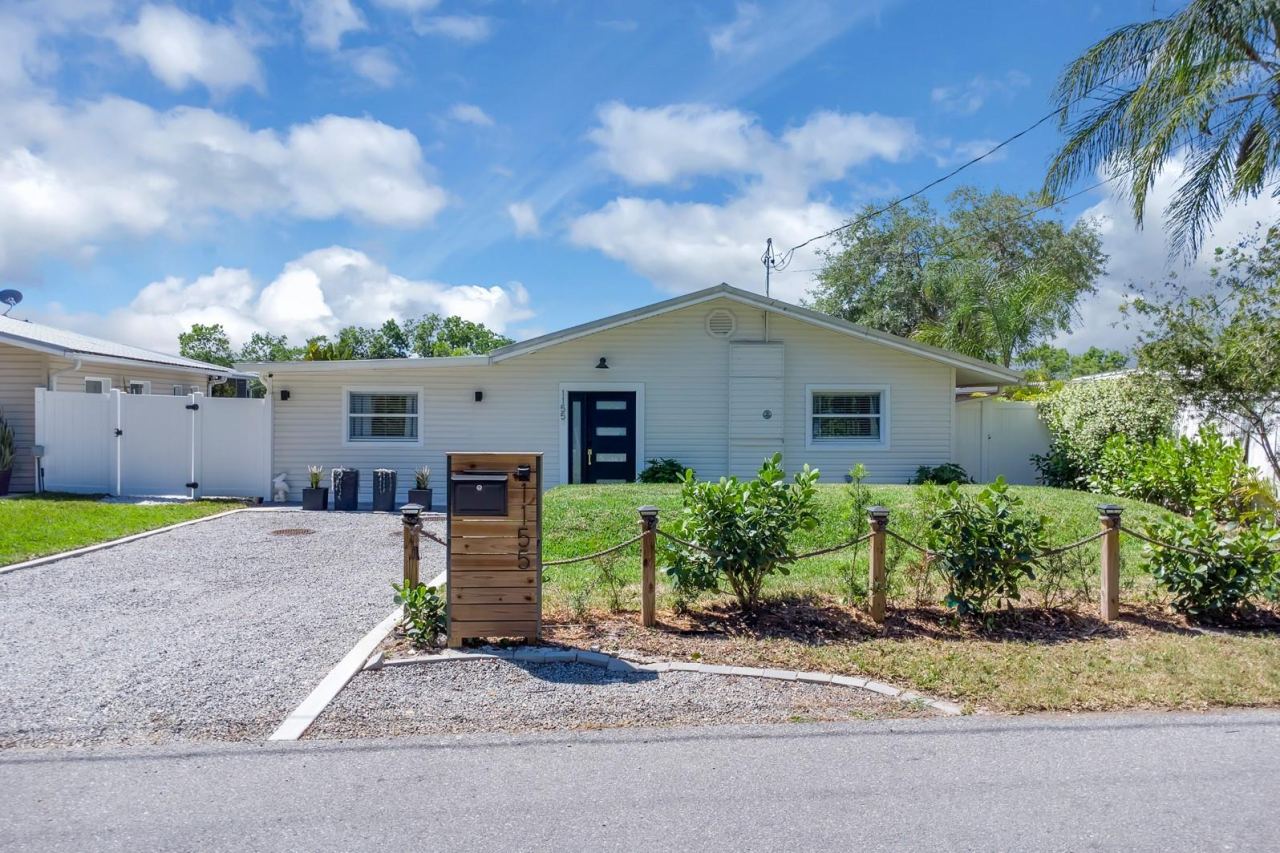 For Sale
1155 Lemon Bluff Rd
Osteen, FL 32764
3 BD | 2 BA | 1,582 Sq.Ft.
$574,900
Courtesy of CURB APPEAL INTERNATIONAL REALTY
Listing information is provided by Stellar MLS as distributed by MLS Grid, for consumers' personal, non-commercial use. It may not be used for any purpose other than to identify prospective properties consumers may be interested in purchasing. Based on information submitted to the MLS GRID as of October 29, 2026 at 1:00 AM Eastern. All data is obtained from various sources and may not have been verified by broker or MLS GRID. Supplied Open House Information is subject to change without notice. All information should be independently reviewed and verified for accuracy. Properties may or may not be listed by the office/agent presenting the information. Listings shown with the listing brokerage.
