
For sale
605 Swan Range RdOrange City, FL 32763
- 4 beds
- 2 baths
- 1,787 sq ft
- 0.13 acres
- Built 2005
Listing courtesy of RE/MAX TOWN & COUNTRY REALTY · MLS# O6425306
About this home
Virtually Staged. *** PRICE ADJUSTMENT!!*** BRAND-NEW ROOF JUST INSTALLED! NO REAR NEIGHBORS! 4 BEDROOMS + 2 BATHS + 2-CAR GARAGE! This spacious Orange City home offers a great combination of value, functionality, and location, with the major expense of a new roof already taken care of. The open floor plan features vaulted ceilings, abundant natural light, and a desirable split-bedroom layout. The kitchen overlooks the main living area and offers stainless steel appliances, ample cabinetry, generous counter space, breakfast nook, and separate dining area. The spacious primary suite includes a double vanity, soaking tub, separate shower, and large walk-in closet. Three additional bedrooms provide flexibility for family, guests, a home office, or hobbies. Enjoy a fully fenced backyard with NO REAR NEIGHBORS, an extended patio, irrigation system, and plenty of room for pets, gardening, and outdoor entertaining. INSIDE LAUNDRY and a 2-car garage add to the home's functionality. The home offers an excellent opportunity for buyers who want to personalize the interior with cosmetic updates over time, while already benefiting from a brand-new roof and a desirable floor plan. Conveniently located near Blue Spring State Park, Downtown DeLand, Stetson University, shopping, dining, medical facilities, and I-4, with easy access to Orlando and Daytona Beach. New roof. 4 bedrooms. Private backyard. No rear neighbors. Great location. Plenty of potential. Come see the value!
| Property type | Single Family Residence |
|---|---|
| Community | Blue Spgs Villas |
| County | Volusia |
| Year built | 2005 |
| Garage | 2-car |
| HOA | $85 monthly |
| Taxes | $5,043 (2025) |
| Days on market | 95 |
| MLS # | O6425306 |
Interior
Ceiling Fans(s), Eat-in Kitchen, High Ceilings, Open Floorplan, Vaulted Ceiling(s)
Appliances
Dishwasher, Range, Refrigerator
Flooring
Laminate, Tile
Exterior
Sidewalk
Community
Deed Restrictions, Park, Playground
Amenities
Park, Playground
Heating & cooling
Central, Electric / Central Air
Construction
Block, Stucco
Roof
Shingle
Estimate your monthly payment
Principal & interest
- Loan amount
- Down payment
Rate shown is Freddie Mac's average 30-year rate (October 15, 2026). Principal and interest only; taxes, insurance and any HOA are extra. Not a loan offer.
Location
Keep looking
Similar homes in Orange City
860 Hickory Ave
Orange City, FL 32763
3 BD | 2 BA | 1,479 Sq.Ft.
$314,900
Courtesy of ASSIST-2-SELL
 For Sale
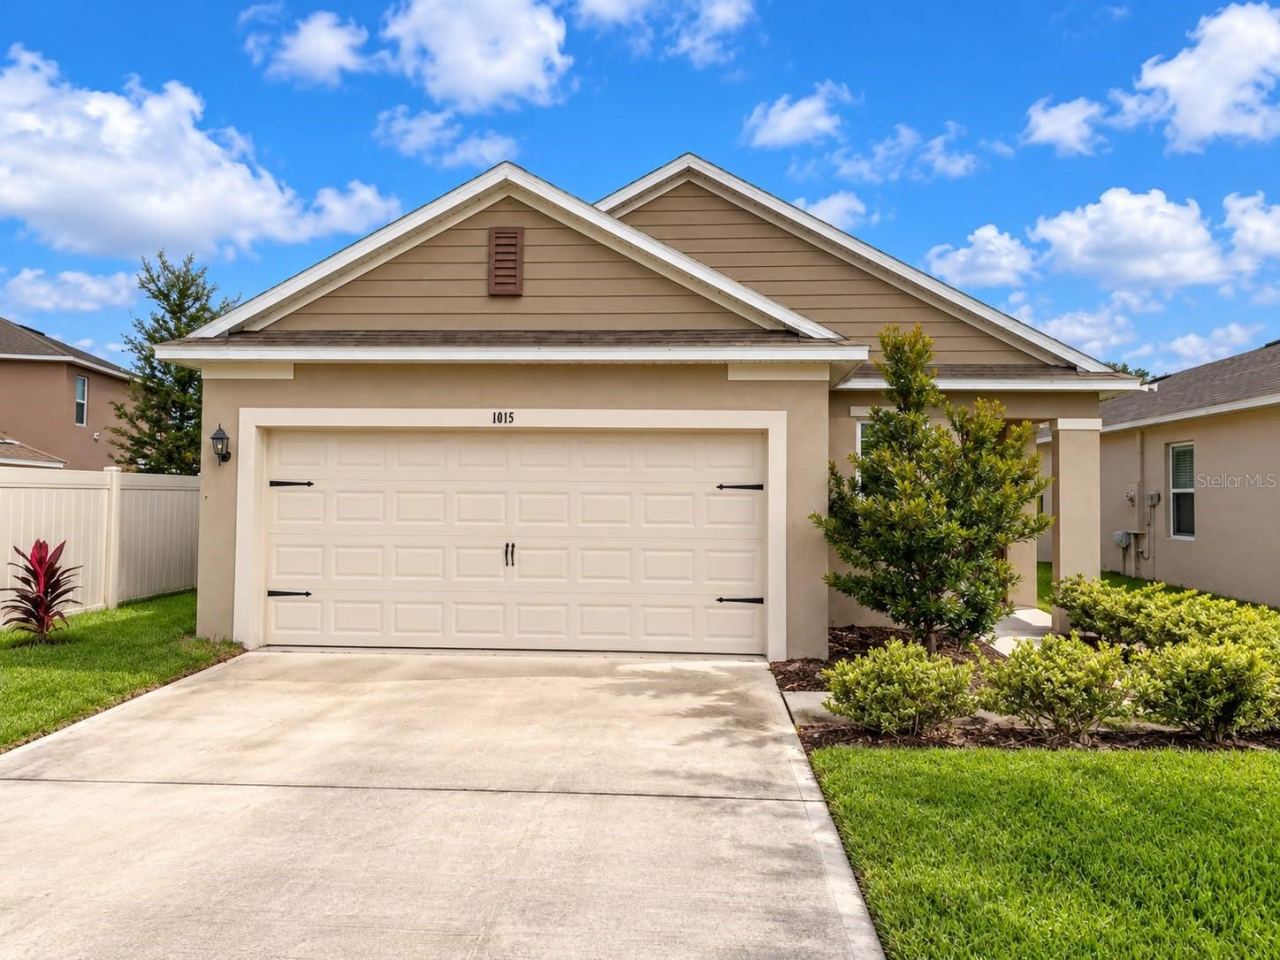
1015 Victoria Parc Ave
Orange City, FL 32763
3 BD | 2 BA | 1,516 Sq.Ft.
$360,000
Courtesy of LPT REALTY, LLC
 For Sale
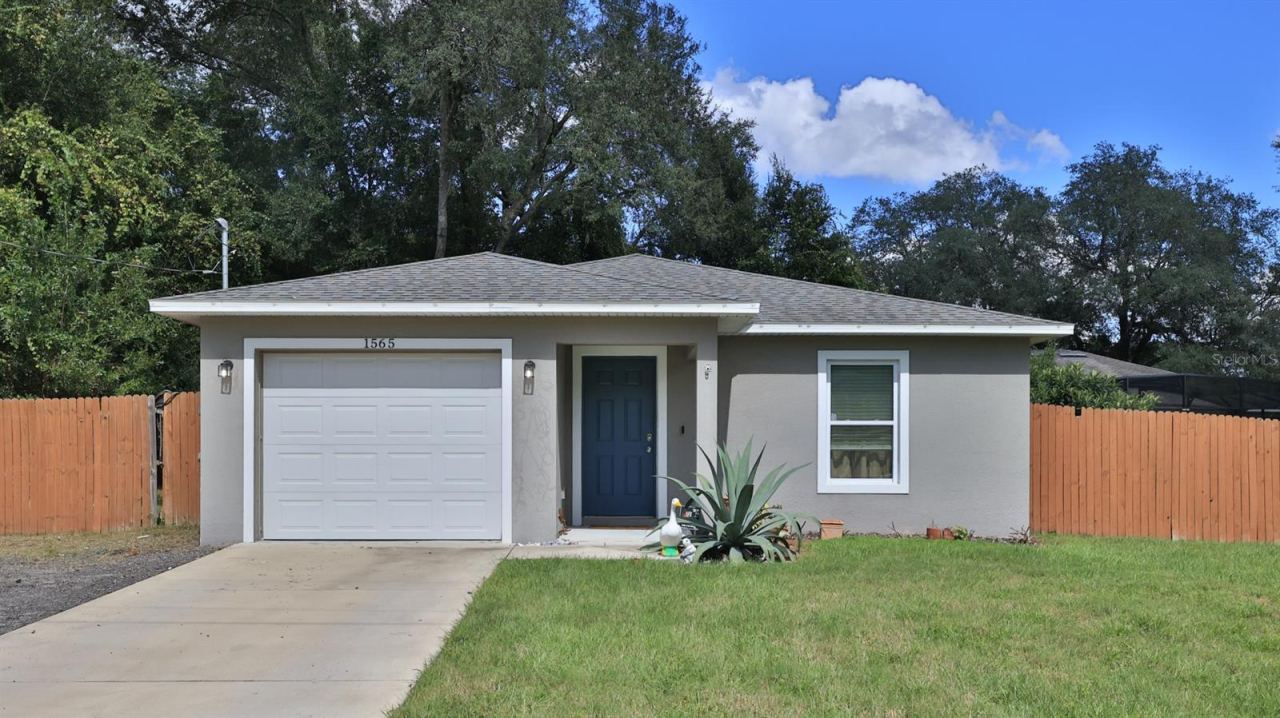
1565 Schaub Ave
Orange City, FL 32763
3 BD | 2 BA | 1,216 Sq.Ft.
$300,000
Courtesy of COLLADO REAL ESTATE
 For Sale
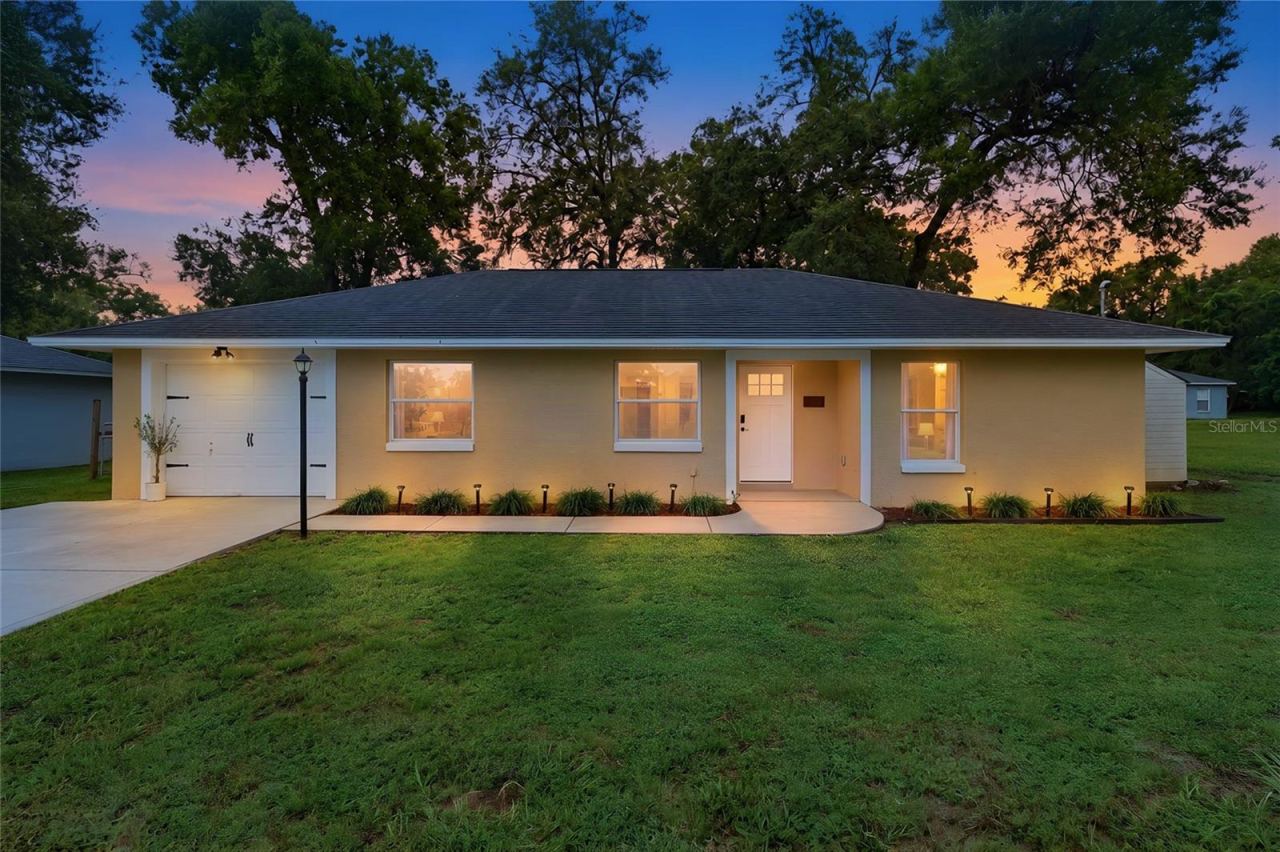
1160 7th St
Orange City, FL 32763
3 BD | 2 BA | 1,176 Sq.Ft.
$319,900
Courtesy of LPT REALTY, LLC
 For Sale
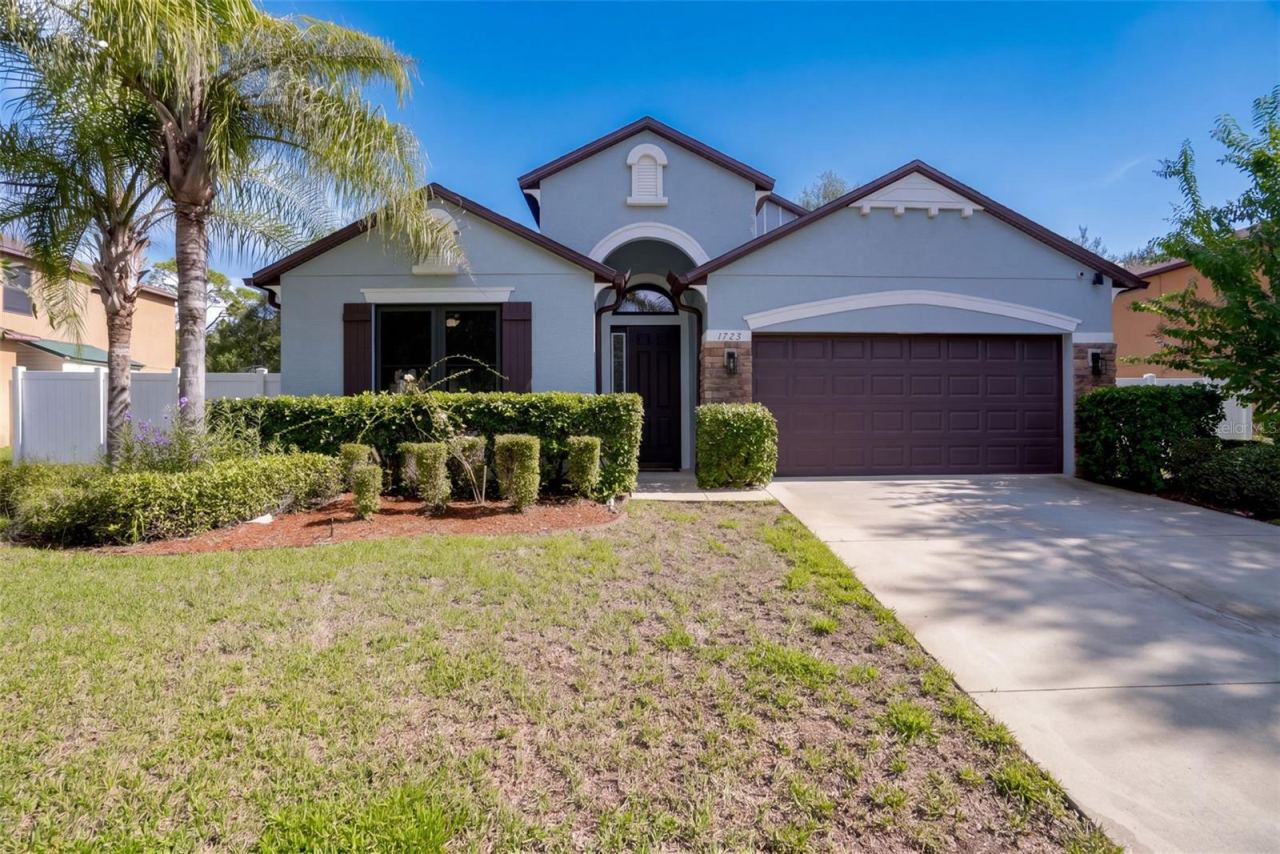
1773 Waterside Oaks Dr
Orange City, FL 32763
4 BD | 2 BA | 1,857 Sq.Ft.
$360,000
Courtesy of LPT REALTY, LLC
 For Sale
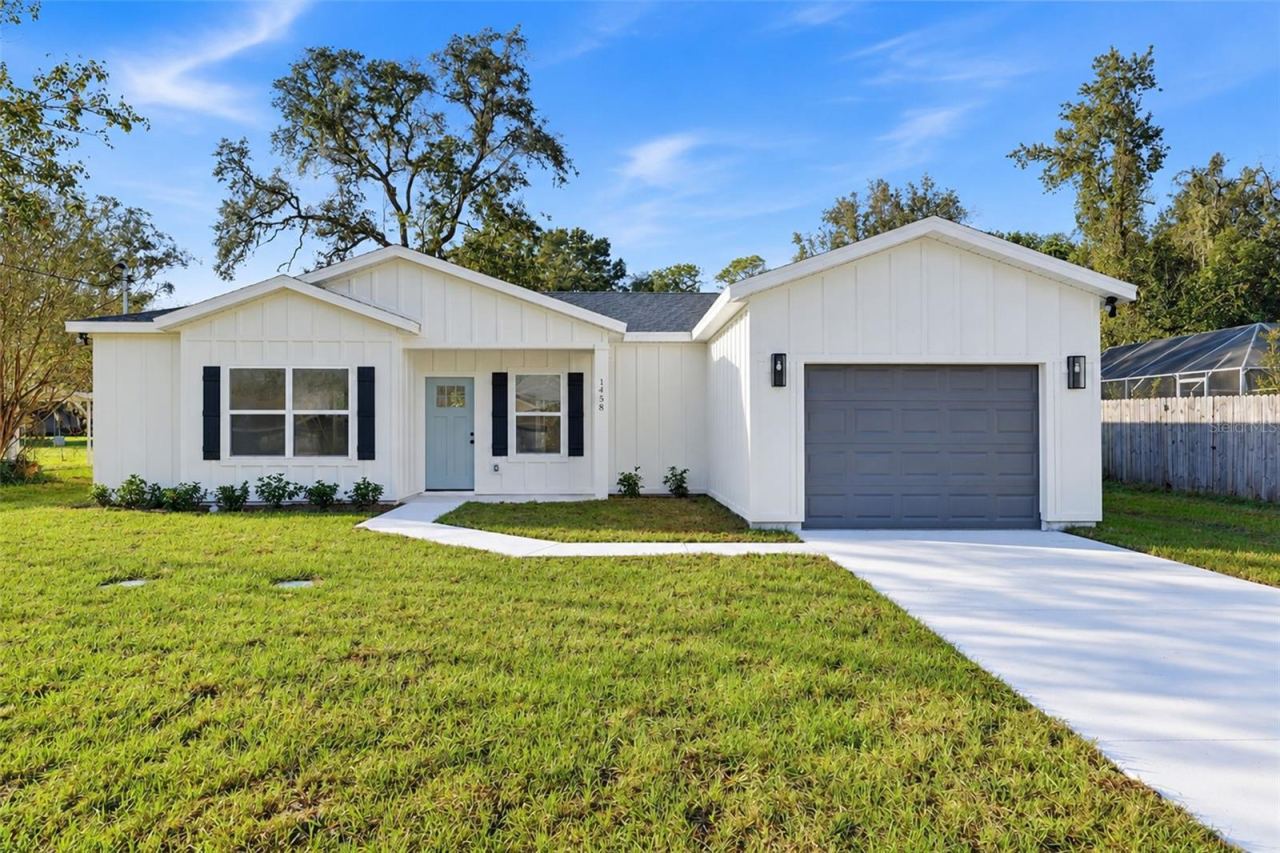
1458 3rd St
Orange City, FL 32763
3 BD | 2 BA | 1,235 Sq.Ft.
$299,900
Courtesy of LOKATION
Listing information is provided by Stellar MLS as distributed by MLS Grid, for consumers' personal, non-commercial use. It may not be used for any purpose other than to identify prospective properties consumers may be interested in purchasing. Based on information submitted to the MLS GRID as of October 29, 2026 at 1:30 PM Eastern. All data is obtained from various sources and may not have been verified by broker or MLS GRID. Supplied Open House Information is subject to change without notice. All information should be independently reviewed and verified for accuracy. Properties may or may not be listed by the office/agent presenting the information. Listings shown with the listing brokerage.
