
For sale
2648 Neverland DrNew Smyrna Beach, FL 32168
- 4 beds
- 2 baths
- 1,855 sq ft
- 0.14 acres
- Built 2024
Listing courtesy of COMPASS FLORIDA LLC · MLS# O6420927
About this home
Move-in ready 4 bedroom, 2 bath concrete block home in Coastal Woods, New Smyrna Beach, just steps from the community entrance and park. While many homes in Coastal Woods are still builder grade, this 2024 build Cali floor plan comes with thousands of dollars in upgrades already done. You'll find a fully fenced backyard, a screened-in patio, gutters, three established fruit trees, and four new remote control ceiling fans.
These are the projects most buyers end up paying for after closing, and here they're finished. Inside, the open concept layout makes everyday living and entertaining easy. The kitchen sits at the center of the home with a large island, stainless steel appliances, and a walk-in pantry, all open to the living and dining areas.The split bedroom floor plan puts the primary suite at the back of the home for privacy, with a double vanity, shower/tub combo, and a large walk-in closet. Three more bedrooms and a full second bath are at the front, which works well for guests, a home office, or a growing household. Out back, relax on the screened patio overlooking a private fenced yard with room for pets, play, and gardening.
All concrete block construction, city water, and the Home is Connected smart home package add peace of mind and lower maintenance. Plus, you're living in a newer construction community close to New Smyrna Beach's beaches, Flagler Avenue, Canal Street, shopping, and dining, with easy access to I-95.
In a neighborhood full of similar floor plans, this is the one that's already move-in ready. Schedule your private showing today.
| Property type | Single Family Residence |
|---|---|
| Community | Coastal Woods Un D |
| County | Volusia |
| Year built | 2024 |
| Garage | 2-car |
| HOA | $600 annually |
| Taxes | $5,493 (2025) |
| Days on market | 110 |
| MLS # | O6420927 |
Interior
Ceiling Fans(s), In Wall Pest System, Solid Surface Counters, Solid Wood Cabinets, Walk-In Closet(s)
Appliances
Dishwasher, Disposal, Microwave, Range, Refrigerator
Flooring
Carpet, Ceramic Tile
Exterior
Rain Gutters, Sidewalk, Tennis Court(s)
Community
Playground, Pool, Sidewalks
Amenities
Playground, Pool
Heating & cooling
Central, Electric / Central Air
Construction
Block, Stucco
Roof
Shingle
Estimate your monthly payment
Principal & interest
- Loan amount
- Down payment
Rate shown is Freddie Mac's average 30-year rate (October 15, 2026). Principal and interest only; taxes, insurance and any HOA are extra. Not a loan offer.
Location
Keep looking
Similar homes in New Smyrna Beach
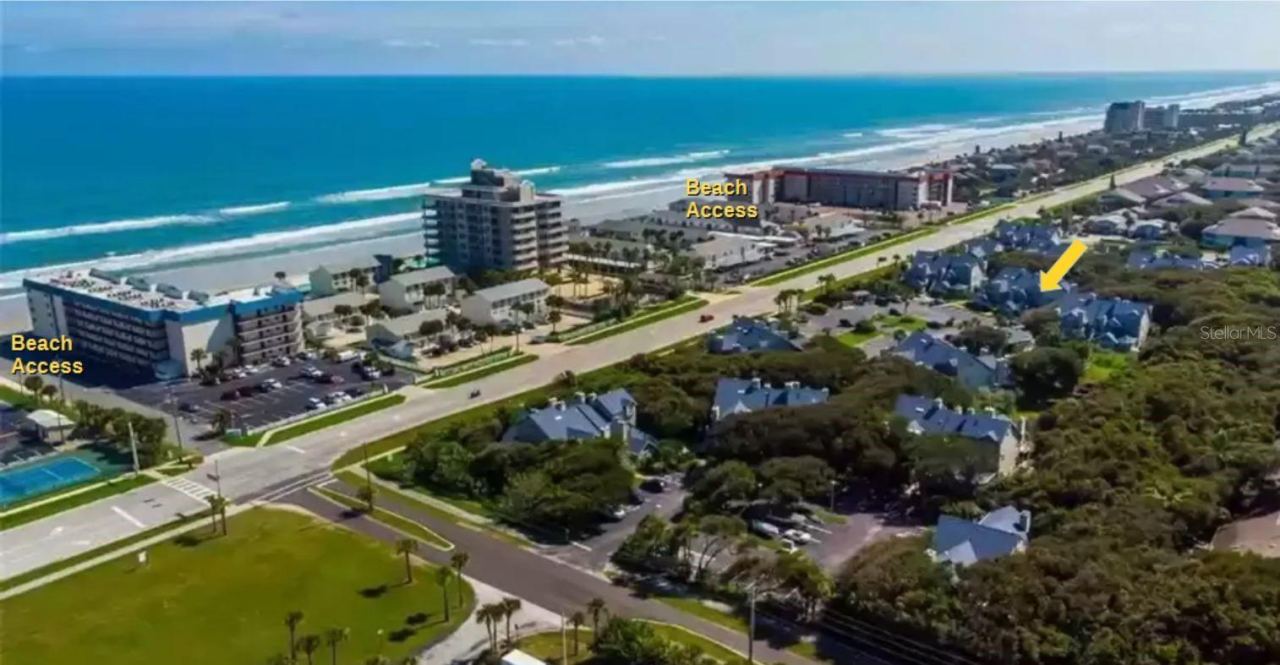 For Sale
4250 Sun Village Ct #230
New Smyrna Beach, FL 32169
3 BD | 2 BA | 1,167 Sq.Ft.
$425,000
Courtesy of RCI REAL ESTATE INC.
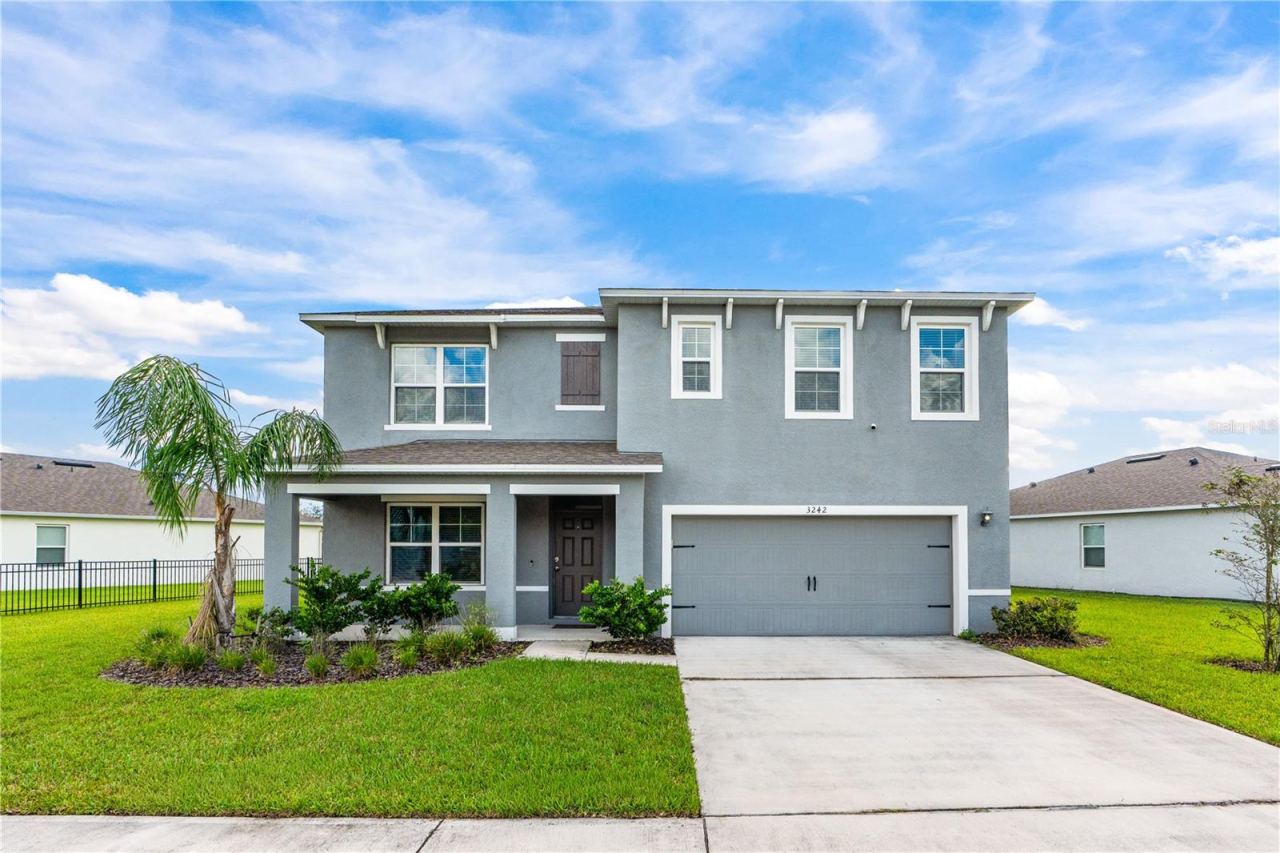 For Sale
3242 Carpentaria Dr
New Smyrna Beach, FL 32168
5 BD | 3 BA | 2,674 Sq.Ft.
$440,000
Courtesy of REALTY PROS ASSURED
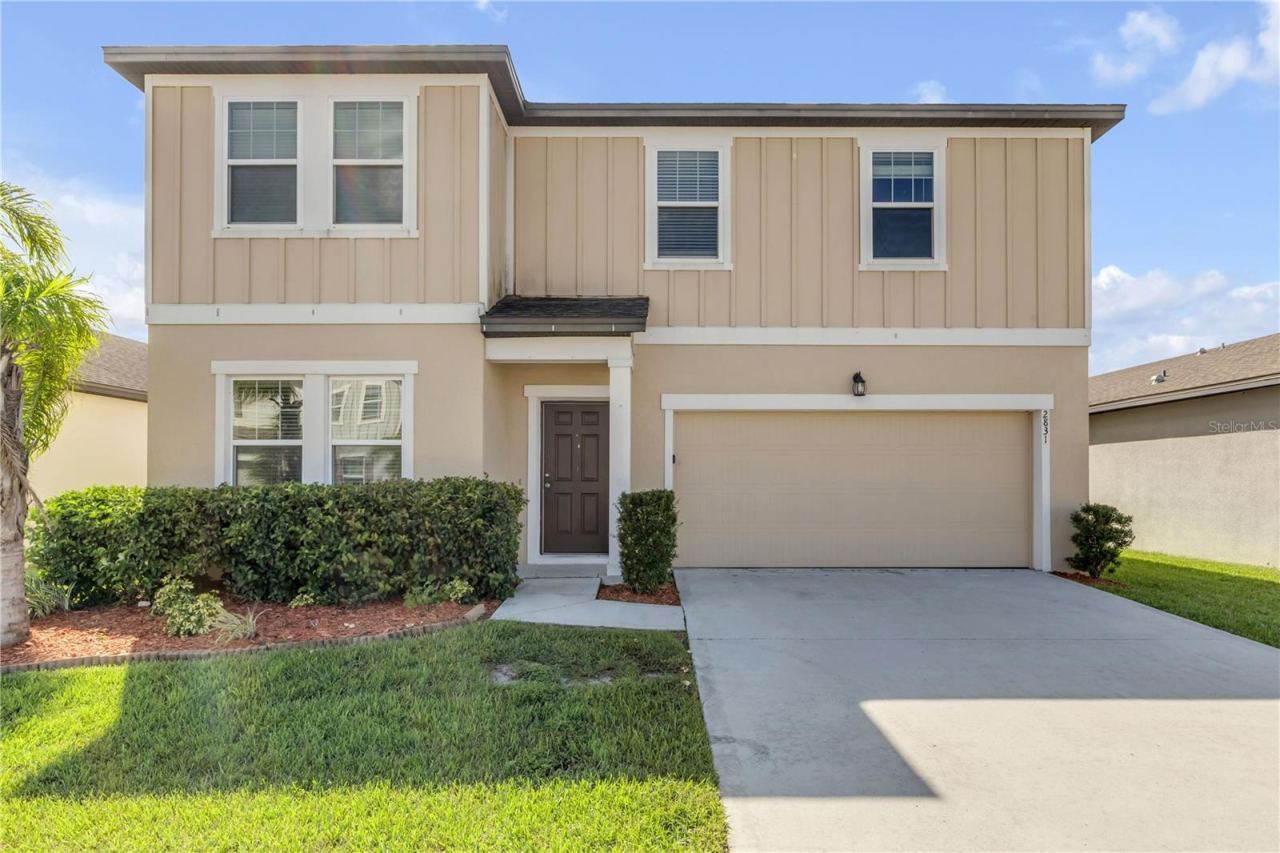 For Sale
2831 Neverland Dr
New Smyrna Beach, FL 32168
4 BD | 3 BA | 2,420 Sq.Ft.
$369,900
Courtesy of LOCAL LIVING REALTY GROUP
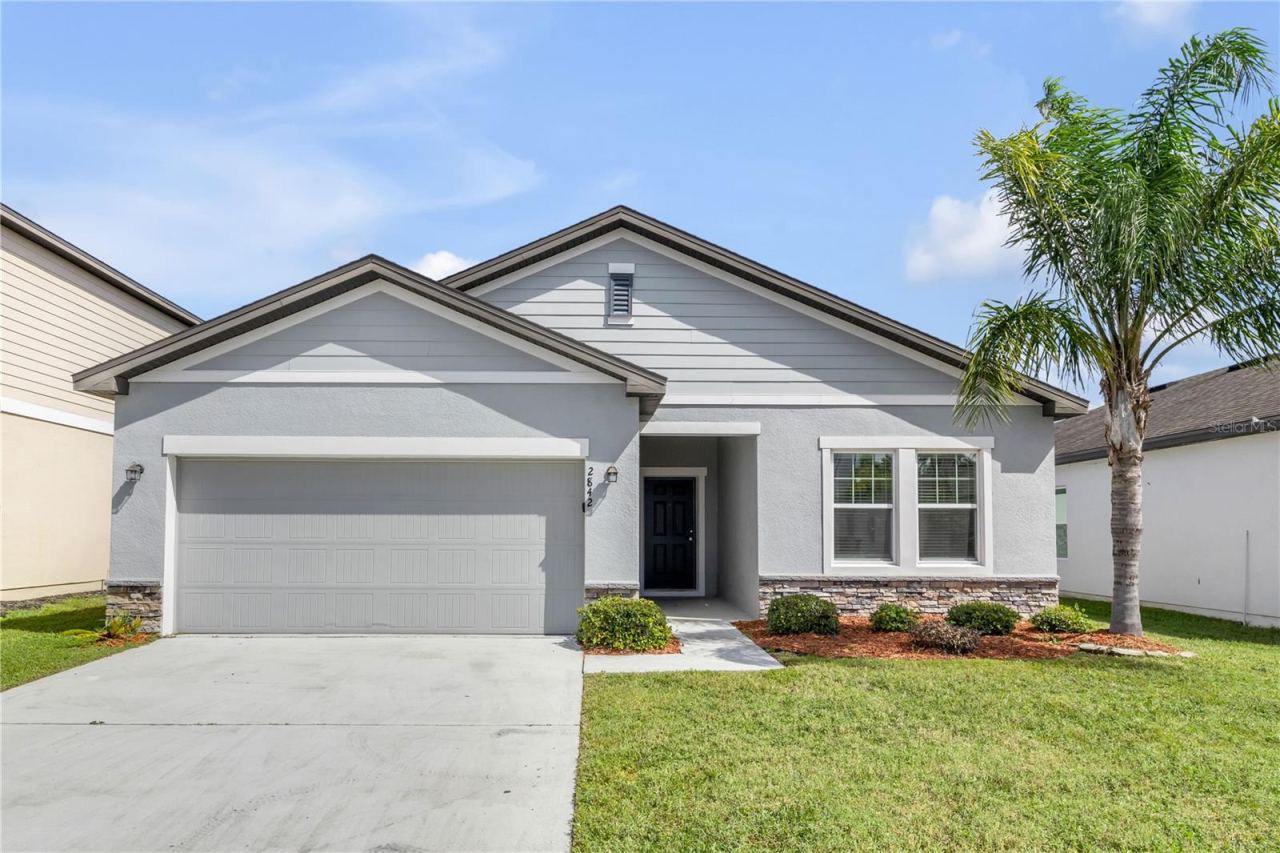 For Sale
2842 Neverland Dr
New Smyrna Beach, FL 32168
4 BD | 2 BA | 1,889 Sq.Ft.
$349,900
Courtesy of LOCAL LIVING REALTY GROUP
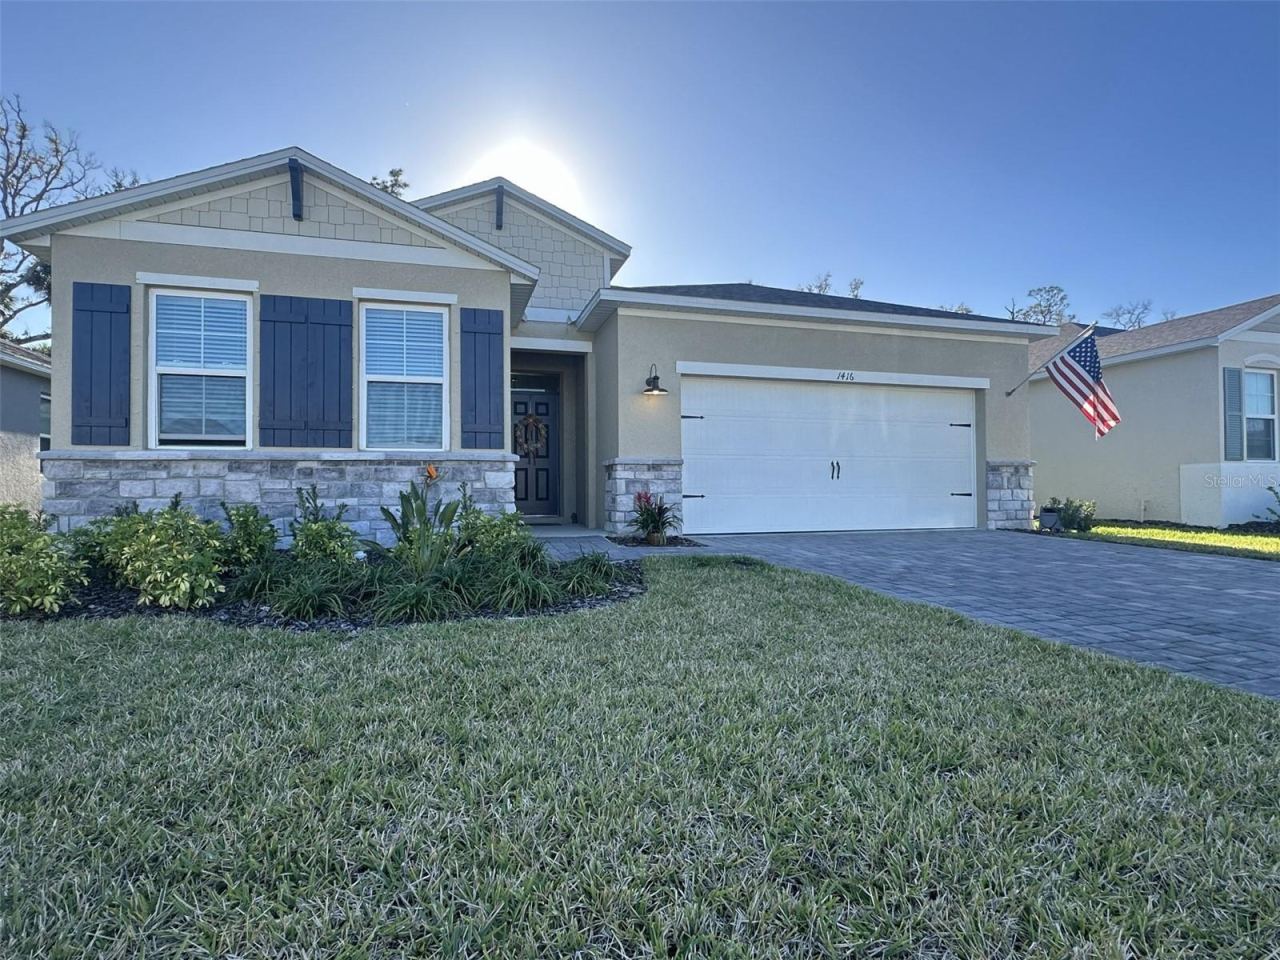 For Sale
1416 Syles Dr
New Smyrna Beach, FL 32168
3 BD | 2 BA | 1,722 Sq.Ft.
$369,000
Courtesy of ANGELA FOWLER REAL ESTATE, LLC
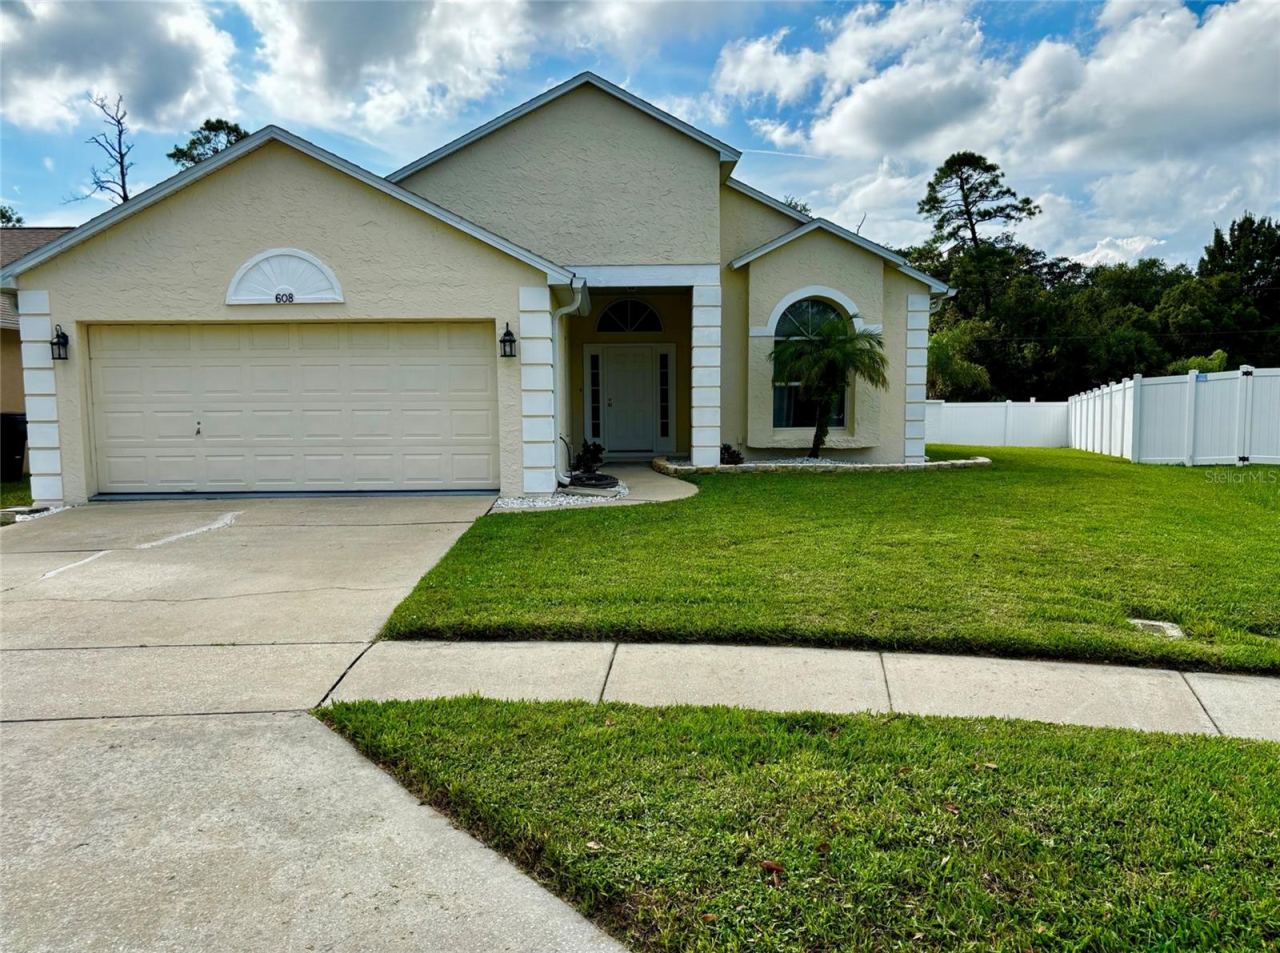 For Sale
608 Turnstone Trce
New Smyrna Beach, FL 32168
3 BD | 2 BA | 1,536 Sq.Ft.
$389,000
Courtesy of LISTED SIMPLY
Listing information is provided by Stellar MLS as distributed by MLS Grid, for consumers' personal, non-commercial use. It may not be used for any purpose other than to identify prospective properties consumers may be interested in purchasing. Based on information submitted to the MLS GRID as of October 29, 2026 at 6:15 AM Eastern. All data is obtained from various sources and may not have been verified by broker or MLS GRID. Supplied Open House Information is subject to change without notice. All information should be independently reviewed and verified for accuracy. Properties may or may not be listed by the office/agent presenting the information. Listings shown with the listing brokerage.
