
For sale
103 Asterbrooke DrDeland, FL 32724
- 4 beds
- 3 baths
- 3,139 sq ft
- 0.17 acres
- Built 2005
Listing courtesy of THE PROPERTY PROS REAL ESTATE, INC · MLS# O6420524
About this home
Desirable Victoria Hills Beauty!!!! The perfect home exists! This custom David Weekley home is a true showstopper in the highly desirable Victoria Park community. Featuring brand-new luxury laminate flooring and Berber carpet, this home offers soaring ceilings and an open floor plan with a separate dining room and formal living room. Crown molding and wide baseboards throughout give the home a truly custom feel.
A beautiful wood staircase leads to a spacious bonus room that can be used as additional guest quarters, a game room, theater room, or home office. It features its own full bathroom and a recently installed, separate A/C system.
The primary suite is thoughtfully split from the other three bedrooms, all of which are conveniently located on the main floor. Major updates include a main A/C system that is less than five years old, a roof that is only seven years old, and a water heater that is just two years old.
Victoria Park is centered around an 18-hole championship public golf course featuring a pro shop and bar, and offers the ultimate convenience with retail and medical facilities located within the community. Resort-style amenities include two heated pools, two fitness centers, four lighted tennis courts, pickleball courts, playgrounds, and scenic walking trails.
For even greater value, the HOA fee includes HD cable, high-speed internet, and irrigation water. The pavers have also been recently sealed and tinted, enhancing the home’s curb appeal.
Historic Downtown DeLand, with its Southern charm, boutique shopping, local breweries, and fine dining, is just a short drive away. It’s also home to Stetson University, making this location as convenient as it is charming.
| Property type | Single Family Residence |
|---|---|
| Community | Victoria Park Increment 02 |
| County | Volusia |
| Year built | 2005 |
| Garage | 2-car |
| HOA | $215 monthly |
| Taxes | $3,756 (2025) |
| Days on market | 96 |
| MLS # | O6420524 |
Interior
Crown Molding, Eat-in Kitchen, High Ceilings, Open Floorplan, Primary Bedroom Main Floor, Solid Wood Cabinets, Split Bedroom, Stone Counters, Thermostat, Walk-In Closet(s)
Appliances
Built-In Oven, Cooktop, Dishwasher, Disposal, Dryer, Exhaust Fan, Gas Water Heater, Microwave, Refrigerator, Washer
Flooring
Carpet, Ceramic Tile, Laminate
Exterior
Rain Gutters
Community
Clubhouse, Fitness Center, Golf Carts OK, Irrigation-Reclaimed Water, Park, Playground, Pool, Tennis Court(s), Street Lights
Amenities
Golf Course
Heating & cooling
Electric, Natural Gas / Central Air
Construction
Block, Stucco
Roof
Shingle
Estimate your monthly payment
Principal & interest
- Loan amount
- Down payment
Rate shown is Freddie Mac's average 30-year rate (October 15, 2026). Principal and interest only; taxes, insurance and any HOA are extra. Not a loan offer.
Location
Keep looking
Similar homes in Deland
126 Myrtleberry Ln
Deland, FL 32724
4 BD | 3 BA | 2,758 Sq.Ft.
$549,900
Courtesy of COLDWELL BANKER REALTY
 For Sale
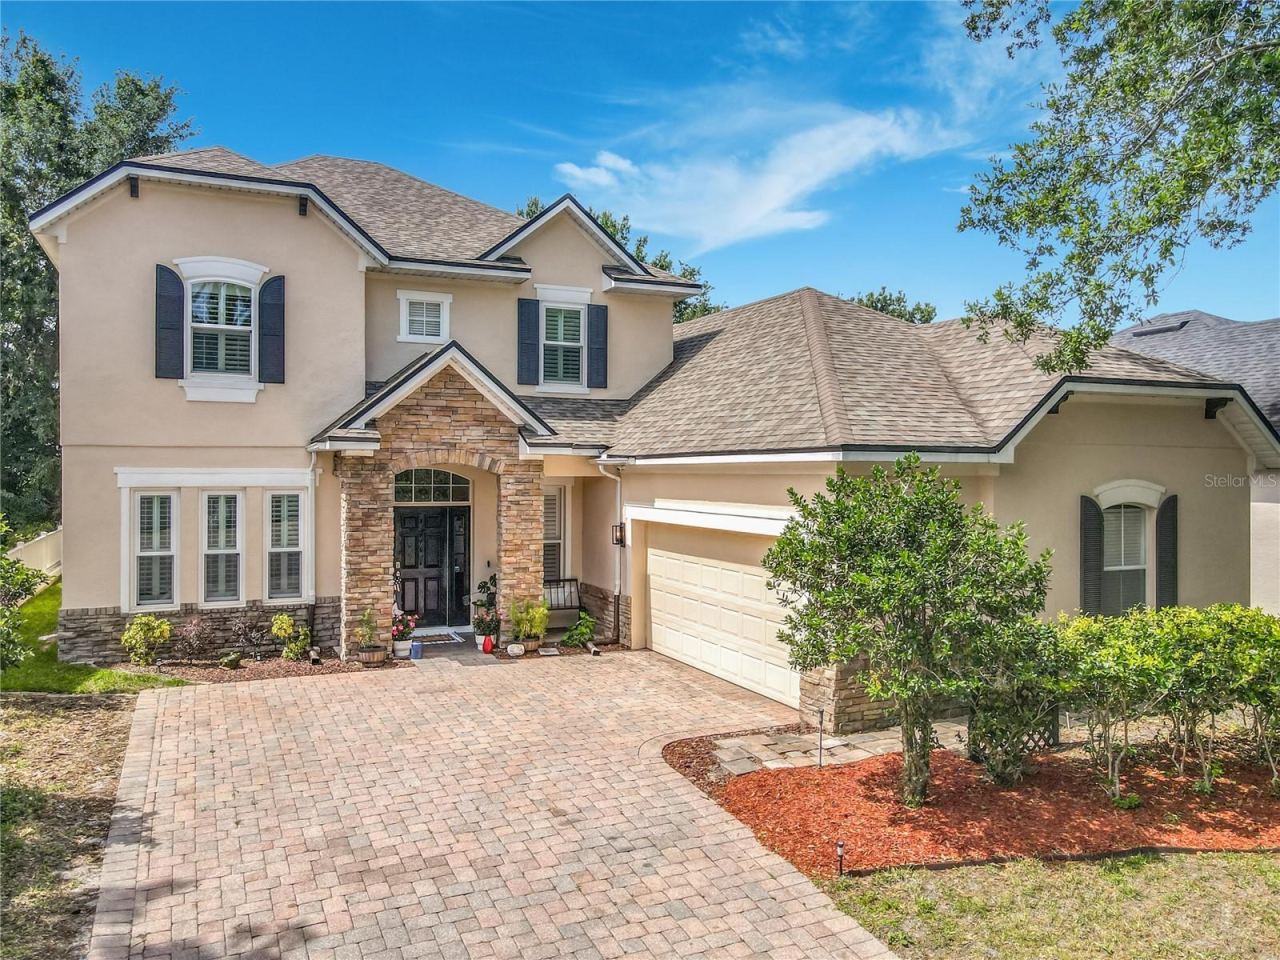
123 Ivydale Manor Dr
Deland, FL 32724
5 BD | 4 BA | 3,540 Sq.Ft.
$545,000
Courtesy of BEYCOME OF FLORIDA LLC
 For Sale
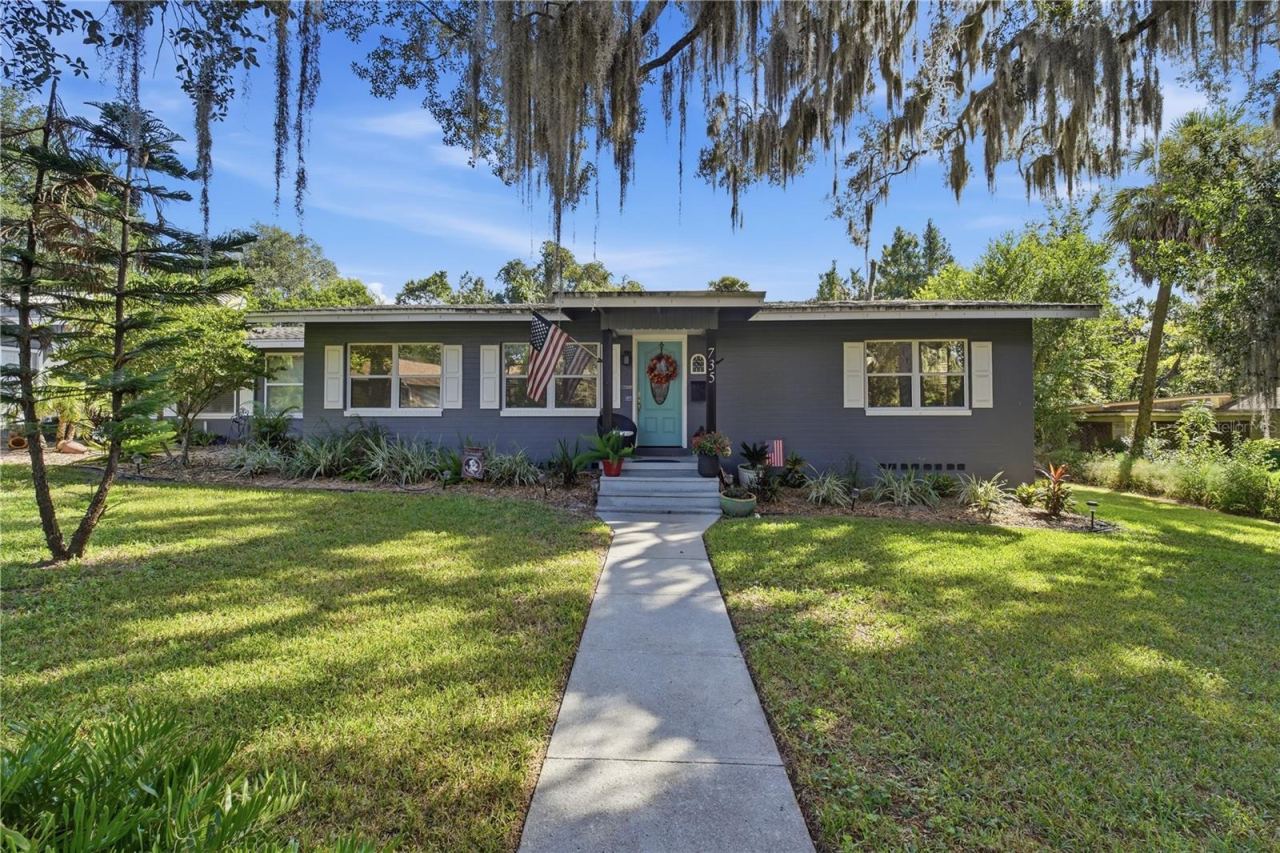
735 N Sans Souci Ave
Deland, FL 32720
3 BD | 2 BA | 1,505 Sq.Ft.
$489,900
Courtesy of EXIT GLOBAL REALTY
 For Sale
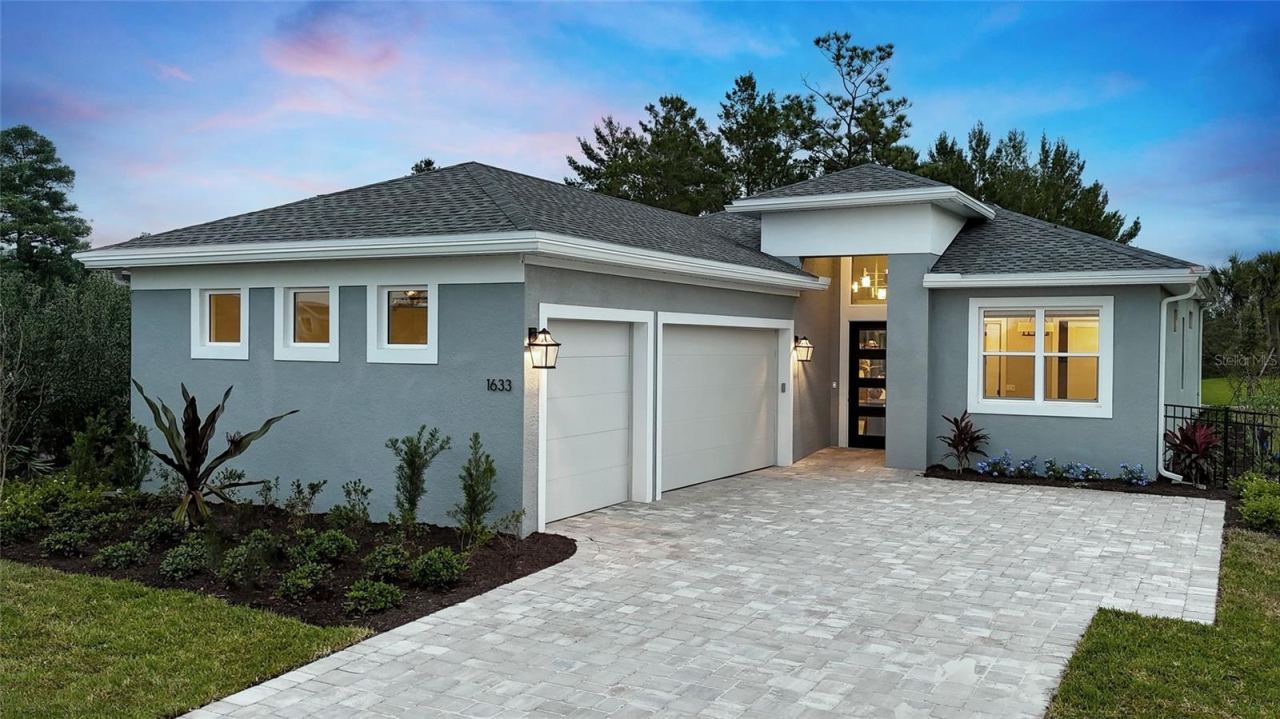
900 Liliana Dr
Deland, FL 32724
4 BD | 3 BA | 2,129 Sq.Ft.
$488,610
Courtesy of MALTBIE REALTY GROUP
 For Sale
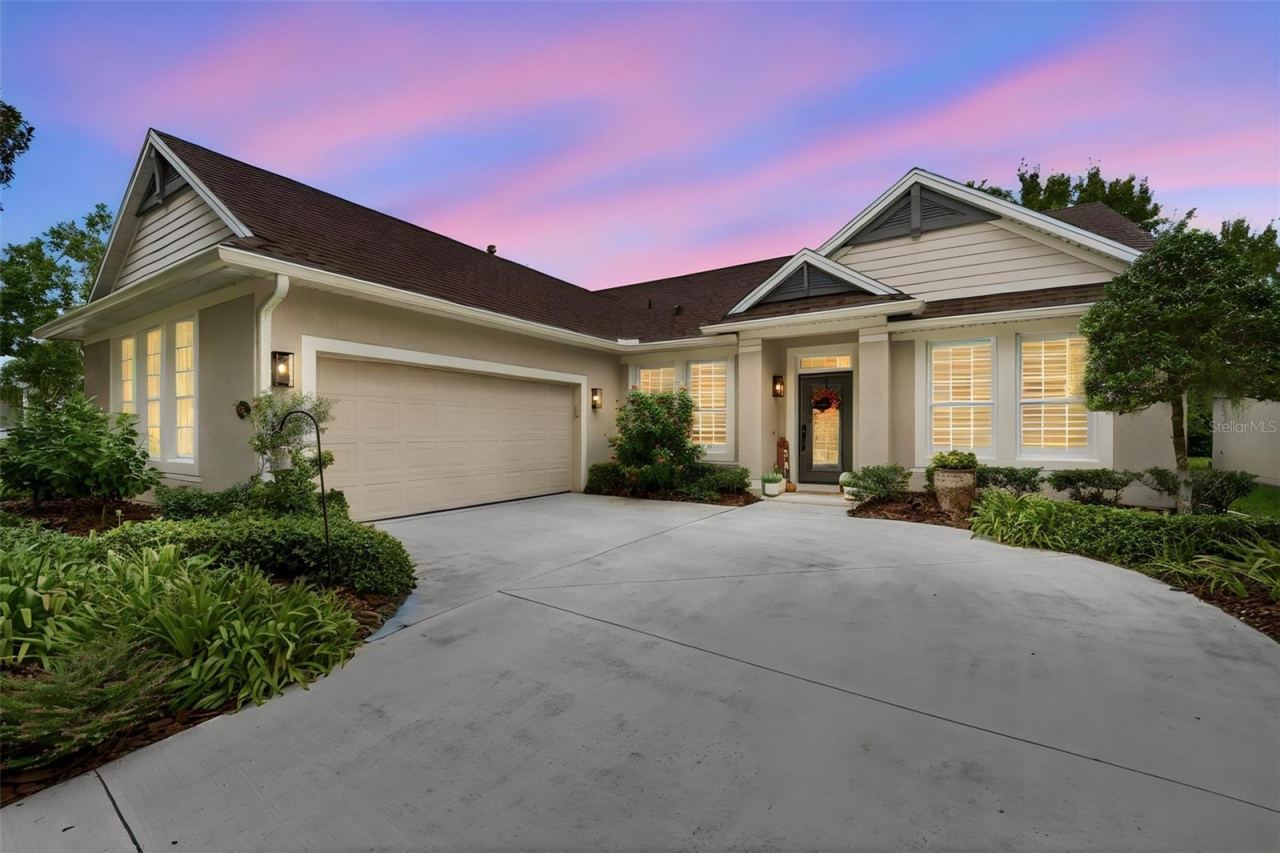
1024 Heron Point Cir
Deland, FL 32724
3 BD | 2 BA | 2,240 Sq.Ft.
$479,000
Courtesy of LIVELY REAL ESTATE
 For Sale
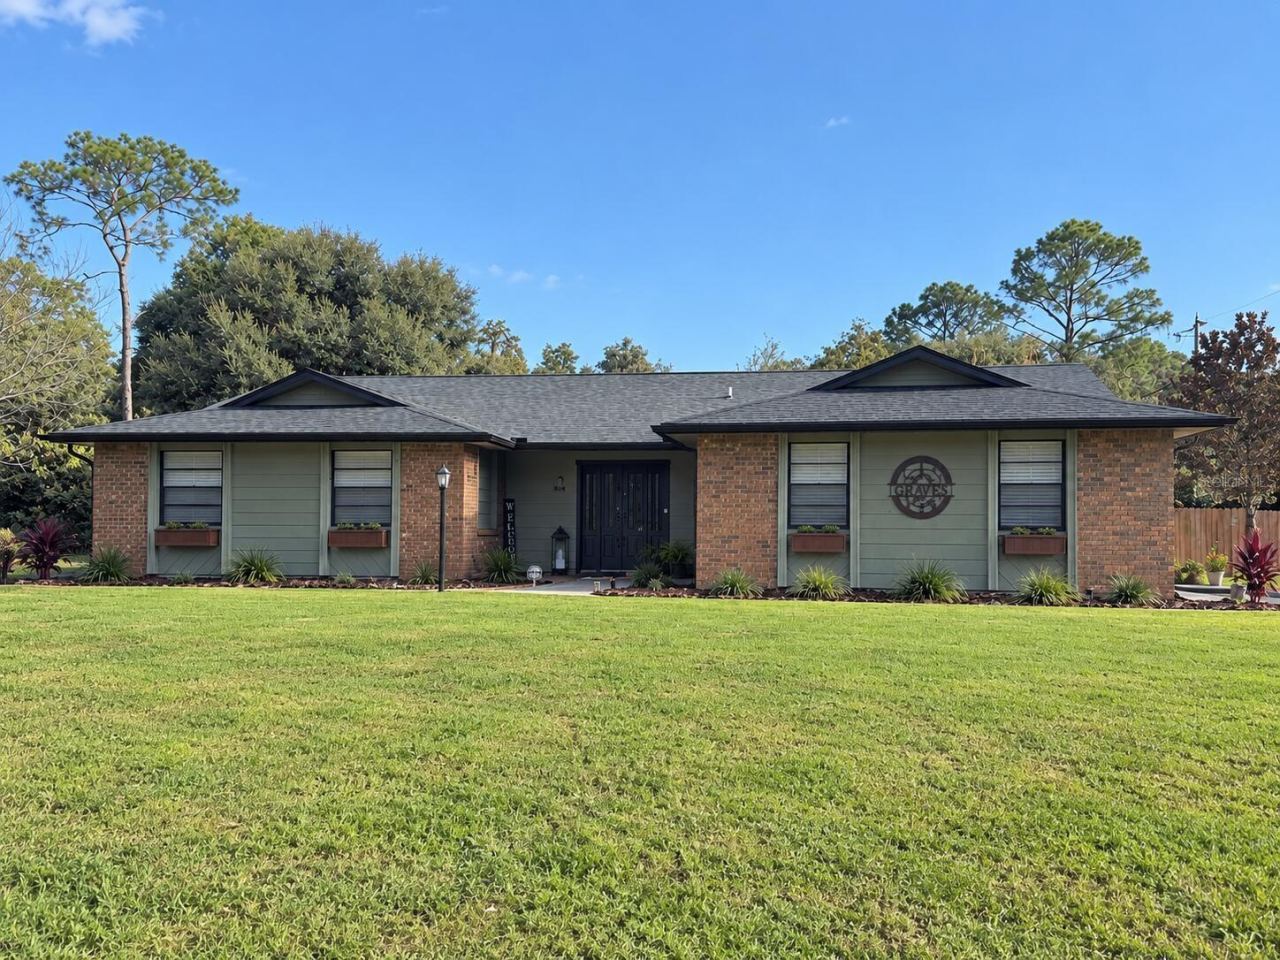
804 Lake Dr
Deland, FL 32724
3 BD | 2 BA | 2,143 Sq.Ft.
$504,900
Courtesy of BEYCOME OF FLORIDA LLC
Listing information is provided by Stellar MLS as distributed by MLS Grid, for consumers' personal, non-commercial use. It may not be used for any purpose other than to identify prospective properties consumers may be interested in purchasing. Based on information submitted to the MLS GRID as of October 28, 2026 at 11:30 AM Eastern. All data is obtained from various sources and may not have been verified by broker or MLS GRID. Supplied Open House Information is subject to change without notice. All information should be independently reviewed and verified for accuracy. Properties may or may not be listed by the office/agent presenting the information. Listings shown with the listing brokerage.
