
For sale
101 N Riverside Dr #4120New Smyrna Beach, FL 32168
- 2 beds
- 2 baths
- 1,000 sq ft
- 1.95 acres
- Built 1973
Listing courtesy of COLLADO REAL ESTATE · MLS# O6418434
About this home
Picture front-row seats to fireworks and the annual boat parade, all from your own waterfront enclave. This 2-bedroom, 2-bath condo spans 1,000 square feet of beautifully reimagined space, freshly remodeled last year with new bath finishes, updated electrical, a new AC and water heater, plus a kitchen outfitted with all-new appliances including Induction Stove.
Smart design meets effortless style here. A built-in Murphy bed and integrated desk maximize every inch, making the floor plan as functional as it is inviting. Quality craftsmanship shows throughout, giving this turnkey home a polished, move-in-ready appeal.
Set within a highly sought-after 55+ waterfront community, residents enjoy a refreshing pool, community boat slips, and a calendar packed with social events. Stroll to nearby restaurants, art galleries, museums, and the lively community center, where live music drifts through the park on warm evenings.
The location is simply unbeatable. Historic Canal Street's boutiques and farmers market are minutes from your door, and iconic Flagler Avenue leads straight toward the sand. Emory L. Bennett Park sits just steps away, while the Marine Discovery Center offers eco-tours and lagoon adventures barely a half-mile north. Grab essentials at nearby Stores, then explore JB's Lagoon Adventures or the local dog park.
With easy access to highways and beaches, plus the charm of riverside living, this condo delivers a vibrant, connected lifestyle. Come claim your slice of New Smyrna Beach—where every day feels like a celebration.
| Property type | Condominium |
|---|---|
| Community | Captains Quarters |
| County | Volusia |
| Year built | 1973 |
| Waterfront | Canal - Saltwater, Intracoastal Waterway |
| View | Water |
| HOA | None |
| Taxes | $4,231 (2025) |
| Days on market | 116 |
| MLS # | O6418434 |
Interior
Ceiling Fans(s), Crown Molding, Eat-in Kitchen, Kitchen/Family Room Combo, Solid Surface Counters, Split Bedroom, Walk-In Closet(s)
Appliances
Convection Oven, Dishwasher, Disposal, Electric Water Heater, Ice Maker, Microwave, Range, Refrigerator
Flooring
Ceramic Tile, Luxury Vinyl, Tile
Exterior
Balcony
Community
Clubhouse, Community Mailbox, Deed Restrictions, Irrigation-Reclaimed Water, Pool, Special Community Restrictions, Street Lights
Pool
Gunite, Heated, In Ground
Heating & cooling
Central / Central Air
Construction
Block
Roof
Membrane
Estimate your monthly payment
Principal & interest
- Loan amount
- Down payment
Rate shown is Freddie Mac's average 30-year rate (October 15, 2026). Principal and interest only; taxes, insurance and any HOA are extra. Not a loan offer.
Location
Keep looking
Similar homes in New Smyrna Beach
4250 Sun Village Ct #230
New Smyrna Beach, FL 32169
3 BD | 2 BA | 1,167 Sq.Ft.
$425,000
Courtesy of RCI REAL ESTATE INC.
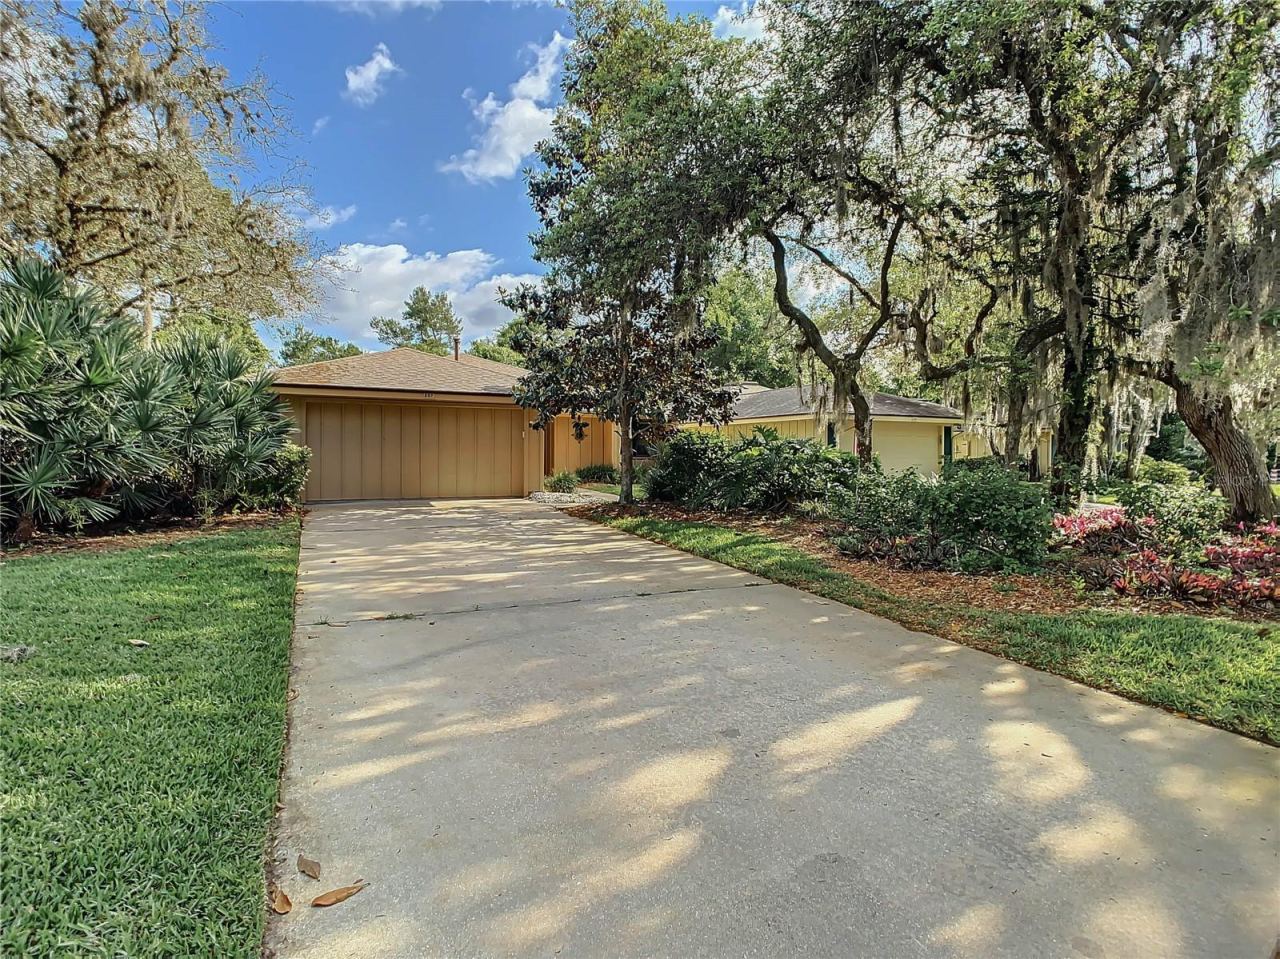 For Sale
697 Saint Andrews Cir
New Smyrna Beach, FL 32168
2 BD | 2 BA | 1,334 Sq.Ft.
$379,900
Courtesy of LOCAL LIVING REALTY GROUP
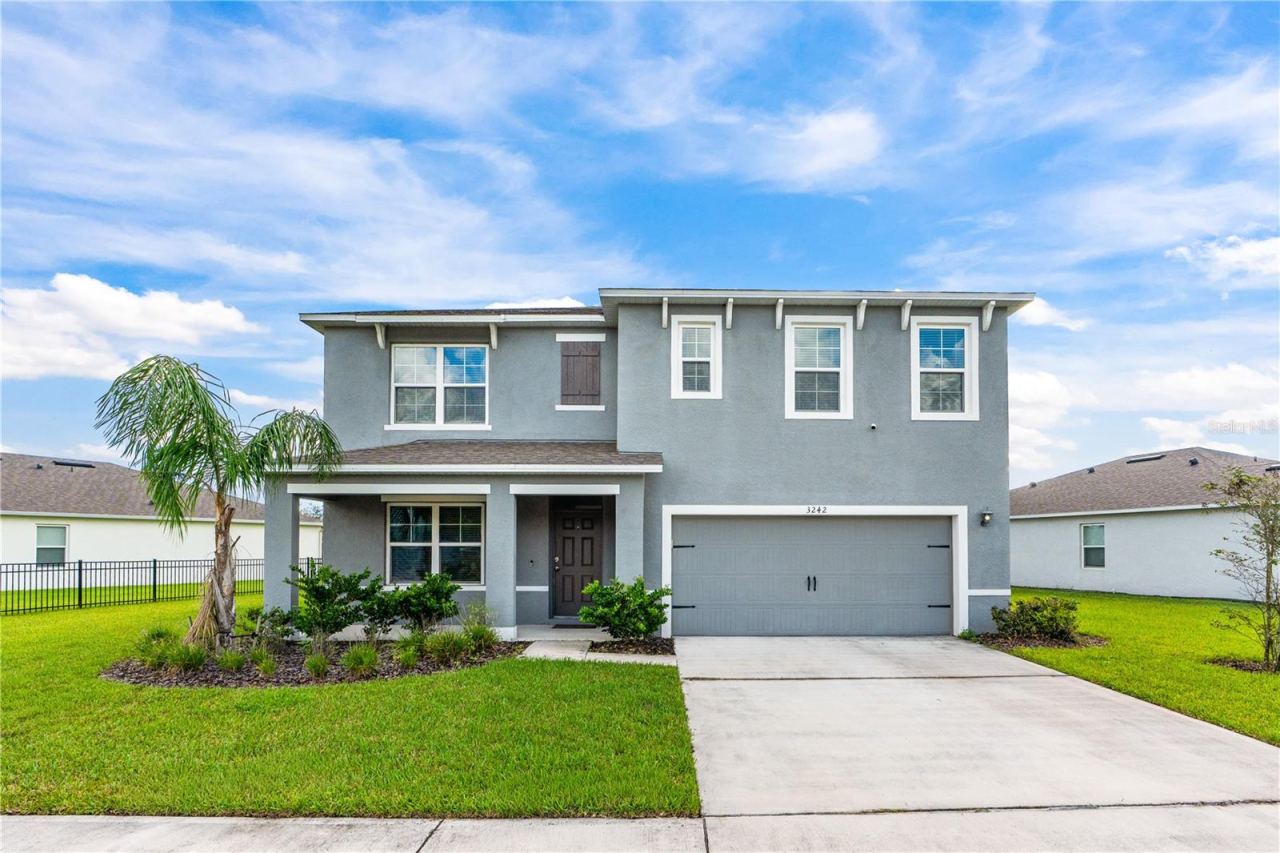 For Sale
3242 Carpentaria Dr
New Smyrna Beach, FL 32168
5 BD | 3 BA | 2,674 Sq.Ft.
$440,000
Courtesy of REALTY PROS ASSURED
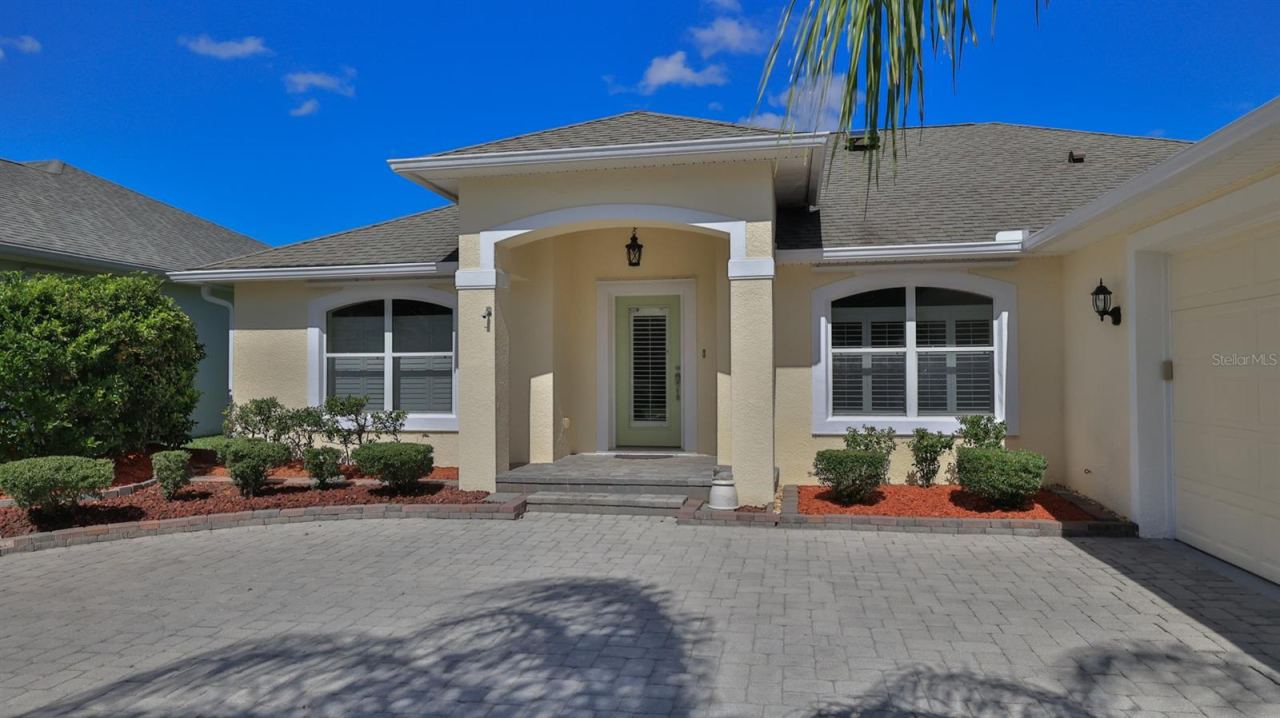 For Sale
3649 Pini Ave
New Smyrna Beach, FL 32168
3 BD | 2 BA | 2,099 Sq.Ft.
$505,000
Courtesy of LOCAL LIVING REALTY GROUP
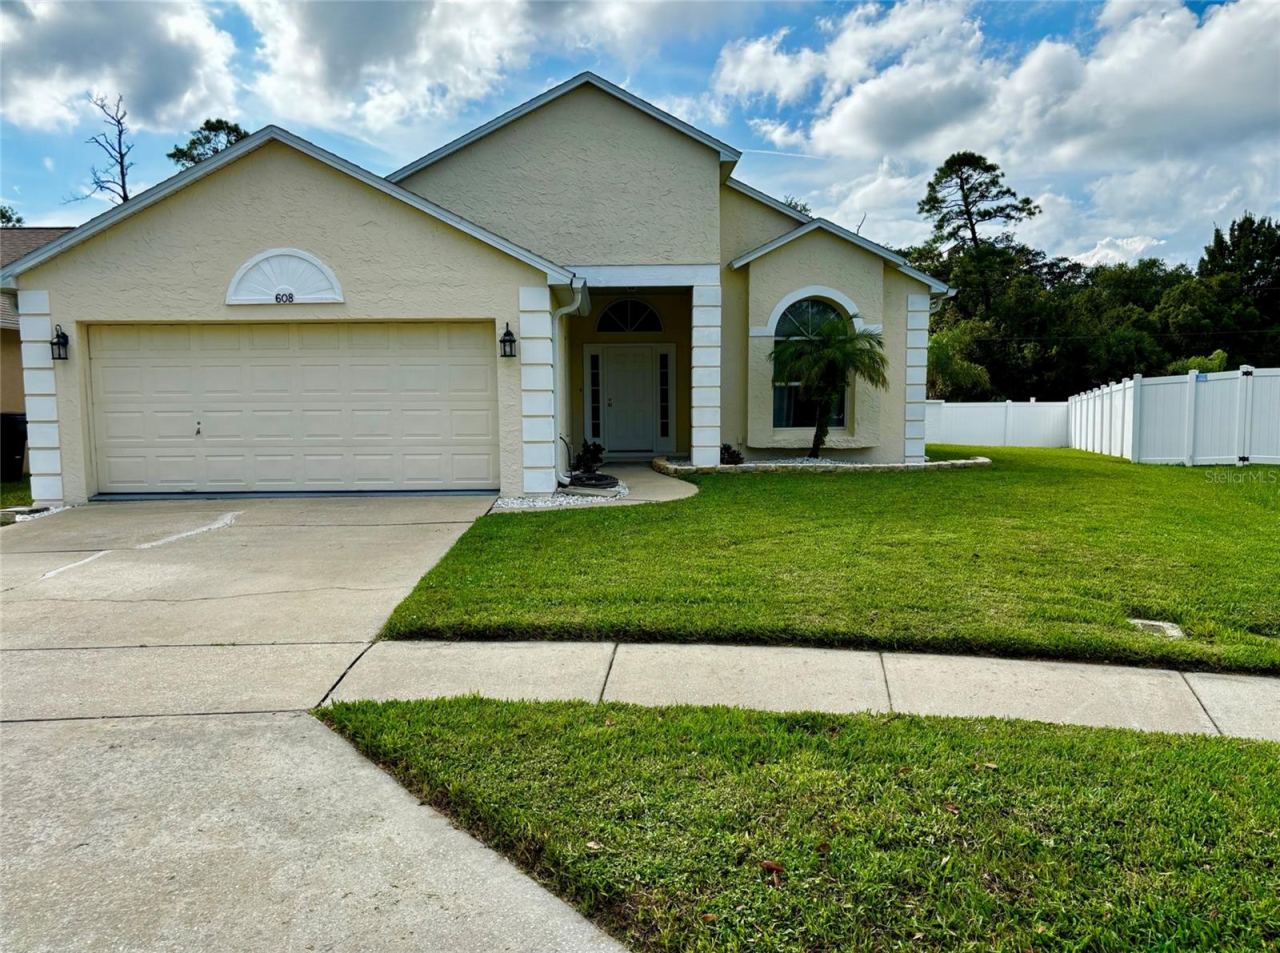 For Sale
608 Turnstone Trce
New Smyrna Beach, FL 32168
3 BD | 2 BA | 1,536 Sq.Ft.
$389,000
Courtesy of LISTED SIMPLY
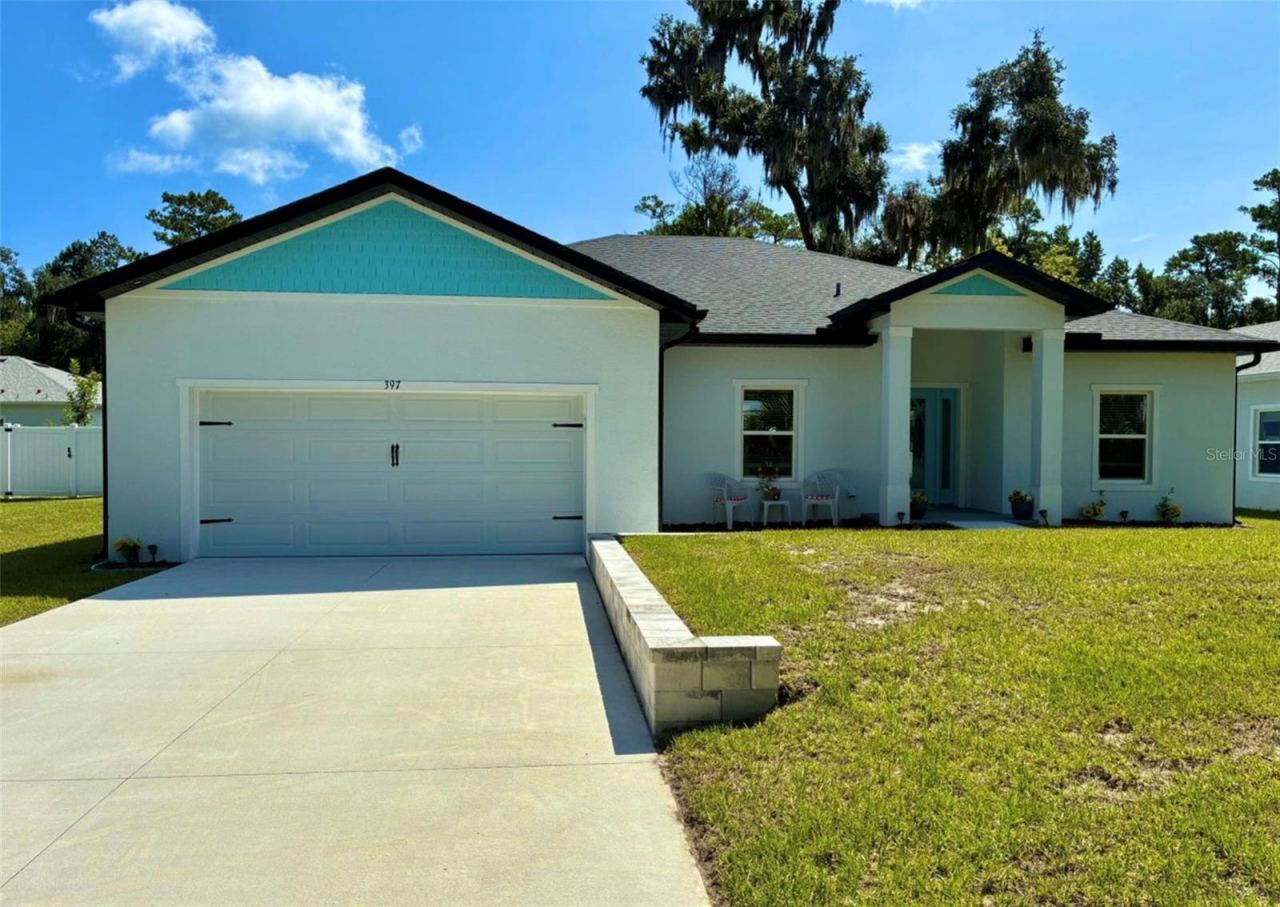 For Sale
397 Palm Dr
New Smyrna Beach, FL 32168
3 BD | 2 BA | 2,192 Sq.Ft.
$499,000
Courtesy of NEVER 6 PERCENT REALTY INC.
Listing information is provided by Stellar MLS as distributed by MLS Grid, for consumers' personal, non-commercial use. It may not be used for any purpose other than to identify prospective properties consumers may be interested in purchasing. Based on information submitted to the MLS GRID as of October 27, 2026 at 11:00 PM Eastern. All data is obtained from various sources and may not have been verified by broker or MLS GRID. Supplied Open House Information is subject to change without notice. All information should be independently reviewed and verified for accuracy. Properties may or may not be listed by the office/agent presenting the information. Listings shown with the listing brokerage.
