
For sale
6079 Red Stag DrPort Orange, FL 32128
- 4 beds
- 3 baths
- 2,832 sq ft
- 0.23 acres
- Built 1993
Listing courtesy of PREMIER SOTHEBYS INTL REALTY · MLS# O6418390
About this home
Virtually Staged. Beautifully maintained pool home offering 2,832 square feet of refined, versatile living space in one of Port Orange’s desirable neighborhoods. Featuring four bedrooms, three full baths and a dedicated office that may easily function as a fifth bedroom, this spacious Johnson Group Oxford model offers exceptional flexibility to suit a variety of lifestyles. Inside, enjoy an inviting open-concept floor plan filled with natural light and enhanced by soaring vaulted ceilings. The formal dining room is positioned just off the foyer, while French doors lead to the expansive office/flex room, utilized as a game room with a pool table. Ideal as a home office, media room, playroom, hobby space or additional bedroom, this adaptable space enhances the home’s livability. The desirable split-bedroom layout ensures privacy within the primary suite. The well-appointed kitchen is designed for everyday living and entertaining, featuring granite countertops, a breakfast bar, stainless steel appliances and abundant cabinetry and counter space. The expansive primary suite serves as a private retreat, complete with two walk-in closets, dual vanities and a relaxing garden tub. Three additional generously sized bedrooms provide ample accommodations for family and guests. One guest bedroom includes an ensuite bath that also functions conveniently as a pool bath. Enjoy low-maintenance living with tile and luxury vinyl plank flooring throughout; there is no carpet anywhere in the home. Outside, enjoy a private backyard oasis featuring a 15-by-30-foot screened in-ground pool, ideal for year-round relaxation and entertaining. Beyond the screened enclosure, the fully fenced backyard offers additional green space well-suited for pets, play, gardening or outdoor recreation. Situated in one of Port Orange’s most sought-after communities, this residence is zoned for Cypress Creek Elementary, Creekside Middle and Spruce Creek High School. Conveniently located near Interstate 95, premier shopping, dining, parks, medical facilities and area beaches.
| Property type | Single Family Residence |
|---|---|
| Community | Sterling Chase Pud |
| County | Volusia |
| Year built | 1993 |
| Garage | 2-car |
| Pool | Private pool |
| View | Pool |
| HOA | $494 annually |
| Taxes | $7,333 (2025) |
| Days on market | 10 |
| MLS # | O6418390 |
Interior
Cathedral Ceiling(s), Ceiling Fans(s), Coffered Ceiling(s), Eat-in Kitchen, High Ceilings, Kitchen/Family Room Combo, Open Floorplan, Primary Bedroom Main Floor, Solid Surface Counters, Split Bedroom, Stone Counters, Thermostat, Tray Ceiling(s), Vaulted Ceiling(s), Walk-In Closet(s), Window Treatments
Appliances
Cooktop, Dishwasher, Disposal, Dryer, Freezer, Microwave, Range, Refrigerator, Washer, Water Softener
Flooring
Ceramic Tile, Hardwood, Laminate
Exterior
Lighting, Outdoor Shower, Rain Gutters, Sidewalk, Sliding Doors
Pool
Gunite, In Ground, Lighting, Outside Bath Access, Screen Enclosure
Heating & cooling
Central / Central Air
Construction
Block, Concrete, Stucco
Roof
Shingle
Estimate your monthly payment
Principal & interest
- Loan amount
- Down payment
Rate shown is Freddie Mac's average 30-year rate (October 15, 2026). Principal and interest only; taxes, insurance and any HOA are extra. Not a loan offer.
Location
Keep looking
Similar homes in Port Orange
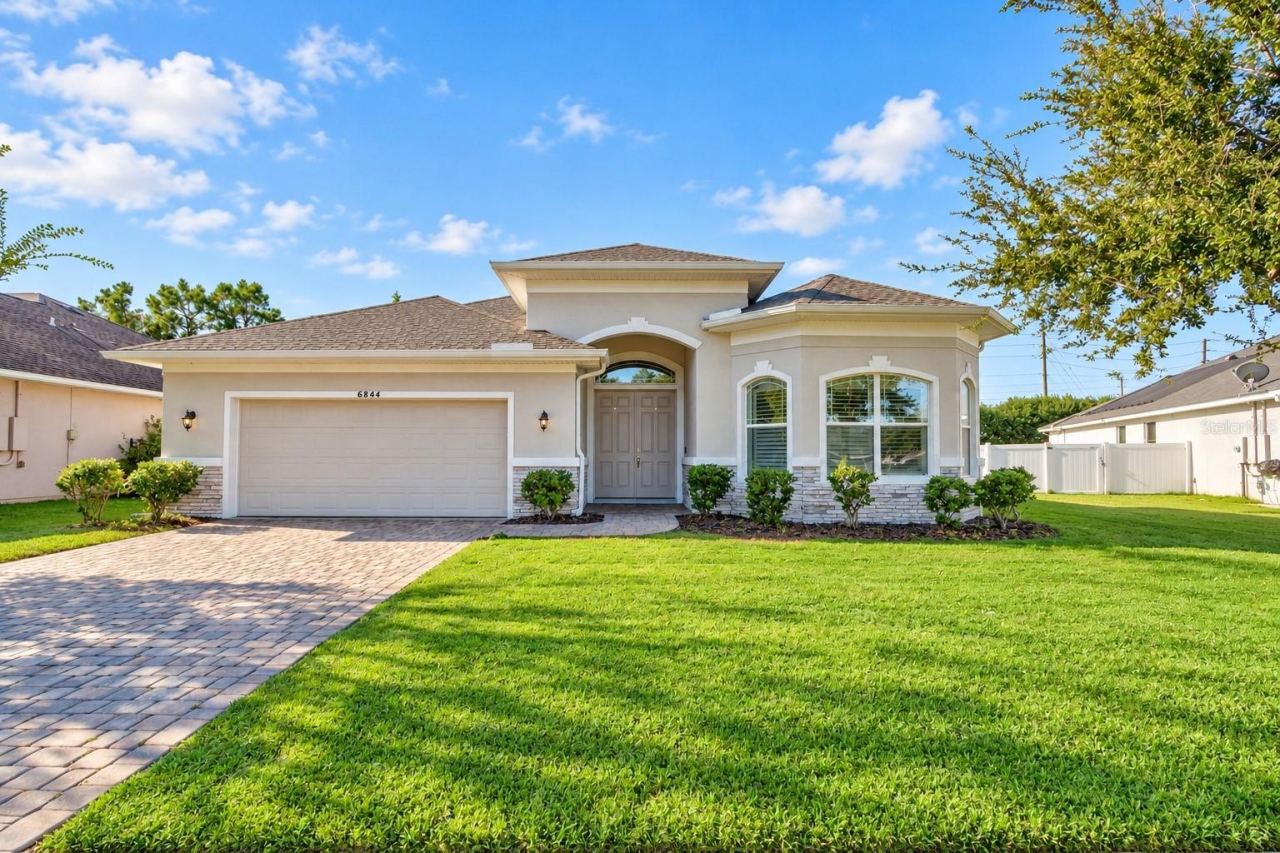 For Sale
6844 Vintage Ln
Port Orange, FL 32128
4 BD | 2 BA | 2,349 Sq.Ft.
$579,500
Courtesy of HOME & FAMILY REAL ESTATE & PROPERTY MANAGEMENT
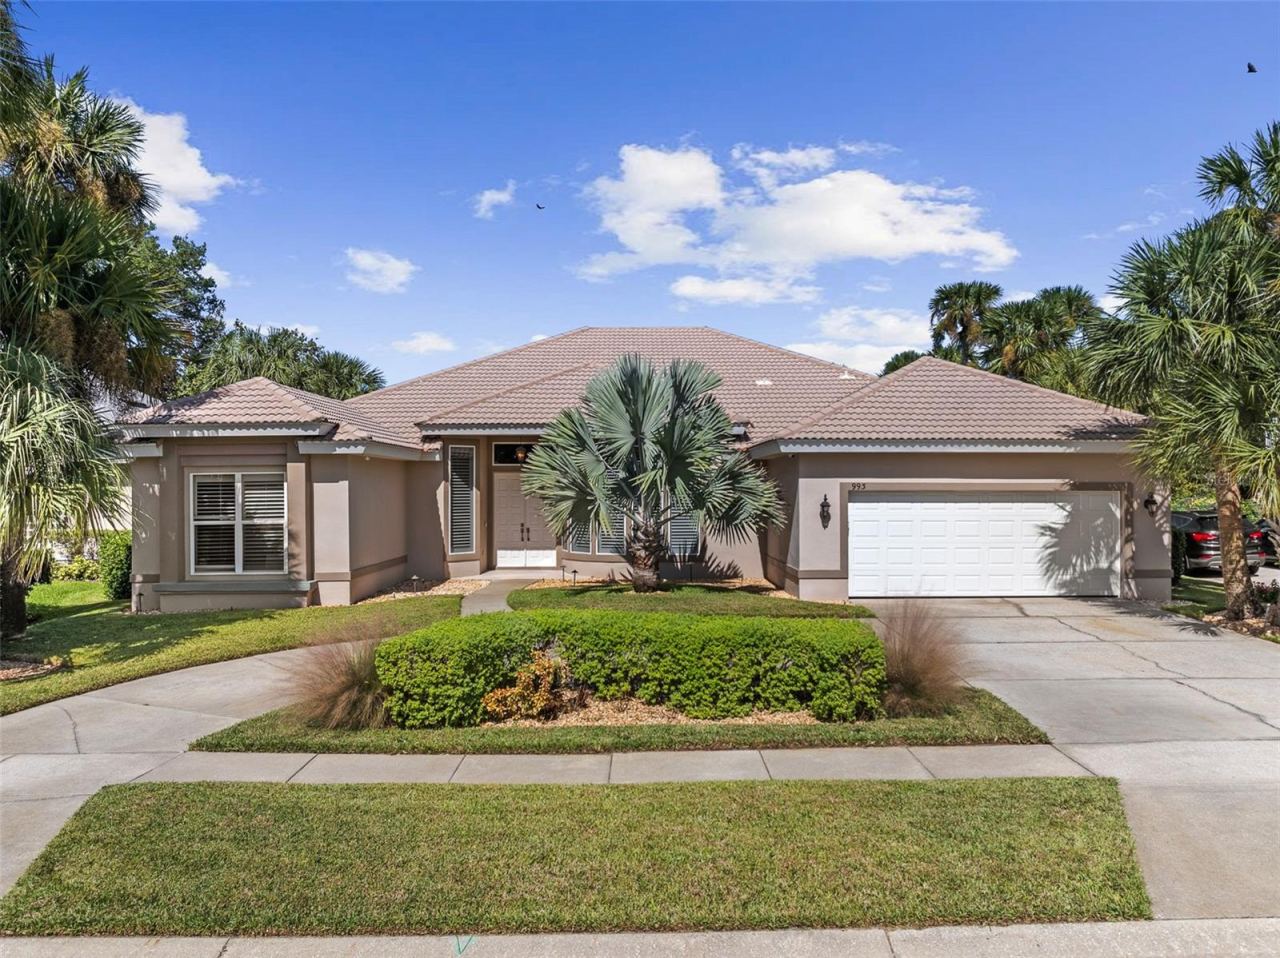 For Sale
993 Mori Ct
Port Orange, FL 32127
4 BD | 3 BA | 2,581 Sq.Ft.
$639,900
Courtesy of VENTURE DEVELOPMENT REALTY, INC
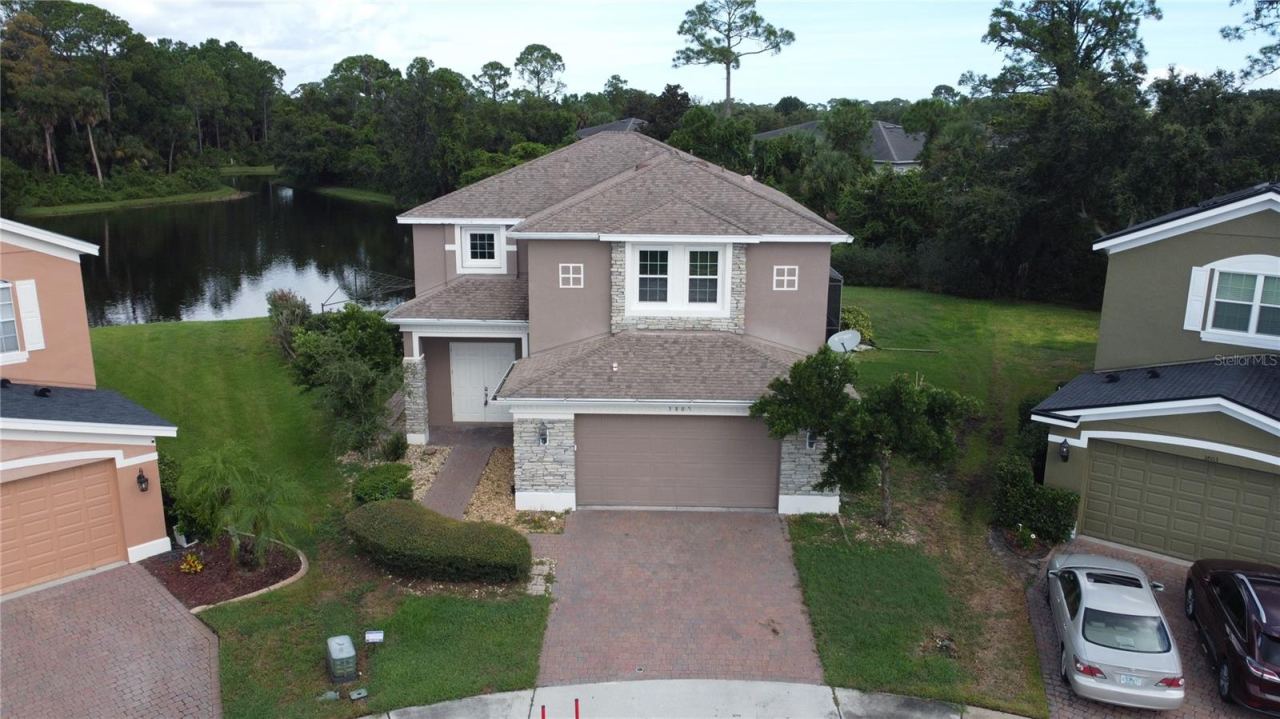 For Sale
3801 Calliope Ave
Port Orange, FL 32129
3 BD | 3 BA | 2,481 Sq.Ft.
$515,000
Courtesy of ARION REALTY
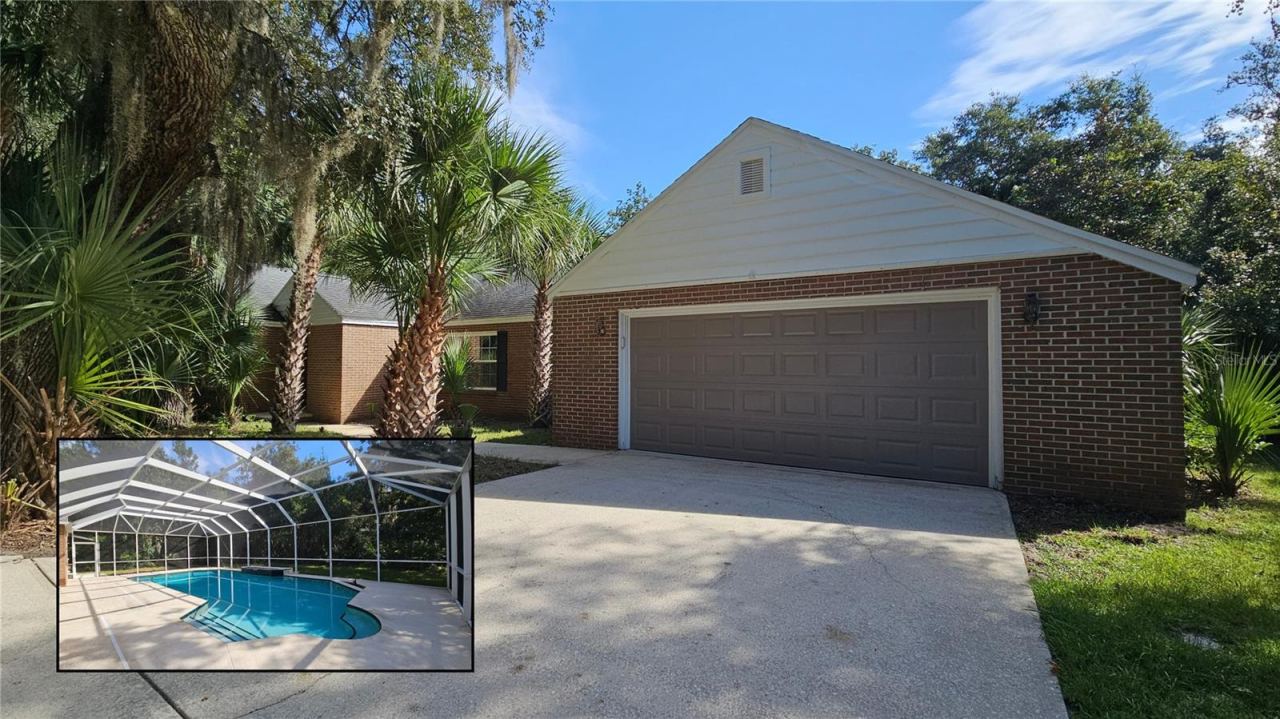 For Sale
6217 Shoreline Dr
Port Orange, FL 32127
4 BD | 3 BA | 2,320 Sq.Ft.
$524,900
Courtesy of REALTY PROS ASSURED
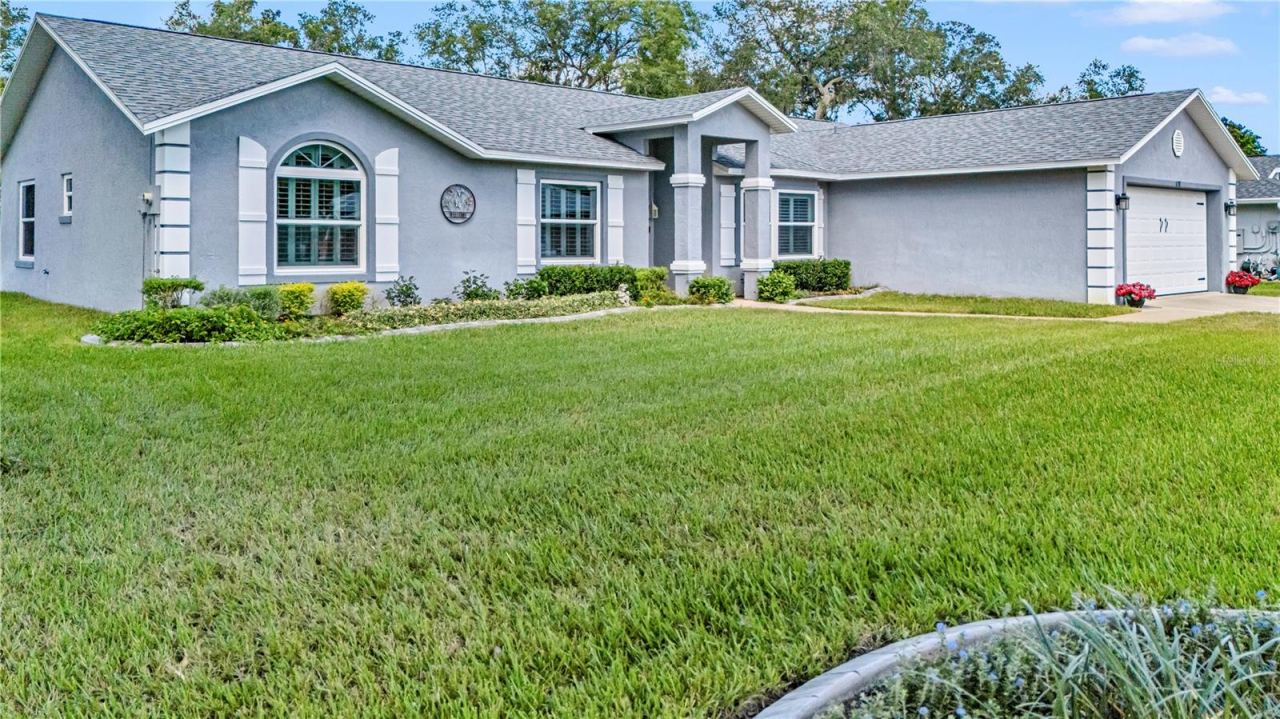 For Sale
6158 Half Moon Dr
Port Orange, FL 32127
3 BD | 2 BA | 2,606 Sq.Ft.
$575,000
Courtesy of ADAMS, CAMERON & CO., REALTORS
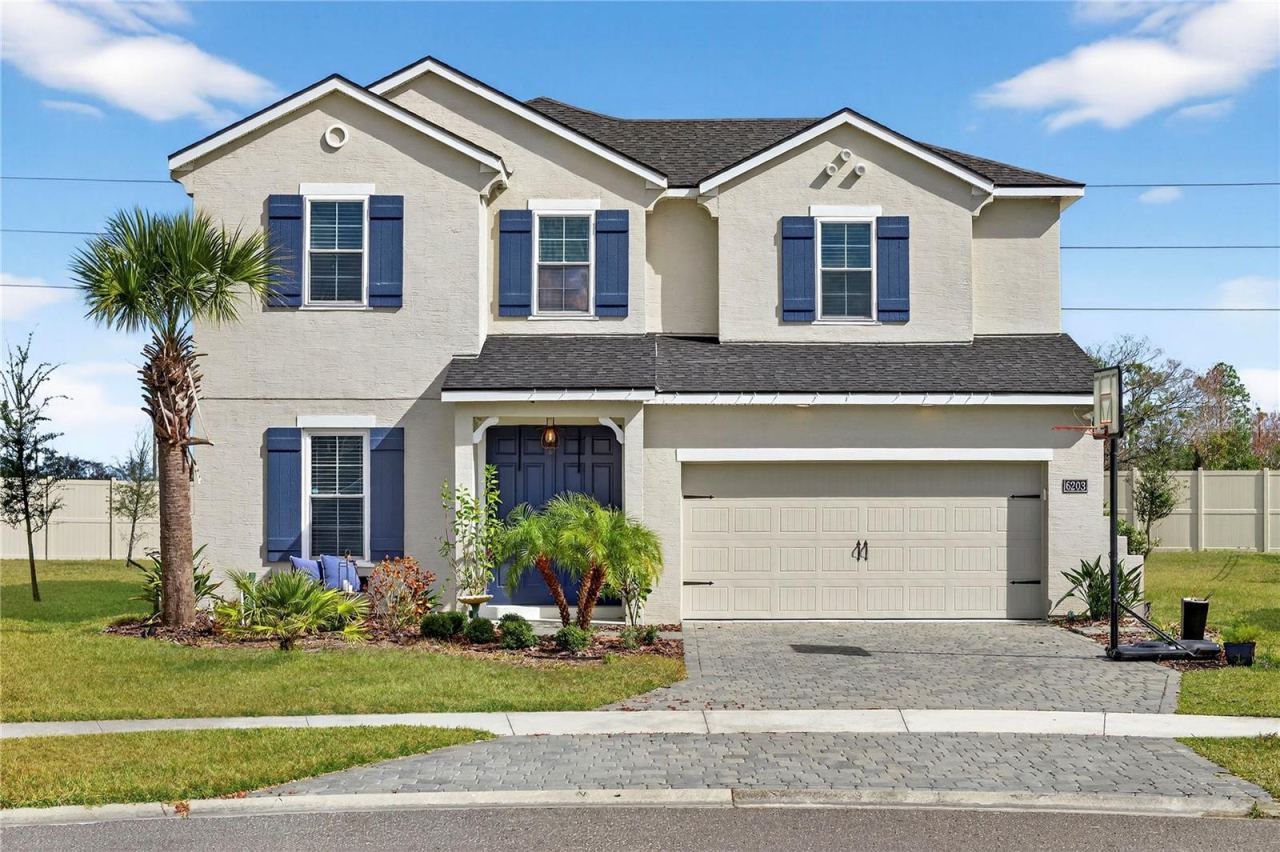 For Sale
6203 W Fallsgrove Ln
Port Orange, FL 32128
4 BD | 4 BA | 3,031 Sq.Ft.
$650,000
Courtesy of RE/MAX SIGNATURE
Listing information is provided by Stellar MLS as distributed by MLS Grid, for consumers' personal, non-commercial use. It may not be used for any purpose other than to identify prospective properties consumers may be interested in purchasing. Based on information submitted to the MLS GRID as of October 29, 2026 at 12:00 PM Eastern. All data is obtained from various sources and may not have been verified by broker or MLS GRID. Supplied Open House Information is subject to change without notice. All information should be independently reviewed and verified for accuracy. Properties may or may not be listed by the office/agent presenting the information. Listings shown with the listing brokerage.
