
For sale
1181 Sand Trap CtDaytona Beach, FL 32124
- 5 beds
- 3 baths
- 2,210 sq ft
- 0.14 acres
- Built 2022
Listing courtesy of RE/MAX PRIME PROPERTIES · MLS# O6417851
About this home
Virtually Staged. Why wait to build when you can own this never-occupied former model home? This beautifully appointed two-story residence offers the perfect combination of style, comfort, and functionality with five spacious bedrooms, flexible living areas, and designer finishes throughout.
The open-concept first floor is designed for both everyday living and entertaining, seamlessly connecting the living room, dining area, and modern kitchen. The kitchen features 42-inch upper cabinets, quartz countertops, stainless steel appliances, abundant cabinetry, and a large island that serves as the heart of the home.
Sliding glass doors lead to the backyard, providing the perfect opportunity to design your own outdoor oasis.
For added efficiency and long-term savings, the home is equipped with a 5.44 kW solar system, helping keep monthly electric costs as close to zero as possible.
Upstairs, the spacious owner's suite offers a private retreat, while four additional generously sized bedrooms and a versatile loft provide ample space for a media room, home office, playroom, or second living area.
Located in the highly desirable city of Daytona Beach, this home offers the best of Florida living with nearby wetland preserves, highly rated public schools, world-famous beaches, and an abundance of shopping, dining, and entertainment. Popular destinations including the Daytona International Speedway and the Daytona Beach Boardwalk are just minutes away.
Commuters will appreciate convenient access to Interstate 95, Interstate 4, and US Highway 1, providing easy travel to Orlando, Jacksonville, and destinations throughout Florida's east coast.
| Property type | Single Family Residence |
|---|---|
| Community | Integrated Lpga |
| County | Volusia |
| Year built | 2022 |
| Garage | 2-car |
| HOA | $72 monthly |
| Taxes | $8,054 (2025) |
| New construction | Yes |
| Days on market | 2 |
| MLS # | O6417851 |
Interior
Eat-in Kitchen, High Ceilings, L Dining, Open Floorplan, PrimaryBedroom Upstairs, Split Bedroom, Walk-In Closet(s)
Appliances
Dishwasher, Disposal, Range, Refrigerator
Flooring
Ceramic Tile
Community
Playground, Pool
Heating & cooling
Central / Central Air
Construction
Block, Stucco
Roof
Shingle
Estimate your monthly payment
Principal & interest
- Loan amount
- Down payment
Rate shown is Freddie Mac's average 30-year rate (October 15, 2026). Principal and interest only; taxes, insurance and any HOA are extra. Not a loan offer.
Location
Keep looking
Similar homes in Daytona Beach
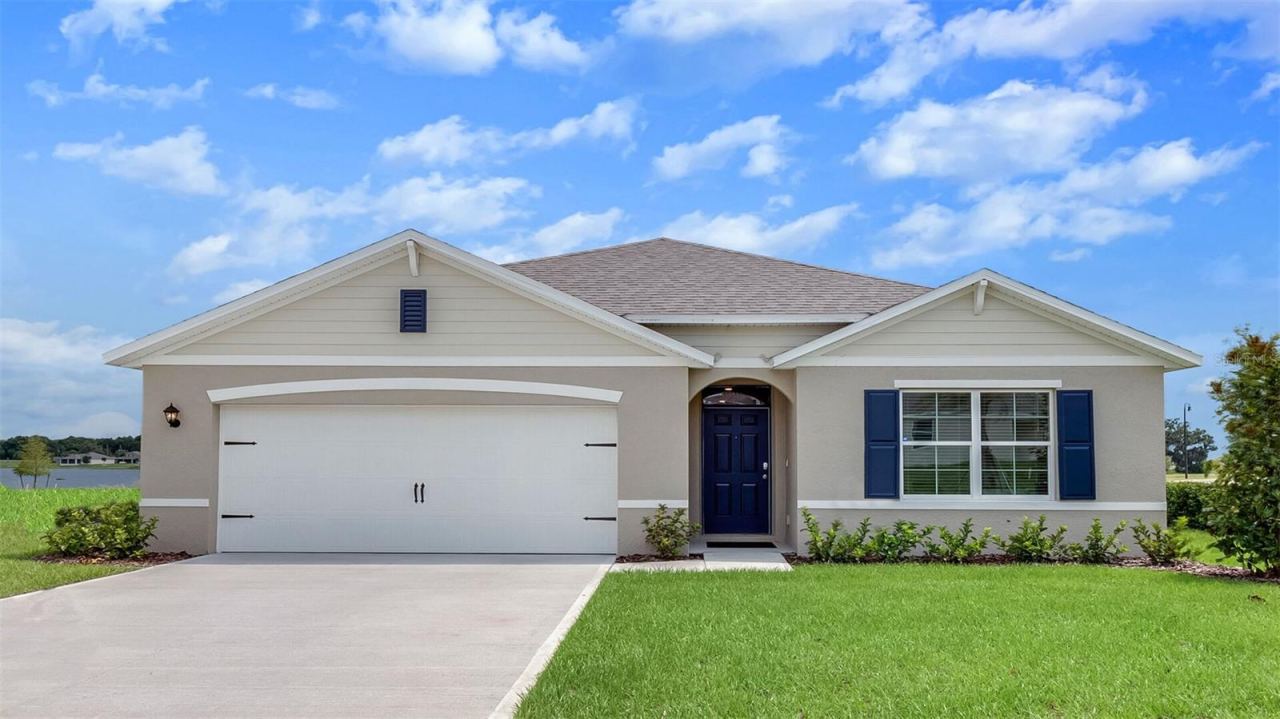 For Sale
961 Champion Ridge Dr
Daytona Beach, FL 32124
4 BD | 2 BA | 1,828 Sq.Ft.
$417,990
Courtesy of DR HORTON REALTY OF CENTRAL FLORIDA LLC
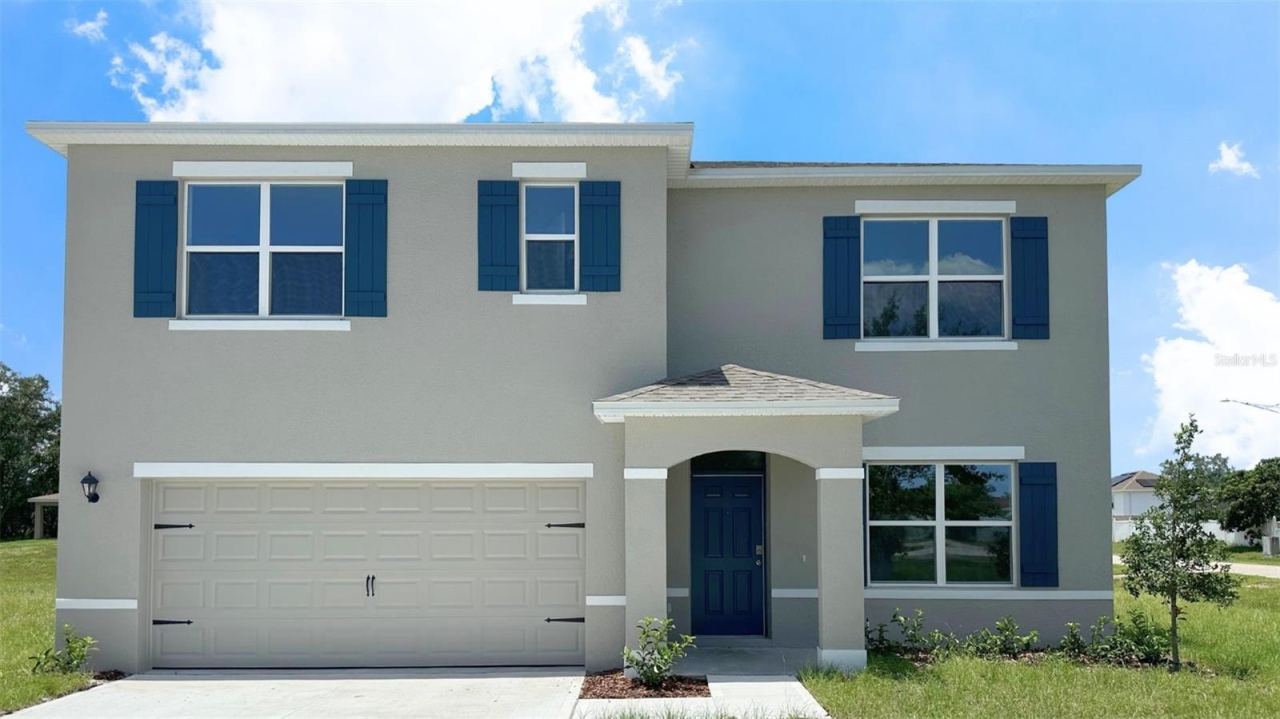 For Sale
965 Champion Ridge Dr
Daytona Beach, FL 32124
5 BD | 3 BA | 2,601 Sq.Ft.
$453,990
Courtesy of DR HORTON REALTY OF CENTRAL FLORIDA LLC
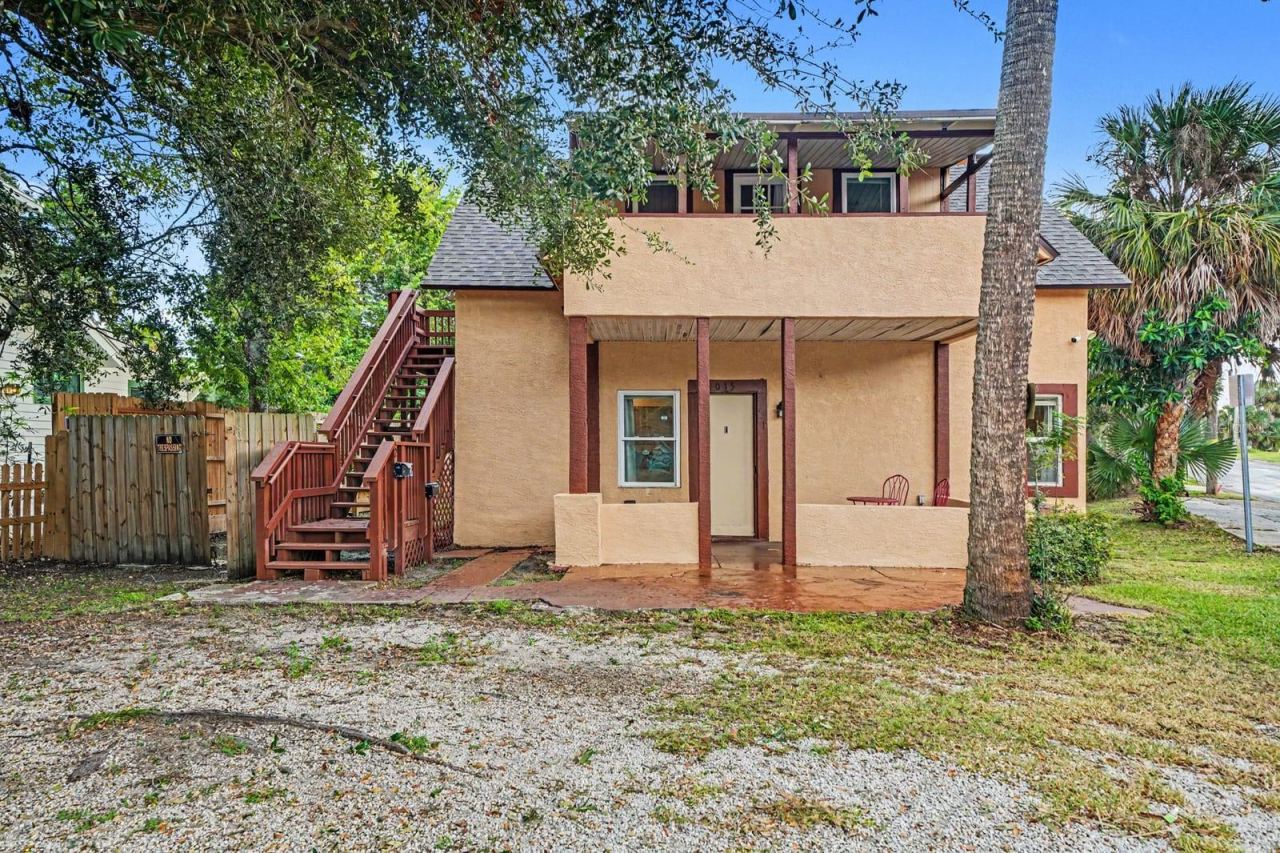 For Sale
1015 S Peninsula Dr #1,2
Daytona Beach, FL 32118
5 BD | 3 BA | 1,856 Sq.Ft.
$389,000
Courtesy of MARK SPAIN REAL ESTATE
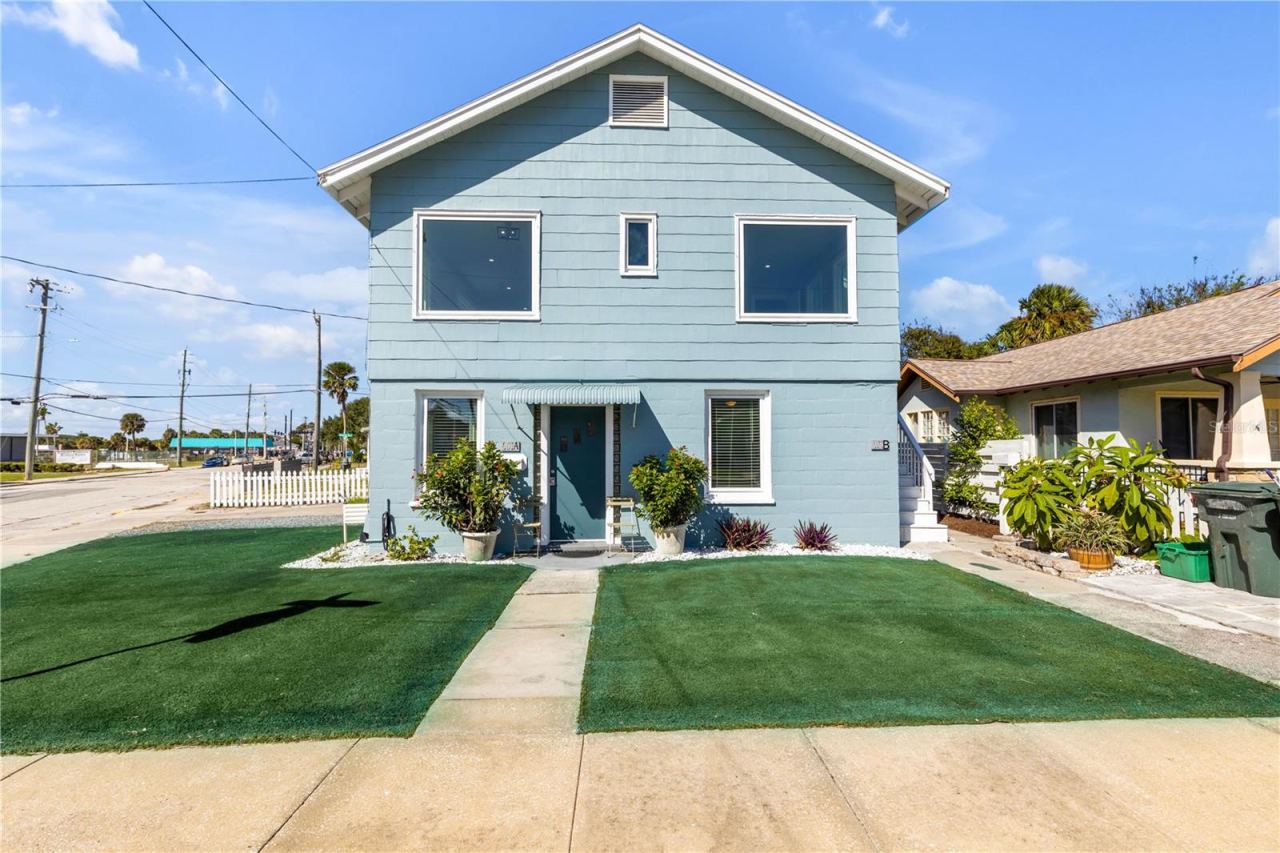 For Sale
Daytona Beach, FL 32118
4 BD | 3 BA | 1,808 Sq.Ft.
$395,000
Courtesy of REDFIN CORPORATION
 For Sale
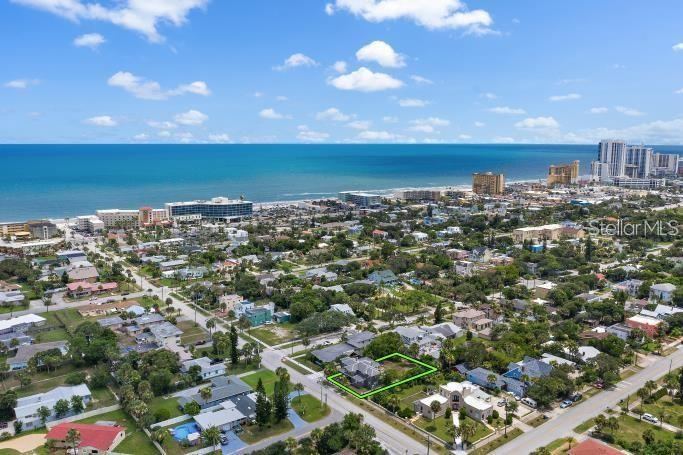
314 University Blvd
Daytona Beach, FL 32118
7 BD | 3 BA | 2,532 Sq.Ft.
$500,000
Courtesy of COLDWELL BANKER REALTY
 For Sale
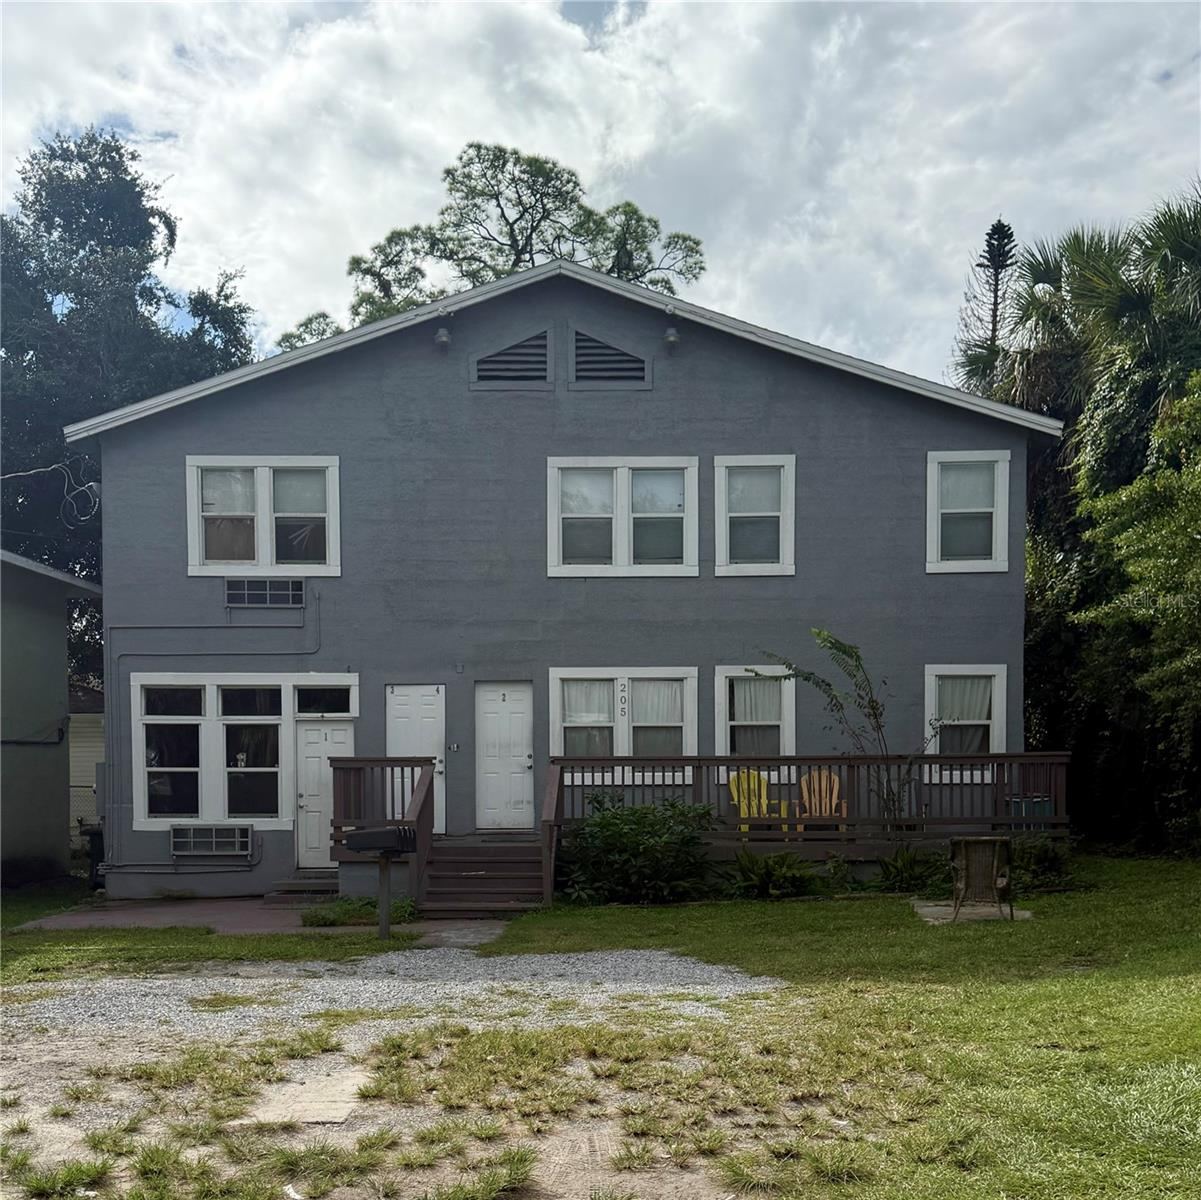
205 Shady Pl
Daytona Beach, FL 32114
4 BD | 4 BA | 1,080 Sq.Ft.
$449,900
Courtesy of COMPASS FLORIDA LLC
Listing information is provided by Stellar MLS as distributed by MLS Grid, for consumers' personal, non-commercial use. It may not be used for any purpose other than to identify prospective properties consumers may be interested in purchasing. Based on information submitted to the MLS GRID as of October 29, 2026 at 11:30 AM Eastern. All data is obtained from various sources and may not have been verified by broker or MLS GRID. Supplied Open House Information is subject to change without notice. All information should be independently reviewed and verified for accuracy. Properties may or may not be listed by the office/agent presenting the information. Listings shown with the listing brokerage.
