
For sale
1661 Blue Grass BlvdDeland, FL 32724
- 5 beds
- 4 baths
- 3,309 sq ft
- 0.21 acres
- Built 2013
Listing courtesy of SAND DOLLAR REALTY GROUP INC · MLS# O6410116
About this home
A rare find beautifully upgraded 2013 home in Saddlebrook community. This move-in ready home has 5 bedrooms and 3.5 baths it all starts with a gorgeous circular foyer as you enter with a dining room on the right. Crown moulding in all main areas. All rooms have tile or Bamboo wood floors no carpet. To your left is first bedroom with a hall tub bath. Further to your left is a second bedroom with French Doors entrance with 2 separate closets. To your right the Kitchen opens up to a dinette and living room and features granite counters, a walk in pantry, 42
inch cabinets with crown molding, stainless appliances, built-in wine fridge plus a large island. To the left of the living room are two more bedrooms with a Jack &Jill bath between. Oversized Master bedroom is tucked away on the right side of the house with a built-in electric fireplace for relaxation. Master bath is truly perfect with double vanities, shower, garden tub, linen closet and water closet plus a huge walk-in closet. Loft is up the stairs and could be used as a 6th bedroom with a closet and a half bath plus a projector with screen for those cozy movie nights! Inside laundry room with sink leads to every man’s dream 3-car tandem garage which you’ll have to see to believe! Exterior painted 2026. Back covered patio is excellent for outdoor living with a built-in Weber propane grill, Hot Springs Spa, and a bar plus a wooden deck, pond view, whole house Generac generator, whole outside house monitored by 8 cameras, and water softener. Saddlebrook Community has a playground and a pool for all those fun summer days. Located right in between the entertainment of Orlando and the relaxation of the beautiful Florida beaches.
| Property type | Single Family Residence |
|---|---|
| Community | Saddlebrook Sub |
| County | Volusia |
| Year built | 2013 |
| Garage | 3-car |
| View | Water |
| HOA | $345 quarterly |
| Days on market | 149 |
| MLS # | O6410116 |
Interior
Ceiling Fans(s), Chair Rail, Crown Molding, Eat-in Kitchen, High Ceilings, L Dining, Open Floorplan, Pest Guard System, Primary Bedroom Main Floor, Solid Wood Cabinets, Split Bedroom, Stone Counters, Thermostat, Walk-In Closet(s)
Appliances
Bar Fridge, Built-In Oven, Cooktop, Dishwasher, Disposal, Electric Water Heater, Exhaust Fan, Ice Maker, Indoor Grill, Microwave, Range, Range Hood, Refrigerator, Water Softener, Wine Refrigerator
Flooring
Bamboo, Ceramic Tile, Wood
Exterior
Outdoor Grill, Rain Gutters
Community
Clubhouse, Playground, Pool, Sidewalks, Street Lights
Amenities
Clubhouse, Playground, Pool
Heating & cooling
Central, Electric, Exhaust Fan / Central Air
Construction
Block, Stucco
Roof
Shingle
Estimate your monthly payment
Principal & interest
- Loan amount
- Down payment
Rate shown is Freddie Mac's average 30-year rate (October 15, 2026). Principal and interest only; taxes, insurance and any HOA are extra. Not a loan offer.
Location
Keep looking
Similar homes in Deland
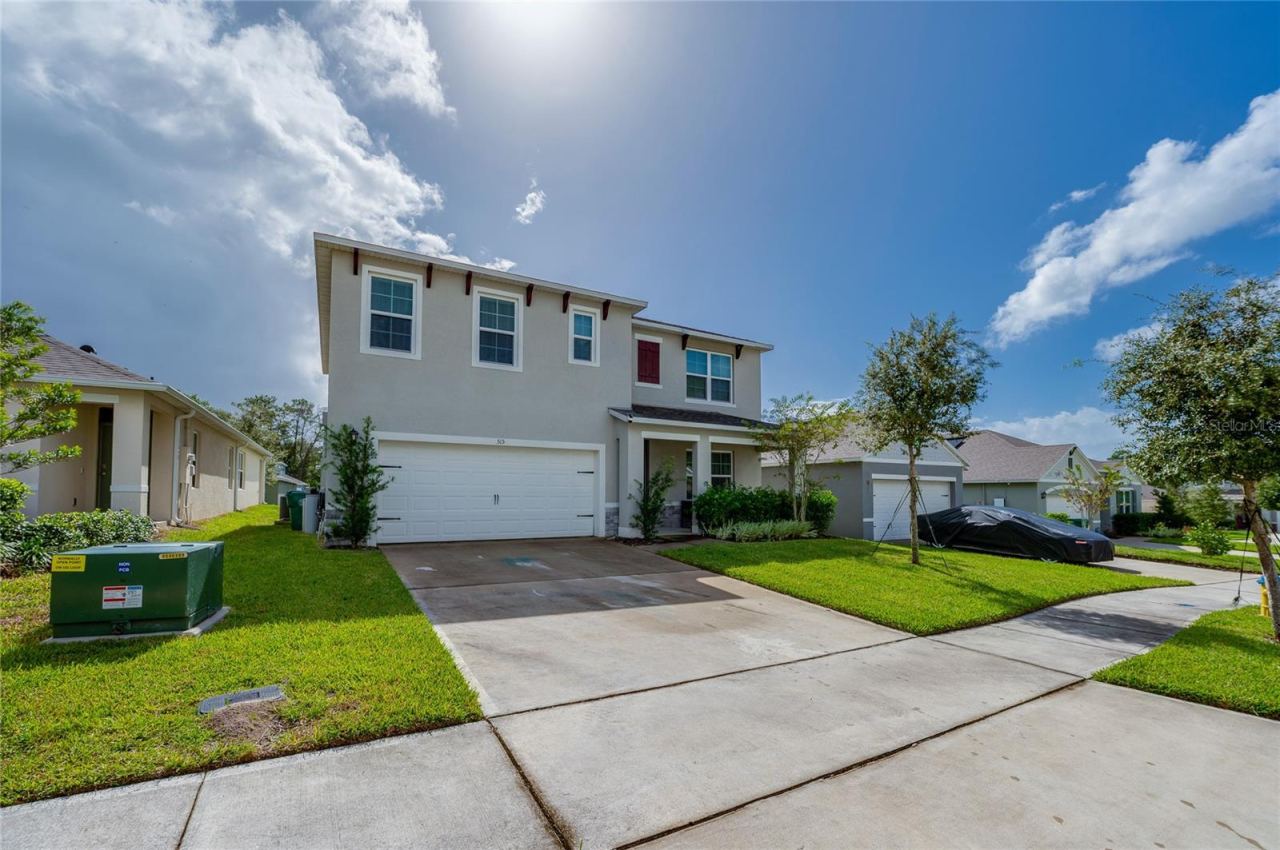 For Sale
515 Baroness Way
Deland, FL 32724
5 BD | 3 BA | 2,594 Sq.Ft.
$455,000
Courtesy of LIVELY REAL ESTATE
126 Myrtleberry Ln
Deland, FL 32724
4 BD | 3 BA | 2,758 Sq.Ft.
$549,900
Courtesy of COLDWELL BANKER REALTY
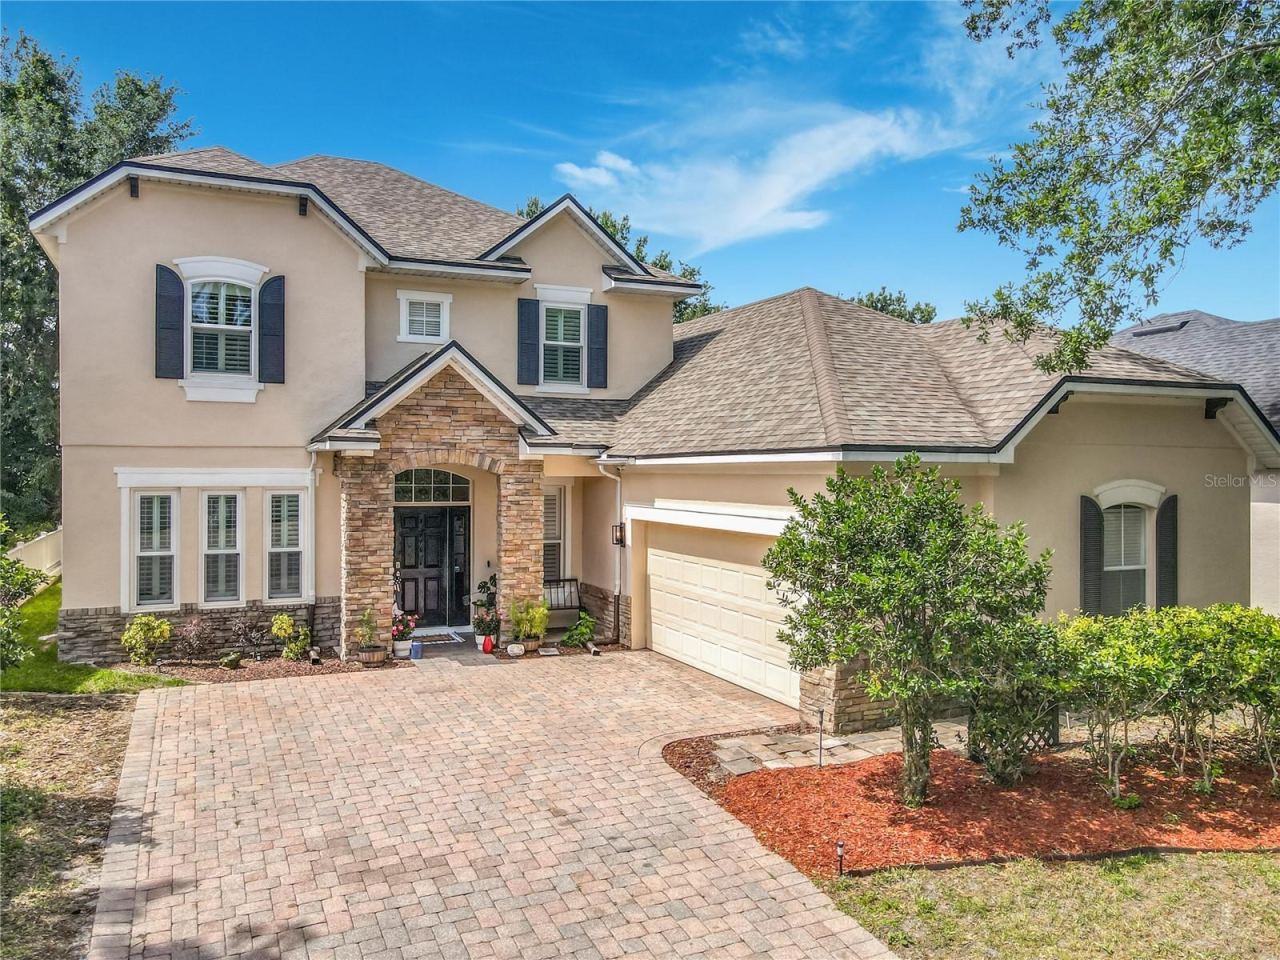 For Sale
123 Ivydale Manor Dr
Deland, FL 32724
5 BD | 4 BA | 3,540 Sq.Ft.
$545,000
Courtesy of BEYCOME OF FLORIDA LLC
1760 Carnelian St
Deland, FL 32720
5 BD | 4 BA | 3,030 Sq.Ft.
$452,874
Courtesy of AXEN REALTY LLC
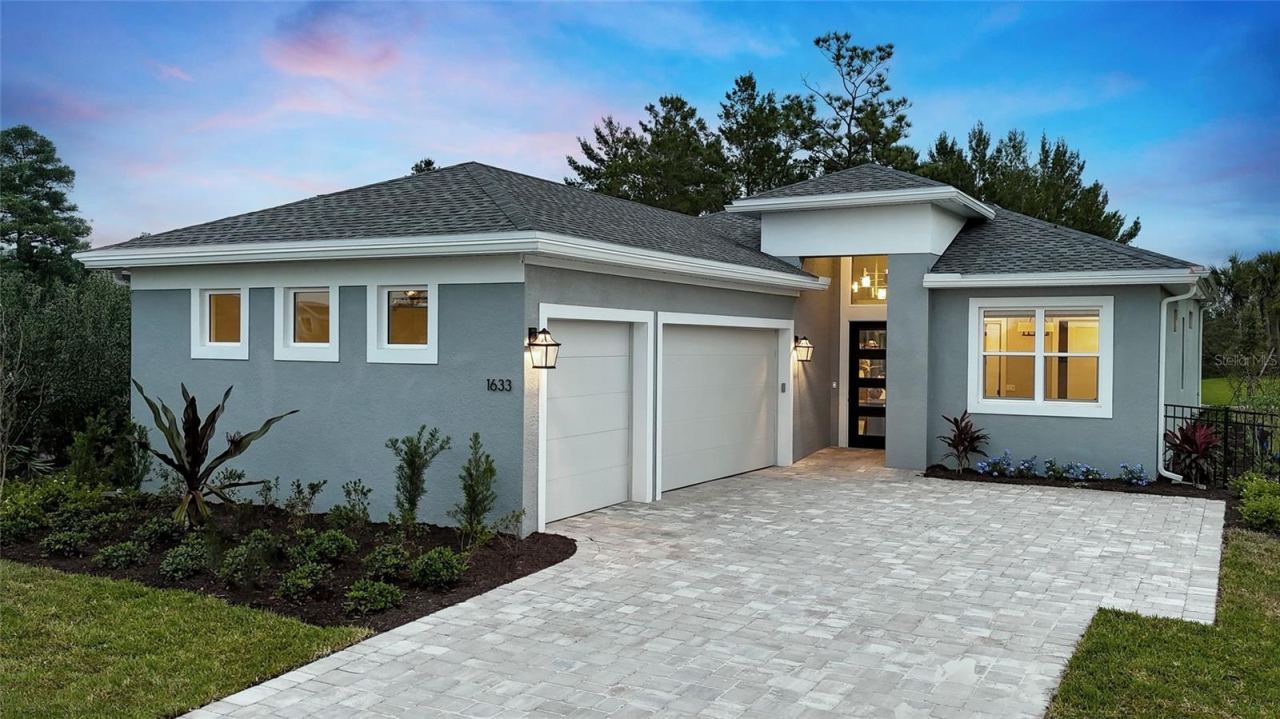 For Sale
900 Liliana Dr
Deland, FL 32724
4 BD | 3 BA | 2,129 Sq.Ft.
$488,610
Courtesy of MALTBIE REALTY GROUP
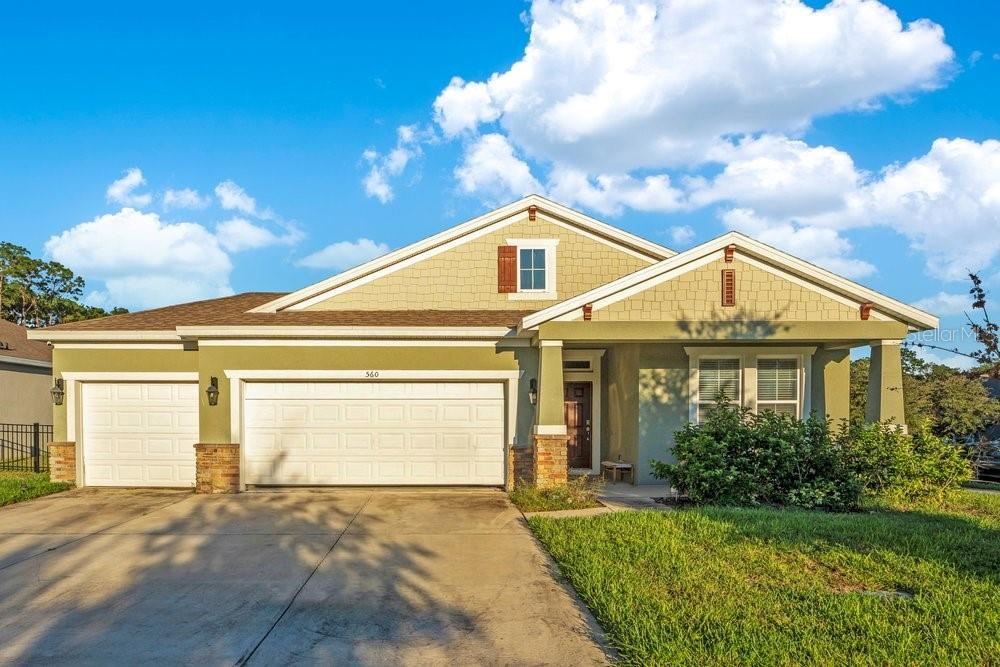 For Sale
560 Shaelyn Pl
Deland, FL 32724
4 BD | 3 BA | 2,124 Sq.Ft.
$450,000
Courtesy of CENTURY 21 MCBRIDE REALTY GROUP
Listing information is provided by Stellar MLS as distributed by MLS Grid, for consumers' personal, non-commercial use. It may not be used for any purpose other than to identify prospective properties consumers may be interested in purchasing. Based on information submitted to the MLS GRID as of October 28, 2026 at 9:30 AM Eastern. All data is obtained from various sources and may not have been verified by broker or MLS GRID. Supplied Open House Information is subject to change without notice. All information should be independently reviewed and verified for accuracy. Properties may or may not be listed by the office/agent presenting the information. Listings shown with the listing brokerage.
