
For sale
1412 Digarmo TerDeltona, FL 32725
- 3 beds
- 2 baths
- 1,787 sq ft
- 0.25 acres
- Built 1979
Listing courtesy of WEMERT GROUP REALTY LLC · MLS# O6398669
About this home
Virtually Staged. The BRAND NEW ROOF (2026) and full RE-PIPE (2026) headline this COMPLETELY UPDATED ~ MOVE-IN READY home in the heart of Deltona Lakes – where modern upgrades meet a spacious layout with NO HOA! Major systems have already been taken care of, including a NEWER A/C (2021), DOUBLE-PANE WINDOWS (2021), and WATER HEATER (2019), giving peace of mind from day one. Step inside to find ALL NEW WOOD LAMINATE FLOORING flowing seamlessly throughout and an open, SPLIT BEDROOM floor plan designed for both functionality and privacy. The FULLY RENOVATED KITCHEN is fresh and modern, featuring sleek stone countertops, STAINLESS STEEL APPLIANCES, ample cabinet storage, and a breakfast bar passthrough that keeps the home chef connected to the family room. The home is filled with natural light thanks to the large windows, while ceiling fans in the living room and all bedrooms add comfort throughout. The split layout places the primary suite on its own side of the home, offering a private retreat, with two additional bedrooms on the opposite side. Situated on a spacious .23 ACRE LOT with mature trees, this property offers both room to spread out and a peaceful setting. Enjoy mornings on the COVERED FRONT PORCH plus the convenience of a 2-car garage and plenty of outdoor space to personalize. Located just around the corner from Dewey O. Boster Sports Complex and with easy access to I-4, commuting is simple while still being close to outdoor recreation near Lake Monroe, shopping, and dining. A prime Deltona Lakes location with major upgrades already done – what are you waiting for? Schedule your tour today and fall in love with Digarmo Terrace!
| Property type | Single Family Residence |
|---|---|
| Community | Deltona Lakes |
| County | Volusia |
| Year built | 1979 |
| Garage | 2-car |
| HOA | None |
| Taxes | $5,138 (2025) |
| Days on market | 190 |
| MLS # | O6398669 |
Interior
Ceiling Fans(s), Living Room/Dining Room Combo, Primary Bedroom Main Floor, Solid Surface Counters, Solid Wood Cabinets, Split Bedroom, Stone Counters, Thermostat, Walk-In Closet(s)
Appliances
Dishwasher, Disposal, Electric Water Heater, Microwave, Range, Refrigerator
Flooring
Laminate, Tile
Exterior
Awning(s), Lighting, Private Mailbox, Rain Gutters
Heating & cooling
Central / Central Air
Construction
Block, Stucco
Roof
Shingle
Estimate your monthly payment
Principal & interest
- Loan amount
- Down payment
Rate shown is Freddie Mac's average 30-year rate (October 15, 2026). Principal and interest only; taxes, insurance and any HOA are extra. Not a loan offer.
Location
Keep looking
Similar homes in Deltona
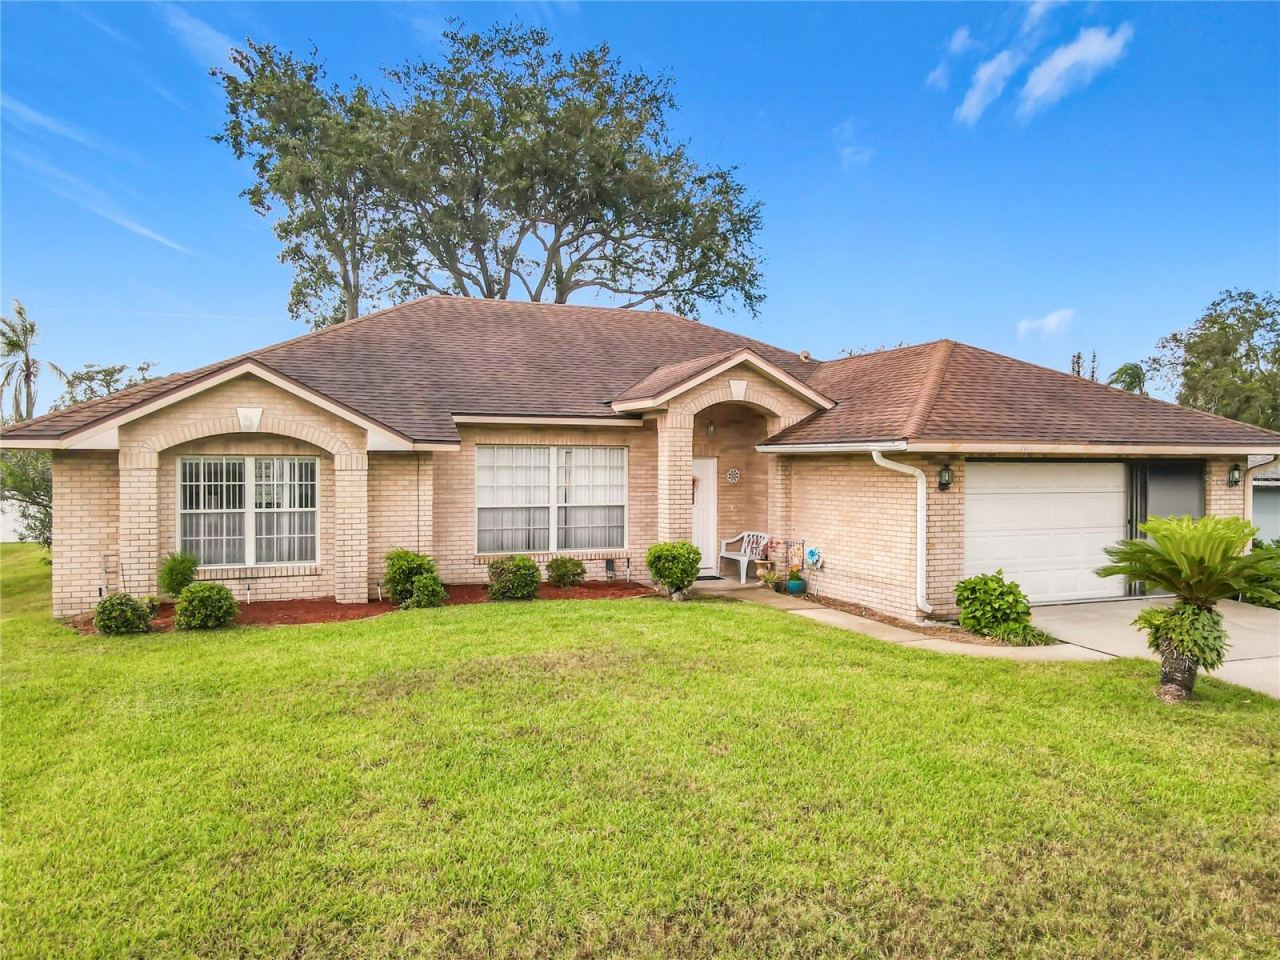 For Sale
1912 Vienna Ave
Deltona, FL 32725
3 BD | 2 BA | 1,727 Sq.Ft.
$330,000
Courtesy of WATSON REALTY CORP
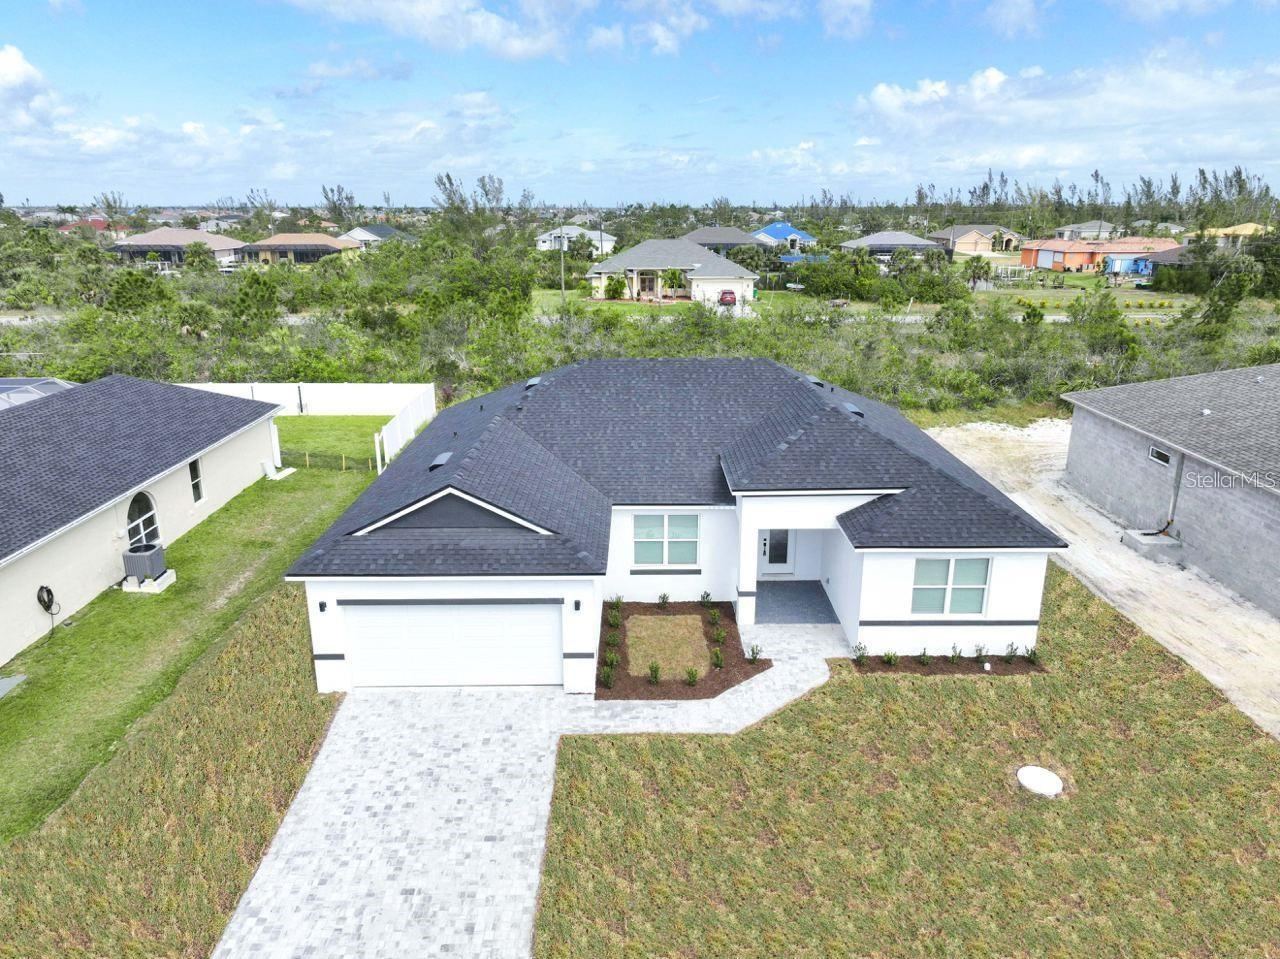 For Sale
1979 E Chapel Dr
Deltona, FL 32738
4 BD | 3 BA | 1,917 Sq.Ft.
$389,000
Courtesy of ADAN INVESTMENTS REAL ESTATE GROUP, PLLC
3180 Hanley St
Deltona, FL 32738
3 BD | 2 BA | 1,480 Sq.Ft.
$328,000
Courtesy of THIRD CIRCLE PROPERTY GROUP
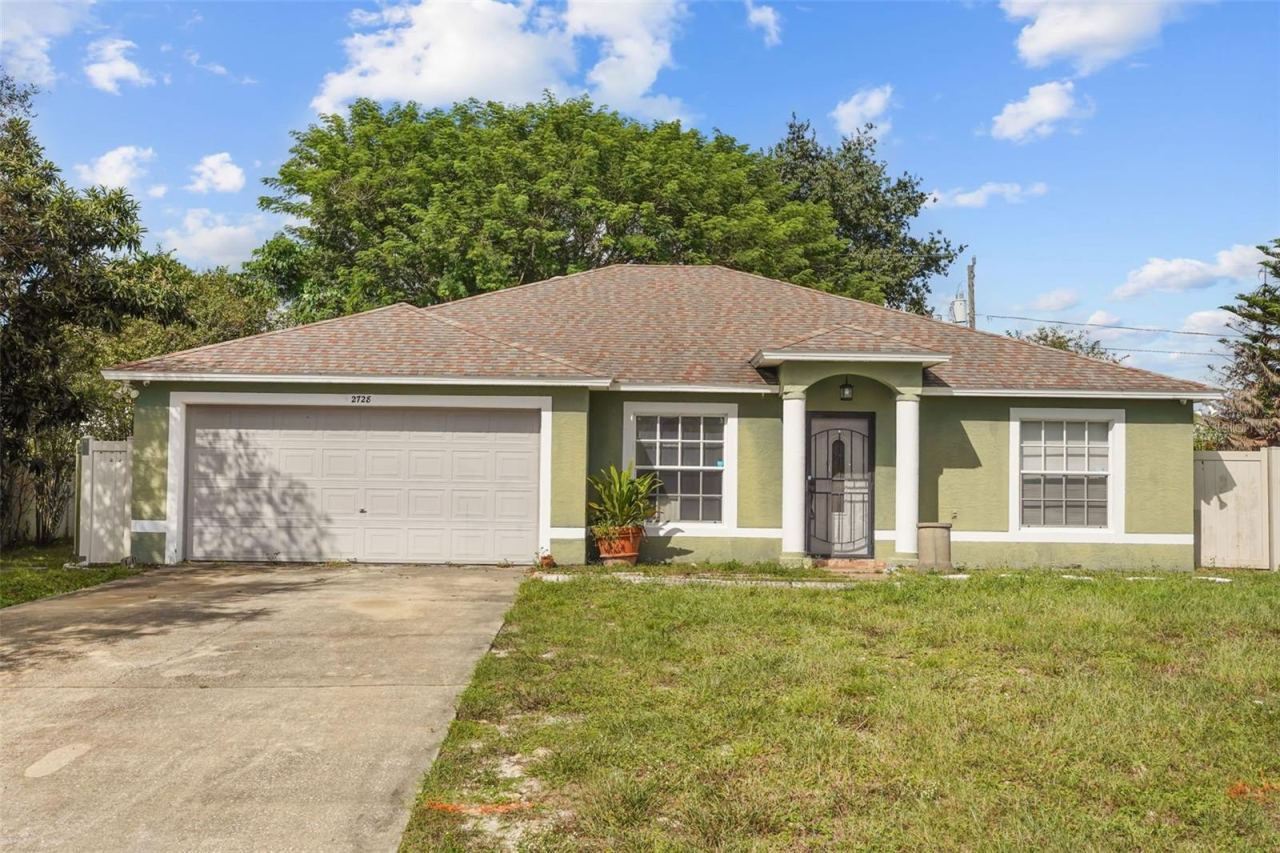 For Sale
2728 Corrigan Dr
Deltona, FL 32738
4 BD | 2 BA | 1,616 Sq.Ft.
$305,000
Courtesy of COMPASS FLORIDA LLC
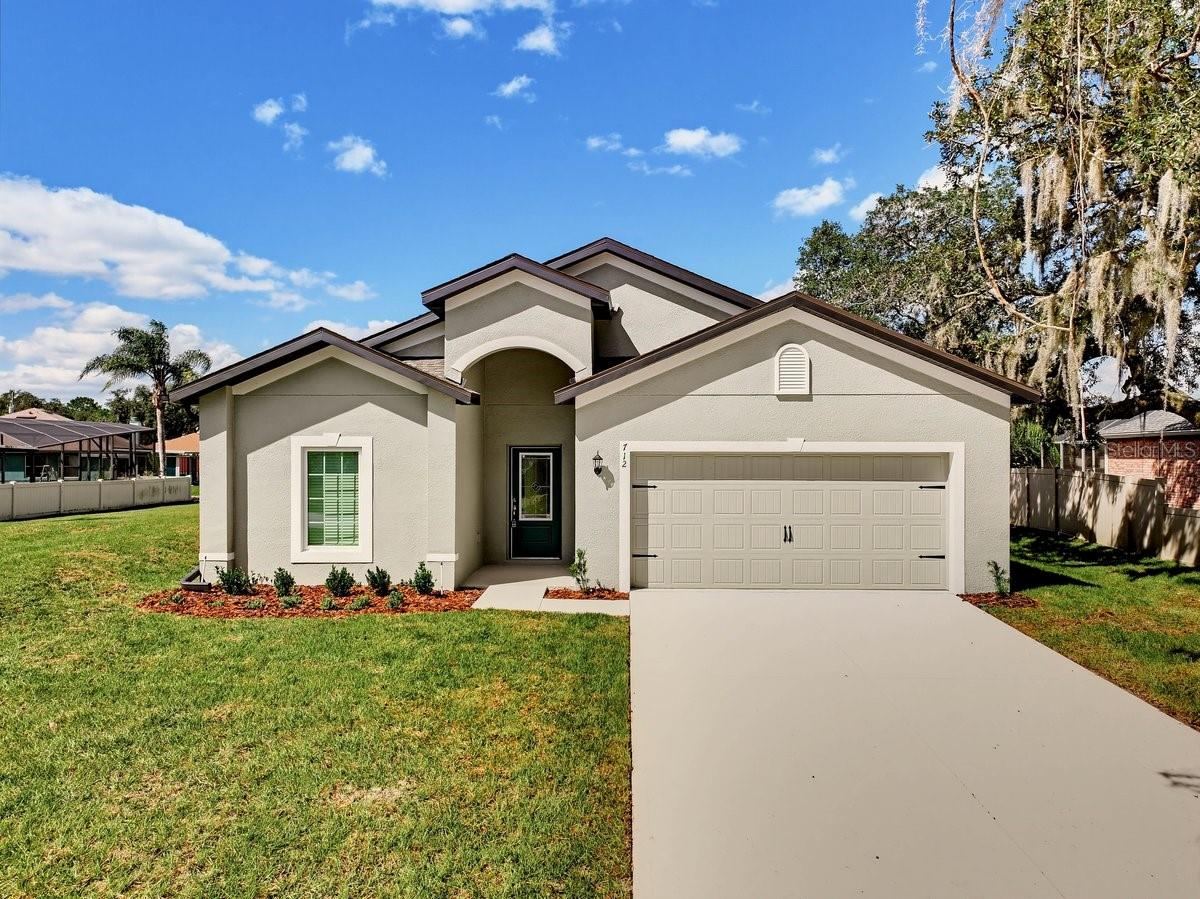 For Sale
712 Alderwood Ave
Deltona, FL 32738
4 BD | 2 BA | 1,850 Sq.Ft.
$395,000
Courtesy of 1ST CLASS REAL ESTATE REAGAN R
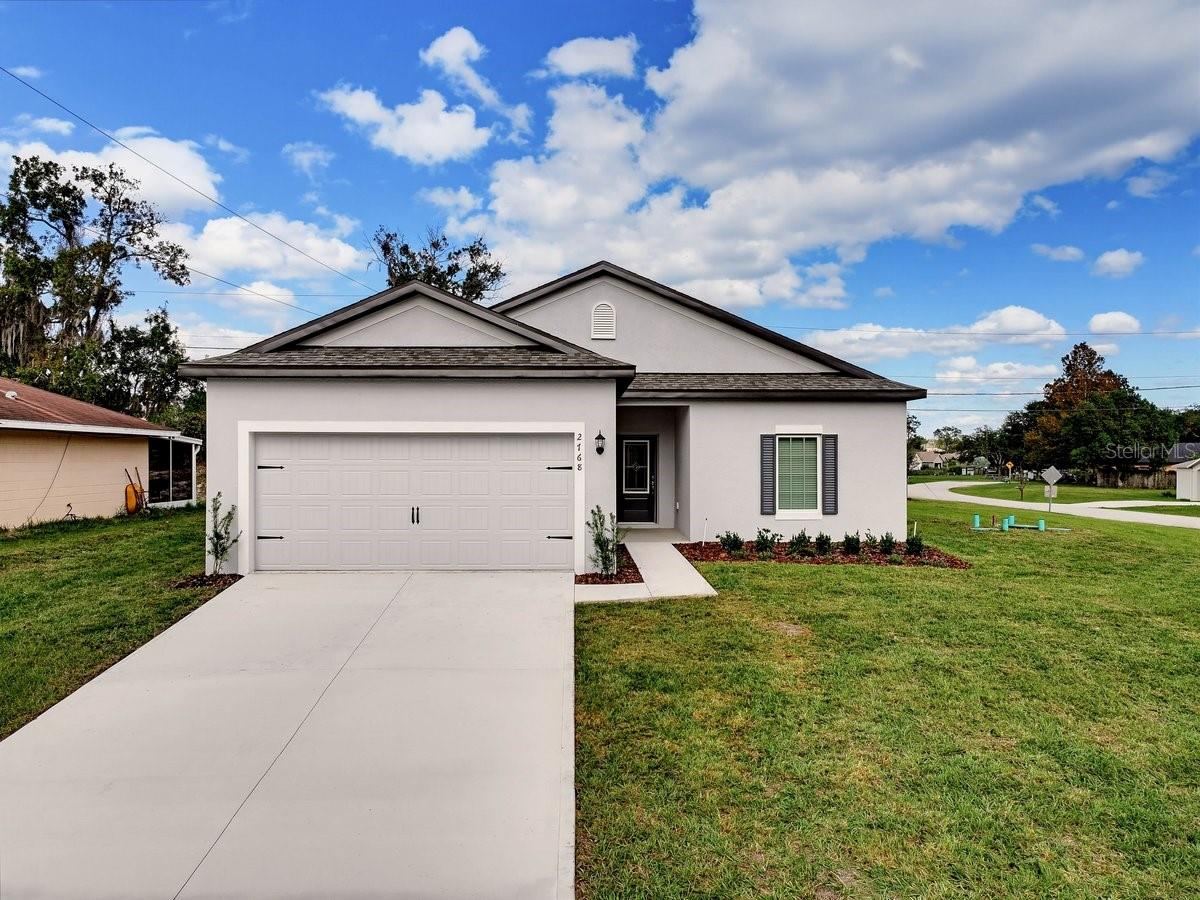 For Sale
2768 Fayson Cir
Deltona, FL 32738
3 BD | 2 BA | 1,540 Sq.Ft.
$349,999
Courtesy of 1ST CLASS REAL ESTATE REAGAN R
Listing information is provided by Stellar MLS as distributed by MLS Grid, for consumers' personal, non-commercial use. It may not be used for any purpose other than to identify prospective properties consumers may be interested in purchasing. Based on information submitted to the MLS GRID as of October 27, 2026 at 7:30 PM Eastern. All data is obtained from various sources and may not have been verified by broker or MLS GRID. Supplied Open House Information is subject to change without notice. All information should be independently reviewed and verified for accuracy. Properties may or may not be listed by the office/agent presenting the information. Listings shown with the listing brokerage.
