
For sale
27 Lake Vista WayOrmond Beach, FL 32174
- 4 beds
- 4 baths
- 3,505 sq ft
- 0.5 acres
- Built 1988
Listing courtesy of MARVIEW INTERNATIONAL REALTY LLC · MLS# O6378370
About this home
Welcome Home!!! Pride of ownership shows in this very well-maintained lake front home in a much sought-after subdivision!!! Excellent for entertaining! 4 bedrooms, 3.5 baths, oversized 2 car garage, estate features high ceilings, formal living room, dining room, family room with a wood burning slate fireplace, a wet bar alongside a large study/office, all with tile/hardwood floors. The gourmet eat-in kitchen includes granite countertops, tile backsplash, Bosch cooktop, stainless steel Viking oven, refrigerator, dishwasher, microwave, oversized breakfast nook/dinette and pantry. To the side of the kitchen is the indoor laundry room with storage and utility sink. In the large foyer is a semi-round stone staircase with a veranda at the top on the second floor. The second floor features the Primary Bedroom with exotic Brazilian Tigerwood floors, two large walk-in closets and a large Ensuite bathroom with dual sinks, clawfoot tub, large stand-up shower and marble flooring. Bedrooms 2 &3 share a Jack & Jill bathroom with dual sinks. Bedroom 4 has its own spacious 3-piece bathroom. Plantation blinds on the first floor, HVAC installed in 2019 and a new roof. Located in a community with 24-hour security, clubhouse, pool, playground, soccer field, tennis, basketball and pickleball courts with a fountain in the lake. It is 8 miles to the shores of Ormond Beach and very close to shopping centers, restaurants and hospital with very easy access to I-95 and State Road 40.
| Property type | Single Family Residence |
|---|---|
| Community | Breakaway Trails |
| County | Volusia |
| Year built | 1988 |
| Garage | 2-car |
| View | Water |
| HOA | $430 quarterly |
| Taxes | $4,903 (2025) |
| Days on market | 190 |
| MLS # | O6378370 |
Interior
Ceiling Fans(s), Central Vaccum, Crown Molding, Eat-in Kitchen, High Ceilings, PrimaryBedroom Upstairs, Solid Wood Cabinets, Walk-In Closet(s), Wet Bar, Window Treatments
Appliances
Cooktop, Dishwasher, Disposal, Dryer, Electric Water Heater, Freezer, Microwave, Refrigerator, Washer
Flooring
Carpet, Tile, Wood
Exterior
French Doors, Rain Gutters
Community
Dog Park, Gated Community - Guard, Playground, Pool, Tennis Court(s), Street Lights
Amenities
Basketball Court, Cable TV, Clubhouse, Gated, Playground, Pool, Security, Trail(s)
Heating & cooling
Central, Electric / Central Air
Construction
Brick
Roof
Shingle
Estimate your monthly payment
Principal & interest
- Loan amount
- Down payment
Rate shown is Freddie Mac's average 30-year rate (October 15, 2026). Principal and interest only; taxes, insurance and any HOA are extra. Not a loan offer.
Location
Keep looking
Similar homes in Ormond Beach
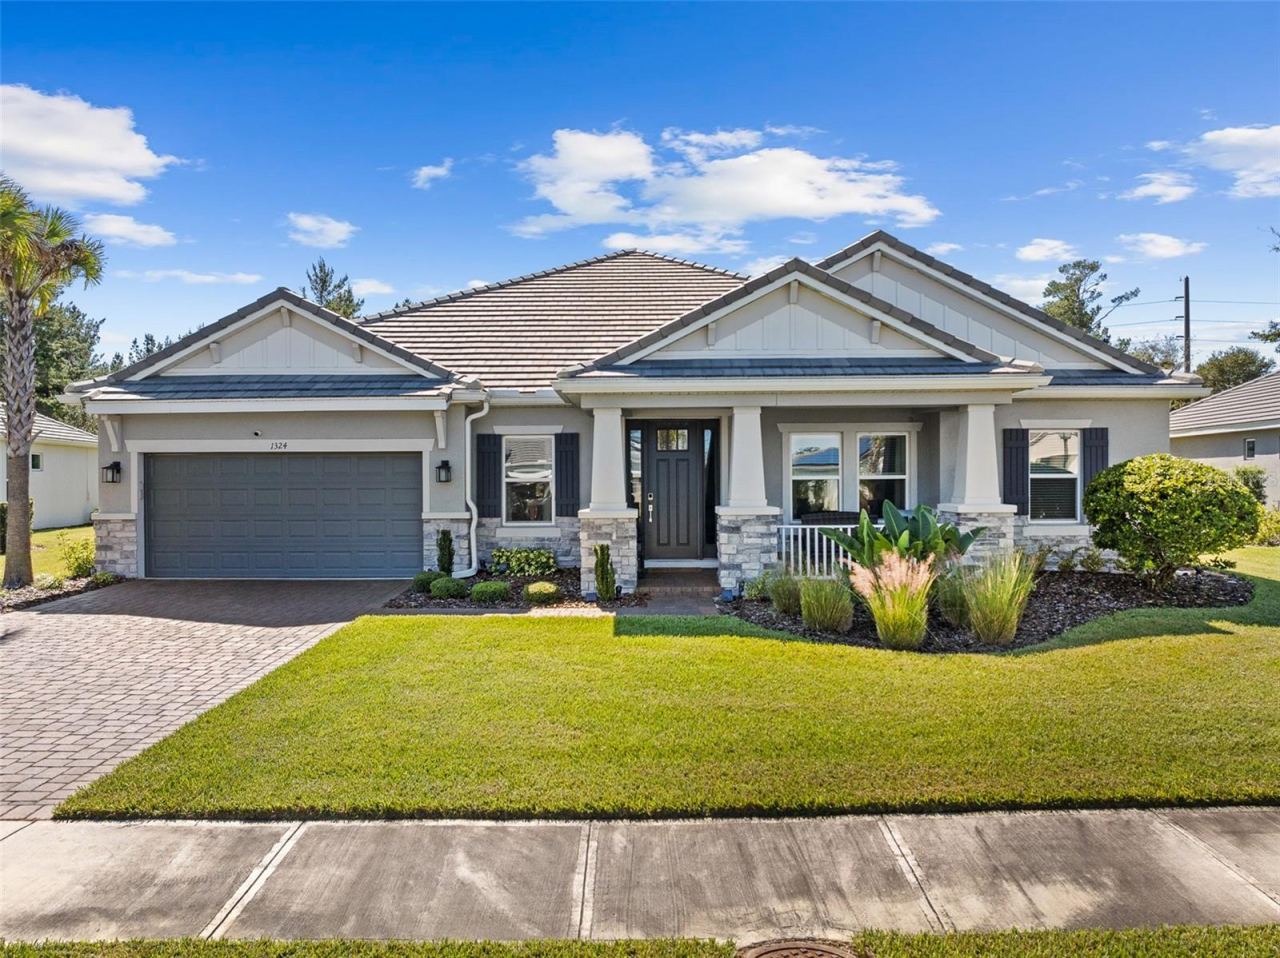 For Sale
1324 Arklow Cir
Ormond Beach, FL 32174
4 BD | 4 BA | 3,241 Sq.Ft.
$765,000
Courtesy of VENTURE DEVELOPMENT REALTY,INC
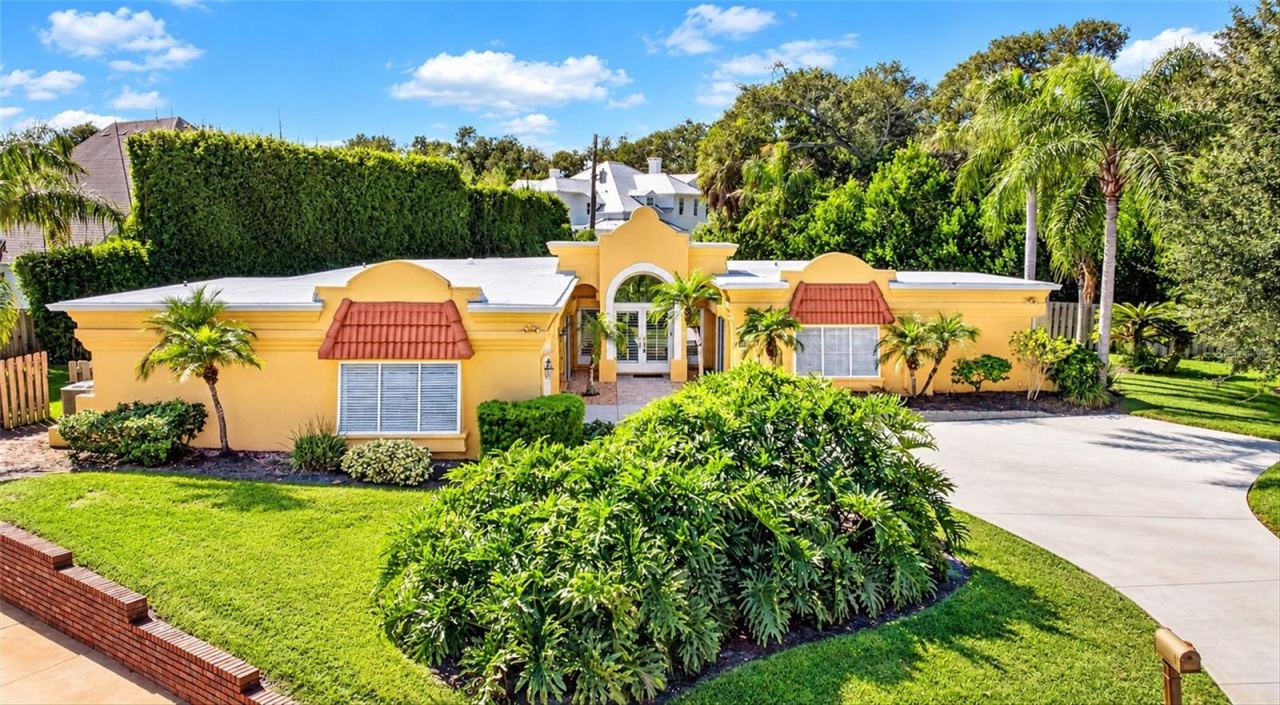 For Sale
30 Bosarvey Cir
Ormond Beach, FL 32176
3 BD | 2 BA | 2,608 Sq.Ft.
$682,500
Courtesy of SIMPLY REAL ESTATE
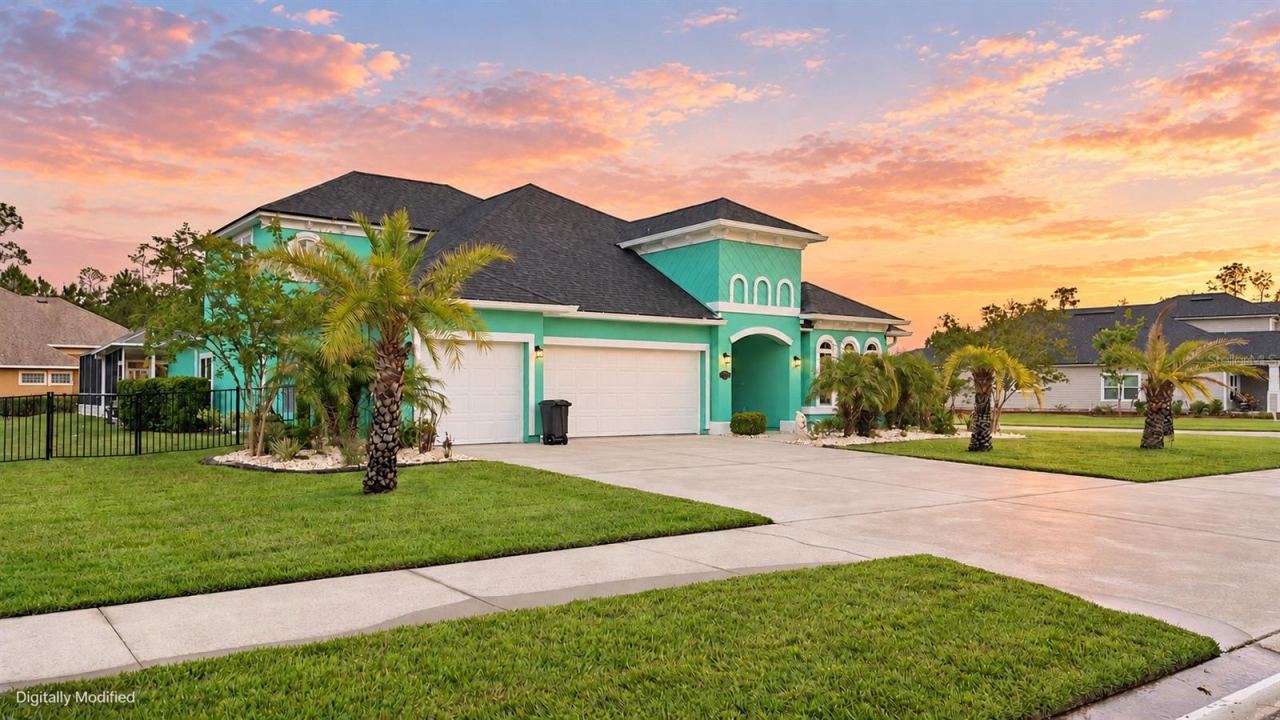 For Sale
226 Ashford Lakes Cir
Ormond Beach, FL 32174
5 BD | 4 BA | 2,959 Sq.Ft.
$838,888
Courtesy of REALTY PROS ASSURED
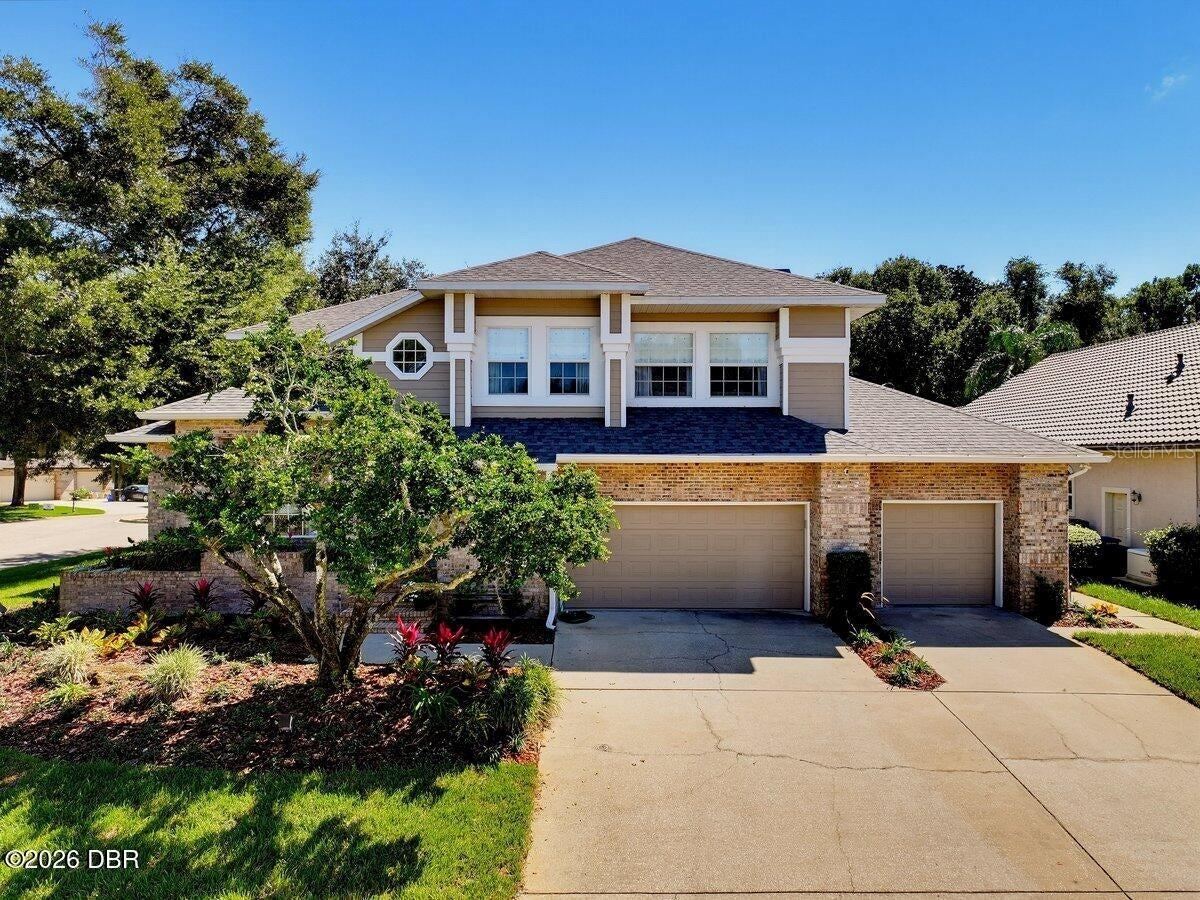 For Sale
30 Talaquah Blvd
Ormond Beach, FL 32174
5 BD | 4 BA | 3,485 Sq.Ft.
$749,900
Courtesy of REALTY PROS ASSURED
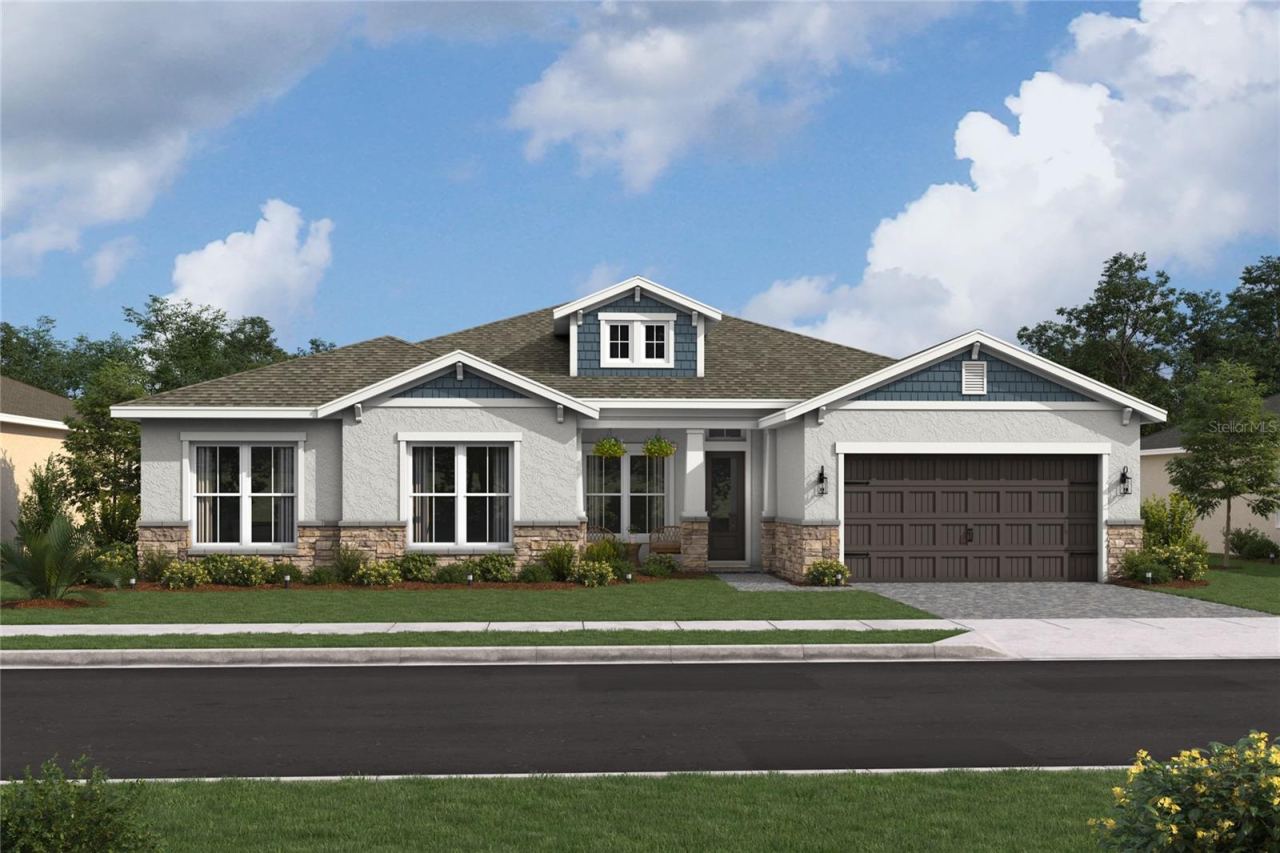 For Sale
245 Sandy Creek
Ormond Beach, FL 32174
3 BD | 3 BA | 2,714 Sq.Ft.
$753,440
Courtesy of K HOVNANIAN FLORIDA REALTY
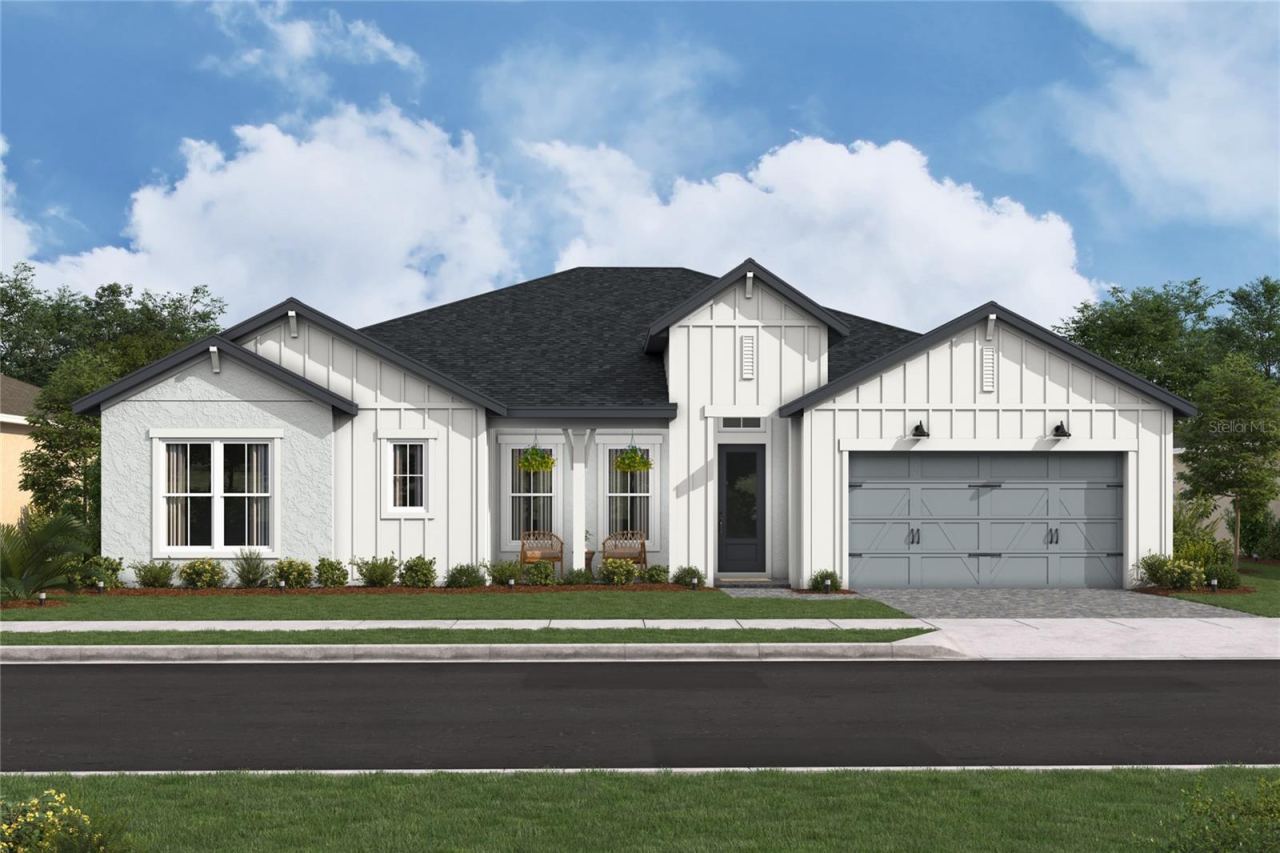 For Sale
240 Sandy Creek
Ormond Beach, FL 32174
4 BD | 4 BA | 3,050 Sq.Ft.
$786,350
Courtesy of K HOVNANIAN FLORIDA REALTY
Listing information is provided by Stellar MLS as distributed by MLS Grid, for consumers' personal, non-commercial use. It may not be used for any purpose other than to identify prospective properties consumers may be interested in purchasing. Based on information submitted to the MLS GRID as of October 28, 2026 at 1:15 AM Eastern. All data is obtained from various sources and may not have been verified by broker or MLS GRID. Supplied Open House Information is subject to change without notice. All information should be independently reviewed and verified for accuracy. Properties may or may not be listed by the office/agent presenting the information. Listings shown with the listing brokerage.
