
Sold Apr 2026
600 Bostwick AveDaytona Beach, FL 32118
- 4 beds
- 4 baths
- 2,727 sq ft
- 0.17 acres
- Built 1925
Listing courtesy of LPT REALTY, LLC · MLS# O6375919
About this home
Beautiful 4-bedroom, 3.5-bath bungalow featuring a private in-law suite, just moments from Daytona Beach. Located on a peaceful, tree-shaded street, this fully move-in-ready residence combines timeless character with generous space and modern upgrades. Relax on the welcoming front porch while taking in the calm, sunny Florida atmosphere.
The interior showcases an open and airy floor plan with fresh interior paint, polished hardwood and laminate floors, and plenty of natural light throughout. The spacious living area is anchored by a charming fireplace, making it an inviting spot to unwind on cooler nights. The dining area seamlessly connects to a completely updated kitchen, highlighted by granite countertops, stainless steel appliances, and sleek contemporary finishes—perfect for everyday living or hosting guests.
One of the home’s standout features is the ground-level in-law suite, offering its own private entrance, bedroom, full bath, living space, and kitchenette. This versatile area is ideal for extended family, visitors, or potential rental income, whether short-term or long-term.
Step outside to a fully enclosed backyard with ample room for entertaining, recreation, or pets, along with a storage shed for extra functionality. Notable improvements include a newer roof installed in 2022, an updated HVAC system from 2018, and hurricane shutters, ensuring comfort and security throughout the year.
Conveniently located just minutes from Daytona Beach, shopping, dining, and local attractions, this property presents an exceptional opportunity for homeowners and investors alike. Schedule your private showing today and discover all this home has to offer.
| Property type | Single Family Residence |
|---|---|
| Community | Bostwick Park |
| County | Volusia |
| Year built | 1925 |
| View | Water, Beach |
| HOA | None |
| Taxes | $3,210 (2025) |
| MLS # | O6375919 |
Interior
Attic Ventilator, Ceiling Fans(s), Eat-in Kitchen, L Dining, PrimaryBedroom Upstairs, Solid Wood Cabinets, Stone Counters, Thermostat, Walk-In Closet(s), Window Treatments
Appliances
Cooktop, Dishwasher, Disposal, Microwave, Range, Refrigerator
Flooring
Laminate
Exterior
Private Mailbox, Sidewalk
Community
Street Lights
Heating & cooling
Central, Electric / Central Air, Attic Fan
Construction
Cement Siding
Roof
Shingle
Estimate your monthly payment
Principal & interest
- Loan amount
- Down payment
Rate shown is Freddie Mac's average 30-year rate (October 15, 2026). Principal and interest only; taxes, insurance and any HOA are extra. Not a loan offer.
Location
Keep looking
Similar homes in Daytona Beach
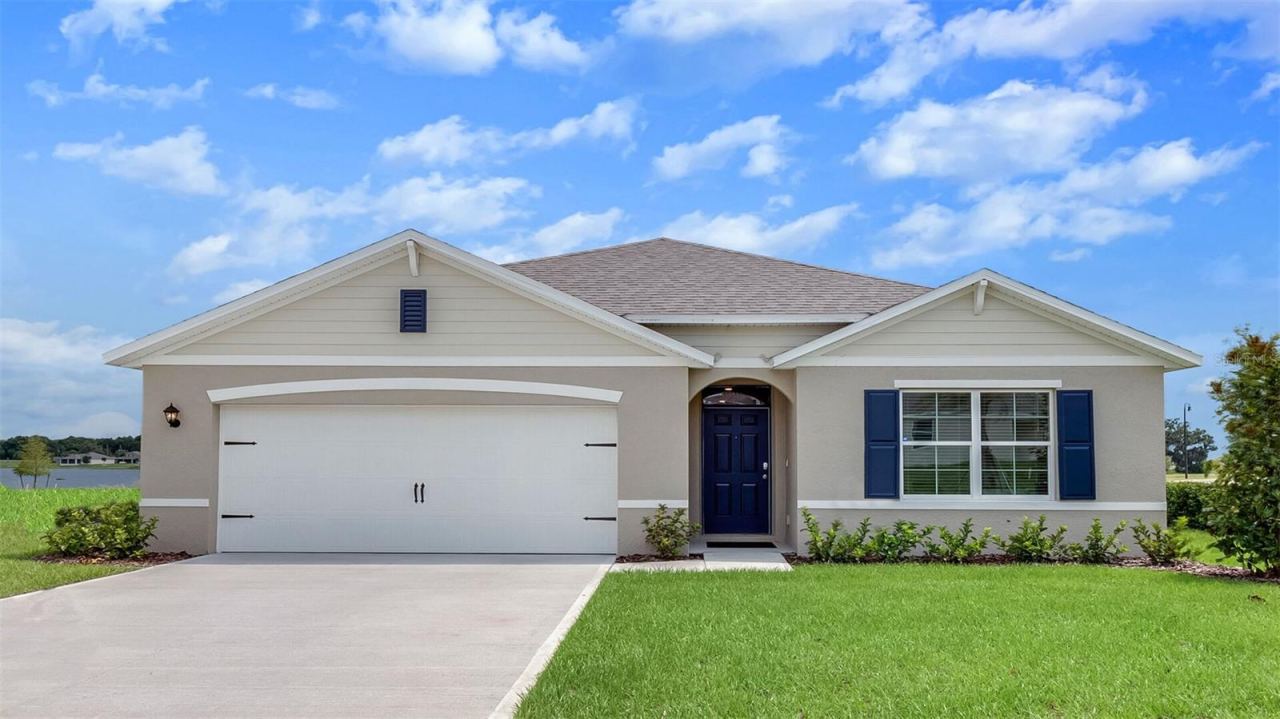 For Sale
961 Champion Ridge Dr
Daytona Beach, FL 32124
4 BD | 2 BA | 1,828 Sq.Ft.
$417,990
Courtesy of DR HORTON REALTY OF CENTRAL FLORIDA LLC
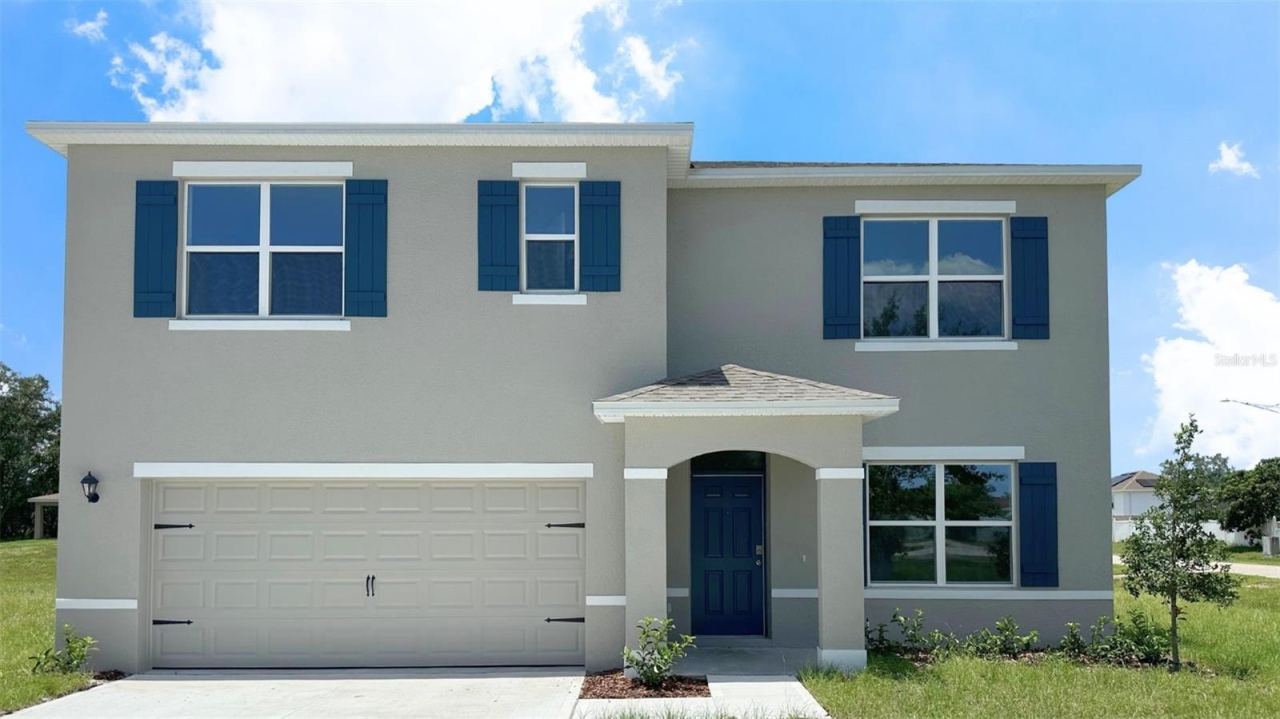 For Sale
965 Champion Ridge Dr
Daytona Beach, FL 32124
5 BD | 3 BA | 2,601 Sq.Ft.
$453,990
Courtesy of DR HORTON REALTY OF CENTRAL FLORIDA LLC
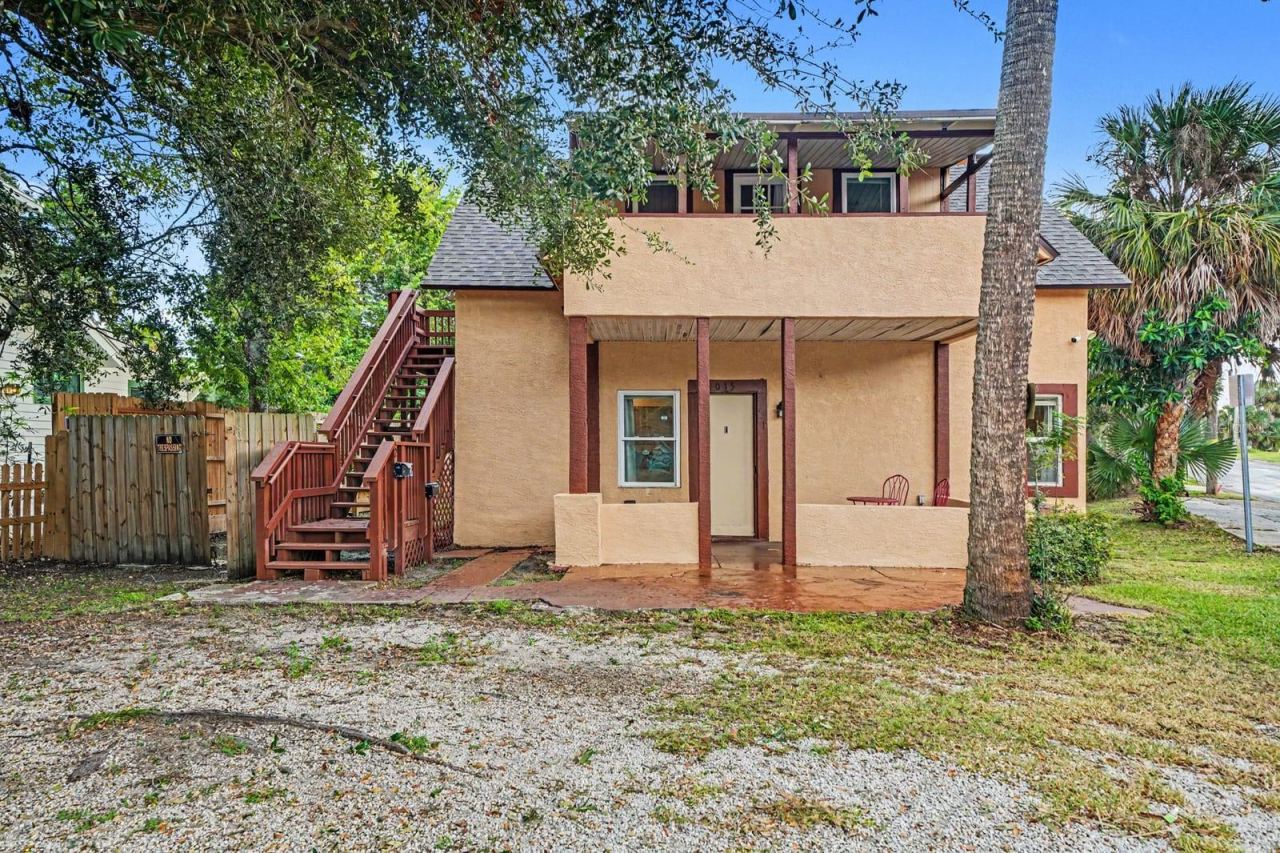 For Sale
1015 S Peninsula Dr #1,2
Daytona Beach, FL 32118
5 BD | 3 BA | 1,856 Sq.Ft.
$389,000
Courtesy of MARK SPAIN REAL ESTATE
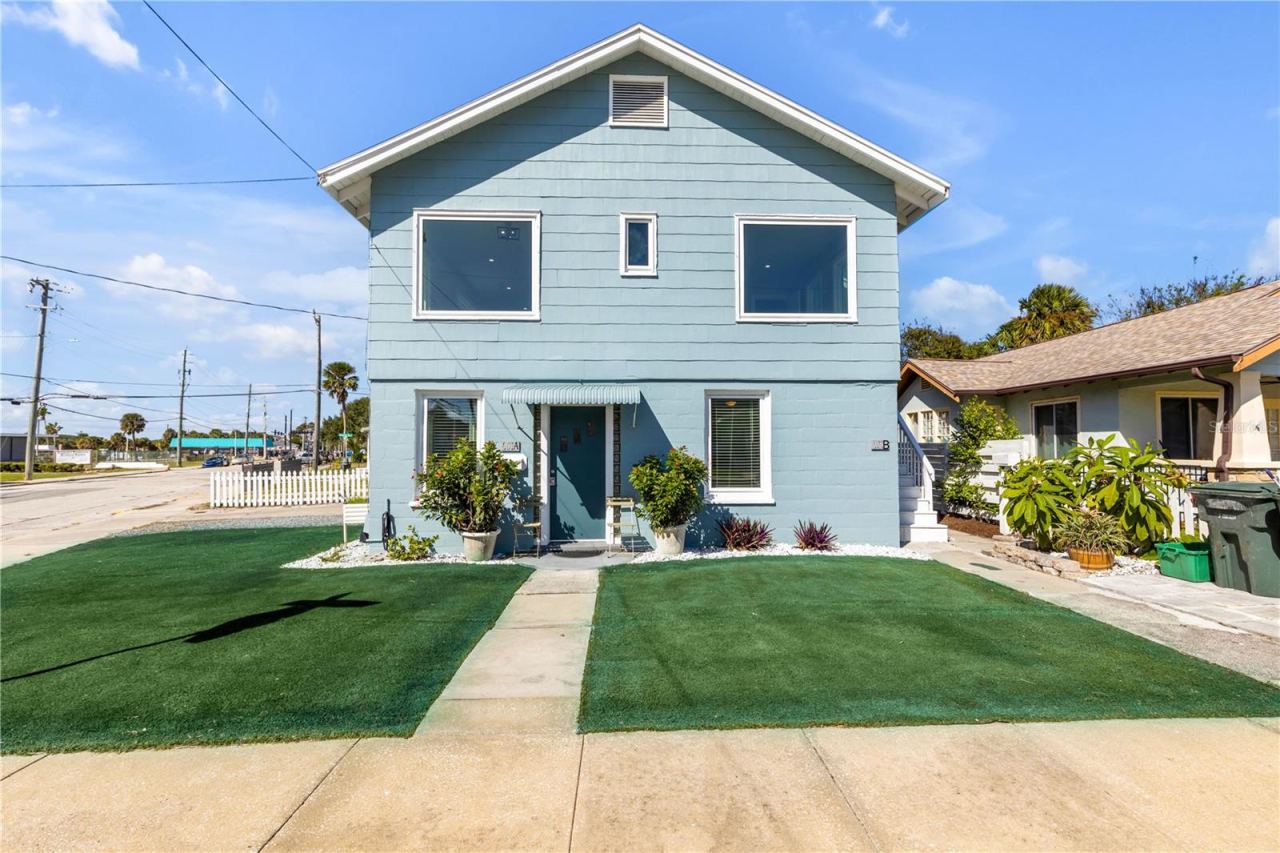 For Sale
Daytona Beach, FL 32118
4 BD | 3 BA | 1,808 Sq.Ft.
$395,000
Courtesy of REDFIN CORPORATION
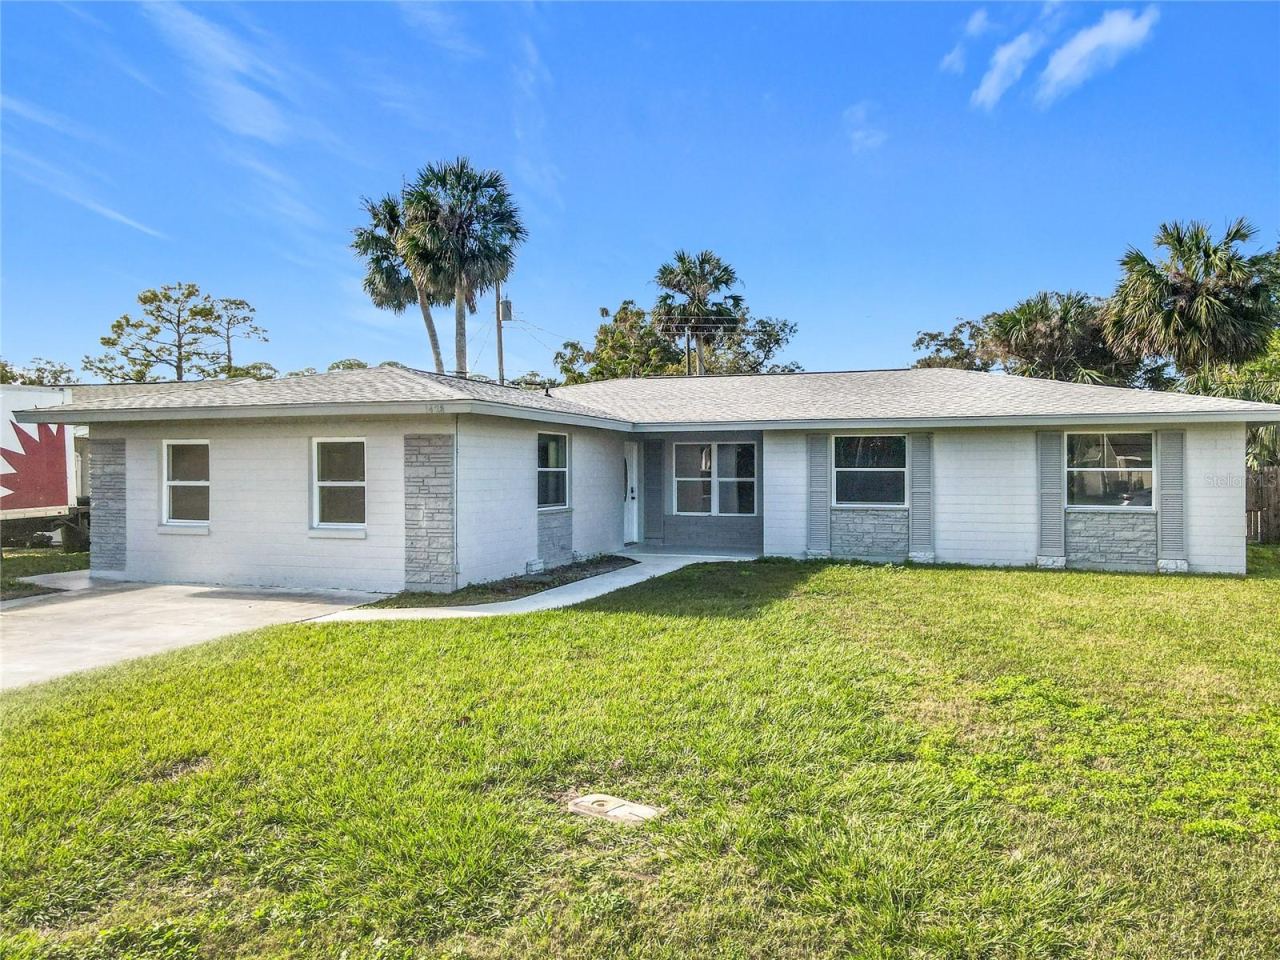 For Sale
1428 Margina Ave
Daytona Beach, FL 32114
4 BD | 3 BA | 1,990 Sq.Ft.
$365,000
Courtesy of NAIM REAL ESTATE LLC
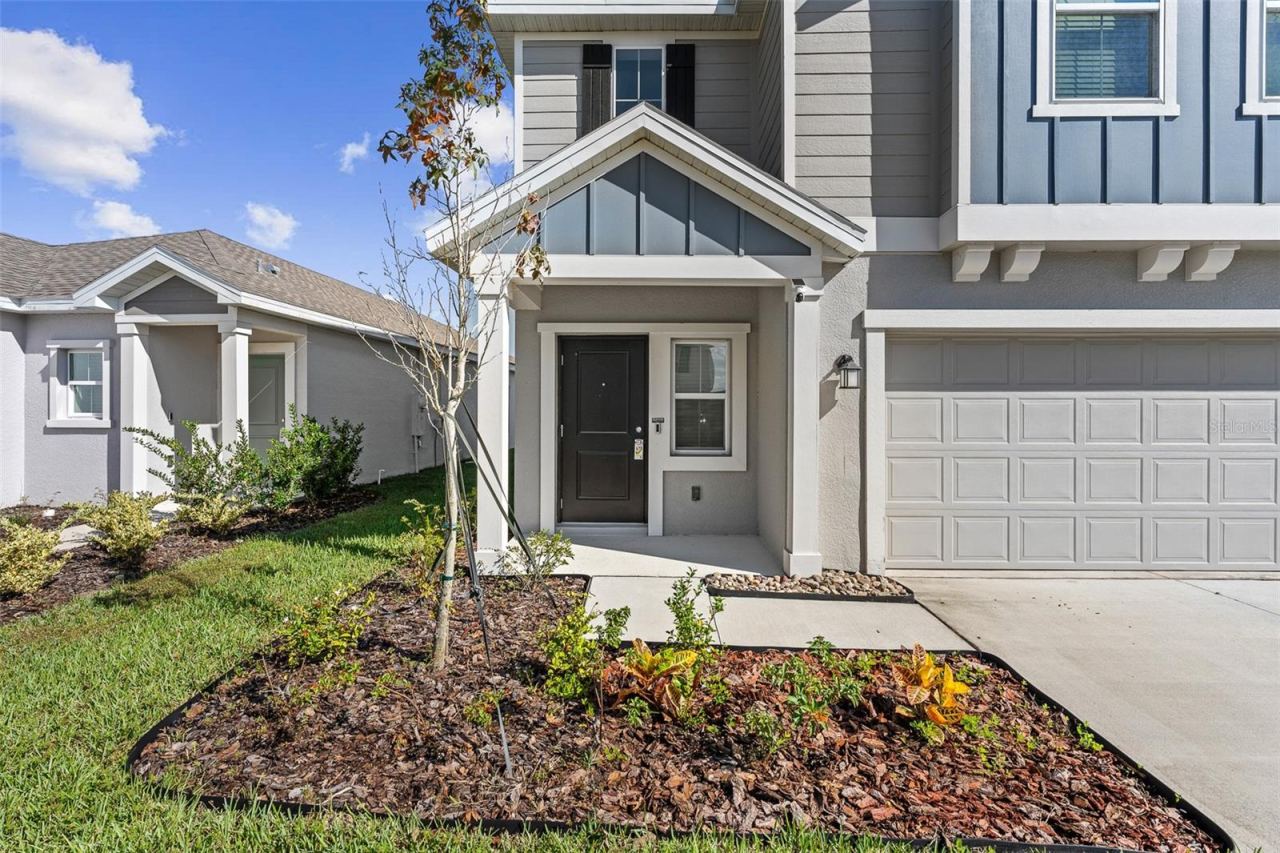 For Sale
4110 Calusa Pine Rd
Daytona Beach, FL 32124
4 BD | 3 BA | 1,873 Sq.Ft.
$369,900
Courtesy of VENTURE DEVELOPMENT REALTY,INC
Listing information is provided by Stellar MLS as distributed by MLS Grid, for consumers' personal, non-commercial use. It may not be used for any purpose other than to identify prospective properties consumers may be interested in purchasing. Based on information submitted to the MLS GRID as of October 28, 2026 at 4:00 AM Eastern. All data is obtained from various sources and may not have been verified by broker or MLS GRID. Supplied Open House Information is subject to change without notice. All information should be independently reviewed and verified for accuracy. Properties may or may not be listed by the office/agent presenting the information. Listings shown with the listing brokerage.
