
Sold Feb 2026
100 San Mardeen CtDaytona Beach, FL 32117
- 4 beds
- 3 baths
- 2,718 sq ft
- 0.14 acres
- Built 2016
Listing courtesy of REAL BROKER, LLC · MLS# O6333260
About this home
MAJOR PRICE IMPROVEMENT! ONE OF THE BEST PRICES PER SQUARE FOOT IN THE AREA AND YOUR CHANCE TO CAPITALIZE ON IT. There are a couple of areas that can use some cosmetic work (paint & carpet), which is why we've adjusted the price to this amazing value! Welcome to 100 San Mardeen Street, nestled in the beautifully crafted community of Tuscany Woods — where nature, comfort, and convenience come together. Surrounded by mature trees and peaceful, picturesque vibes, this neighborhood offers a tranquil escape while keeping you close to everything Daytona Beach is known for.
The home itself is a standout: featuring tall ceilings, luxury vinyl plank flooring, and a bright, open-concept design. The kitchen is a chef’s dream, with granite countertops, a massive island, double ovens, cooktop, pendant lighting, and custom cabinetry in the pantry, laundry room, and primary suite closet. The primary bedroom also features a tray ceiling and private en-suite bath, thoughtfully separated from the rest of the home.
Upstairs, a spacious loft with its own full bath creates the perfect guest suite, studio, or even a media/movie room. Downstairs offers a dedicated flex room ideal for a home office or cozy den.
Step outside to enjoy your fully fenced backyard with a covered patio, offering both privacy and style. And just down the street, Tuscany Woods residents enjoy a community pool, playground, and walking paths, all surrounded by Florida’s natural beauty.
Located just minutes from the Daytona International Speedway, Daytona Beach Pier, shopping, dining, and major roadways, this home gives you the best of both worlds: a peaceful retreat with high-energy convenience just around the corner.
| Property type | Single Family Residence |
|---|---|
| Community | Tuscany Woods |
| County | Volusia |
| Year built | 2016 |
| Garage | 2-car |
| HOA | $225 quarterly |
| Taxes | $6,642 (2024) |
| MLS # | O6333260 |
Interior
Ceiling Fans(s), Eat-in Kitchen, High Ceilings, Open Floorplan, Primary Bedroom Main Floor, Split Bedroom, Stone Counters, Thermostat, Tray Ceiling(s), Walk-In Closet(s)
Appliances
Cooktop, Dishwasher, Disposal, Dryer, Microwave, Range Hood, Refrigerator, Washer
Flooring
Carpet, Ceramic Tile, Luxury Vinyl
Exterior
Lighting, Sidewalk, Sliding Doors, Sprinkler Metered
Community
Playground, Pool
Amenities
Playground, Pool
Heating & cooling
Electric / Central Air
Construction
Block, Concrete, Stucco
Roof
Shingle
Estimate your monthly payment
Principal & interest
- Loan amount
- Down payment
Rate shown is Freddie Mac's average 30-year rate (October 15, 2026). Principal and interest only; taxes, insurance and any HOA are extra. Not a loan offer.
Location
Keep looking
Similar homes in Daytona Beach
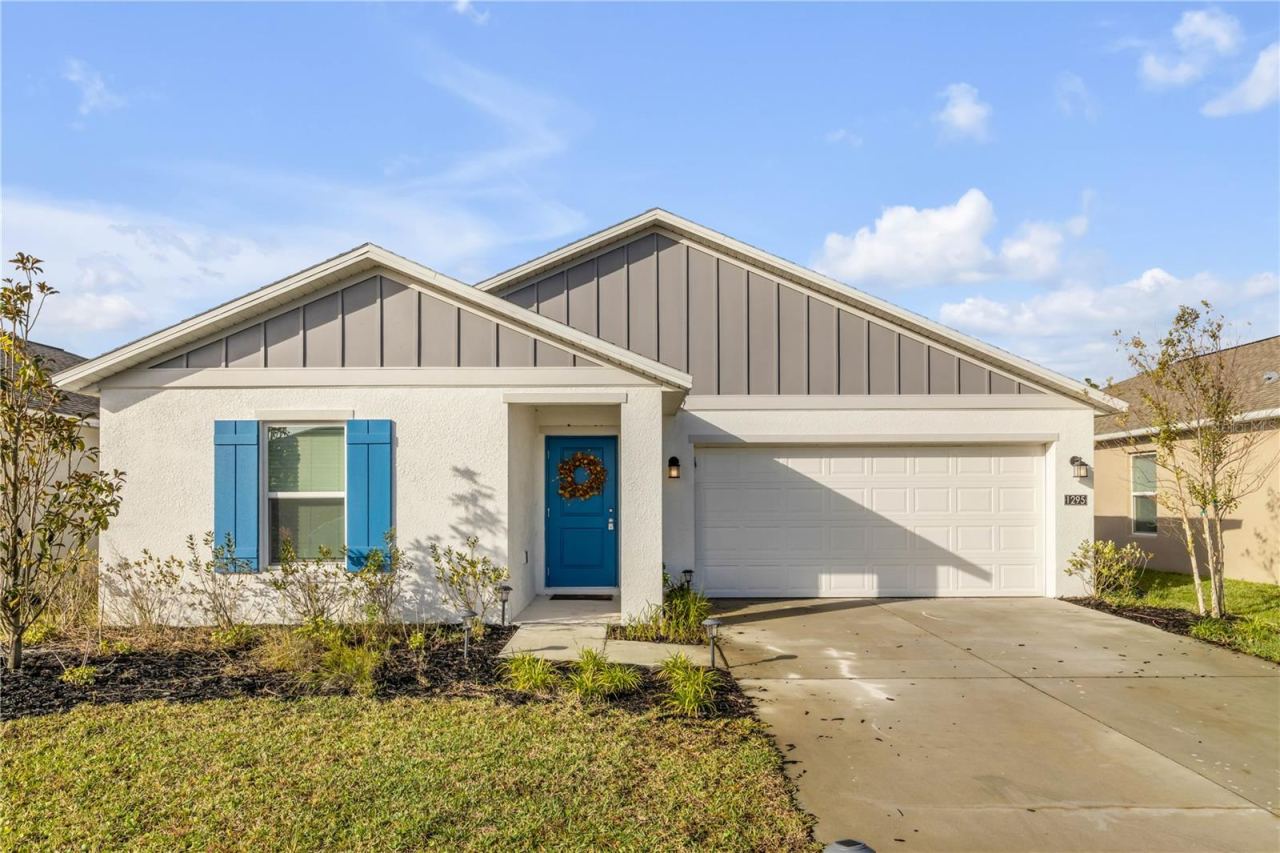 For Sale
1295 Belle Isle Ln
Daytona Beach, FL 32124
3 BD | 2 BA | 1,486 Sq.Ft.
$355,000
Courtesy of LPT REALTY, LLC
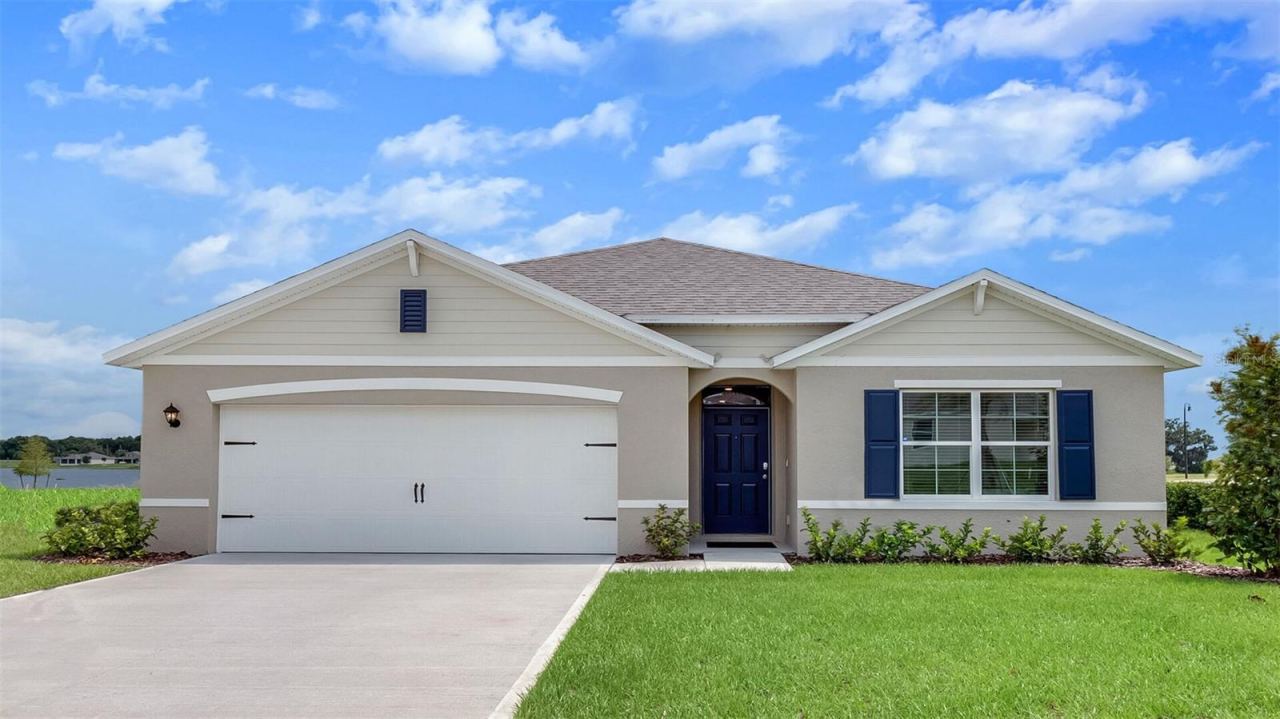 For Sale
961 Champion Ridge Dr
Daytona Beach, FL 32124
4 BD | 2 BA | 1,828 Sq.Ft.
$417,990
Courtesy of DR HORTON REALTY OF CENTRAL FLORIDA LLC
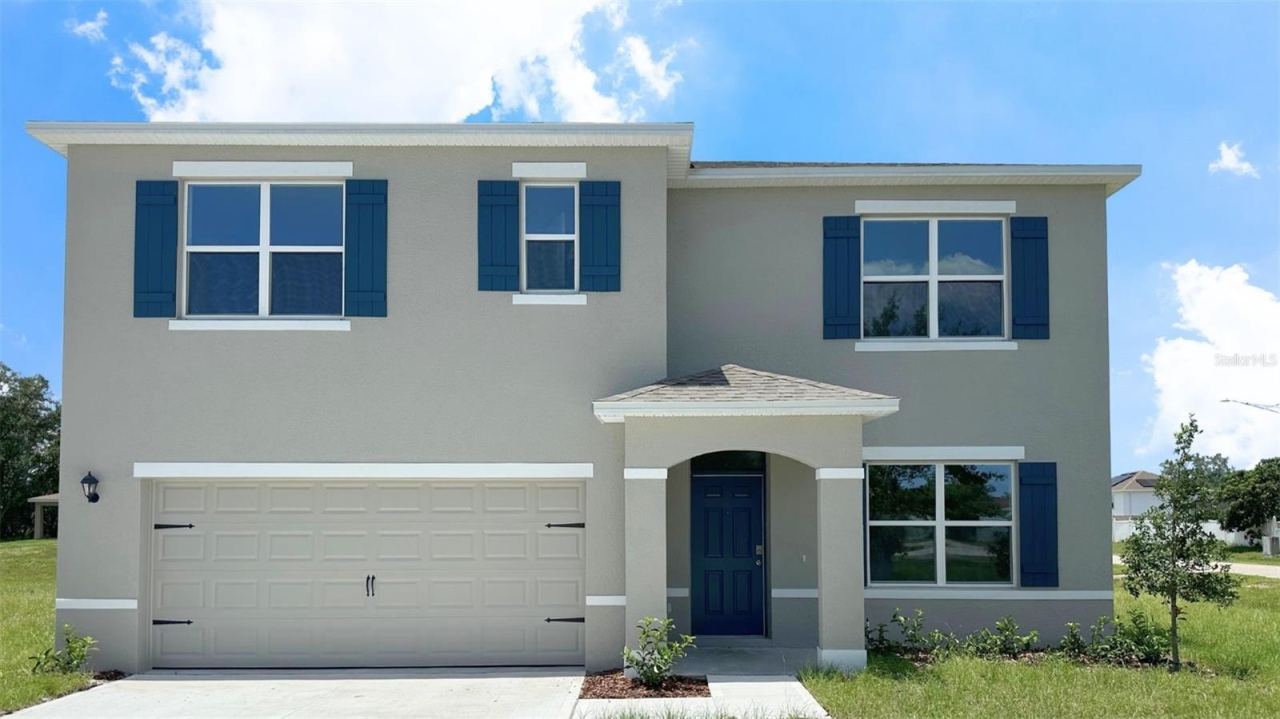 For Sale
965 Champion Ridge Dr
Daytona Beach, FL 32124
5 BD | 3 BA | 2,601 Sq.Ft.
$453,990
Courtesy of DR HORTON REALTY OF CENTRAL FLORIDA LLC
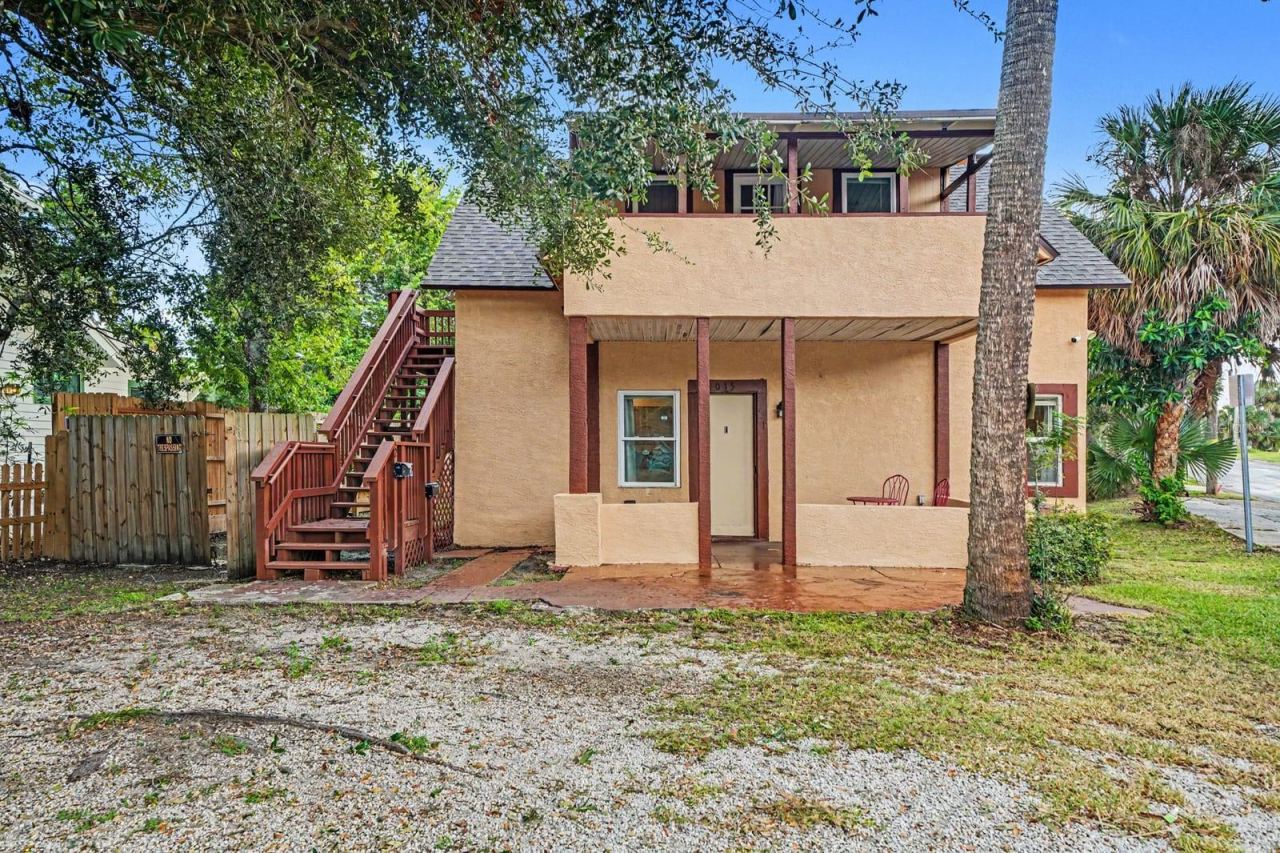 For Sale
1015 S Peninsula Dr #1,2
Daytona Beach, FL 32118
5 BD | 3 BA | 1,856 Sq.Ft.
$389,000
Courtesy of MARK SPAIN REAL ESTATE
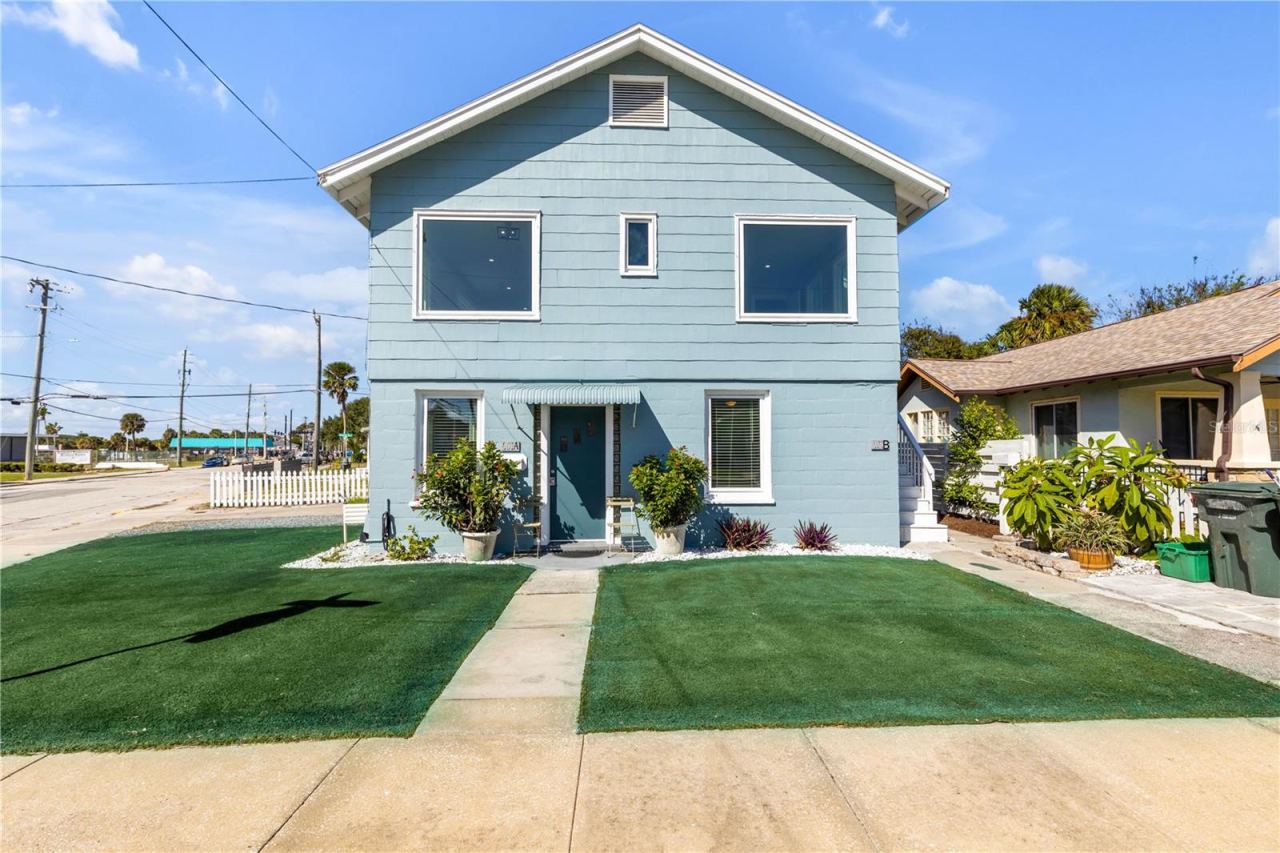 For Sale
Daytona Beach, FL 32118
4 BD | 3 BA | 1,808 Sq.Ft.
$395,000
Courtesy of REDFIN CORPORATION
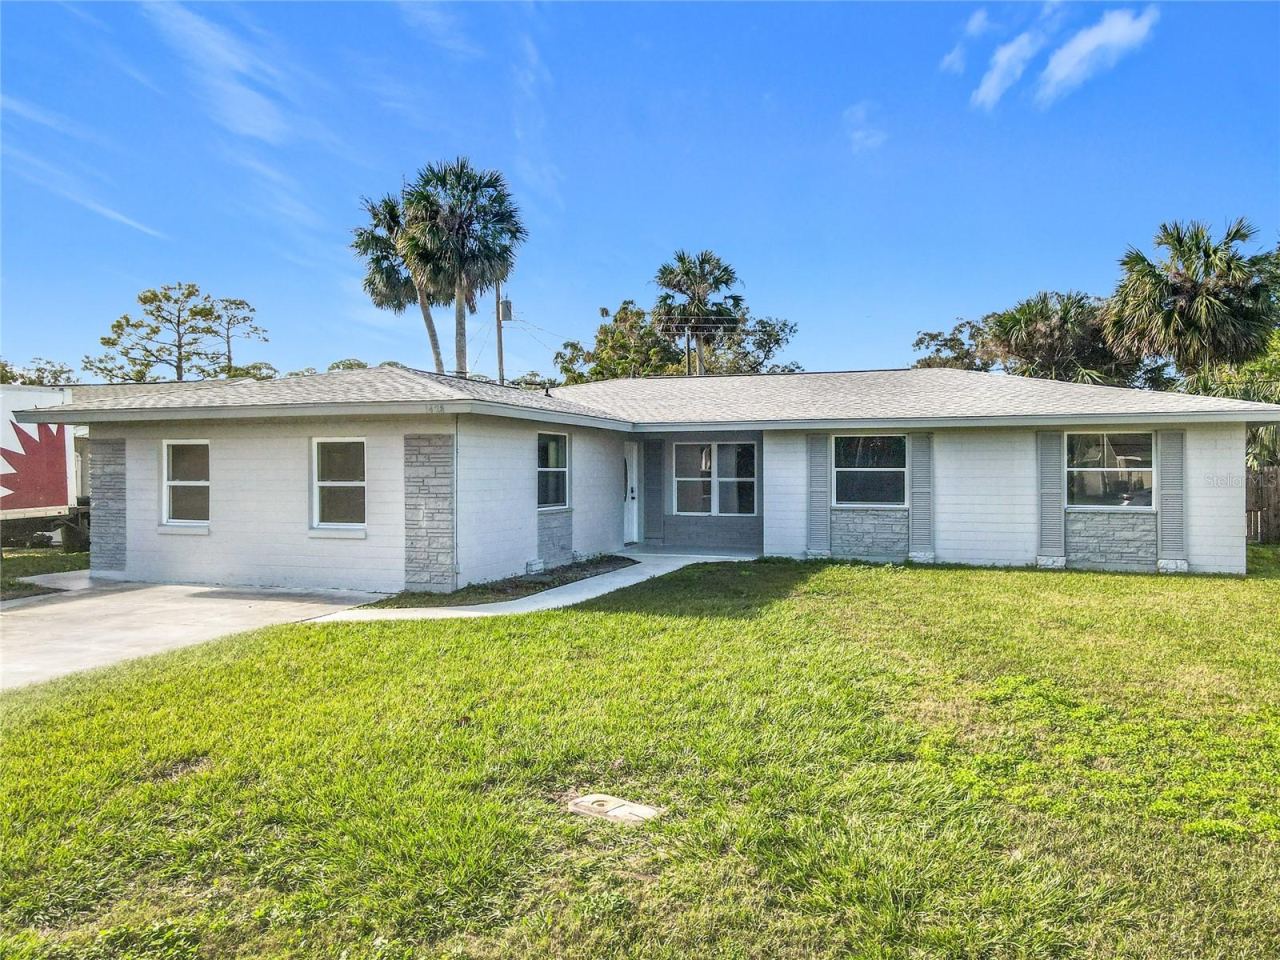 For Sale
1428 Margina Ave
Daytona Beach, FL 32114
4 BD | 3 BA | 1,990 Sq.Ft.
$365,000
Courtesy of NAIM REAL ESTATE LLC
Listing information is provided by Stellar MLS as distributed by MLS Grid, for consumers' personal, non-commercial use. It may not be used for any purpose other than to identify prospective properties consumers may be interested in purchasing. Based on information submitted to the MLS GRID as of October 29, 2026 at 10:15 AM Eastern. All data is obtained from various sources and may not have been verified by broker or MLS GRID. Supplied Open House Information is subject to change without notice. All information should be independently reviewed and verified for accuracy. Properties may or may not be listed by the office/agent presenting the information. Listings shown with the listing brokerage.
