
For sale
17 Old Oak Dr NPalm Coast, FL 32137
- 4 beds
- 4 baths
- 2,967 sq ft
- 0.36 acres
- Built 2025
Listing courtesy of RE/MAX SPECIALISTS · MLS# O6326042
About this home
An exceptional opportunity for BRAND-NEW LUXURY in The Sanctuary, one of Palm Coast's most distinctive gated communities. This stunning 4 BEDROOM, 3.5 BATH, 3-CAR GARAGE, CONCRETE BLOCK home offers nearly 3,000 square feet of thoughtfully designed living space where elevated finishes, impressive architecture and effortless Florida living come together. Step inside to soaring 12–16 FT CEILINGS, smooth walls and ceilings, wide-plank luxury vinyl flooring and expansive windows that fill the home with natural light. Multi-panel sliding glass doors create a seamless connection to the outdoors and enhance the home's open, inviting layout. At the heart of the home is a show-stopping GOURMET KITCHEN featuring an oversized WATERFALL QUARTZ ISLAND, full-height quartz backsplash, premium ceiling-height cabinetry and a beautifully designed PRIVATE BUTLER'S PANTRY offering additional prep space and storage. Built for both everyday living and entertaining, this home combines modern luxury with the peace of mind of NEW CONSTRUCTION, including a 1-YEAR BUILDER WARRANTY and 10-YEAR STRUCTURAL WARRANTY. Located within THE SANCTUARY, a private gated community tucked along the Intracoastal Waterway, residents enjoy a serene setting surrounded by lakes, walking trails and majestic oak trees—all just minutes from Palm Coast's beaches, golf, shopping and dining. BRAND NEW & MOVE-IN READY. This is an opportunity to experience luxury Palm Coast living at an exceptional value!
| Property type | Single Family Residence |
|---|---|
| Community | Sanctuary Sub |
| County | Flagler |
| Year built | 2025 |
| Garage | 3-car |
| HOA | $165 monthly |
| Taxes | $1,962 (2024) |
| New construction | Yes |
| Days on market | 456 |
| MLS # | O6326042 |
Interior
Ceiling Fans(s), Coffered Ceiling(s), Eat-in Kitchen, High Ceilings, Kitchen/Family Room Combo, L Dining, Open Floorplan, Primary Bedroom Main Floor, Solid Surface Counters, Split Bedroom, Thermostat, Walk-In Closet(s)
Appliances
Convection Oven, Cooktop, Dishwasher, Electric Water Heater, Microwave, Range Hood, Refrigerator
Flooring
Luxury Vinyl, Tile
Exterior
Outdoor Grill, Outdoor Kitchen, Private Mailbox, Rain Gutters
Community
Deed Restrictions, Gated Community - Guard
Amenities
Gated, Park
Heating & cooling
Electric, Heat Pump / Central Air
Construction
Block, Stucco
Roof
Shingle
Estimate your monthly payment
Principal & interest
- Loan amount
- Down payment
Rate shown is Freddie Mac's average 30-year rate (October 15, 2026). Principal and interest only; taxes, insurance and any HOA are extra. Not a loan offer.
Location
Keep looking
Similar homes in Palm Coast
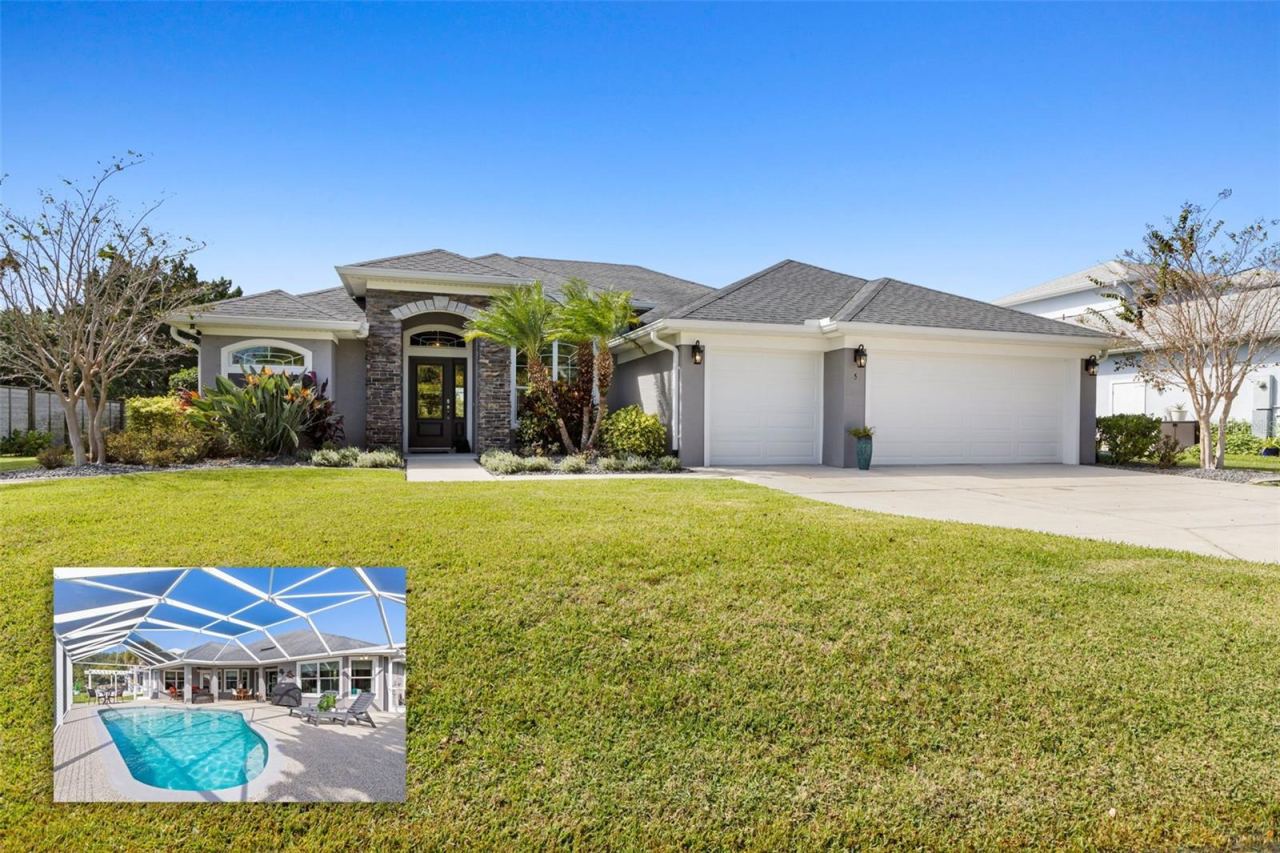 For Sale
5 Clermont Ct
Palm Coast, FL 32137
4 BD | 2 BA | 2,214 Sq.Ft.
$875,000
Courtesy of COLDWELL BANKER (HAMMOCK)
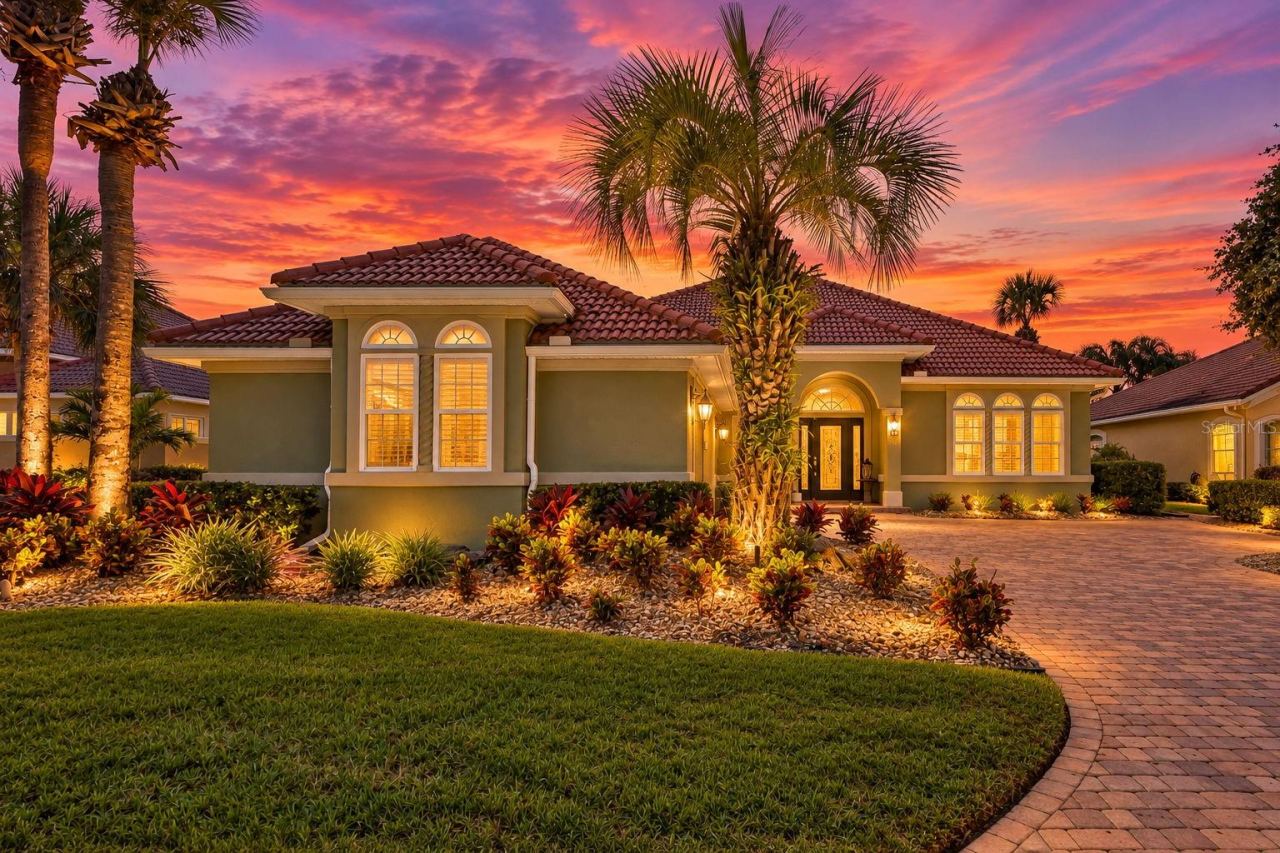 For Sale
28 Oak View Cir E
Palm Coast, FL 32137
4 BD | 3 BA | 2,528 Sq.Ft.
$1,050,000
Courtesy of BERKSHIRE HATHAWAY HOMESERVICE (OCEANSHORE)
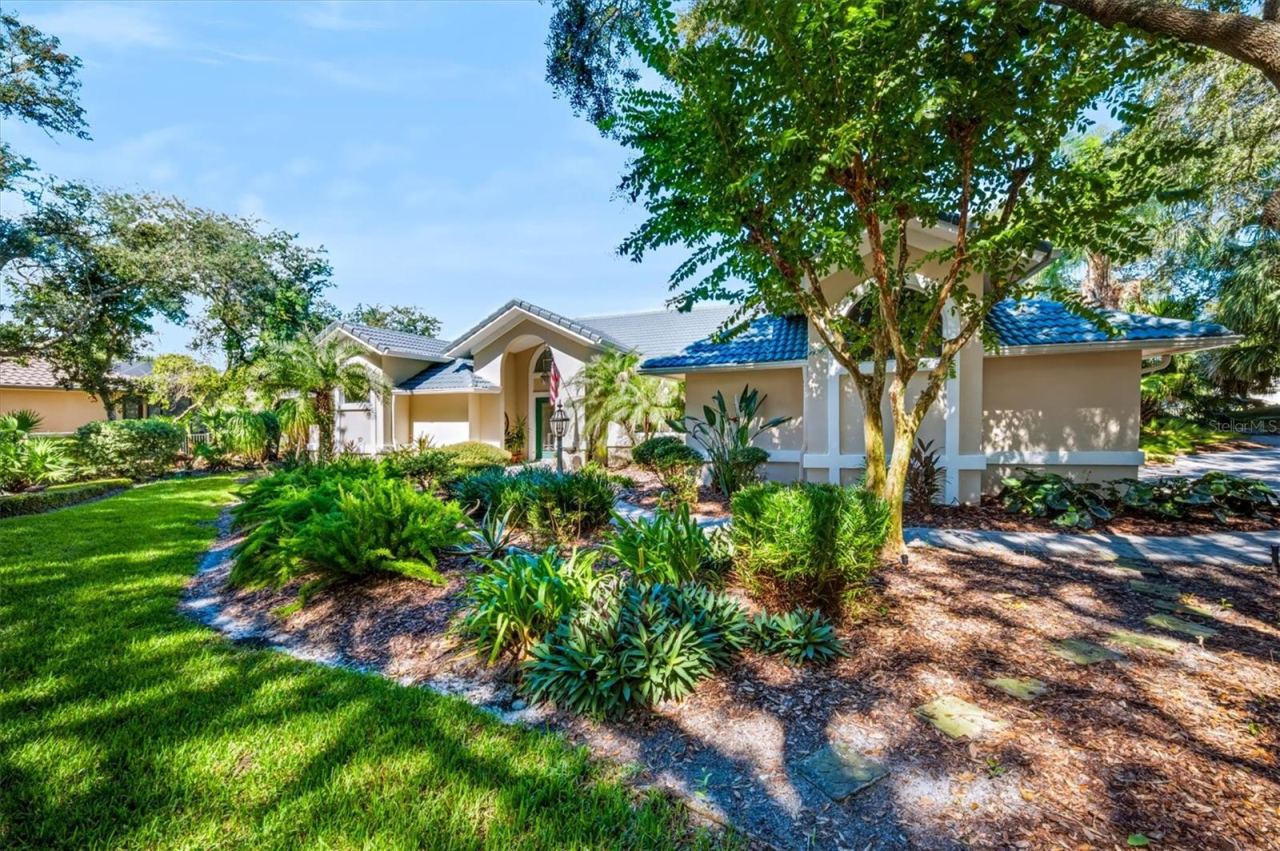 For Sale
20 San Marco Ct
Palm Coast, FL 32137
3 BD | 3 BA | 2,484 Sq.Ft.
$992,000
Courtesy of COASTAL GATEWAY REAL ESTATE GR
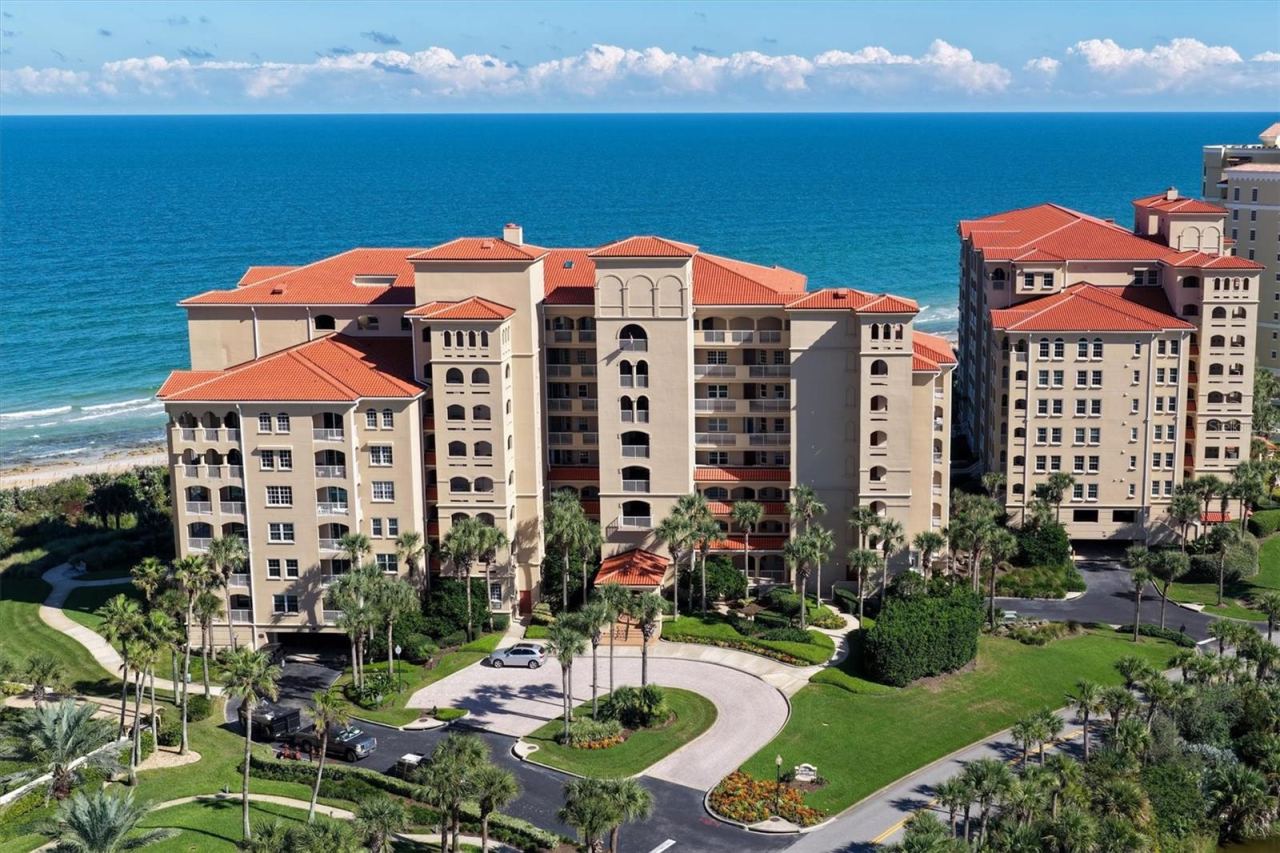 For Sale
11 Avenue De La Mer #1207
Palm Coast, FL 32137
3 BD | 3 BA | 2,161 Sq.Ft.
$924,000
Courtesy of COASTAL GATEWAY REAL ESTATE GR
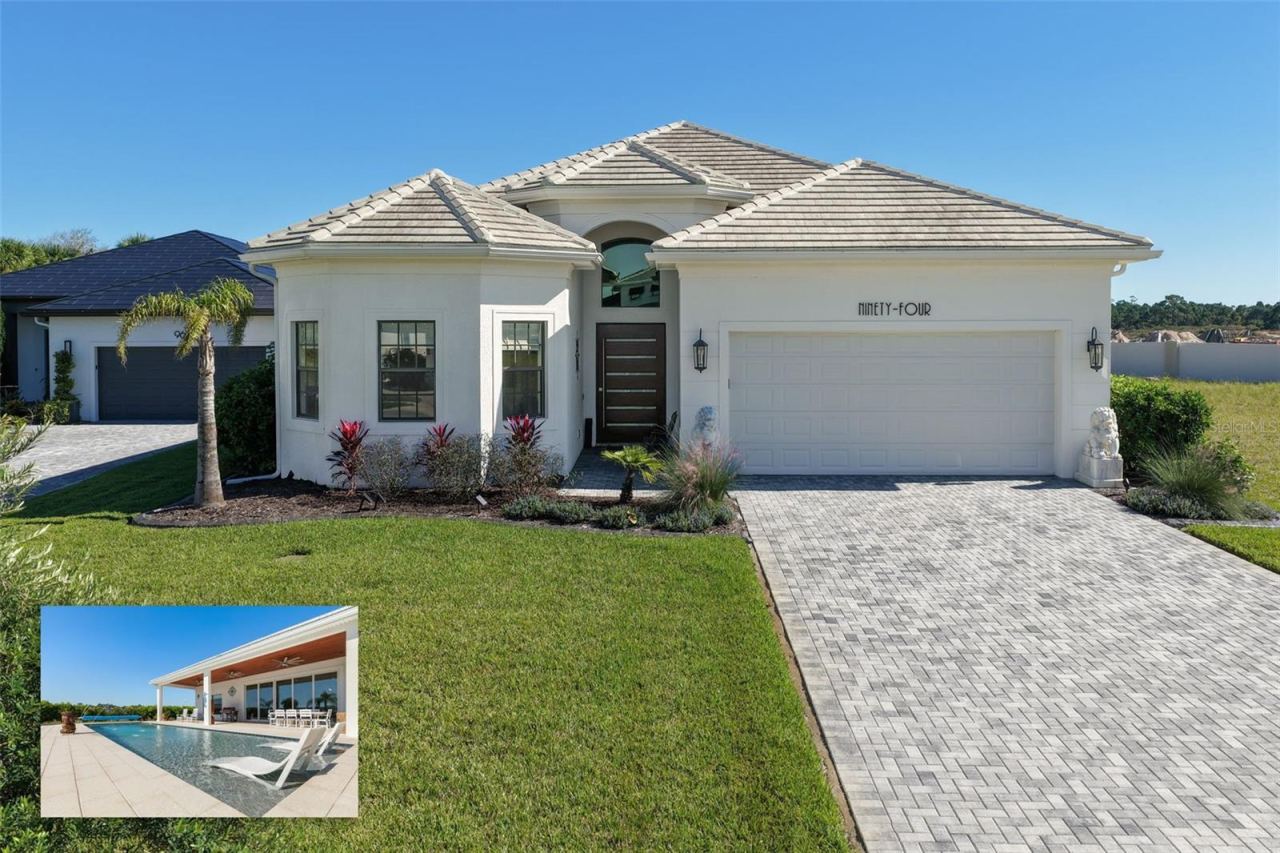 For Sale
94 Del Palma Dr
Palm Coast, FL 32137
3 BD | 3 BA | 2,949 Sq.Ft.
$999,997
Courtesy of GRAND LIVING REALTY
64 Fleming Ct
Palm Coast, FL 32137
3 BD | 4 BA | 3,188 Sq.Ft.
$979,000
Courtesy of CENTURY 21 Fine Homes & Estates Realty Exchange
Listing information is provided by Stellar MLS as distributed by MLS Grid, for consumers' personal, non-commercial use. It may not be used for any purpose other than to identify prospective properties consumers may be interested in purchasing. Based on information submitted to the MLS GRID as of October 29, 2026 at 8:30 PM Eastern. All data is obtained from various sources and may not have been verified by broker or MLS GRID. Supplied Open House Information is subject to change without notice. All information should be independently reviewed and verified for accuracy. Properties may or may not be listed by the office/agent presenting the information. Listings shown with the listing brokerage.
