
For sale
1724 Travelers Palm DrEdgewater, FL 32132
- 3 beds
- 2 baths
- 1,732 sq ft
- 0.23 acres
- Built 1983
Listing courtesy of THE KEYES COMPANY · MLS# NS1089633
About this home
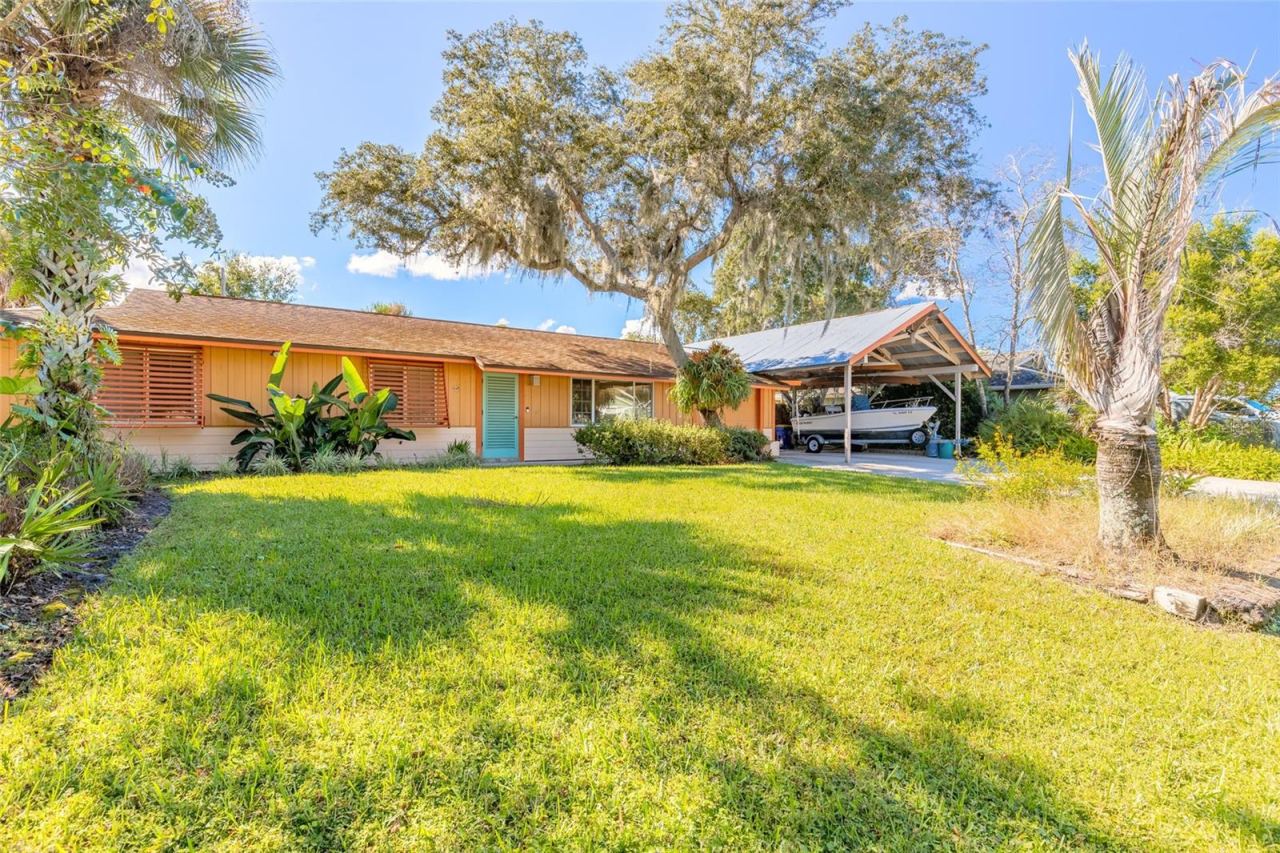
Welcome to 1724 Travelers Palm Drive in Edgewater, a beautifully maintained 3-bedroom, 2-bathroom home offering a spacious split floor plan, inviting indoor and outdoor living areas, and a BRAND-NEW ROOF installed in October 2026 with a transferable warranty! Step inside to discover vaulted ceilings, wall-to-wall tile flooring, and an open, airy layout designed for comfortable everyday living and entertaining. The expansive great room serves as the heart of the home, seamlessly connecting the living and dining areas with a welcoming kitchen breakfast bar. The kitchen features granite countertops, stainless steel appliances, and plenty of space for preparing meals and gathering with family and friends. All three generously sized bedrooms feature walk-in closets, providing exceptional storage, while the split-bedroom design offers added privacy. An interior laundry and utility room is conveniently located just off the kitchen. The spacious two-car garage includes a workbench and a large picture window that fills the space with natural light, making it ideal for hobbies, projects, or additional workspace. Outside, enjoy your own private backyard retreat featuring a screened rear porch, open patio-style deck, and firepit, perfect for relaxing or entertaining under the stars. The spacious fenced yard is enhanced by an assortment of fruit trees, including lime, lemon, banana, and olive trees, creating a charming outdoor setting with plenty of room to enjoy. Additional highlights include a WaterShield water filtration and softener system. Lovingly maintained and offering a wonderful combination of space, functionality, and outdoor enjoyment, this home is ready for its next chapter.
| Property type | Single Family Residence |
|---|---|
| Community | Florida Shores 01 |
| County | Volusia |
| Year built | 1983 |
| Garage | 2-car |
| HOA | None |
| Taxes | $4,149 (2025) |
| Days on market | 0 |
| MLS # | NS1089633 |
Interior
Ceiling Fans(s), Open Floorplan, Split Bedroom, Vaulted Ceiling(s), Walk-In Closet(s)
Appliances
Dishwasher, Dryer, Microwave, Range, Refrigerator, Washer, Water Softener
Flooring
Tile
Exterior
Fire Pit
Heating & cooling
Central / Central Air
Construction
Frame
Roof
Shingle
Estimate your monthly payment
Principal & interest
- Loan amount
- Down payment
Rate shown is Freddie Mac's average 30-year rate (October 15, 2026). Principal and interest only; taxes, insurance and any HOA are extra. Not a loan offer.
Location
Keep looking
Similar homes in Edgewater
239 Meadow Lake Dr
Edgewater, FL 32141
3 BD | 2 BA | 1,736 Sq.Ft.
$357,900
Courtesy of WATSON REALTY CORP
 For Sale
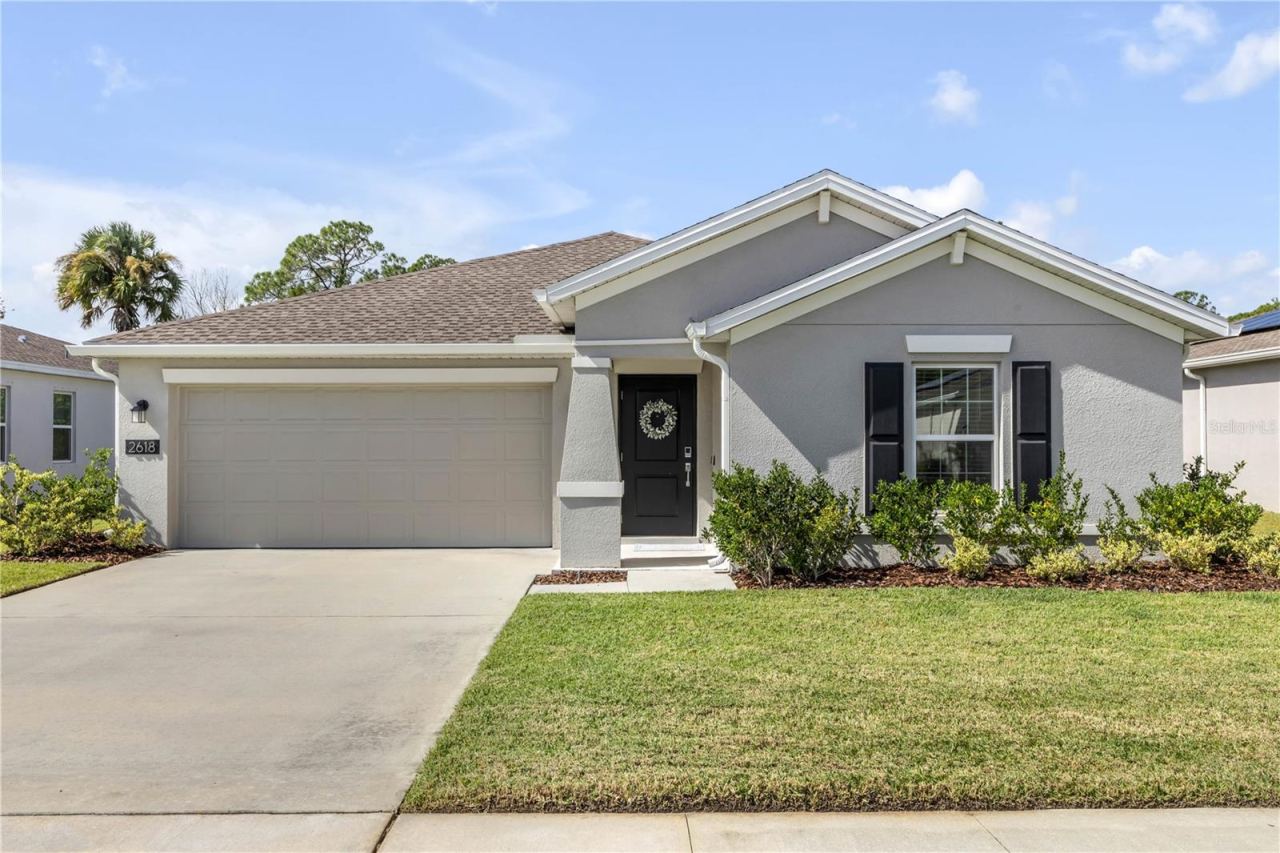
2618 Hoptree Ln
Edgewater, FL 32141
3 BD | 2 BA | 1,540 Sq.Ft.
$349,000
Courtesy of EXIT REAL ESTATE PROPERTY SOL
 For Sale
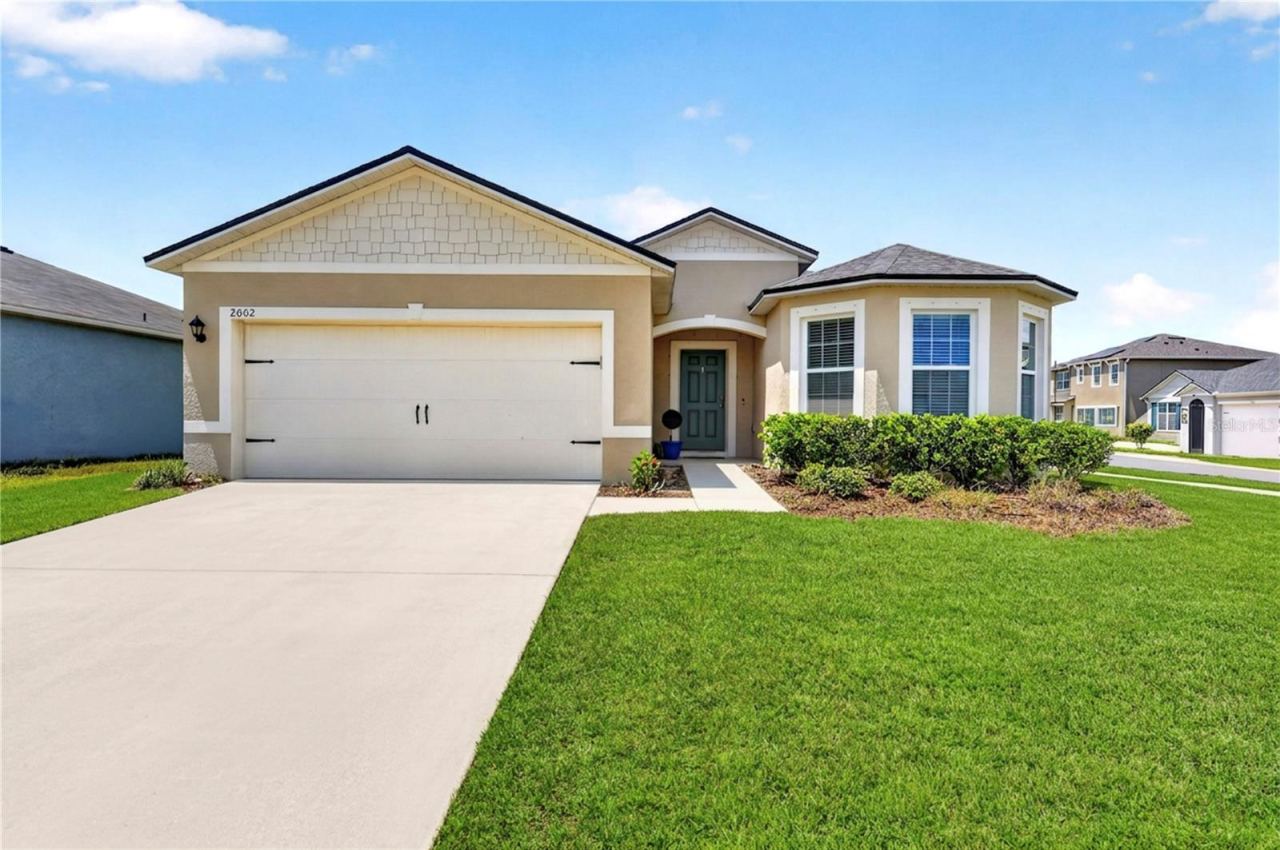
2002 Glenbrooke Rd
Edgewater, FL 32141
3 BD | 2 BA | 1,719 Sq.Ft.
$319,900
Courtesy of OCEANS LUXURY REALTY FULL SVC
 For Sale
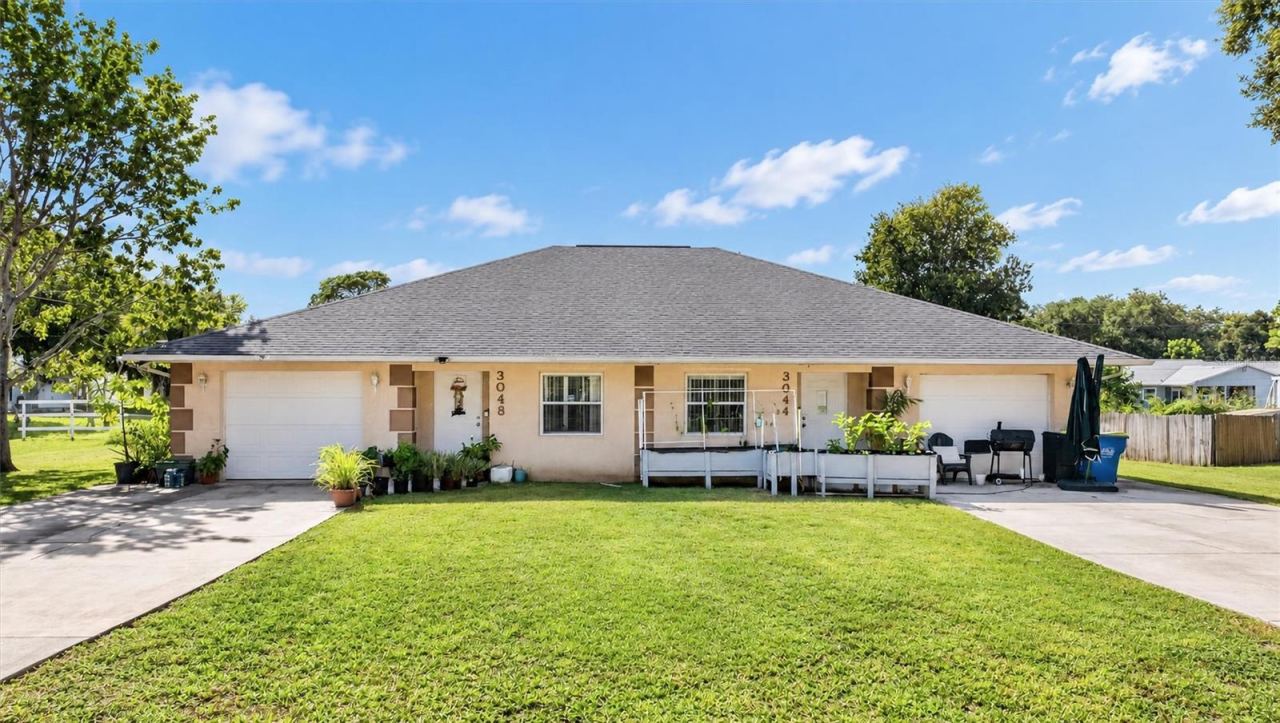
3044 India Palm Dr
Edgewater, FL 32141
4 BD | 2 BA | 2,034 Sq.Ft.
$399,900
Courtesy of SIMPLY REAL ESTATE
 For Sale
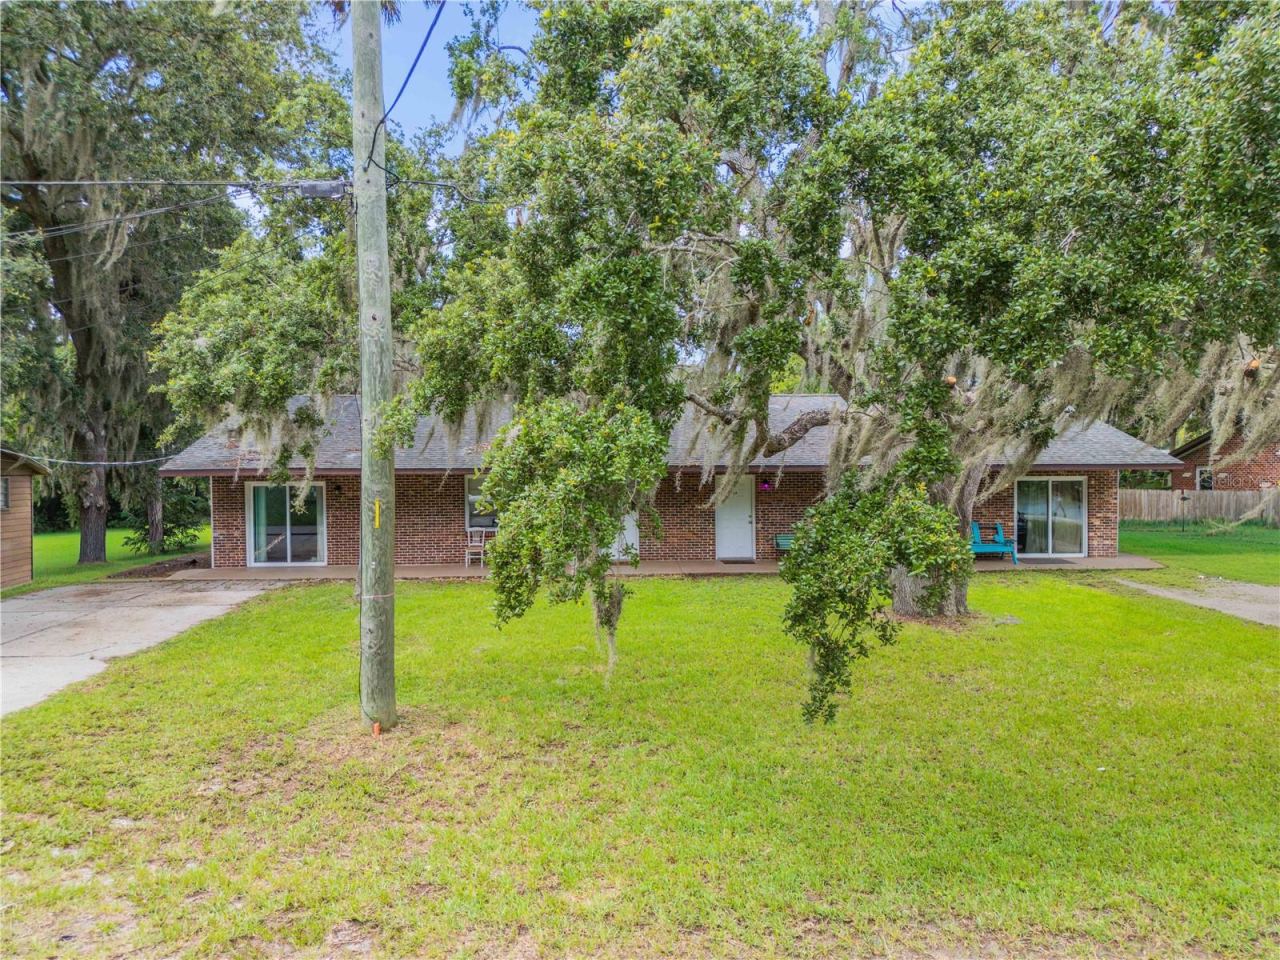
1205 16th St
Edgewater, FL 32132
6 BD | 2 BA | 2,304 Sq.Ft.
$409,900
Courtesy of PREMIER SOTHEBY'S INTL. RLTY
 For Sale
2526 Royal Palm Dr
Edgewater, FL 32141
3 BD | 2 BA | 1,460 Sq.Ft.
$385,000
Courtesy of EXIT REAL ESTATE PROPERTY SOL
Listing information is provided by Stellar MLS as distributed by MLS Grid, for consumers' personal, non-commercial use. It may not be used for any purpose other than to identify prospective properties consumers may be interested in purchasing. Based on information submitted to the MLS GRID as of November 2, 2026 at 5:45 PM Eastern. All data is obtained from various sources and may not have been verified by broker or MLS GRID. Supplied Open House Information is subject to change without notice. All information should be independently reviewed and verified for accuracy. Properties may or may not be listed by the office/agent presenting the information. Listings shown with the listing brokerage.
