
For sale
5300 S Atlantic Ave #15-202New Smyrna Beach, FL 32169
- 2 beds
- 2 baths
- 1,389 sq ft
- 0.54 acres
- Built 2007
Listing courtesy of LOCAL LIVING REALTY GROUP · MLS# NS1089531
About this home
Experience the ultimate coastal lifestyle in this beautifully appointed 2-bedroom, 2-bathroom condo, perfectly situated in one of Ocean Walk’s
most desirable locations. Located in Building 15, this residence is just 100 yards from the deeded beach walkover and steps from the community
clubhouse and pool. Positioned on the south end of the building, the unit offers a spacious, specially screened balcony that provides stunning,
bug-free views of the community pond, fountain, and spectacular evening sunsets. The interior features a thoughtful split-floor plan, including a
luxurious primary suite with a large walk-in closet. The primary ensuite bathroom has been fully renovated in a sophisticated coastal farmhouse
design, complete with dual sinks, quartz countertops, stylish shiplap detailing, and a generous walk-in shower. For ultimate convenience, the unit
includes an in-suite washer and dryer, an assigned storage closet located on the same level near the elevator, and easy access to the building's
trash chute. Ocean Walk offers an unparalleled amenity package within a 24-hour gated community. Residents enjoy underground parking with
secure elevator lobby access, two clubhouses, two swimming pools, two spas, a sauna, a fitness center, an indoor theater room, and gas BBQ
grills. Outdoor enthusiasts will appreciate the tennis, pickleball, bocce, and shuffleboard courts, as well as nature trails and dedicated kayak
access to the estuary and river. Best of all, the community provides direct access to a private, no-drive beach. Conveniently located just minutes
from premier shopping, dining, and nightlife. All information is intended to be accurate but is not guaranteed.
| Property type | Condominium |
|---|---|
| Community | Ocean Walk At New Smyrna Beach |
| County | Volusia |
| Year built | 2007 |
| Garage | 1-car |
| Taxes | $5,137 (2025) |
| Days on market | 0 |
| MLS # | NS1089531 |
Interior
Ceiling Fans(s), Open Floorplan, Split Bedroom, Walk-In Closet(s)
Appliances
Dishwasher, Disposal, Dryer, Electric Water Heater, Microwave, Range, Refrigerator, Washer
Flooring
Carpet, Tile
Exterior
Balcony, Storage
Community
Pool
Heating & cooling
Central, Electric / Central Air
Construction
Concrete, Stucco
Roof
Membrane
Estimate your monthly payment
Principal & interest
- Loan amount
- Down payment
Rate shown is Freddie Mac's average 30-year rate (October 15, 2026). Principal and interest only; taxes, insurance and any HOA are extra. Not a loan offer.
Location
Keep looking
Similar homes in New Smyrna Beach
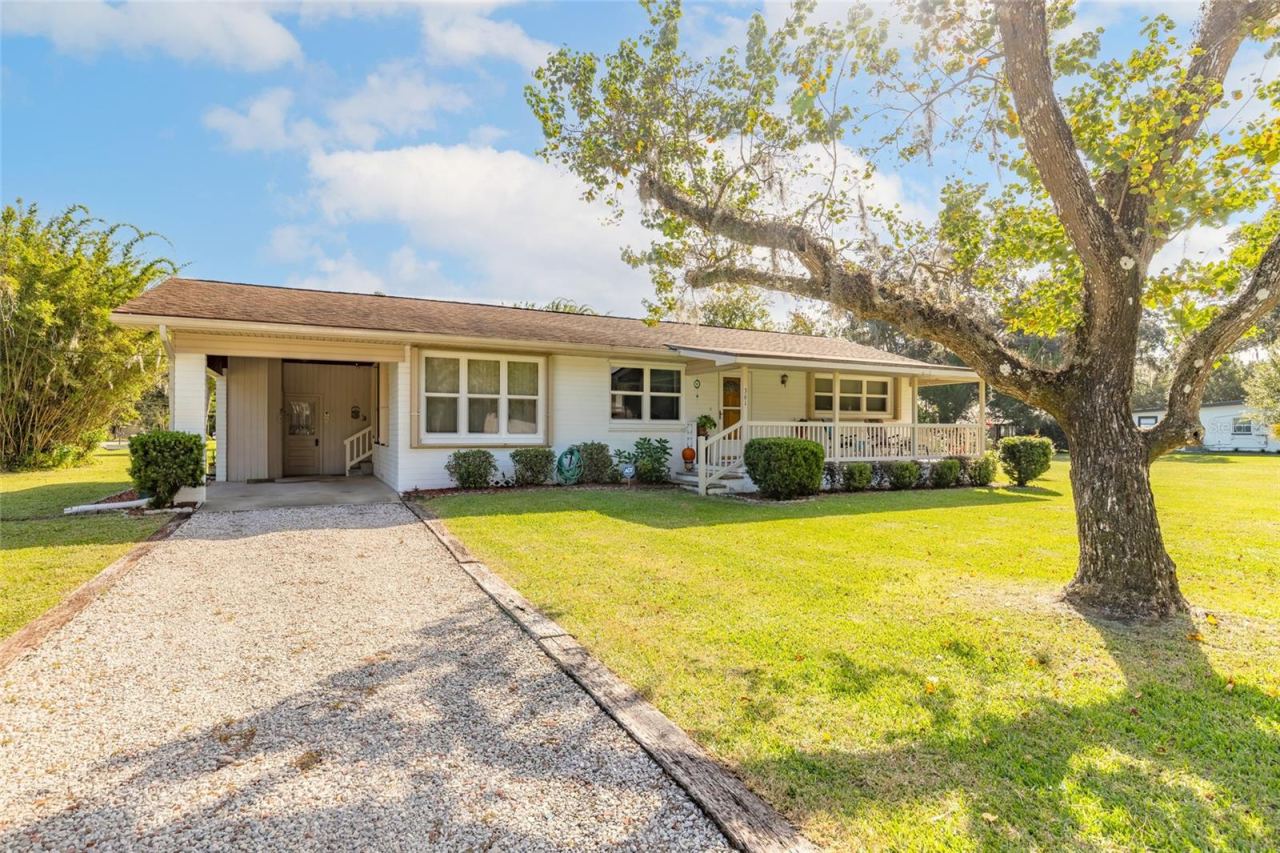 For Sale
361 Hammond St
New Smyrna Beach, FL 32168
2 BD | 2 BA | 1,270 Sq.Ft.
$375,000
Courtesy of EXP REALTY LLC
2697 Neverland Dr
New Smyrna Beach, FL 32168
4 BD | 2 BA | 1,855 Sq.Ft.
$489,000
Courtesy of LAND AND SEA REALTY
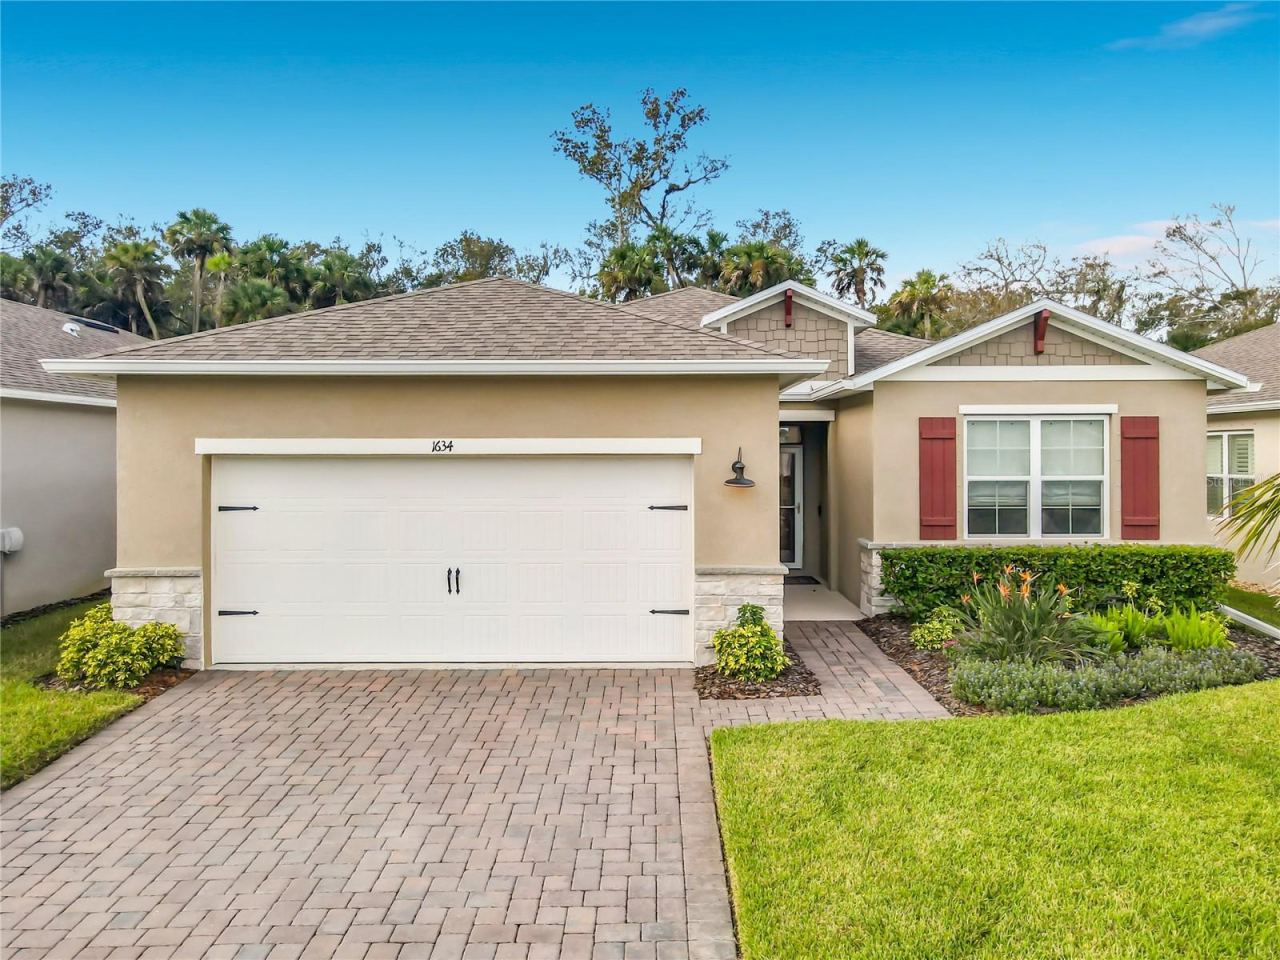 For Sale
1634 Delphi Way
New Smyrna Beach, FL 32168
3 BD | 2 BA | 1,660 Sq.Ft.
$449,900
Courtesy of CHARLES RUTENBERG REALTY ORLANDO
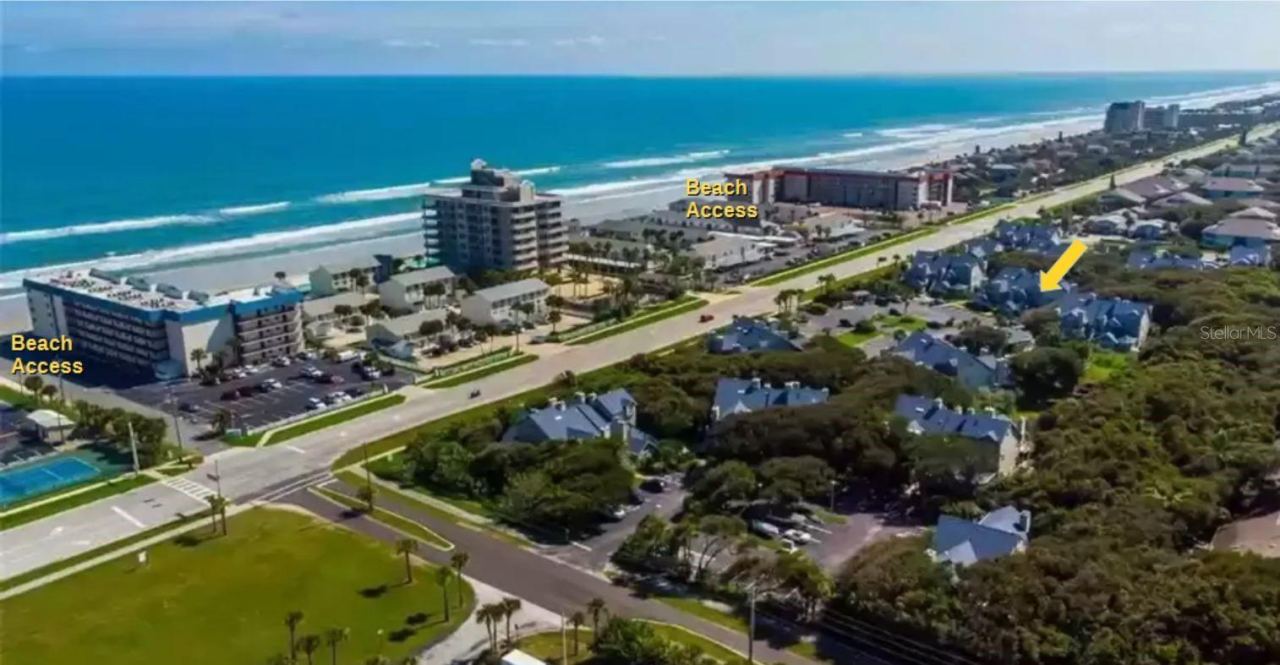 For Sale
4250 Sun Village Ct #230
New Smyrna Beach, FL 32169
3 BD | 2 BA | 1,167 Sq.Ft.
$425,000
Courtesy of RCI REAL ESTATE INC.
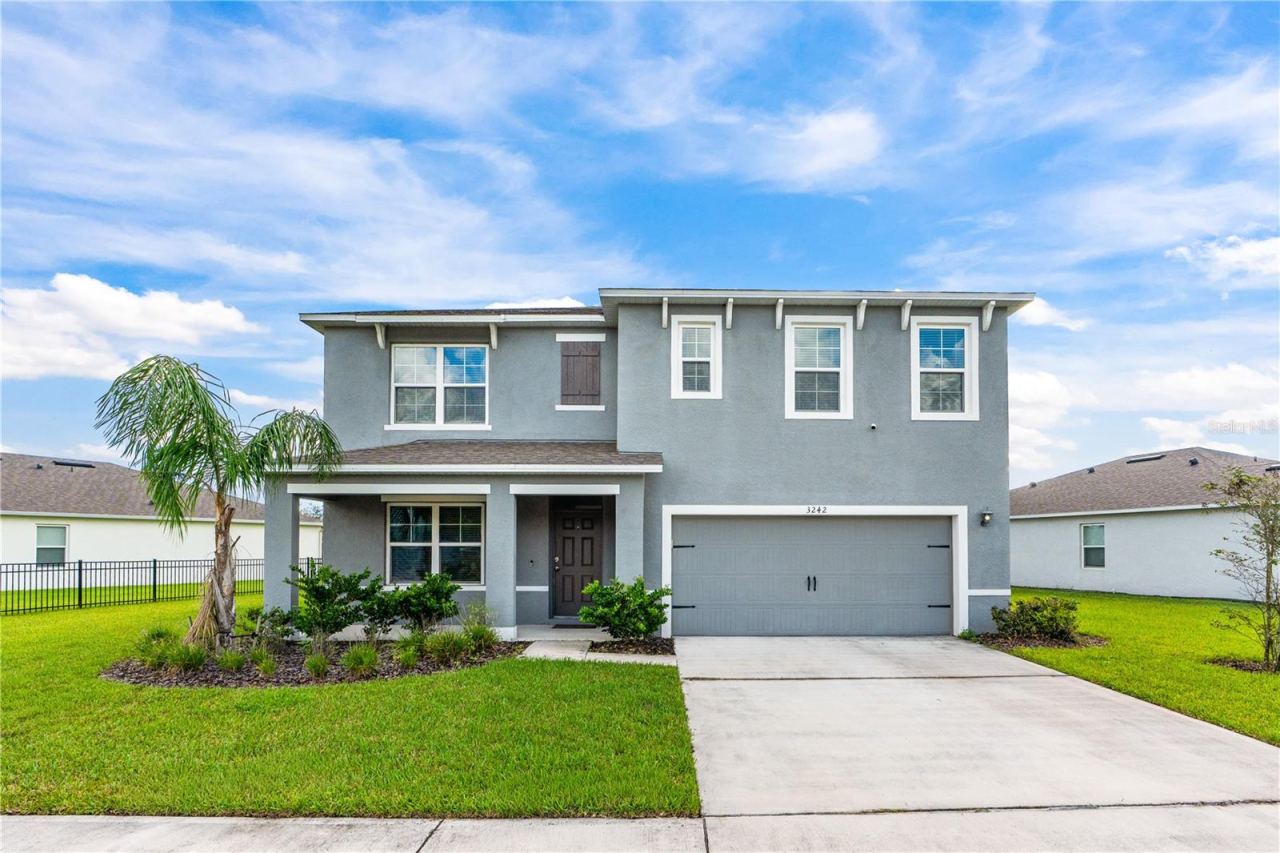 For Sale
3242 Carpentaria Dr
New Smyrna Beach, FL 32168
5 BD | 3 BA | 2,674 Sq.Ft.
$440,000
Courtesy of REALTY PROS ASSURED
 For Sale
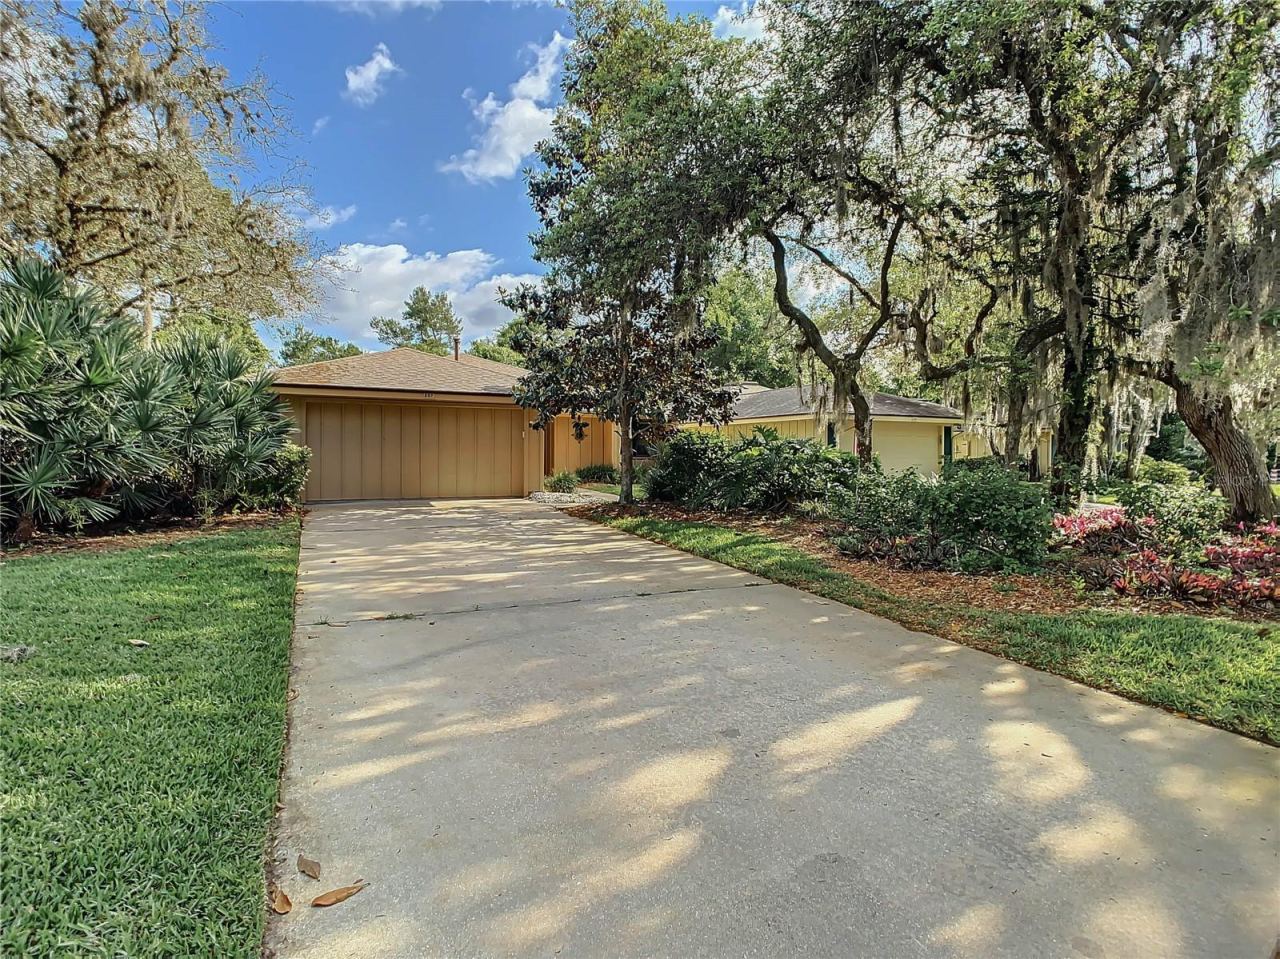
697 Saint Andrews Cir
New Smyrna Beach, FL 32168
2 BD | 2 BA | 1,334 Sq.Ft.
$379,900
Courtesy of LOCAL LIVING REALTY GROUP
Listing information is provided by Stellar MLS as distributed by MLS Grid, for consumers' personal, non-commercial use. It may not be used for any purpose other than to identify prospective properties consumers may be interested in purchasing. Based on information submitted to the MLS GRID as of October 30, 2026 at 4:46 PM Eastern. All data is obtained from various sources and may not have been verified by broker or MLS GRID. Supplied Open House Information is subject to change without notice. All information should be independently reviewed and verified for accuracy. Properties may or may not be listed by the office/agent presenting the information. Listings shown with the listing brokerage.
