
For sale
3321 Pino AveNew Smyrna Beach, FL 32168
- 3 beds
- 2 baths
- 1,867 sq ft
- 0.16 acres
- Built 2006
Listing courtesy of COLLADO REAL ESTATE · MLS# NS1089508
About this home
Bring your golf cart and enjoy the Venetian Bay lifestyle! Just a few blocks from the town center, resort-style pool, and restaurants, this tile-roof home combines a spacious corner setting with three bedrooms, a versatile den/office, and generous spaces to gather or unwind.
Mature palms, tropical landscaping, and a covered front porch with an arched entry create a welcoming arrival. The corner lot offers extra breathing room, with no home immediately alongside one side, while a rear-entry two-car garage preserves the inviting front streetscape.
Inside, generous living, family, and dining areas provide room to spread out, entertain, and enjoy everyday living. The separate den/office adds flexibility for working from home, hobbies, or a quiet retreat.
The kitchen features stainless steel appliances, granite countertops, a glass tile backsplash, ample cabinetry, generous counter space, and a separate pantry. Its connection to the dining and living areas keeps conversation flowing, while French doors lead to a screened paver patio, an inviting spot for morning coffee or evening cocktails.
The primary suite offers a large storage wall unit, an updated custom vanity with dual sinks, a tiled walk-in shower, and a separate tub. Additional features include laminate flooring, carpeted bedrooms, updated light fixtures, and a dedicated laundry room off the kitchen.
Updates include the A/C system, dishwasher, and garage door opener in 2024, along with additional kitchen appliances and an electric water heater in 2022.
With golf nearby and neighborhood favorites just a few blocks away, this home brings spacious living and the Florida lifestyle together.
| Property type | Single Family Residence |
|---|---|
| Community | Venetian Bay |
| County | Volusia |
| Year built | 2006 |
| Garage | 2-car |
| HOA | $950 annually |
| Taxes | $3,267 (2025) |
| Days on market | 2 |
| MLS # | NS1089508 |
Interior
Ceiling Fans(s), Living Room/Dining Room Combo, Open Floorplan, Primary Bedroom Main Floor, Solid Surface Counters, Solid Wood Cabinets, Thermostat, Walk-In Closet(s)
Appliances
Dishwasher, Dryer, Electric Water Heater, Microwave, Range, Refrigerator, Washer
Flooring
Carpet, Laminate, Tile
Exterior
Sidewalk
Community
Pool
Heating & cooling
Central / Central Air
Construction
Block, Concrete, Stucco
Roof
Tile
Estimate your monthly payment
Principal & interest
- Loan amount
- Down payment
Rate shown is Freddie Mac's average 30-year rate (October 15, 2026). Principal and interest only; taxes, insurance and any HOA are extra. Not a loan offer.
Location
Keep looking
Similar homes in New Smyrna Beach
4250 Sun Village Ct #230
New Smyrna Beach, FL 32169
3 BD | 2 BA | 1,167 Sq.Ft.
$425,000
Courtesy of RCI REAL ESTATE INC.
 For Sale
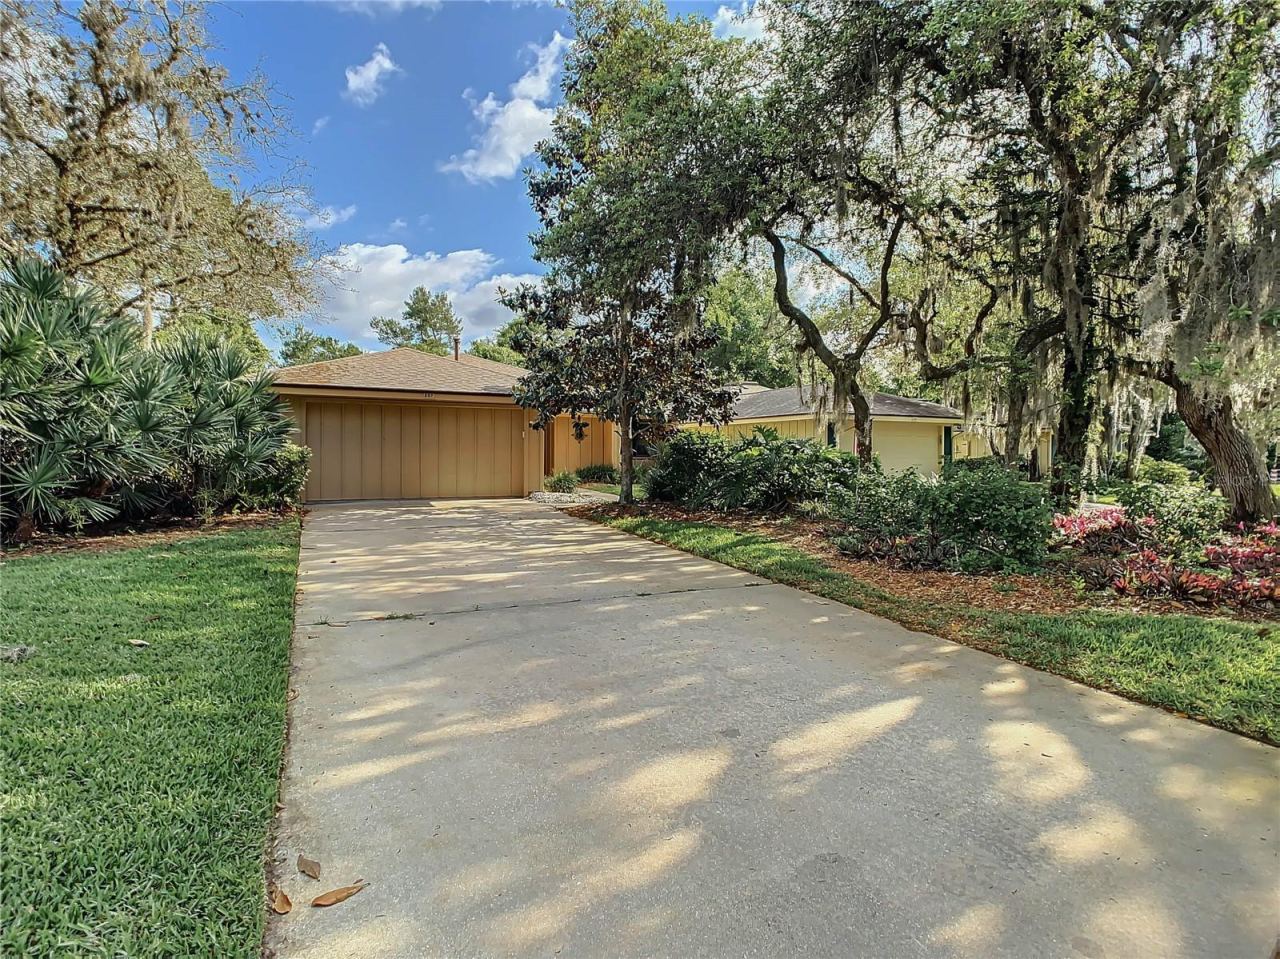
697 Saint Andrews Cir
New Smyrna Beach, FL 32168
2 BD | 2 BA | 1,334 Sq.Ft.
$379,900
Courtesy of LOCAL LIVING REALTY GROUP
 For Sale
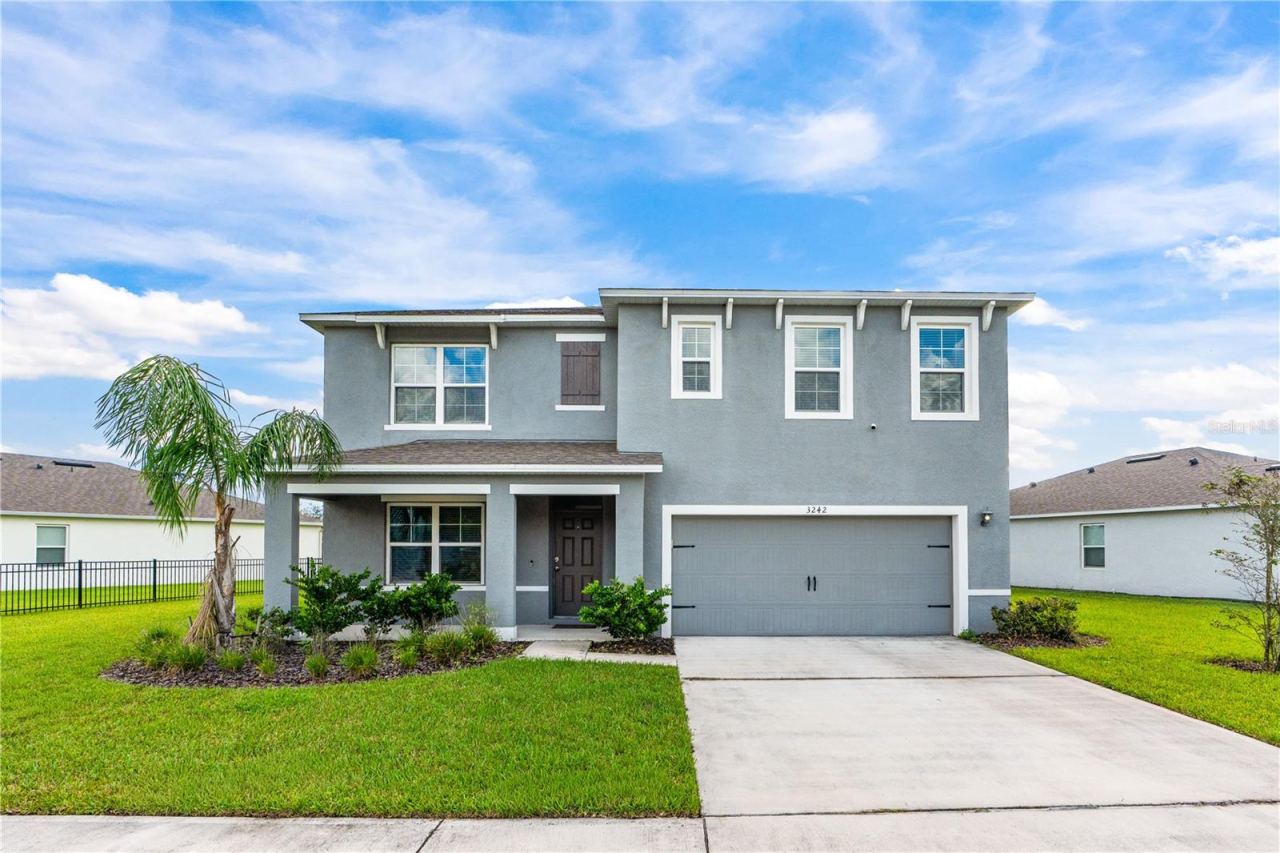
3242 Carpentaria Dr
New Smyrna Beach, FL 32168
5 BD | 3 BA | 2,674 Sq.Ft.
$440,000
Courtesy of REALTY PROS ASSURED
3643 Casalta Cir
New Smyrna Beach, FL 32168
2 BD | 3 BA | 1,824 Sq.Ft.
$349,900
Courtesy of OCEANBREEZE PROPERTIES
 For Sale
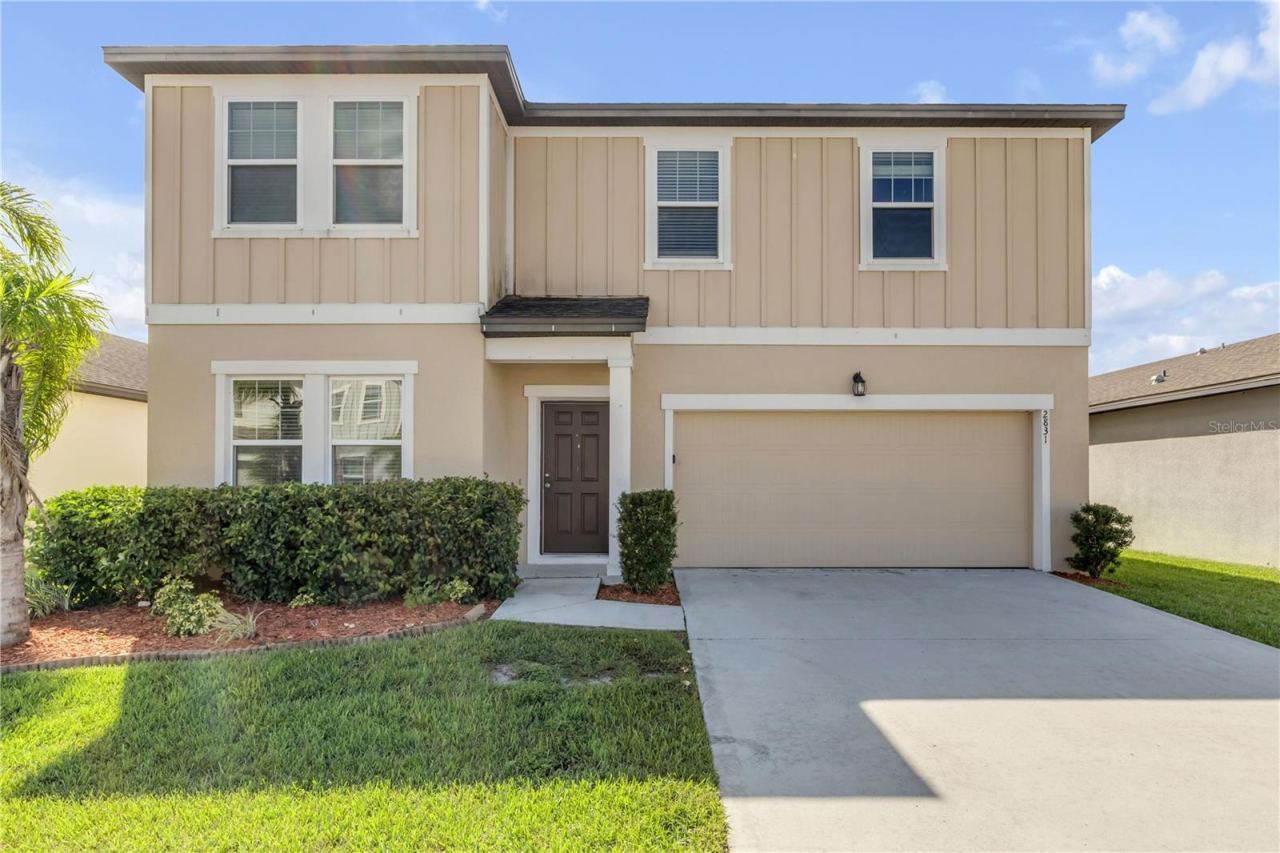
2831 Neverland Dr
New Smyrna Beach, FL 32168
4 BD | 3 BA | 2,420 Sq.Ft.
$369,900
Courtesy of LOCAL LIVING REALTY GROUP
 For Sale
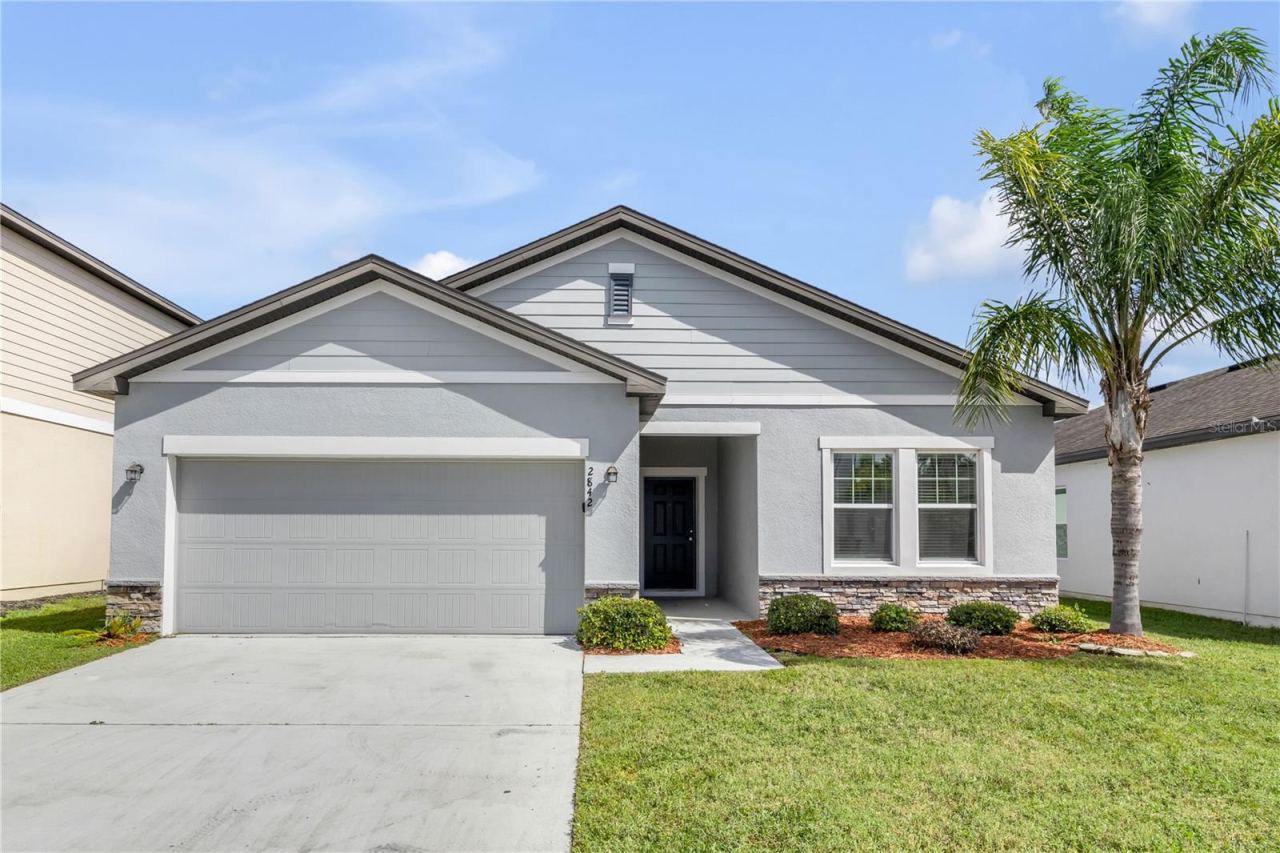
2842 Neverland Dr
New Smyrna Beach, FL 32168
4 BD | 2 BA | 1,889 Sq.Ft.
$349,900
Courtesy of LOCAL LIVING REALTY GROUP
Listing information is provided by Stellar MLS as distributed by MLS Grid, for consumers' personal, non-commercial use. It may not be used for any purpose other than to identify prospective properties consumers may be interested in purchasing. Based on information submitted to the MLS GRID as of October 27, 2026 at 10:00 PM Eastern. All data is obtained from various sources and may not have been verified by broker or MLS GRID. Supplied Open House Information is subject to change without notice. All information should be independently reviewed and verified for accuracy. Properties may or may not be listed by the office/agent presenting the information. Listings shown with the listing brokerage.
