
For sale
446 Bouchelle Dr #103New Smyrna Beach, FL 32169
- 2 beds
- 2 baths
- 1,053 sq ft
- 0.18 acres
- Built 1990
Listing courtesy of EZ CHOICE REALTY · MLS# NS1089333
About this home
Direct Intracoastal living awaits in this beautifully renovated, first-floor condo on sought-after Bouchelle Island. This 2-bedroom, 2-bath residence offers an open, coastal-inspired interior and water views from both the living room and primary suite. The updated kitchen features a crisp design, soft-close wood cabinetry, solid stone countertops, stainless-steel appliances, a striking blue tile backsplash, and a generous breakfast bar overlooking the dining and living areas. A built-in beverage bar adds extra storage and makes entertaining effortless.
Step into the newly glass-enclosed waterfront porch. Enjoy an inviting, all-season space for morning coffee, sunset cocktails, or simply watching boats and wildlife pass along the Intracoastal. The spacious primary suite enjoys its own water view and an updated ensuite bath, while the guest bedroom and second full bath provide comfortable accommodations for family and friends. New owners will enjoy a new A/C system installed in August of 2026
Bouchelle Island offers a true resort-style lifestyle with two heated pools, a spa, clubhouse, fitness center, tennis and pickle ball courts, shuffleboard, an 18-hole pitch-and-putt course, outdoor grilling areas, boat and trailer storage, wet slips subject to availability, and approximately 3,000 feet of waterfront boardwalk. All of this is just minutes from the beach, Flagler Avenue, Historic Canal Street, dining, shopping, and everything New Smyrna Beach has for your new address.
| Property type | Condominium |
|---|---|
| Community | Bouchelle Island Condo |
| County | Volusia |
| Year built | 1990 |
| Water body | INTRACOASTAL WATERWAY |
| View | Water |
| HOA | $1,990 quarterly |
| Taxes | $6,016 (2025) |
| Days on market | 25 |
| MLS # | NS1089333 |
Interior
Ceiling Fans(s), Dry Bar, Living Room/Dining Room Combo, Open Floorplan, Primary Bedroom Main Floor, Solid Surface Counters, Solid Wood Cabinets, Stone Counters, Thermostat, Walk-In Closet(s)
Appliances
Dishwasher, Dryer, Electric Water Heater, Microwave, Range, Refrigerator, Washer, Wine Refrigerator
Flooring
Tile
Exterior
Lighting, Sidewalk, Storage, Tennis Court(s)
Community
Buyer Approval Required, Clubhouse, Deed Restrictions, Fitness Center, Pool, Sidewalks, Tennis Court(s)
Amenities
Cable TV, Clubhouse, Elevators, Fitness Center, Golf Course, Maintenance, Pickleball Court(s), Pool, Recreation Facilities, Shuffleboard Court, Spa/Hot Tub, Tennis Court(s), Vehicle Restrictions
Heating & cooling
Central, Electric / Central Air
Construction
Stucco, Frame
Roof
Built-Up
Estimate your monthly payment
Principal & interest
- Loan amount
- Down payment
Rate shown is Freddie Mac's average 30-year rate (October 15, 2026). Principal and interest only; taxes, insurance and any HOA are extra. Not a loan offer.
Location
Keep looking
Similar homes in New Smyrna Beach
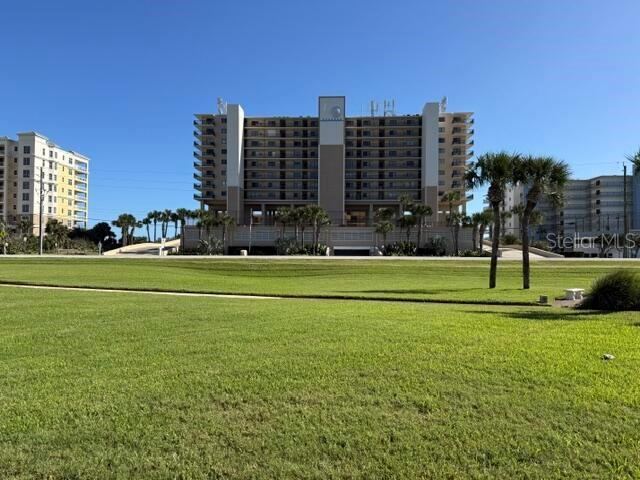 For Sale
4139 S Atlantic Ave #b102
New Smyrna Beach, FL 32169
2 BD | 2 BA | 1,385 Sq.Ft.
$599,000
Courtesy of KELLER WILLIAMS ADVANTAGE REALTY
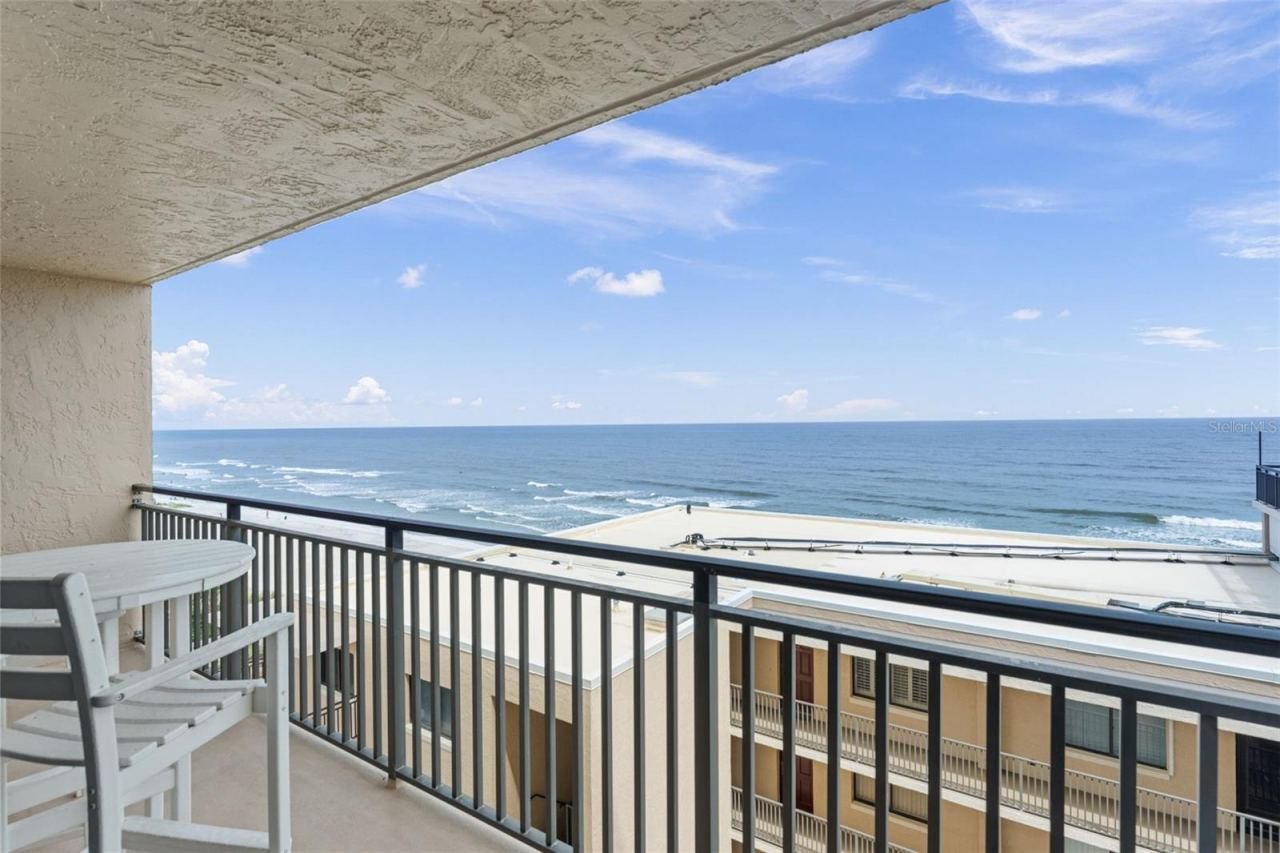 For Sale
4139 S Atlantic Ave #b202
New Smyrna Beach, FL 32169
2 BD | 2 BA | 1,385 Sq.Ft.
$595,000
Courtesy of KELLER WILLIAMS REALTY AT THE PARKS
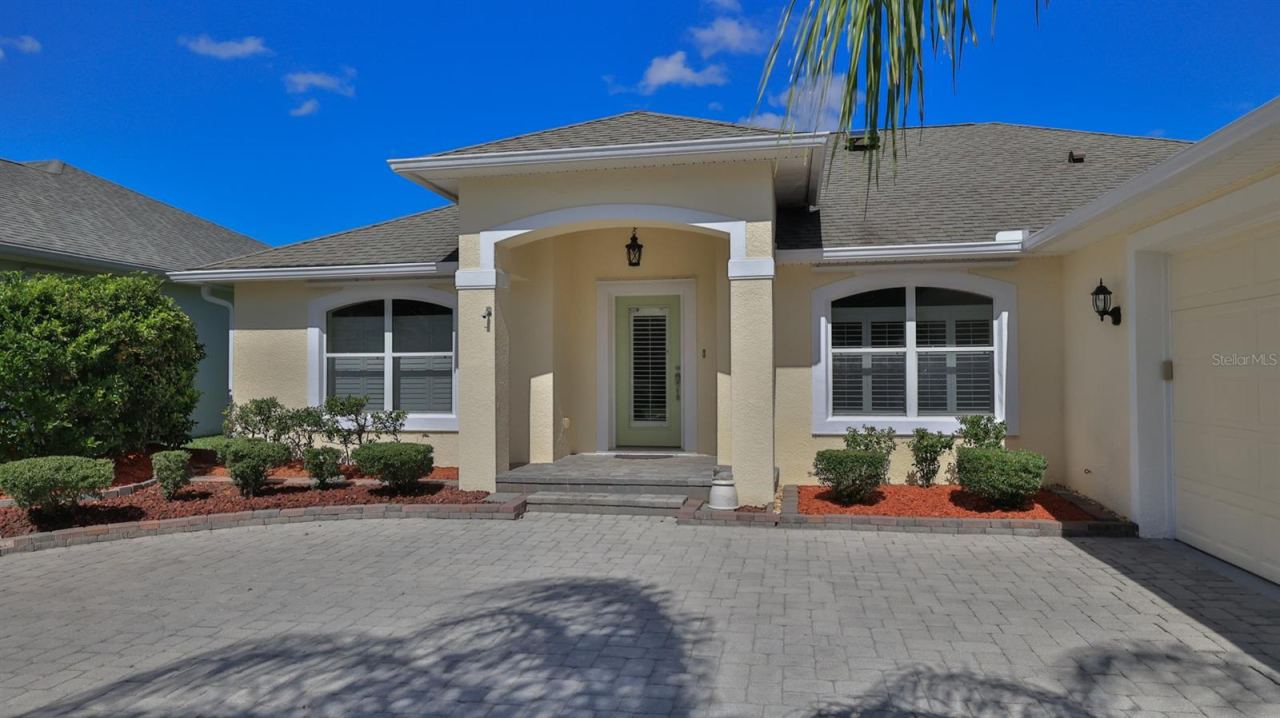 For Sale
3649 Pini Ave
New Smyrna Beach, FL 32168
3 BD | 2 BA | 2,099 Sq.Ft.
$505,000
Courtesy of LOCAL LIVING REALTY GROUP
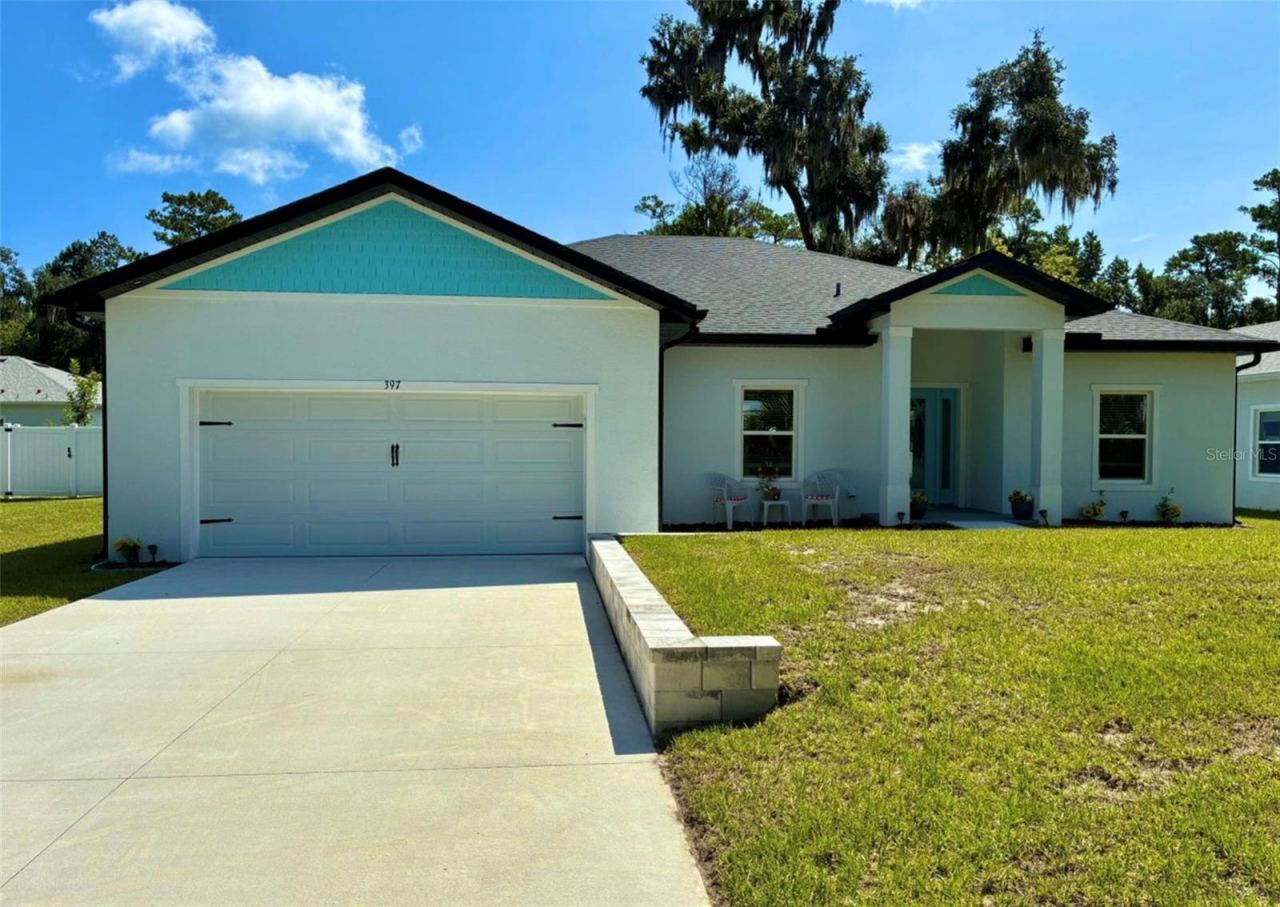 For Sale
397 Palm Dr
New Smyrna Beach, FL 32168
3 BD | 2 BA | 2,192 Sq.Ft.
$499,000
Courtesy of NEVER 6 PERCENT REALTY INC.
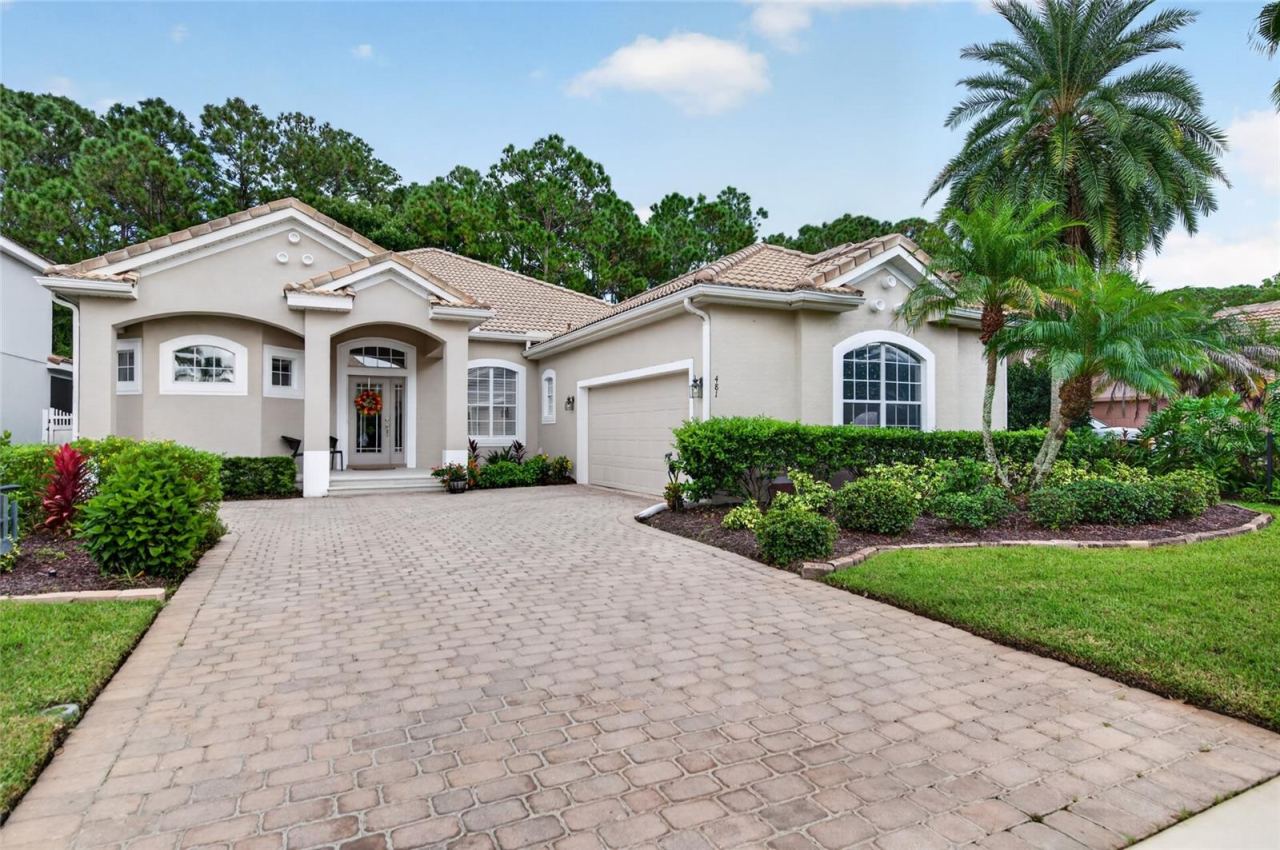 For Sale
481 Luna Bella Ln
New Smyrna Beach, FL 32168
4 BD | 3 BA | 2,440 Sq.Ft.
$549,999
Courtesy of LOCAL LIVING REALTY GROUP
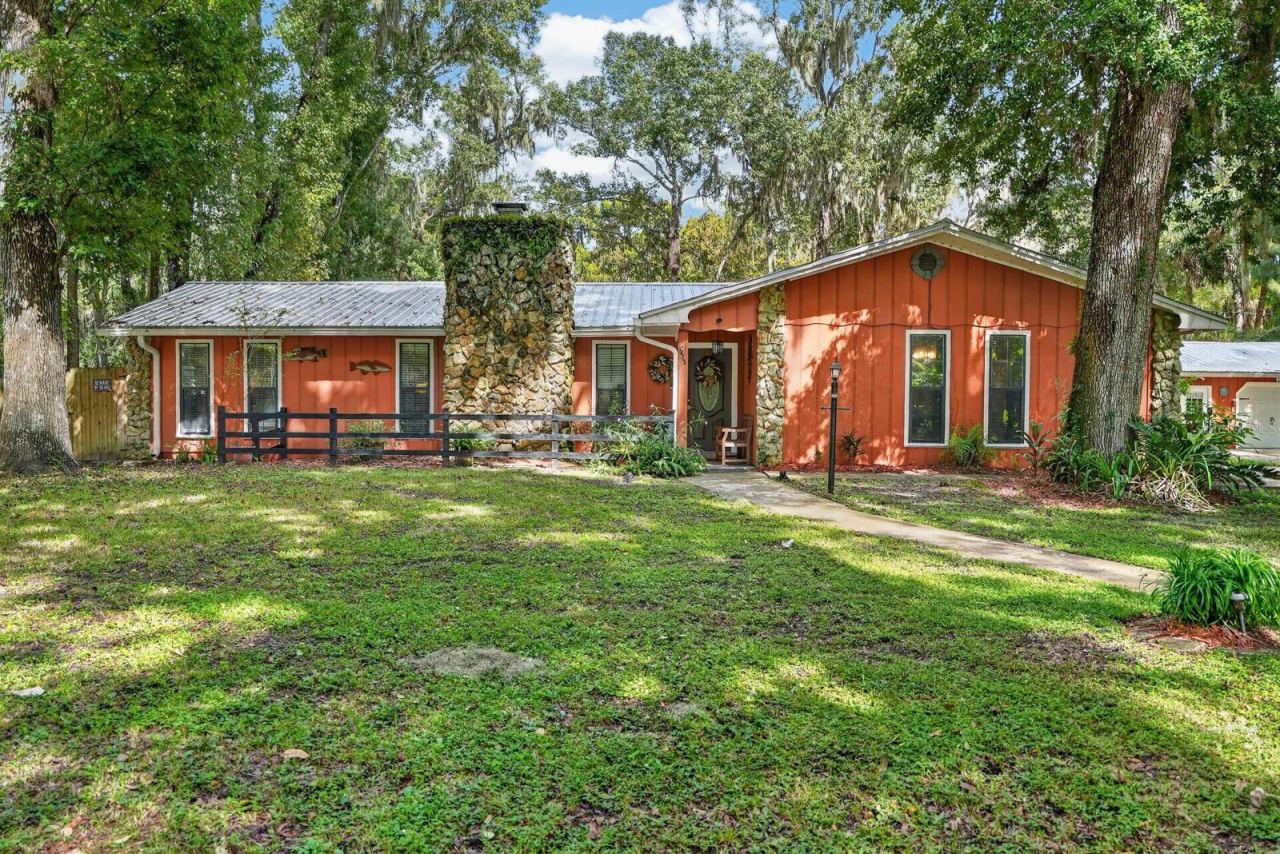 For Sale
625 Wildwood Dr
New Smyrna Beach, FL 32168
3 BD | 2 BA | 2,005 Sq.Ft.
$599,500
Courtesy of KELLER WILLIAMS RLTY FL. PARTN
Listing information is provided by Stellar MLS as distributed by MLS Grid, for consumers' personal, non-commercial use. It may not be used for any purpose other than to identify prospective properties consumers may be interested in purchasing. Based on information submitted to the MLS GRID as of October 28, 2026 at 8:30 PM Eastern. All data is obtained from various sources and may not have been verified by broker or MLS GRID. Supplied Open House Information is subject to change without notice. All information should be independently reviewed and verified for accuracy. Properties may or may not be listed by the office/agent presenting the information. Listings shown with the listing brokerage.
