
For sale
416 Village CtEdgewater, FL 32132
- 2 beds
- 2 baths
- 1,201 sq ft
- 0.15 acres
- Built 1985
Listing courtesy of OCEAN PROPERTIES & MANAGEMENT · MLS# NS1089267
About this home
Take a look at this charming end-unit duplex, tucked away in a peaceful cul-de-sac where comfort, privacy, and convenience come together beautifully. Inside you’ll find the bright, open-concept layout. The living room, dining area, and kitchen flow seamlessly together, creating a welcoming space that’s perfect for relaxing, entertaining, and everyday living. This home offers 2 spacious bedrooms and 2 bathrooms, with approximately 1,200 square feet of thoughtfully designed living space. A favorite feature is the two enclosed patios. Whether you’re enjoying your morning coffee, creating a cozy reading space, or entertaining friends and family, these versatile areas give you even more room to enjoy your home year-round. The kitchen has been update to include southern pine counter tops, freshly painted cabinets with new cabinet and drawer pulls, and granite kitchen sink with new faucet. The primary bedroom offers plenty of natural light along with its own private en-suite bathroom. The second bedroom is equally inviting and could easily serve as a guest room, home office, or flex space to fit your lifestyle. And you’ll appreciate the convenience of a one-car garage, providing both parking, laundry, and additional storage. This is an end unit and you’ll enjoy a little extra privacy and tranquility all while being nestled in the peaceful setting of a cul-de-sac. This home combines comfort, charm, privacy, and modern convenience, this one is definitely worth a closer look. Come see why this delightful cul-de-sac gem might be the perfect place to call home.
| Property type | Single Family Residence |
|---|---|
| Community | Shangri La Village |
| County | Volusia |
| Year built | 1985 |
| Garage | 1-car |
| View | Trees/Woods, Water |
| HOA | $150 annually |
| Taxes | $3,309 (2025) |
| Days on market | 36 |
| MLS # | NS1089267 |
Interior
Ceiling Fans(s), High Ceilings, Open Floorplan, Primary Bedroom Main Floor, Solid Wood Cabinets, Split Bedroom, Stone Counters
Appliances
Dishwasher, Microwave, Range, Refrigerator
Flooring
Carpet, Luxury Vinyl
Exterior
Sidewalk
Heating & cooling
Central, Electric / Central Air
Construction
Block, Concrete, Stucco
Roof
Shingle
Estimate your monthly payment
Principal & interest
- Loan amount
- Down payment
Rate shown is Freddie Mac's average 30-year rate (October 15, 2026). Principal and interest only; taxes, insurance and any HOA are extra. Not a loan offer.
Location
Keep looking
Similar homes in Edgewater
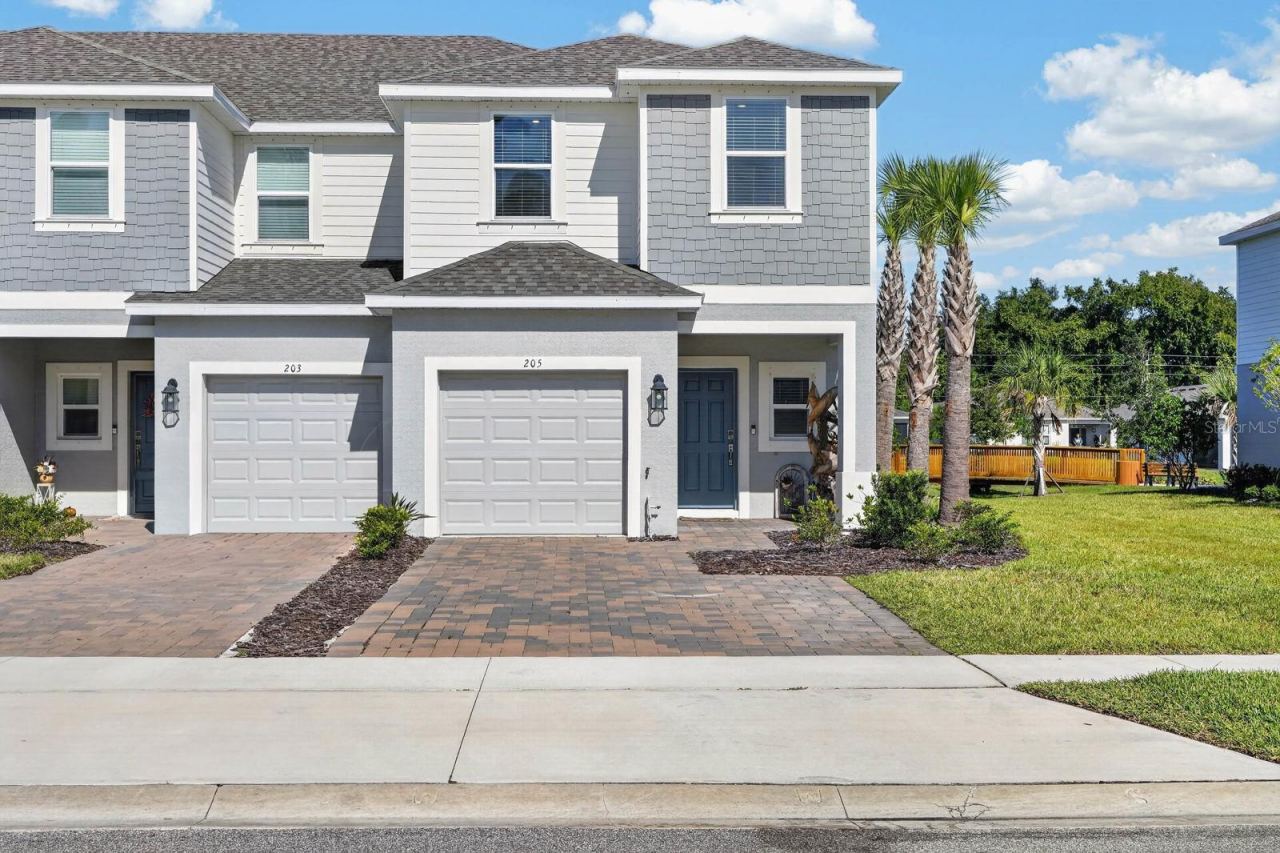 For Sale
205 River Front Way
Edgewater, FL 32141
3 BD | 3 BA | 1,553 Sq.Ft.
$275,000
Courtesy of CENTURY 21 SUNDANCE REALTY
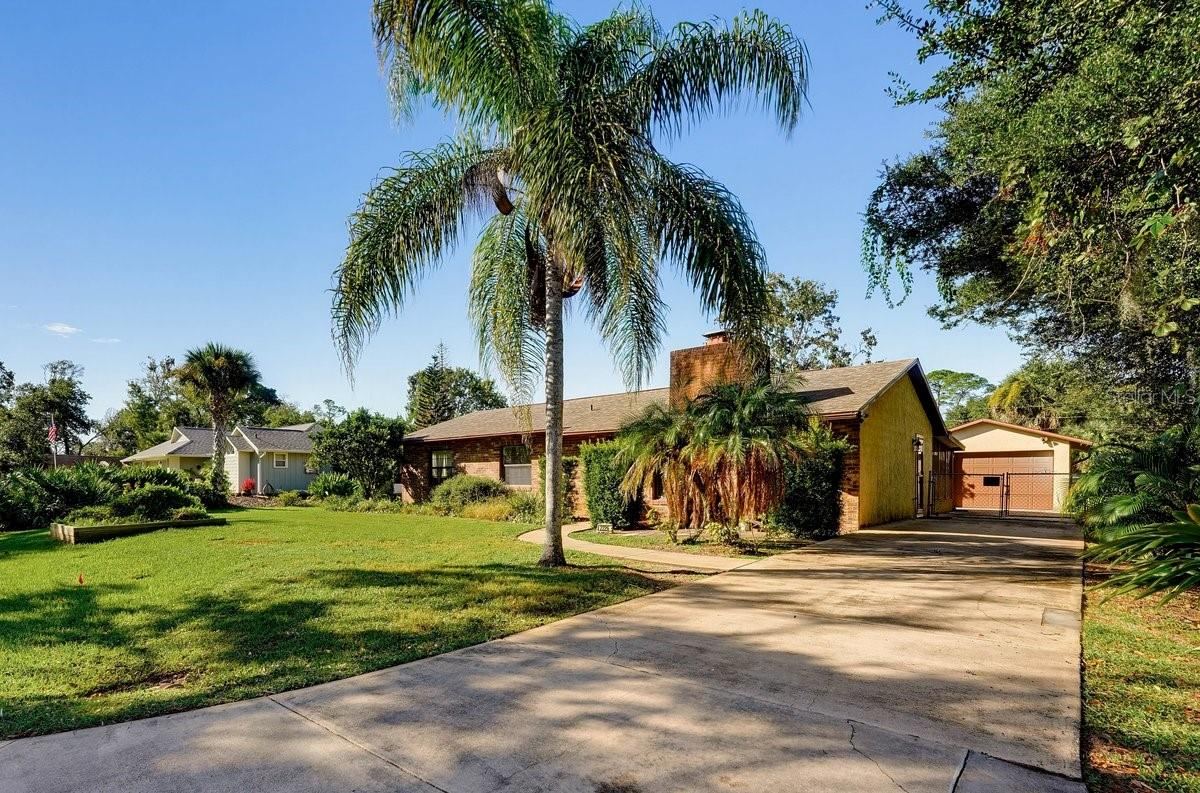 For Sale
2226 Vista Palm Dr
Edgewater, FL 32141
2 BD | 2 BA | 1,300 Sq.Ft.
$260,000
Courtesy of RE/MAX SIGNATURE
1225 Victory Palm Dr
Edgewater, FL 32132
3 BD | 2 BA | 1,260 Sq.Ft.
$285,000
Courtesy of LOCAL LIVING REALTY GROUP
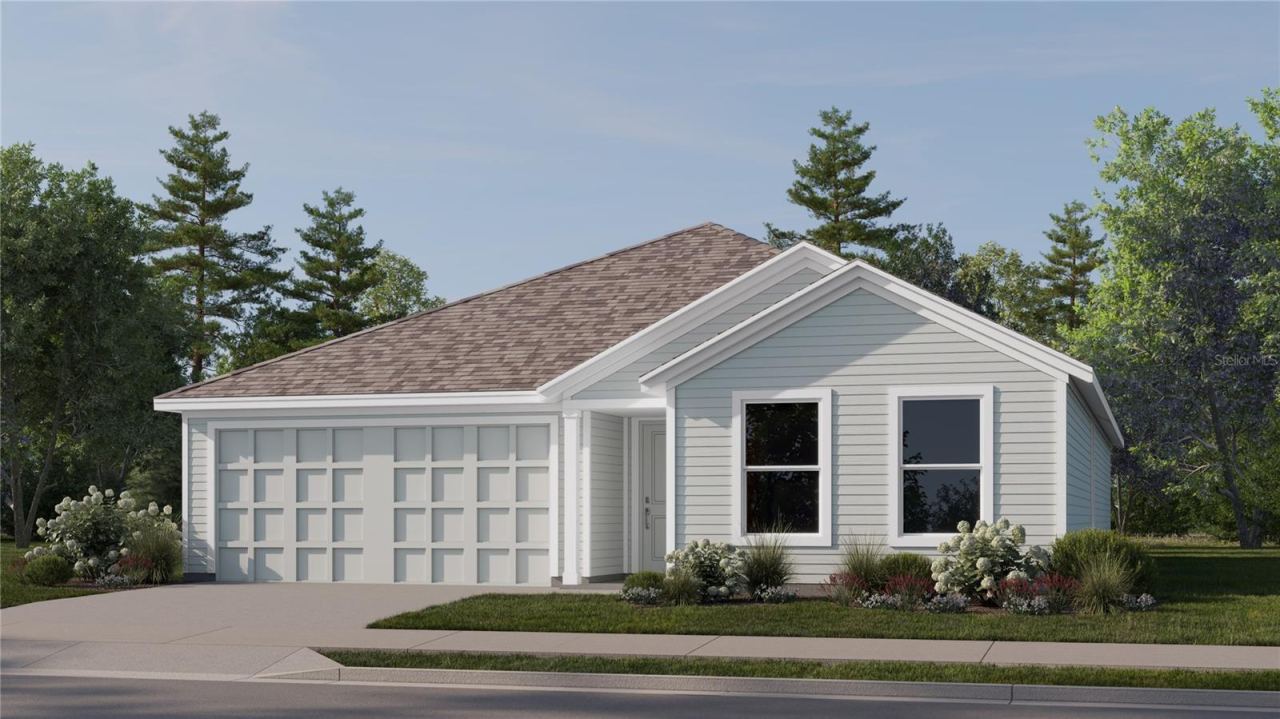 For Sale
6127 Swamp Bay Dr
Edgewater, FL 32141
4 BD | 2 BA | 1,811 Sq.Ft.
$299,090
Courtesy of LENNAR REALTY
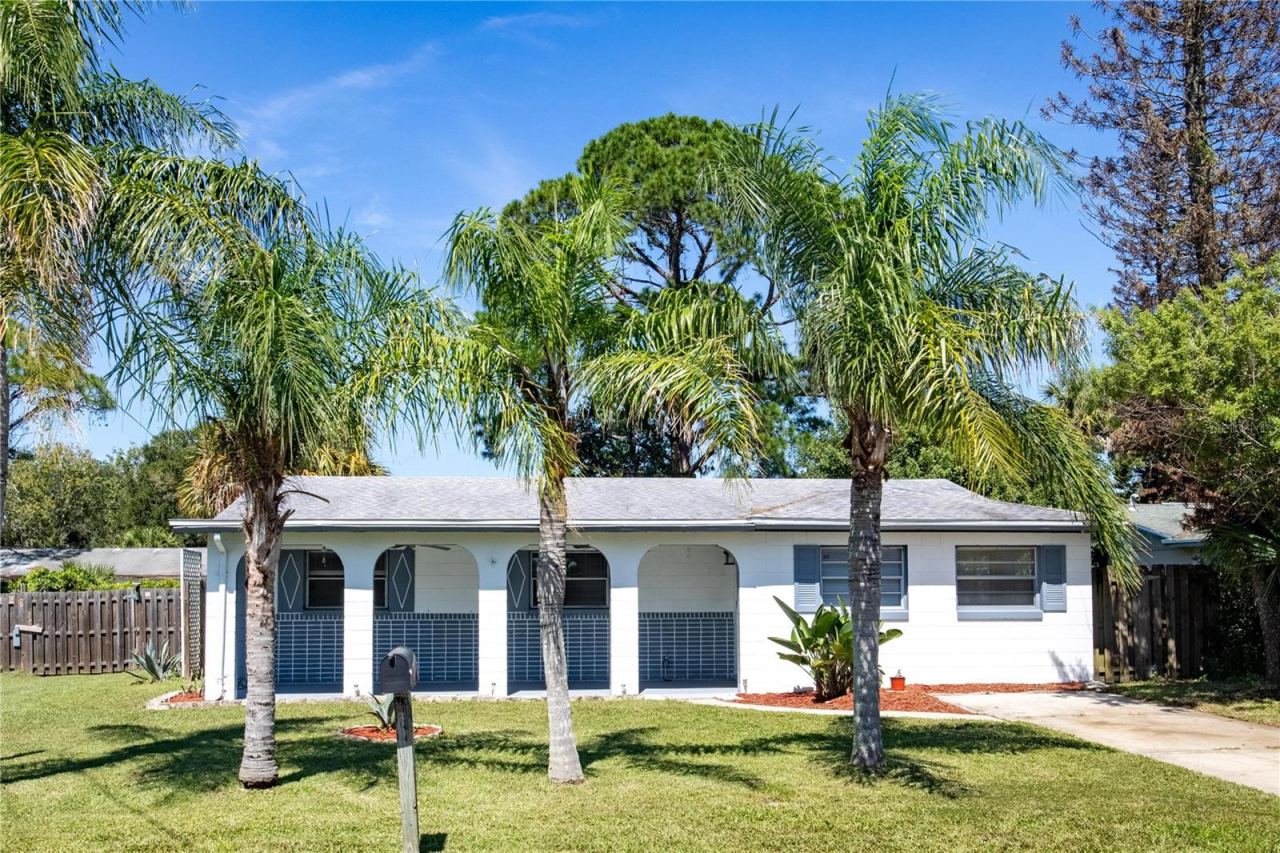 For Sale
141 W Connecticut Ave
Edgewater, FL 32132
3 BD | 2 BA | 1,953 Sq.Ft.
$293,700
Courtesy of SHAWFIELD REALTY GROUP
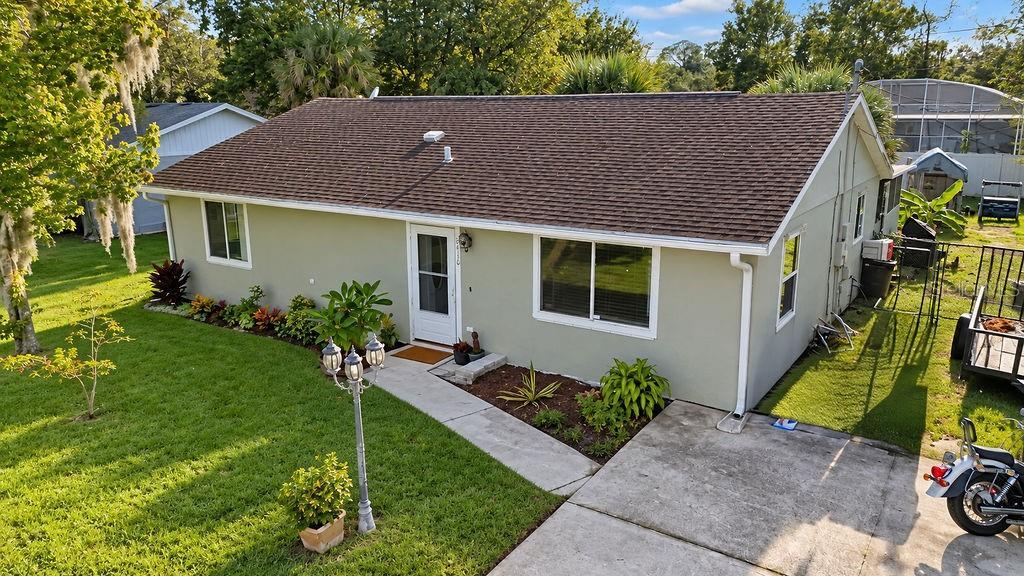 For Sale
2410 Unity Tree Dr
Edgewater, FL 32141
3 BD | 2 BA | 1,200 Sq.Ft.
$257,900
Courtesy of UNITED REAL ESTATE PREFERRED
Listing information is provided by Stellar MLS as distributed by MLS Grid, for consumers' personal, non-commercial use. It may not be used for any purpose other than to identify prospective properties consumers may be interested in purchasing. Based on information submitted to the MLS GRID as of October 29, 2026 at 2:00 AM Eastern. All data is obtained from various sources and may not have been verified by broker or MLS GRID. Supplied Open House Information is subject to change without notice. All information should be independently reviewed and verified for accuracy. Properties may or may not be listed by the office/agent presenting the information. Listings shown with the listing brokerage.
