
For sale
191 Nancy StOak Hill, FL 32759
- 3 beds
- 2 baths
- 1,639 sq ft
- 0.4 acres
- Built 2006
Listing courtesy of THE KEYES COMPANY · MLS# NS1089253
About this home
Welcome to this spacious 3-bedroom, 2-bath concrete block pool home situated on a generous 0.4-acre corner lot in Oak Hill. The standout feature is the exceptional garage space—two separate attached 2-car garages offering room for up to four vehicles, a boat, recreational equipment, workshop space and more. One garage features an impressive 8-foot-tall door and 9'6" ceilings, providing additional clearance for larger vehicles and toys. Inside, the home offers a desirable split-bedroom floor plan with vaulted ceilings, ceramic tile flooring and fresh interior paint throughout the walls and ceilings. The kitchen has been updated with brand-new stainless steel appliances, while a BRAND-NEW HVAC system and water heater add even more value. The spacious primary suite features a huge walk-in closet and private walk-in shower. Step outside to enjoy the inground swimming pool and spacious yard with plenty of room to relax, entertain or enjoy the Florida lifestyle. A backyard storage shed provides additional space for tools and equipment. Other valuable features include a whole-house Generac backup generator and Culligan water system. The home also incorporates several accessibility features designed to assist those with limited mobility, including wider doorways and ramps. Located on a large corner lot with plenty of space for your vehicles and recreational gear, this unique Oak Hill property offers a combination of garage capacity, outdoor living and practical upgrades that can be difficult to find. Best of all, the home has never flooded. All measurements are approximate.
| Property type | Single Family Residence |
|---|---|
| Community | Baggs Oak Hill |
| County | Volusia |
| Year built | 2006 |
| Garage | 4-car |
| Pool | Private pool |
| HOA | None |
| Taxes | $350 (2025) |
| Days on market | 13 |
| MLS # | NS1089253 |
Interior
Accessibility Features, Cathedral Ceiling(s), Ceiling Fans(s), High Ceilings, Open Floorplan, Split Bedroom, Walk-In Closet(s)
Appliances
Dishwasher, Dryer, Microwave, Range, Refrigerator, Washer, Water Softener
Flooring
Carpet, Ceramic Tile
Pool
In Ground
Heating & cooling
Central / Central Air
Construction
Block, Concrete, Stucco
Roof
Shingle
Estimate your monthly payment
Principal & interest
- Loan amount
- Down payment
Rate shown is Freddie Mac's average 30-year rate (October 15, 2026). Principal and interest only; taxes, insurance and any HOA are extra. Not a loan offer.
Location
Keep looking
Similar homes in Oak Hill
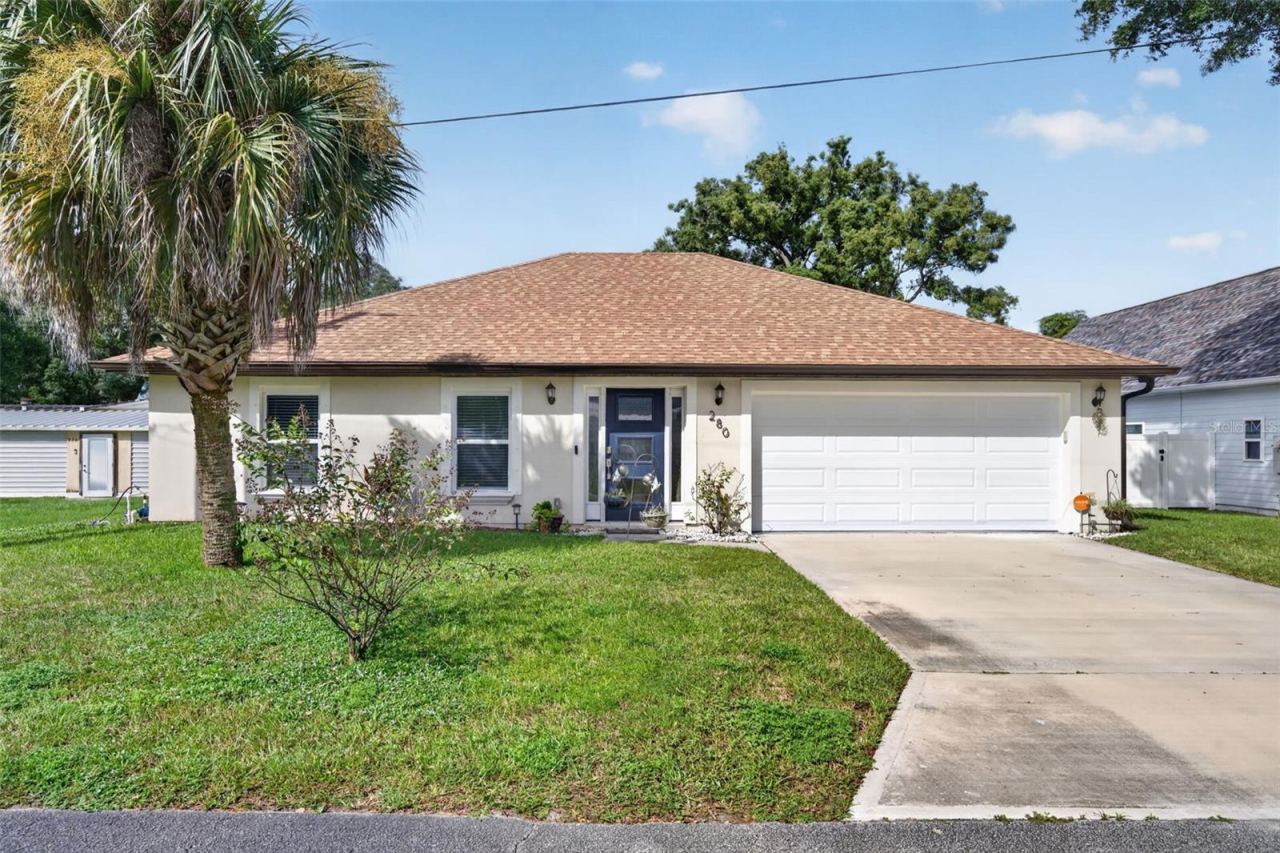 For Sale
280 Adams St
Oak Hill, FL 32759
3 BD | 2 BA | 1,382 Sq.Ft.
$375,000
Courtesy of REAL BROKER, LLC
494 Sioux Blvd
Oak Hill, FL 32759
2 BD | 2 BA | 1,227 Sq.Ft.
$375,000
Courtesy of LIGHTHOUSE COVE REALTY
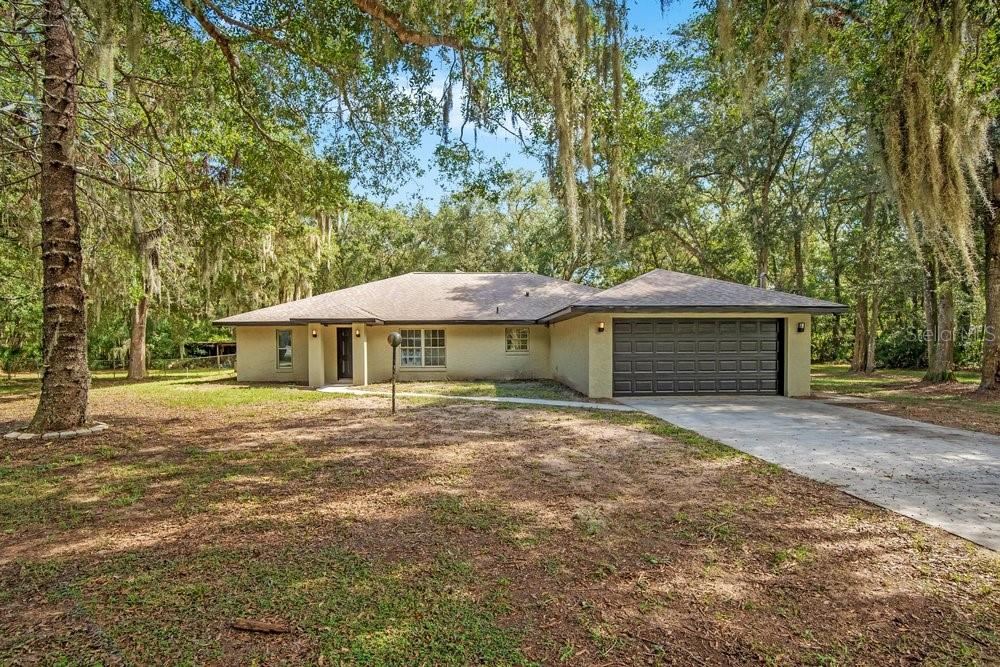 For Sale
211 S Gaines St
Oak Hill, FL 32759
3 BD | 2 BA | 1,800 Sq.Ft.
$350,000
Courtesy of EXP REALTY LLC
237 Navajo Dr
Oak Hill, FL 32759
2 BD | 2 BA | 1,415 Sq.Ft.
$349,900
Courtesy of LIGHTHOUSE COVE REALTY
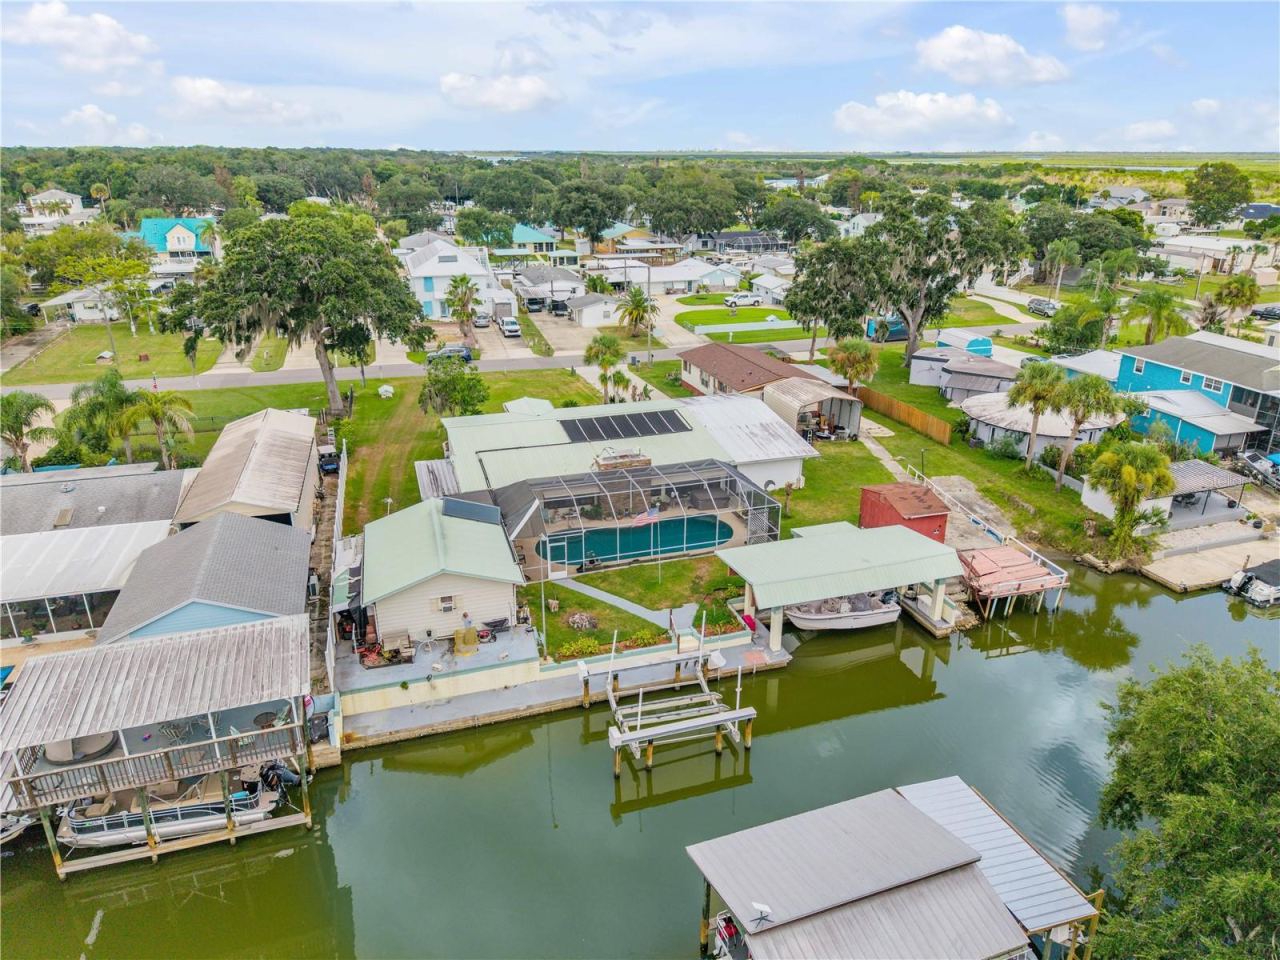 For Sale
215 Gary Ave
Oak Hill, FL 32759
2 BD | 2 BA | 1,512 Sq.Ft.
$439,000
Courtesy of NSB HOMES LLC
201 Gary Ave
Oak Hill, FL 32759
3 BD | 3 BA | 1,370 Sq.Ft.
$419,000
Courtesy of LOCAL LIVING REALTY GROUP
Listing information is provided by Stellar MLS as distributed by MLS Grid, for consumers' personal, non-commercial use. It may not be used for any purpose other than to identify prospective properties consumers may be interested in purchasing. Based on information submitted to the MLS GRID as of October 28, 2026 at 6:00 AM Eastern. All data is obtained from various sources and may not have been verified by broker or MLS GRID. Supplied Open House Information is subject to change without notice. All information should be independently reviewed and verified for accuracy. Properties may or may not be listed by the office/agent presenting the information. Listings shown with the listing brokerage.
