
For sale
521 Venetian Villa DrNew Smyrna Beach, FL 32168
- 4 beds
- 3 baths
- 2,353 sq ft
- 0.18 acres
- Built 2006
Listing courtesy of LOCAL LIVING REALTY GROUP · MLS# NS1089202
About this home
Welcome to 521 Venetian Villas Dr., a spacious lakefront home located in the highly desirable Venetian Bay Golf Course Community. Offering 2,353 square feet under air, this beautiful, move-in-ready home features 4 bedrooms, 3 full bathrooms, a versatile bonus room that can serve as a dedicated office, a second living/TV room, a dining room or even a 5th bedroom.
The desirable split-bedroom floor plan provides privacy and functionality, while the spacious primary suite offers an office/seating area extension with a bay window showcasing the lake views. The well-appointed kitchen features granite countertops and updated appliances, including a side-by-side refrigerator/freezer and electric stovetop. Generous living areas create a comfortable and inviting atmosphere, while freshly painted walls and trim give the interior a clean, updated feel.
Step outside to the beautiful screened lanai and large, fully landscaped backyard overlooking the lake. Designed for enjoying the Florida lifestyle, the outdoor space includes a gas fire pit with seating area, back porch rocking chairs with various floral garden pots that are all included. Whether enjoying morning coffee, relaxing by the fire or entertaining family and friends, this peaceful lakefront setting is sure to impress.
Additional updates include new exterior paint, driveway sealing and a front and back sprinkler system. Located within the sought-after Venetian Bay Golf Course Community, this home combines generous living space, a flexible floor plan, thoughtful updates, beautiful lake views and exceptional indoor/outdoor living. 521 Venetian Villas Dr. is ready to welcome you home.
| Property type | Single Family Residence |
|---|---|
| Community | Venetian Bay |
| County | Volusia |
| Year built | 2006 |
| Garage | 2-car |
| Waterfront | Lake Front |
| HOA | $350 annually |
| Taxes | $5,921 (2025) |
| Days on market | 40 |
| MLS # | NS1089202 |
Interior
Built-in Features, Ceiling Fans(s), Solid Surface Counters, Split Bedroom, Stone Counters, Vaulted Ceiling(s), Walk-In Closet(s)
Appliances
Dishwasher, Dryer, Microwave, Range, Refrigerator, Washer
Flooring
Ceramic Tile, Hardwood
Amenities
Pool
Heating & cooling
Central, Electric / Central Air
Construction
Block, Stucco
Roof
Tile
Estimate your monthly payment
Principal & interest
- Loan amount
- Down payment
Rate shown is Freddie Mac's average 30-year rate (October 15, 2026). Principal and interest only; taxes, insurance and any HOA are extra. Not a loan offer.
Location
Keep looking
Similar homes in New Smyrna Beach
 For Sale
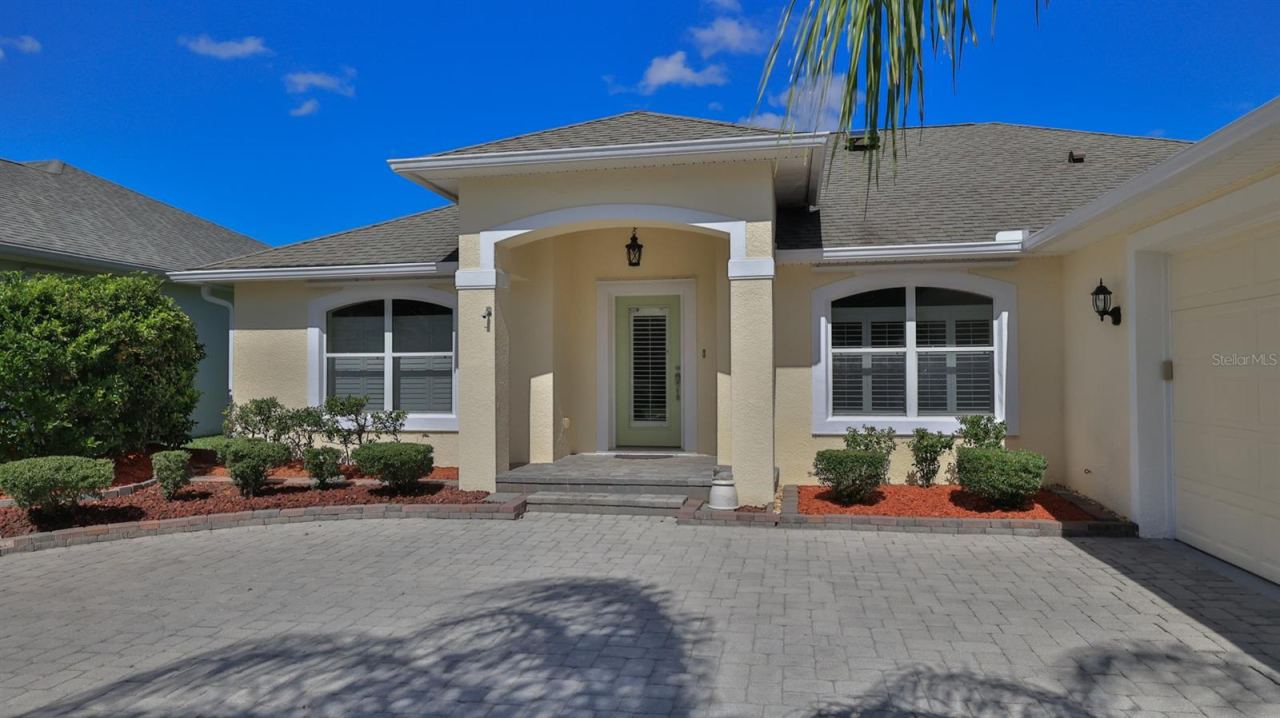
3649 Pini Ave
New Smyrna Beach, FL 32168
3 BD | 2 BA | 2,099 Sq.Ft.
$505,000
Courtesy of LOCAL LIVING REALTY GROUP
 For Sale
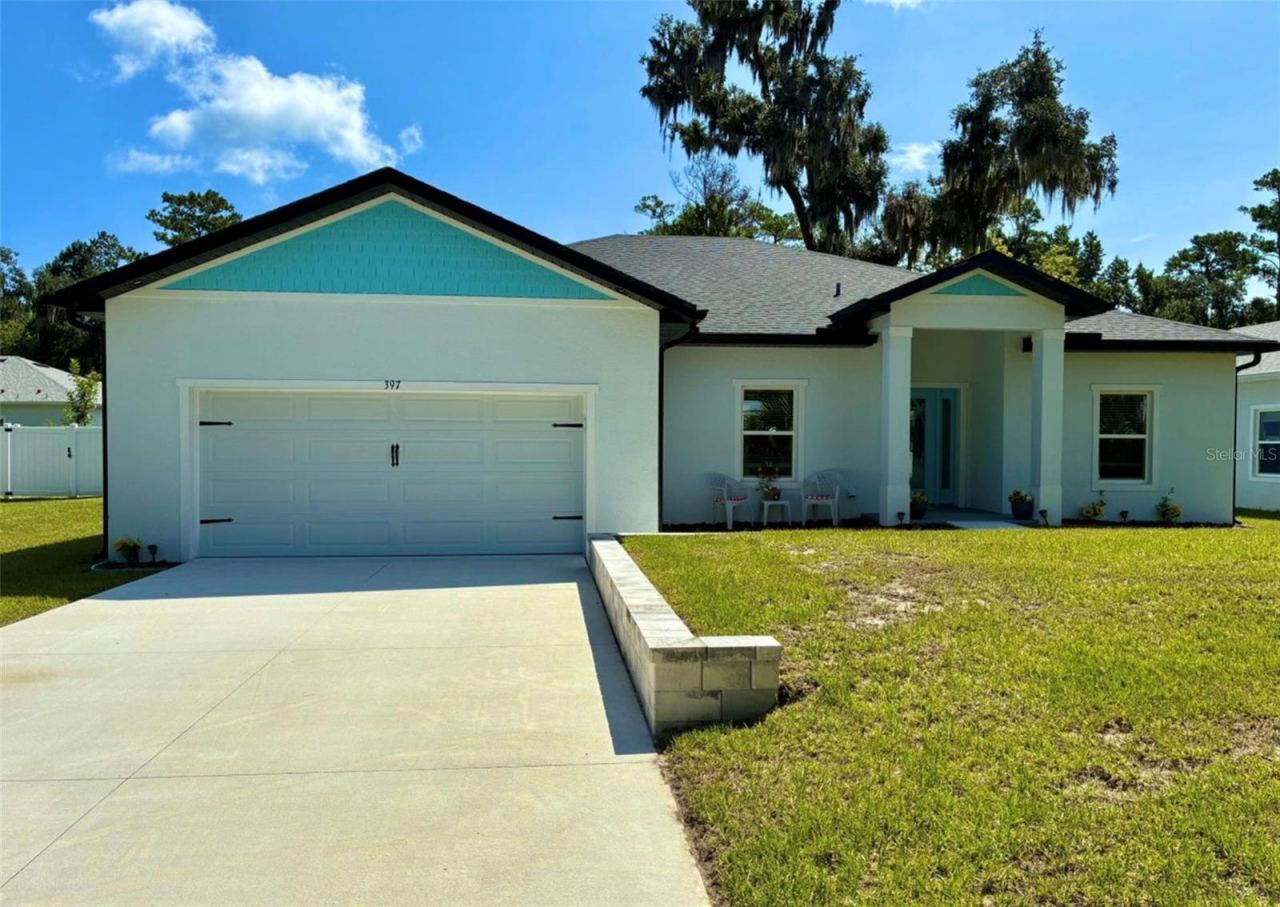
397 Palm Dr
New Smyrna Beach, FL 32168
3 BD | 2 BA | 2,192 Sq.Ft.
$499,000
Courtesy of NEVER 6 PERCENT REALTY INC.
 For Sale
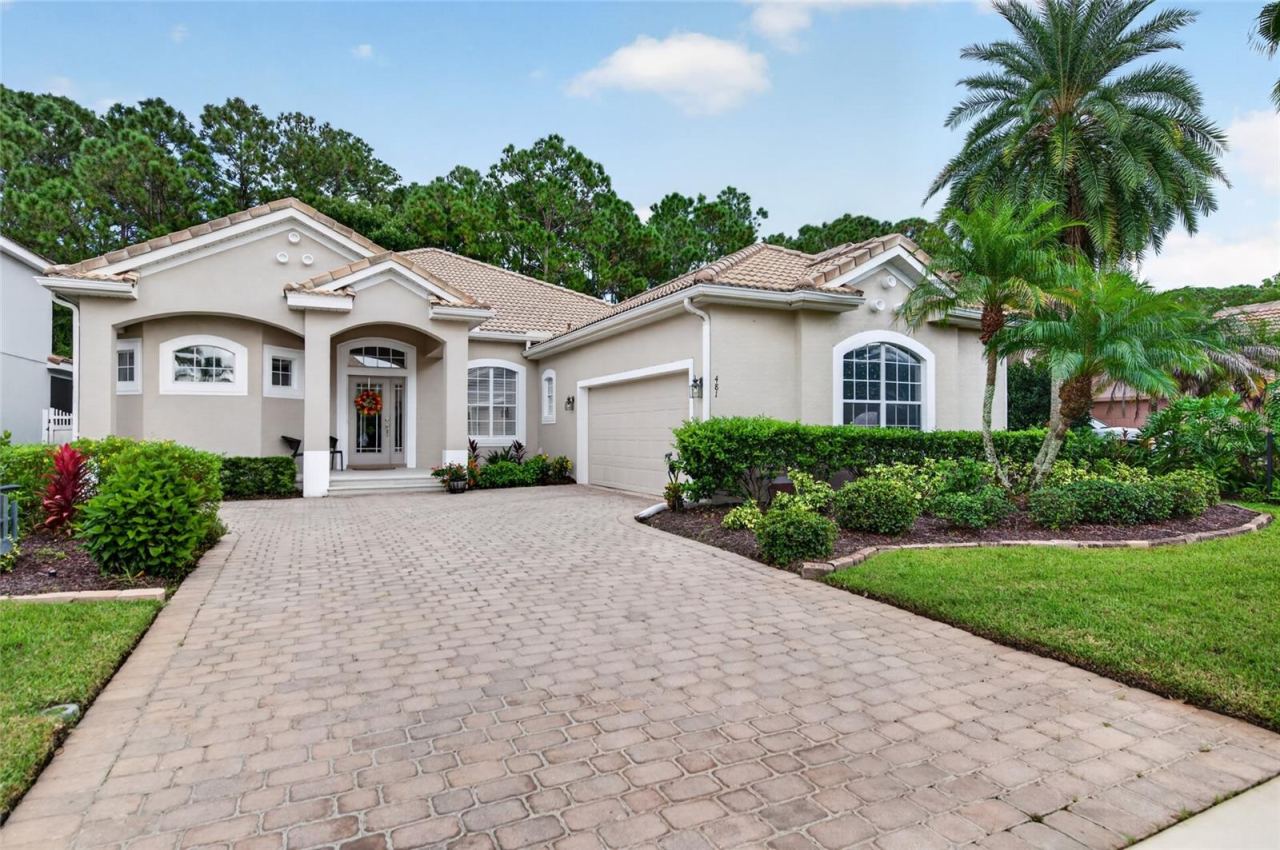
481 Luna Bella Ln
New Smyrna Beach, FL 32168
4 BD | 3 BA | 2,440 Sq.Ft.
$549,999
Courtesy of LOCAL LIVING REALTY GROUP
 For Sale
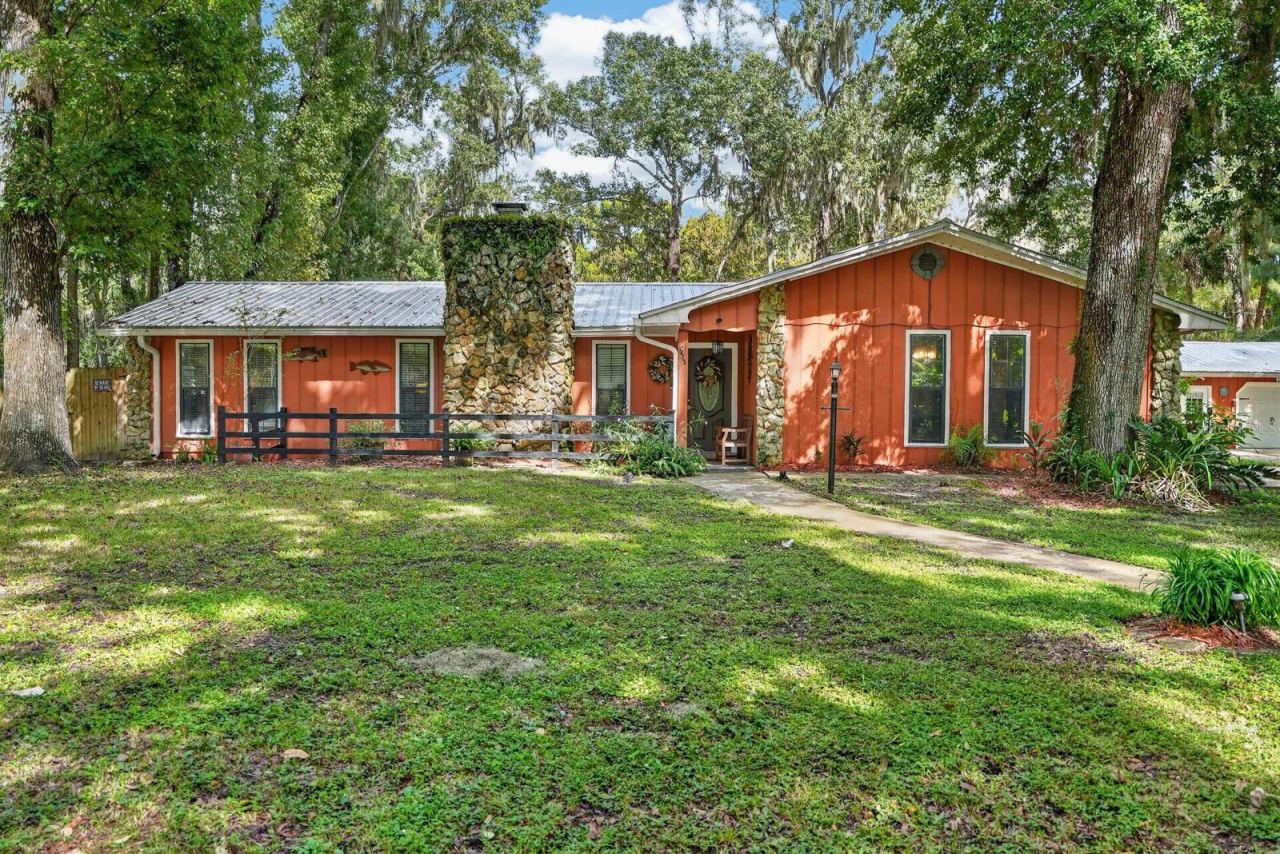
625 Wildwood Dr
New Smyrna Beach, FL 32168
3 BD | 2 BA | 2,005 Sq.Ft.
$599,500
Courtesy of KELLER WILLIAMS RLTY FL. PARTN
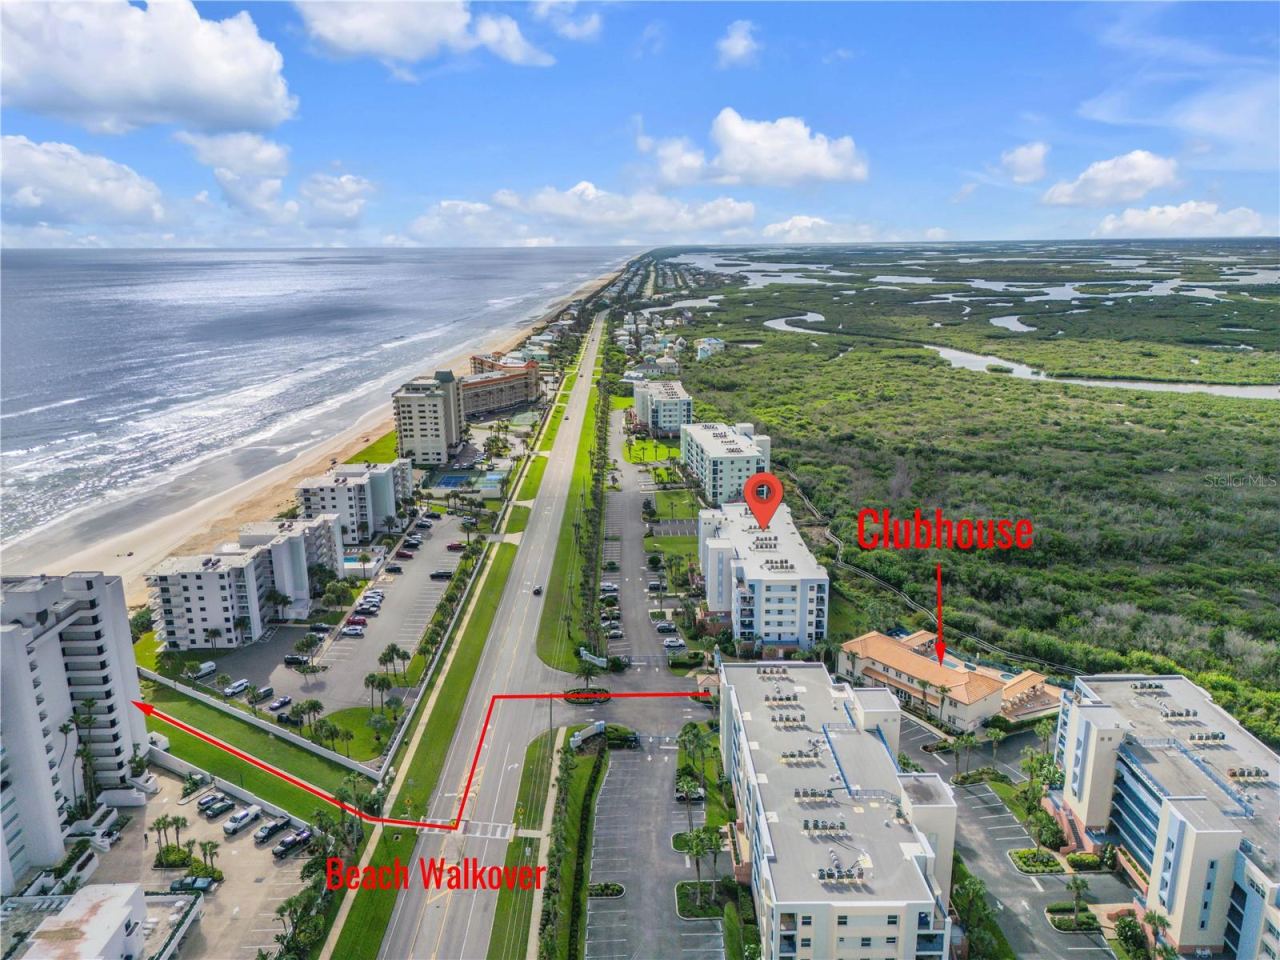 For Sale
5300 S Atlantic Ave #17-207
New Smyrna Beach, FL 32169
3 BD | 2 BA | 1,768 Sq.Ft.
$519,900
Courtesy of COLLADO REAL ESTATE
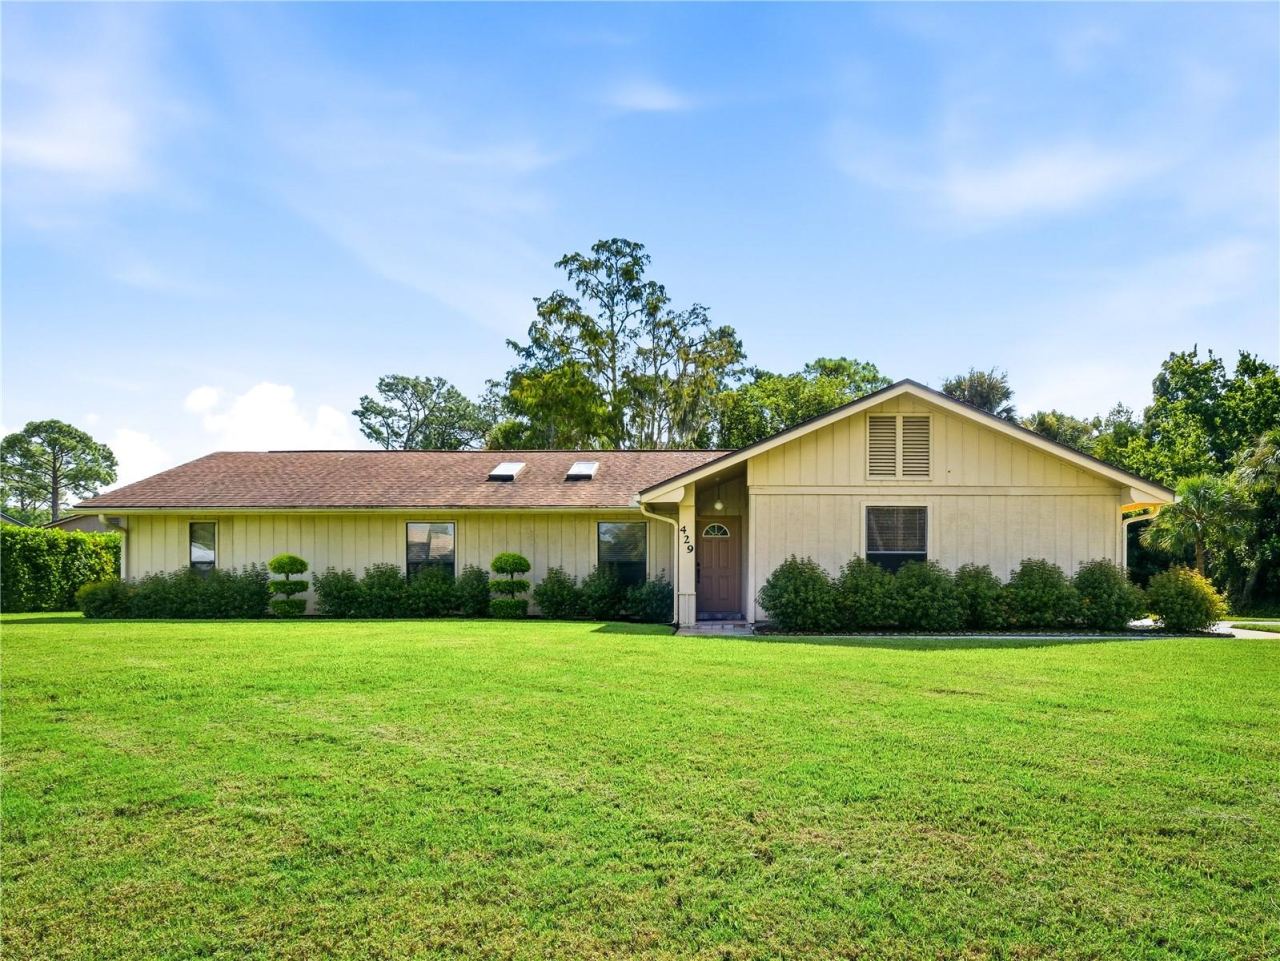 For Sale
429 Sweet Bay Ave
New Smyrna Beach, FL 32168
3 BD | 2 BA | 2,150 Sq.Ft.
$489,000
Courtesy of MAGNOLIA PROPERTIES
Listing information is provided by Stellar MLS as distributed by MLS Grid, for consumers' personal, non-commercial use. It may not be used for any purpose other than to identify prospective properties consumers may be interested in purchasing. Based on information submitted to the MLS GRID as of October 28, 2026 at 9:30 PM Eastern. All data is obtained from various sources and may not have been verified by broker or MLS GRID. Supplied Open House Information is subject to change without notice. All information should be independently reviewed and verified for accuracy. Properties may or may not be listed by the office/agent presenting the information. Listings shown with the listing brokerage.
