
Under contract
5349 Sandpine Haven LnPort Orange, FL 32128
- 3 beds
- 2 baths
- 1,750 sq ft
- 0.15 acres
- Built 2019
Listing courtesy of RE/MAX SIGNATURE · MLS# NS1089091
About this home
Under contract-accepting backup offers. Welcome to lakefront living in Port Orange! Built in 2019, this well-maintained 3-bedroom, 2-bath concrete block home is situated on a desirable corner lot in Hawks Preserve and offers approximately 1,750 square feet of comfortable living space with a popular split-bedroom floor plan. The bright, inviting eat-in kitchen features beautiful white cabinetry, granite countertops, stainless steel appliances, tile backsplash, and a convenient pass-through window connecting the kitchen and dining area. The thoughtfully designed layout provides plenty of space for everyday living, entertaining, and relaxing at home.
Additional upgrades add convenience and functionality, including "roof solar for significant energy savings", a whole-house water treatment system with carbon filtration and water softener, a 30-amp outlet in the garage for RV hookup, and additional electrical capacity and outlets in the garage for tools and equipment.
Step outside to the screened-in back porch overlooking the lake, where you can enjoy peaceful water views, evening breezes, morning coffee, or time with family and friends. The combination of lakefront views, newer construction, concrete block construction, corner-lot location, screened outdoor living space, and valuable garage upgrades makes this Port Orange home a standout. Association amenities and fees include access to pool and playground.
Conveniently located in Hawks Preserve in Port Orange, Florida, with easy access to shopping, dining, schools, parks, beaches, I-95, and everything the Daytona Beach area has to offer. Priced to sell and move-in ready, this lakefront Port Orange home is a must-see!
| Property type | Single Family Residence |
|---|---|
| Community | Hawks Preserve/port Orange Pla |
| County | Volusia |
| Year built | 2019 |
| Garage | 2-car |
| HOA | $299 quarterly |
| Taxes | $4,869 (2025) |
| Days on market | 63 |
| MLS # | NS1089091 |
Interior
Ceiling Fans(s), Eat-in Kitchen, Open Floorplan, Split Bedroom, Walk-In Closet(s)
Appliances
Dishwasher, Disposal, Dryer, Microwave, Range, Refrigerator, Washer
Flooring
Laminate, Luxury Vinyl, Tile
Exterior
Lighting, Rain Gutters
Heating & cooling
Central, Electric / Central Air
Construction
Block, Concrete, Stucco
Roof
Shingle
Estimate your monthly payment
Principal & interest
- Loan amount
- Down payment
Rate shown is Freddie Mac's average 30-year rate (October 15, 2026). Principal and interest only; taxes, insurance and any HOA are extra. Not a loan offer.
Location
Keep looking
Similar homes in Port Orange
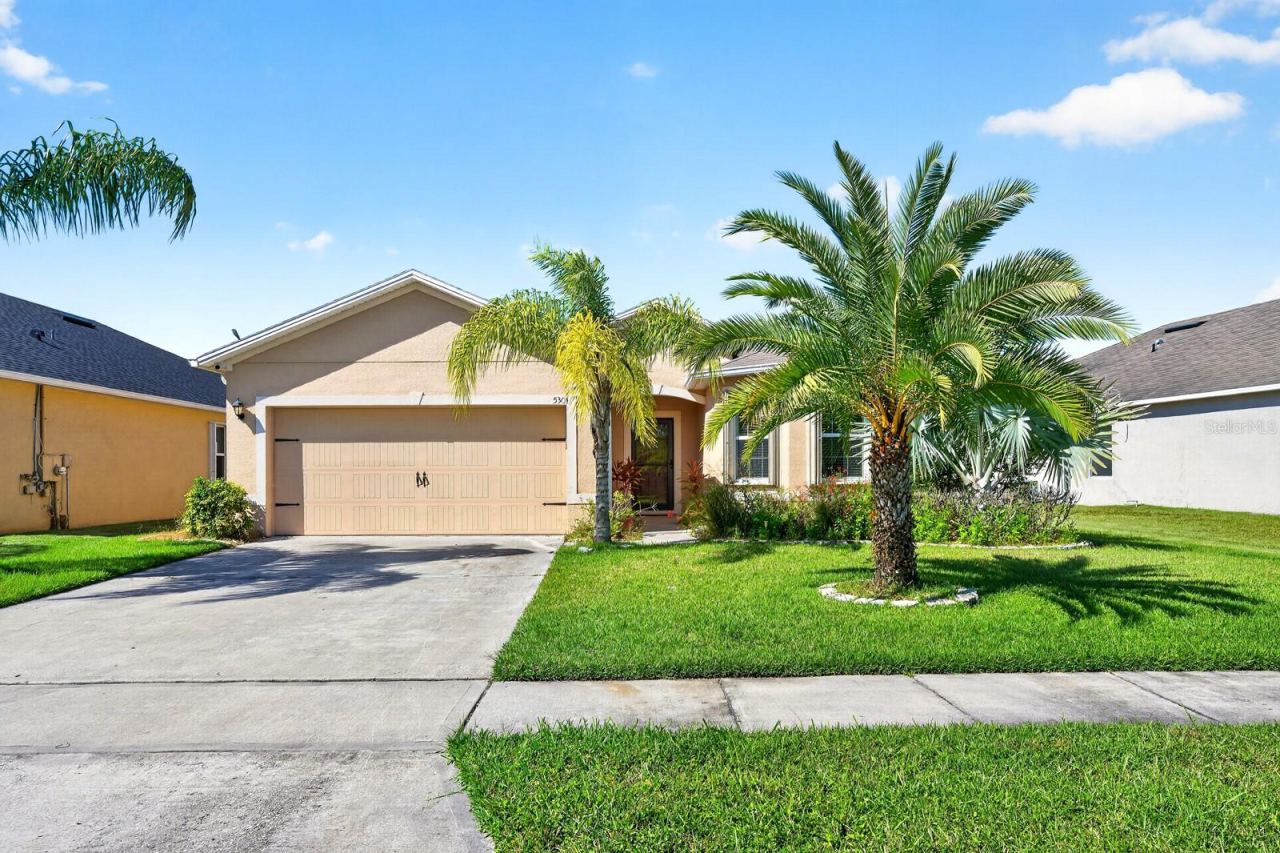 For Sale
5304 Bear Corn Run
Port Orange, FL 32128
3 BD | 2 BA | 1,760 Sq.Ft.
$335,000
Courtesy of 7 WAVES REAL ESTATE
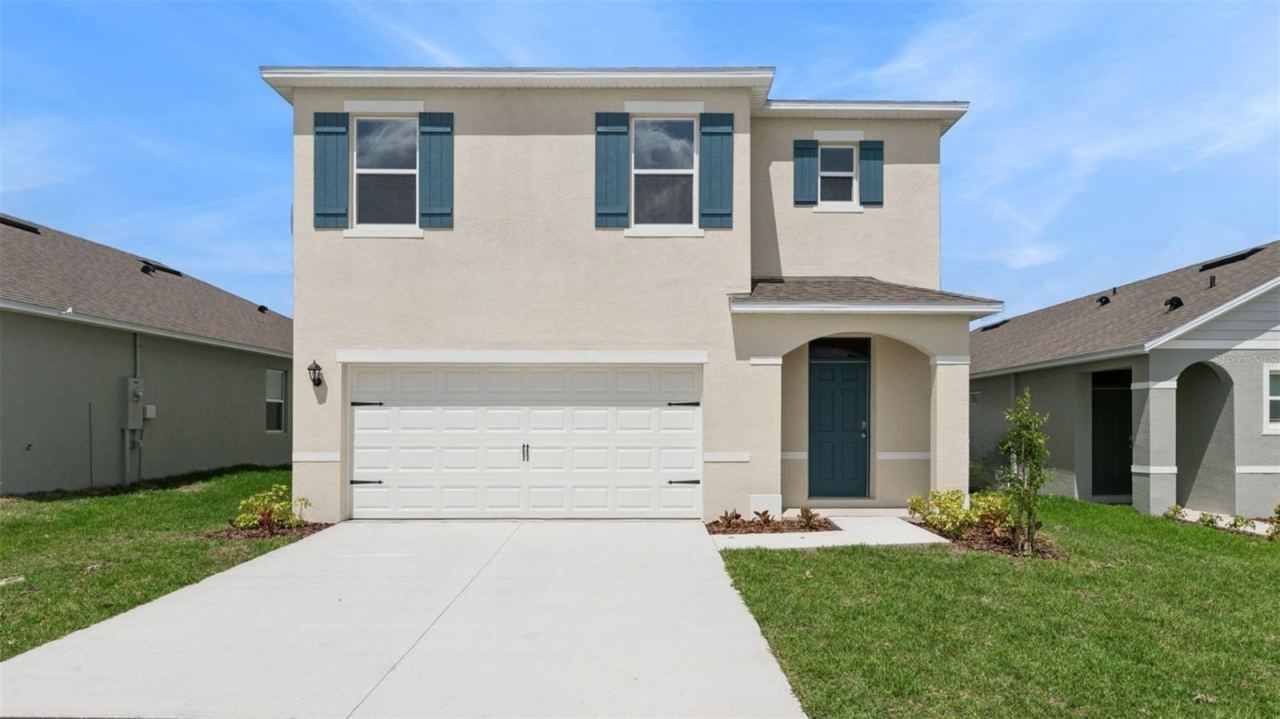 For Sale
906 Bluet Dr
Port Orange, FL 32129
5 BD | 3 BA | 2,447 Sq.Ft.
$397,470
Courtesy of DR HORTON REALTY OF CENTRAL FLORIDA LLC
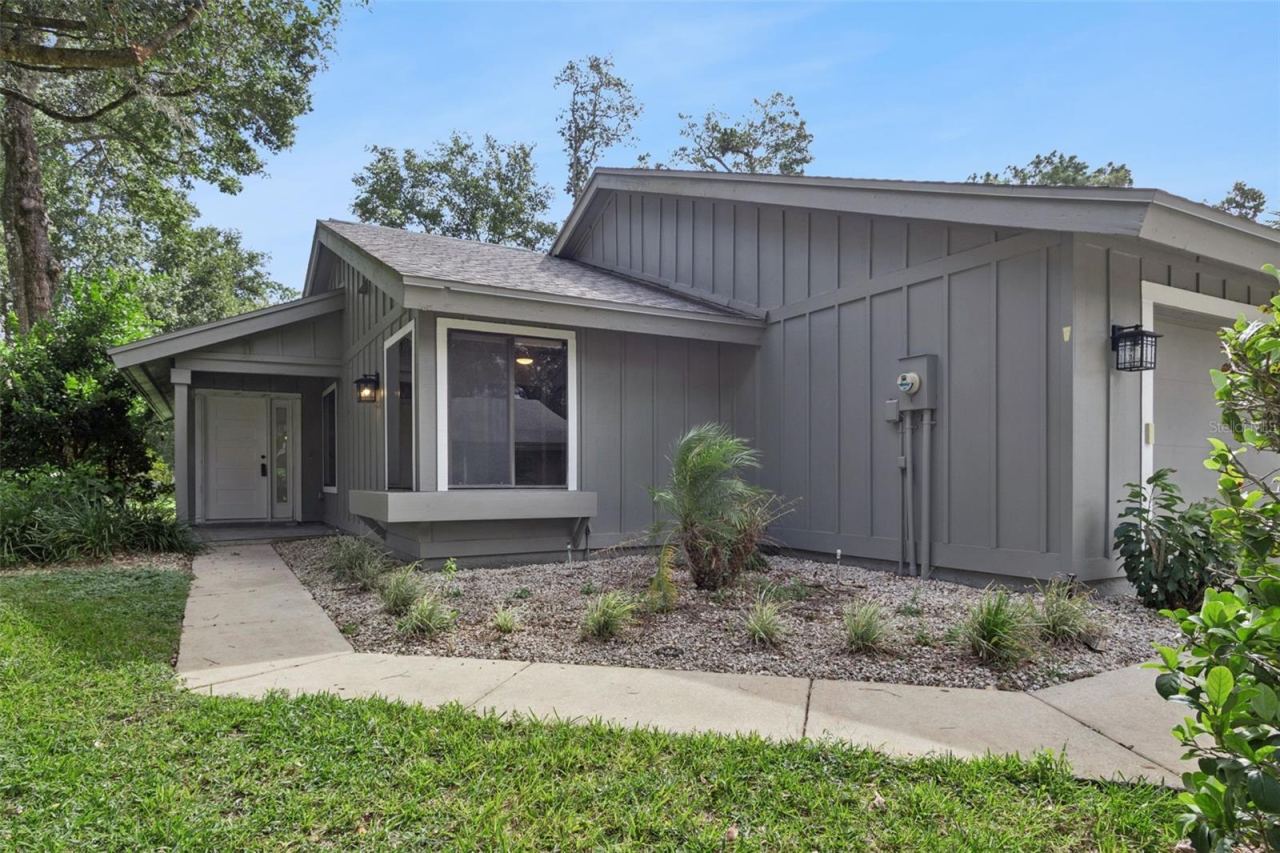 For Sale
1876 Silver Fern Rd #1876
Port Orange, FL 32128
3 BD | 2 BA | 1,441 Sq.Ft.
$359,900
Courtesy of RE/MAX SIGNATURE
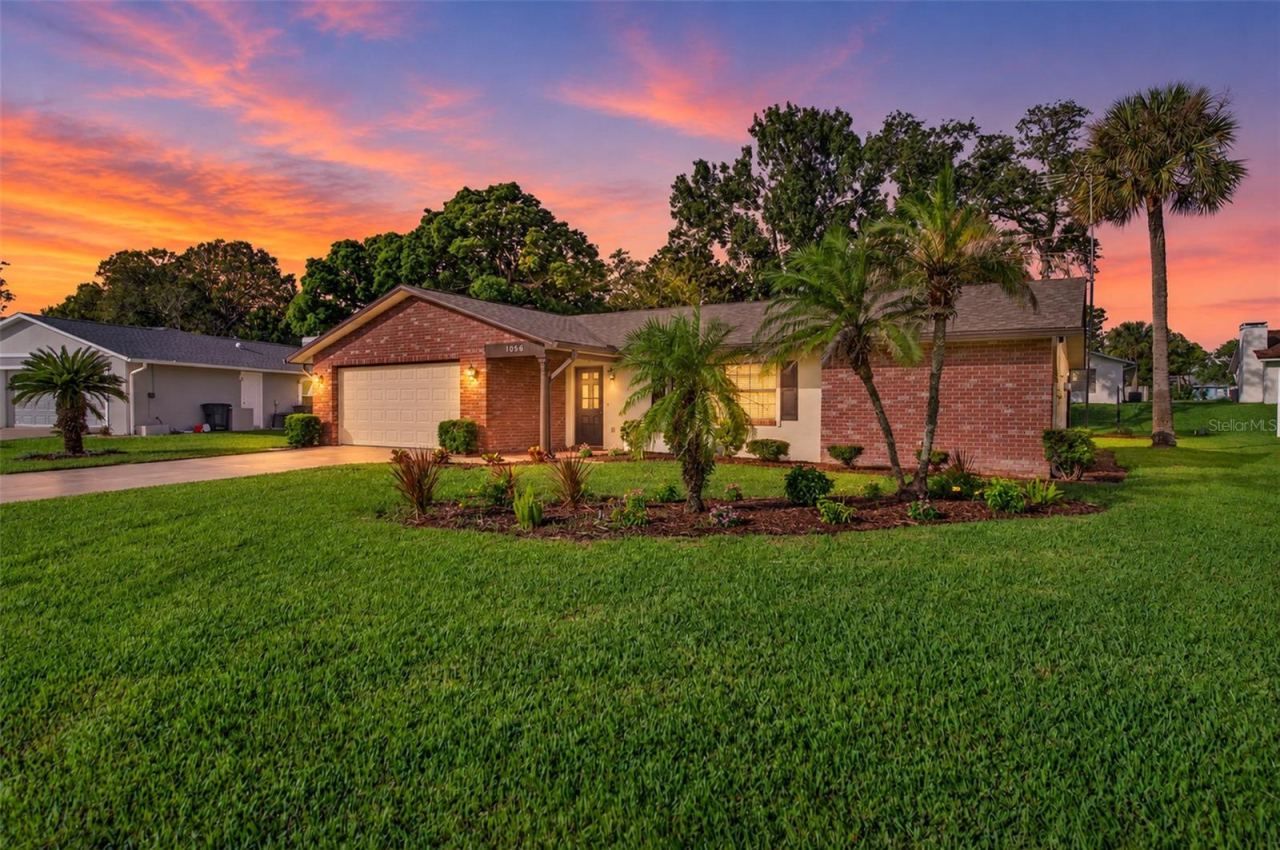 For Sale
1056 Kimberly Ct
Port Orange, FL 32129
3 BD | 2 BA | 1,724 Sq.Ft.
$299,900
Courtesy of BERKSHIRE HATHAWAY HOMESERVICE (OCEANSHORE)
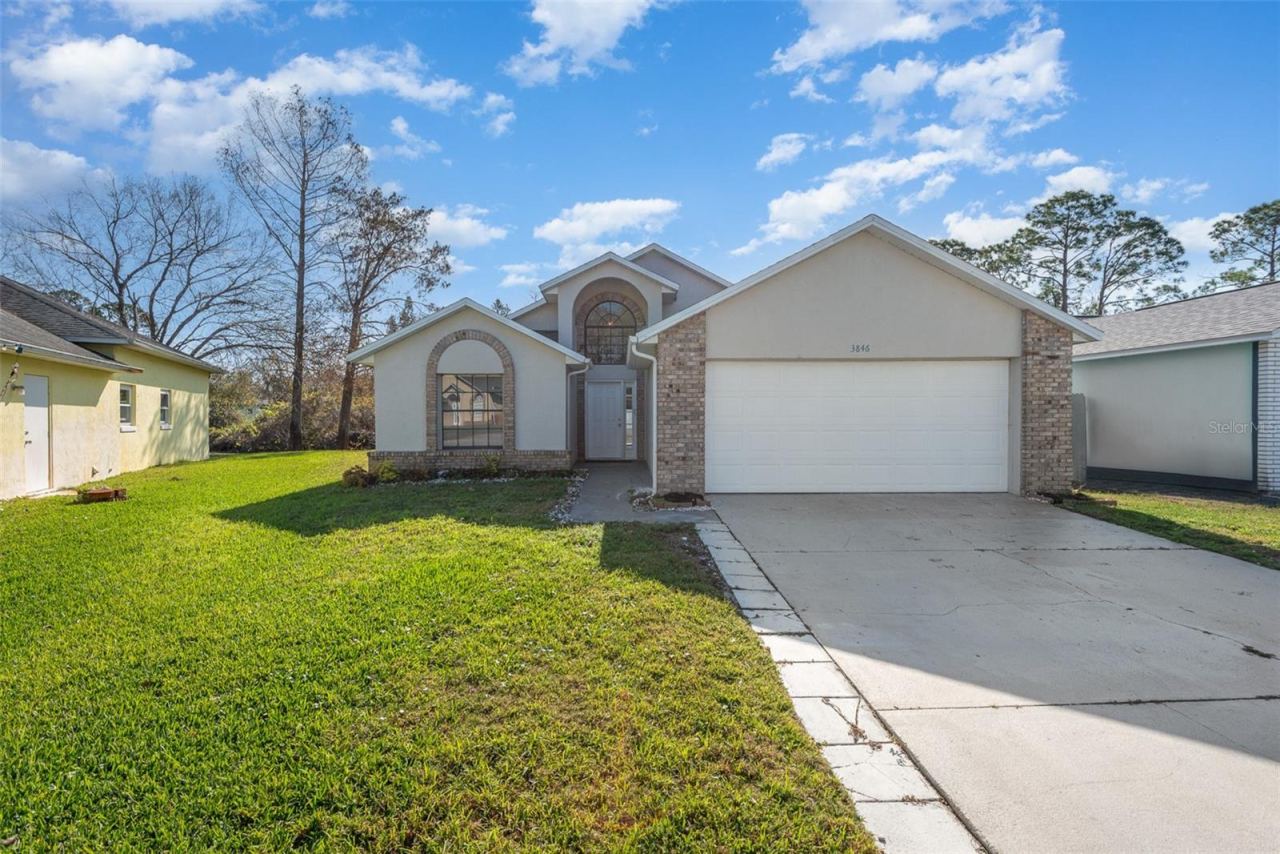 For Sale
3846 Long Grove Ln
Port Orange, FL 32129
3 BD | 2 BA | 1,137 Sq.Ft.
$299,000
Courtesy of PORZIG REALTY
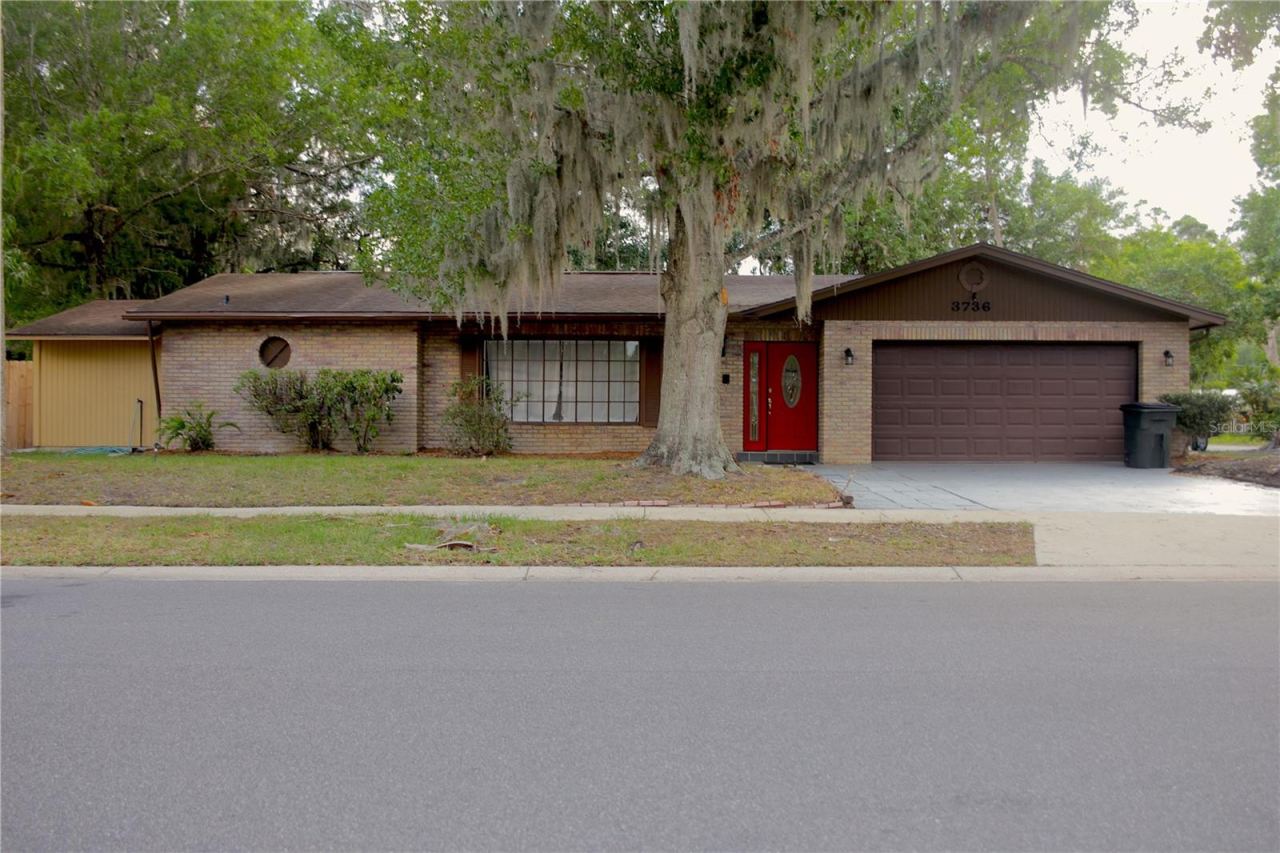 For Sale
3736 Paige St
Port Orange, FL 32129
3 BD | 2 BA | 2,442 Sq.Ft.
$339,000
Courtesy of BUY THE SEA REALTY LLC
Listing information is provided by Stellar MLS as distributed by MLS Grid, for consumers' personal, non-commercial use. It may not be used for any purpose other than to identify prospective properties consumers may be interested in purchasing. Based on information submitted to the MLS GRID as of October 28, 2026 at 12:00 PM Eastern. All data is obtained from various sources and may not have been verified by broker or MLS GRID. Supplied Open House Information is subject to change without notice. All information should be independently reviewed and verified for accuracy. Properties may or may not be listed by the office/agent presenting the information. Listings shown with the listing brokerage.
