
For sale
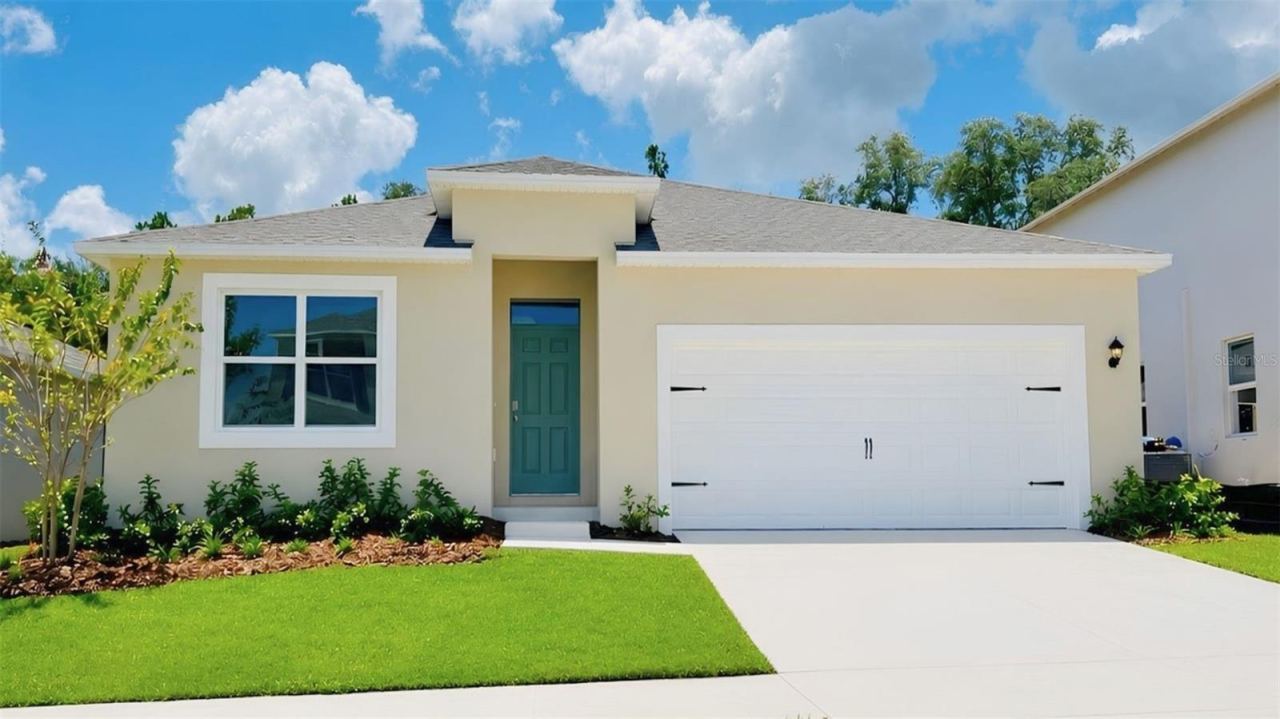
3266 Bailey Ann DrOrmond Beach, FL 32174
- 2 beds
- 2 baths
- 1,687 sq ft
- 0.11 acres
- Built 2020
Listing courtesy of TEAM MOJI REALTY LLC · MLS# NS1088610
About this home
Nestled in the prestigious Halifax Plantation community of Ormond Beach, this beautifully maintained 1,687 sq. ft. home is a must see! Upon arriving home step into this spacious open floor plan featuring 10' high ceilings, wood vinyl flooring throughout, featuring 2 bedrooms, 2 bathrooms, in addition to your private study, this home lives large while maintaining an efficient, thoughtfully planned layout. At the heart of the home, the expansive great room seamlessly connects to the kitchen and dining area, creating an ideal space for entertaining or everyday living. The kitchen is well-appointed with a pantry, generous Quartz counter space, and convenient flow to the dining room-perfect for hosting family gatherings or casual dinners. The private primary suite serves as a true retreat, complete with a spacious walk-in closet and an en-suite bath. Enjoy your evenings out on the screened lanai with a glass of wine watching the sun set on the horizon and the occasional deer passing by on their evening stroll.
Residents of Halifax Plantation enjoy access to one of the area's premier golf courses, complete with an on-site restaurant and pub. Optional amenities include tennis, pickleball, fitness center, and community pool. Just minutes to Tomoka State Park, Halifax Plantation Publix, area beaches and I-95 for ease of travel. Halifax Plantation is a well-established, tree-lined, golf cart friendly community with an exceptionally managed association. All information and room sizes in this listing are intended to be accurate but cannot be guaranteed. Buyers and their agents are always encouraged to perform due diligence.
| Property type | Single Family Residence |
|---|---|
| Community | Halifax Plantation |
| County | Volusia |
| Year built | 2020 |
| Garage | 2-car |
| HOA | $205 monthly |
| Taxes | $5,894 (2025) |
| Days on market | 111 |
| MLS # | NS1088610 |
Interior
Ceiling Fans(s), Eat-in Kitchen, Living Room/Dining Room Combo, Open Floorplan, Solid Surface Counters, Thermostat, Walk-In Closet(s), Window Treatments
Appliances
Cooktop, Dishwasher, Disposal, Dryer
Flooring
Vinyl
Community
Community Mailbox, Golf, Irrigation-Reclaimed Water, Sidewalks, Street Lights
Amenities
Clubhouse, Fitness Center, Pickleball Court(s), Pool, Tennis Court(s)
Heating & cooling
Central, Electric, Exhaust Fan / Central Air
Construction
Stucco
Roof
Shingle
Estimate your monthly payment
Principal & interest
- Loan amount
- Down payment
Rate shown is Freddie Mac's average 30-year rate (October 15, 2026). Principal and interest only; taxes, insurance and any HOA are extra. Not a loan offer.
Location
Keep looking
Similar homes in Ormond Beach
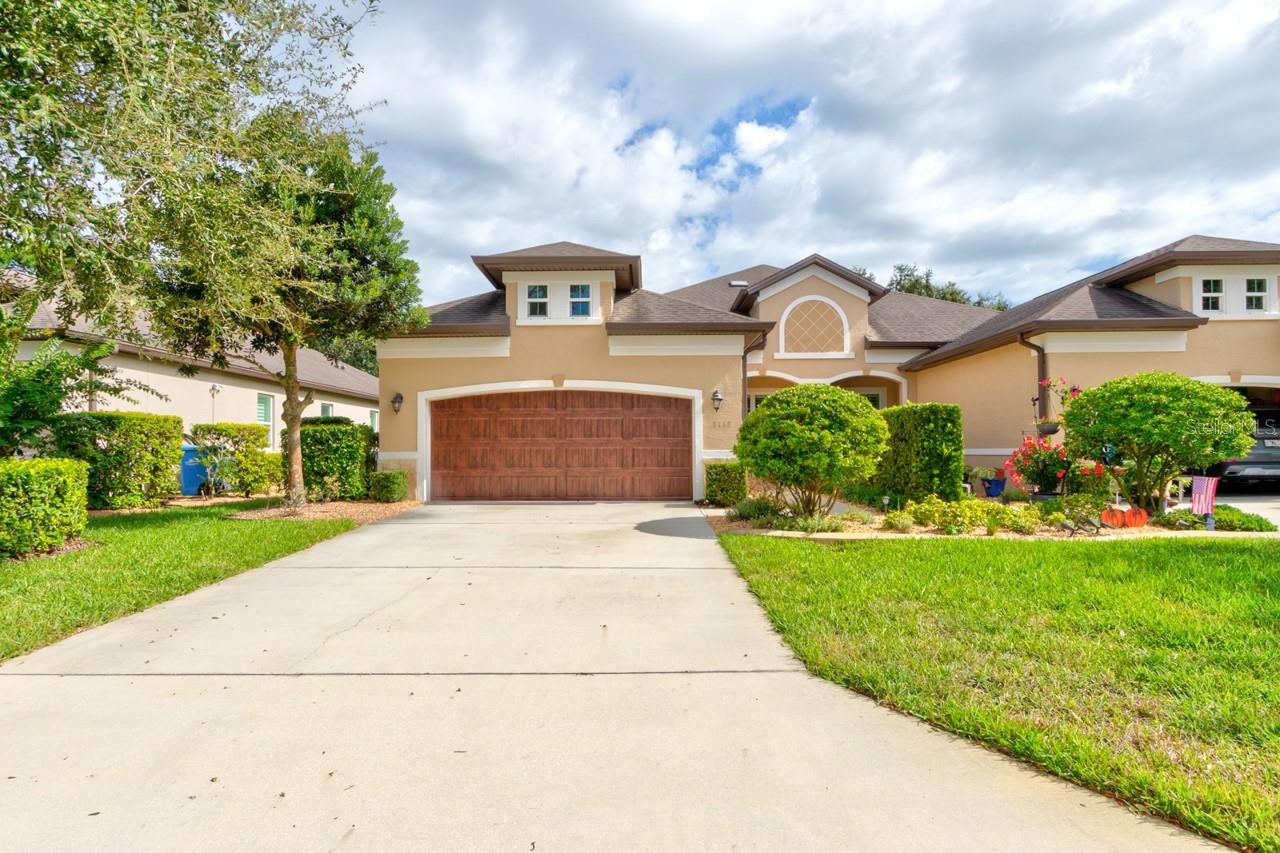 For Sale
3113 Bailey Ann Dr
Ormond Beach, FL 32174
3 BD | 2 BA | 1,695 Sq.Ft.
$365,000
Courtesy of REALTY PROS ASSURED
201 Melrose Ave
Ormond Beach, FL 32174
3 BD | 2 BA | 1,508 Sq.Ft.
$344,900
Courtesy of SIMPLY REAL ESTATE
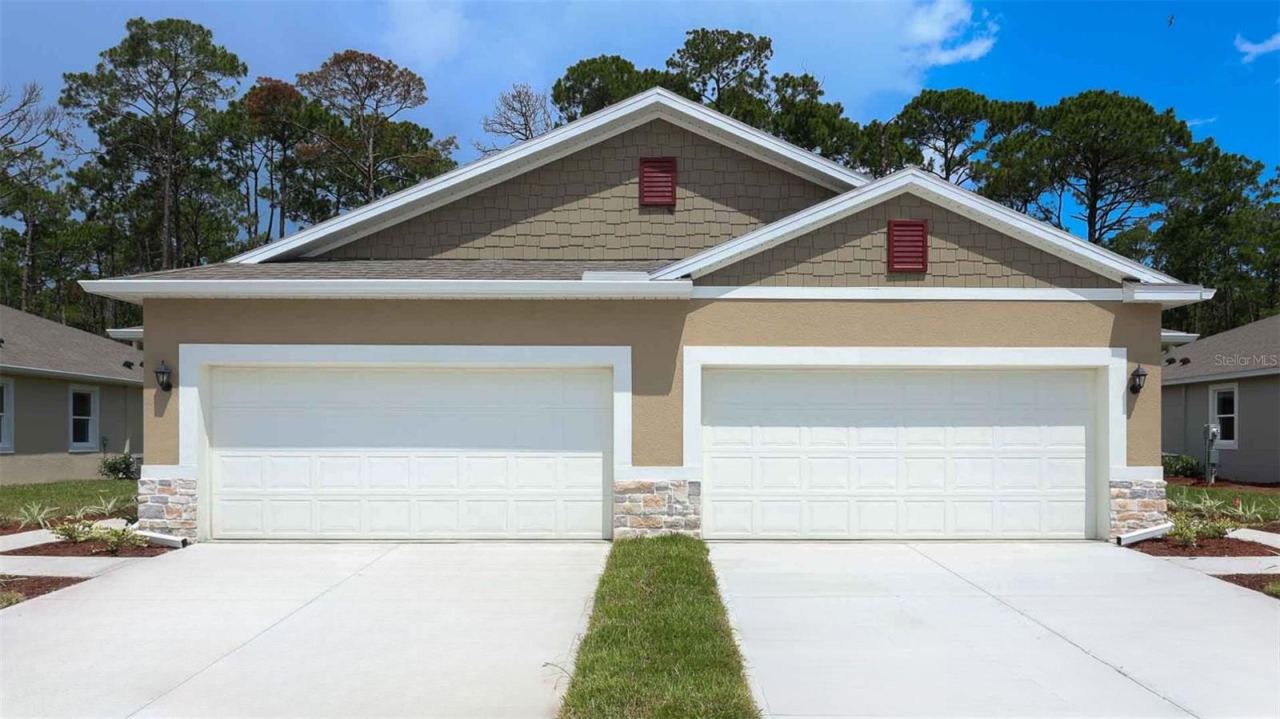 For Sale
2727 Kinsale Ln
Ormond Beach, FL 32174
2 BD | 2 BA | 1,608 Sq.Ft.
$314,950
Courtesy of DR HORTON REALTY OF CENTRAL FLORIDA LLC
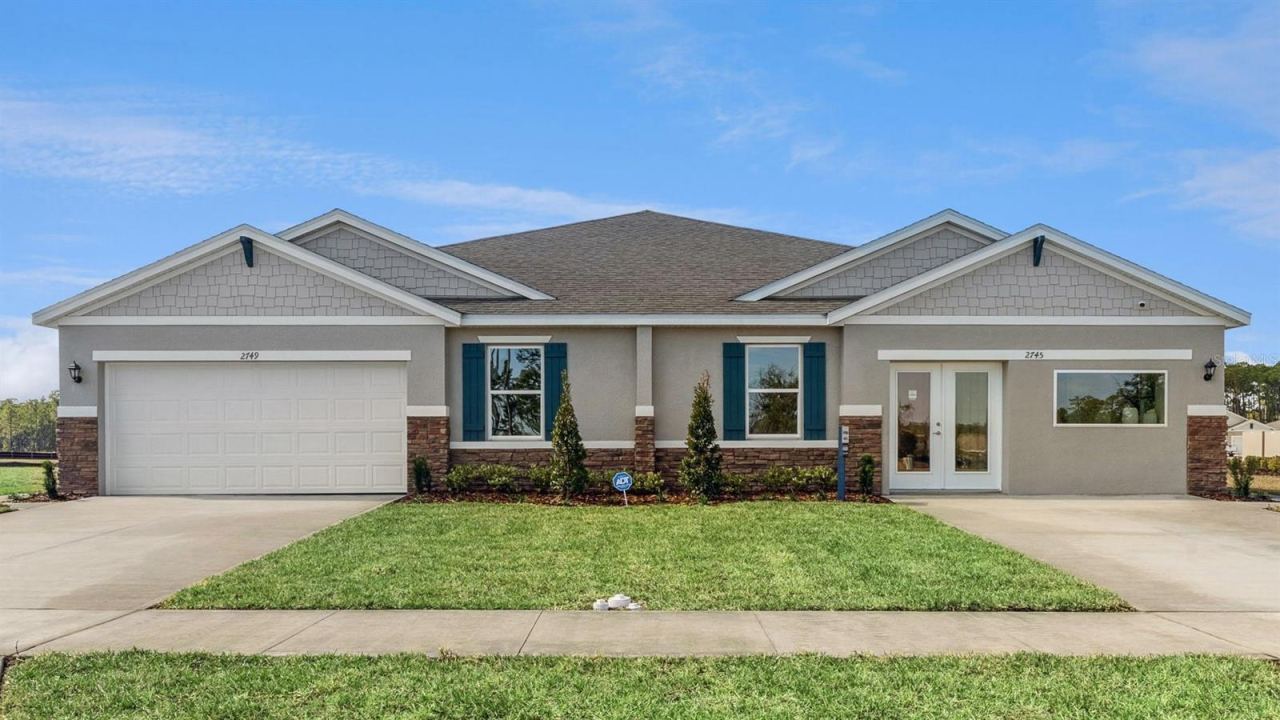 For Sale
2790 Kinsale Ln
Ormond Beach, FL 32174
3 BD | 2 BA | 1,564 Sq.Ft.
$294,990
Courtesy of DR HORTON REALTY OF CENTRAL FLORIDA LLC
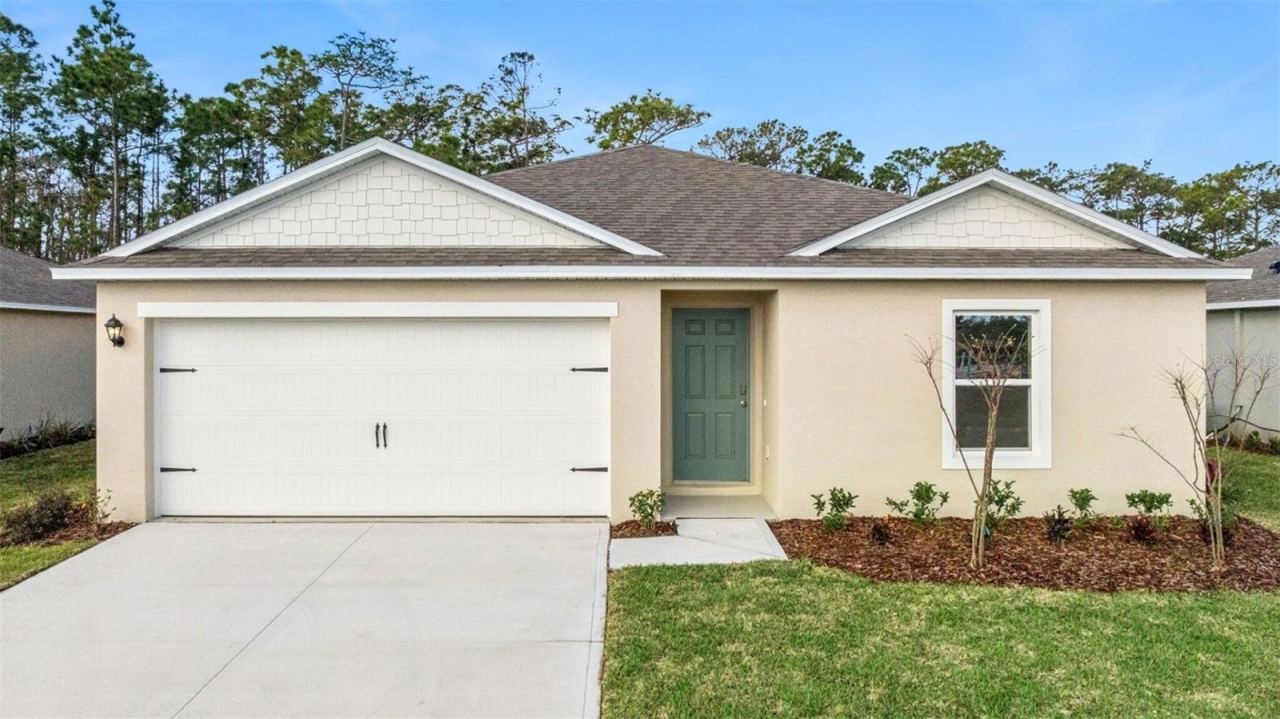 For Sale
12 Sprout Ln
Ormond Beach, FL 32174
4 BD | 2 BA | 1,498 Sq.Ft.
$339,990
Courtesy of DR HORTON REALTY OF CENTRAL FLORIDA LLC
 For Sale
1647 Houmas St
Ormond Beach, FL 32174
4 BD | 2 BA | 1,828 Sq.Ft.
$376,990
Courtesy of DR HORTON REALTY OF CENTRAL FLORIDA LLC
Listing information is provided by Stellar MLS as distributed by MLS Grid, for consumers' personal, non-commercial use. It may not be used for any purpose other than to identify prospective properties consumers may be interested in purchasing. Based on information submitted to the MLS GRID as of October 28, 2026 at 12:15 PM Eastern. All data is obtained from various sources and may not have been verified by broker or MLS GRID. Supplied Open House Information is subject to change without notice. All information should be independently reviewed and verified for accuracy. Properties may or may not be listed by the office/agent presenting the information. Listings shown with the listing brokerage.
