
For sale
113 Lagoon CtNew Smyrna Beach, FL 32169
- 2 beds
- 3 baths
- 1,453 sq ft
- 0.05 acres
- Built 1982
Listing courtesy of BARSOTTELLI PRIME REAL ESTATE · MLS# NS1088567
About this home
Price Reduction! Welcome to Venetian Villas, a highly sought-after waterfront community ideally located just off the North Causeway and moments from the Intracoastal Waterway, Atlantic beaches, Flagler Avenue, popular restaurants, shopping, entertainment, and year-round local events. This beautifully maintained 2-bedroom, 2.5-bath townhome offers a spacious and inviting floor plan highlighted by soaring vaulted ceilings, abundant natural light, and a dramatic floor-to-ceiling brick fireplace that anchors the living area. The residence features an updated kitchen with stainless steel appliances, glass-front cabinetry, decorative backsplash, breakfast bar seating, and generous counter space, all flowing seamlessly into the dining and living areas—perfect for entertaining family and friends. The split-level design provides privacy and functionality, while the loft area overlooking the main living space offers flexibility for a home office, reading nook, or additional guest accommodations. Large sliding glass doors lead to a screened lanai and a lush side yard setting, creating an ideal space to relax and enjoy the coastal breeze. HOA benefits include lawn care and landscaping, irrigation, community pool maintenance, clubhouse, dock and waterfront common areas. Recent community improvements include new roofs, freshly painted exteriors, renovated pool facilities, and updated waterfront amenities. All measurements are approximate. Sq. footage received from the tax rolls. All information recorded in the MLS is intended to be accurate but cannot be guaranteed. Buyer should check zoning for rental restriction.
| Property type | Townhouse |
|---|---|
| Community | Venetian Villas |
| County | Volusia |
| Year built | 1982 |
| Garage | 1-car |
| View | Garden, Pool |
| HOA | $400 monthly |
| Taxes | $2,740 (2025) |
| Days on market | 126 |
| MLS # | NS1088567 |
Interior
High Ceilings, Open Floorplan, PrimaryBedroom Upstairs, Stone Counters, Thermostat, Walk-In Closet(s), Window Treatments
Appliances
Dishwasher, Disposal, Dryer, Electric Water Heater, Microwave, Range, Refrigerator, Washer
Flooring
Carpet, Tile, Vinyl
Exterior
Awning(s), Balcony, Garden, Lighting, Private Entrance, Rain Gutters, Sidewalk
Community
Clubhouse, Community Mailbox, Deed Restrictions, Golf Carts OK, Pool, Sidewalks
Amenities
Clubhouse, Pool
Heating & cooling
Electric / Central Air
Construction
Brick, Frame
Roof
Shingle
Estimate your monthly payment
Principal & interest
- Loan amount
- Down payment
Rate shown is Freddie Mac's average 30-year rate (October 15, 2026). Principal and interest only; taxes, insurance and any HOA are extra. Not a loan offer.
Location
Keep looking
Similar homes in New Smyrna Beach
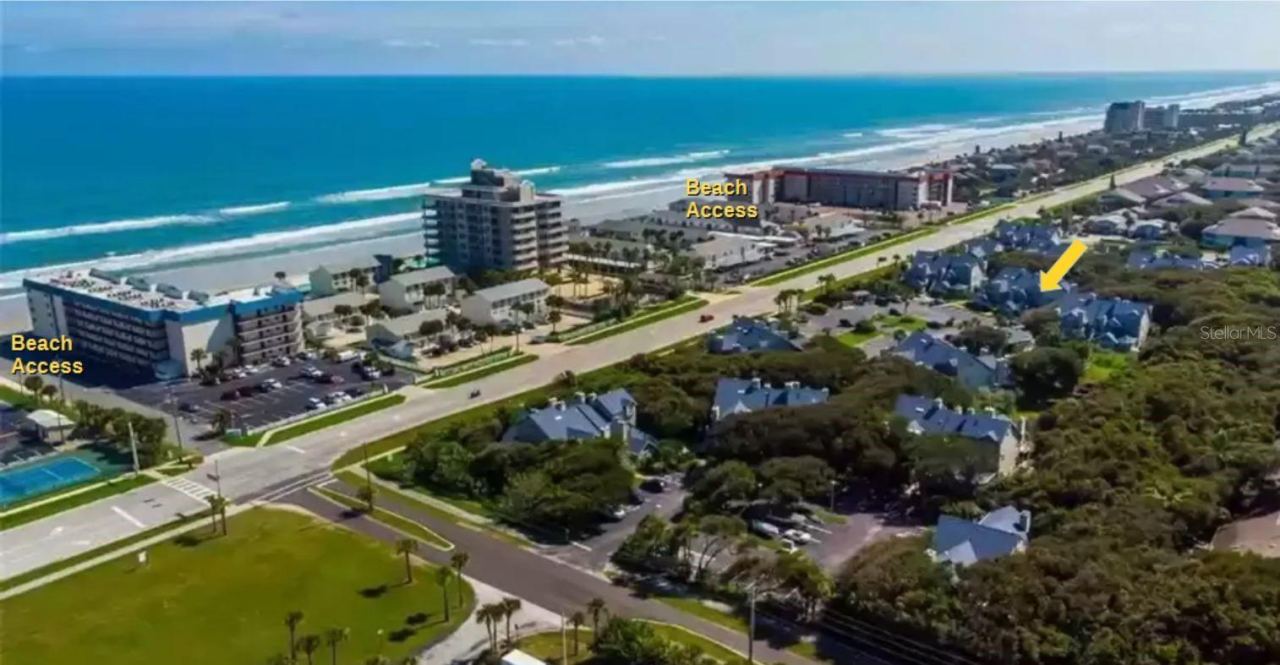 For Sale
4250 Sun Village Ct #230
New Smyrna Beach, FL 32169
3 BD | 2 BA | 1,167 Sq.Ft.
$425,000
Courtesy of RCI REAL ESTATE INC.
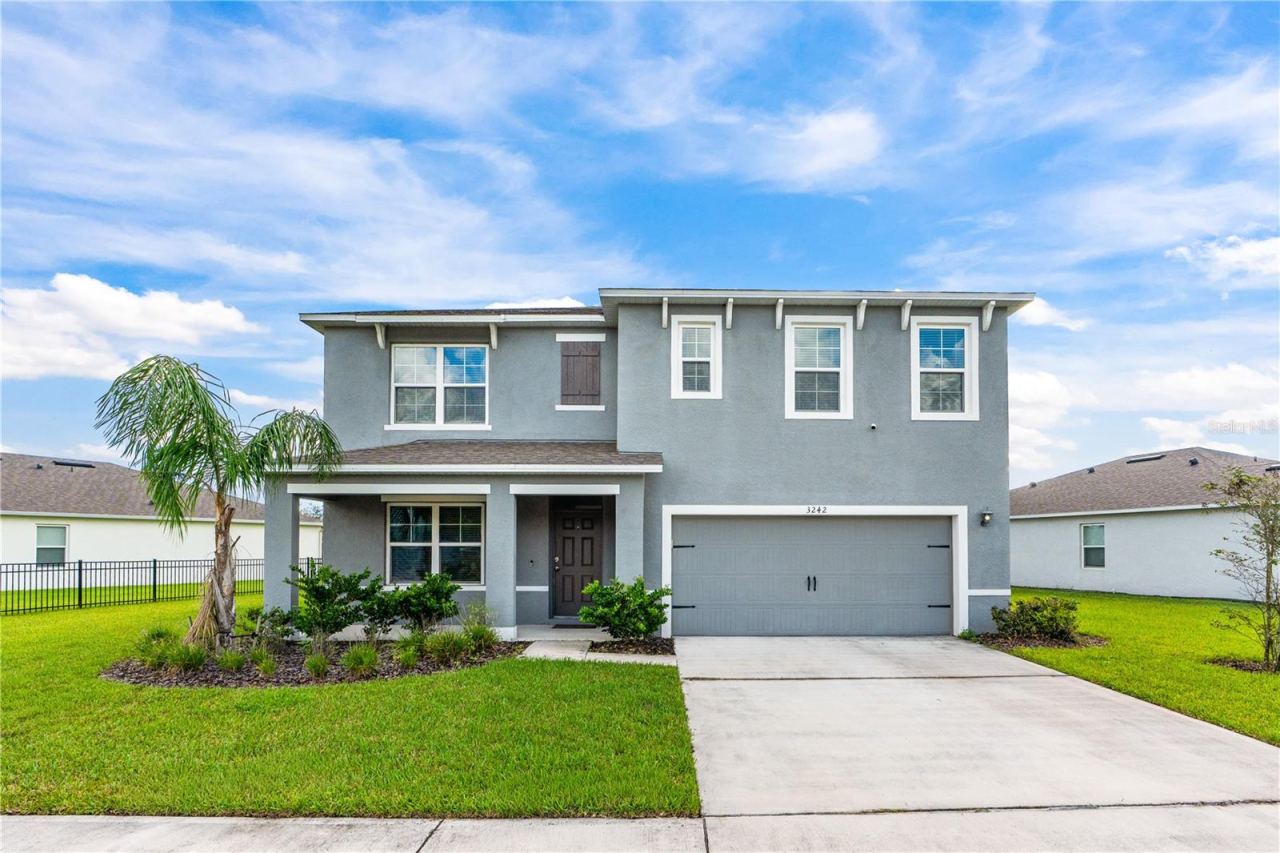 For Sale
3242 Carpentaria Dr
New Smyrna Beach, FL 32168
5 BD | 3 BA | 2,674 Sq.Ft.
$440,000
Courtesy of REALTY PROS ASSURED
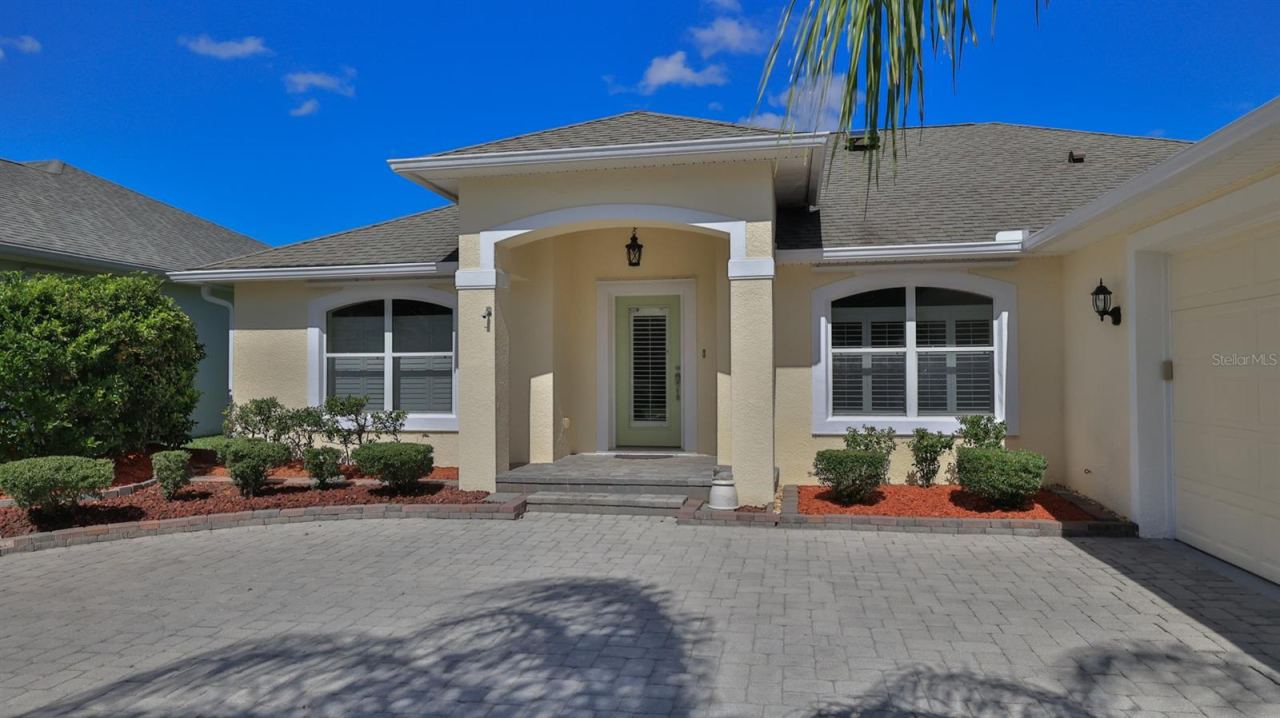 For Sale
3649 Pini Ave
New Smyrna Beach, FL 32168
3 BD | 2 BA | 2,099 Sq.Ft.
$505,000
Courtesy of LOCAL LIVING REALTY GROUP
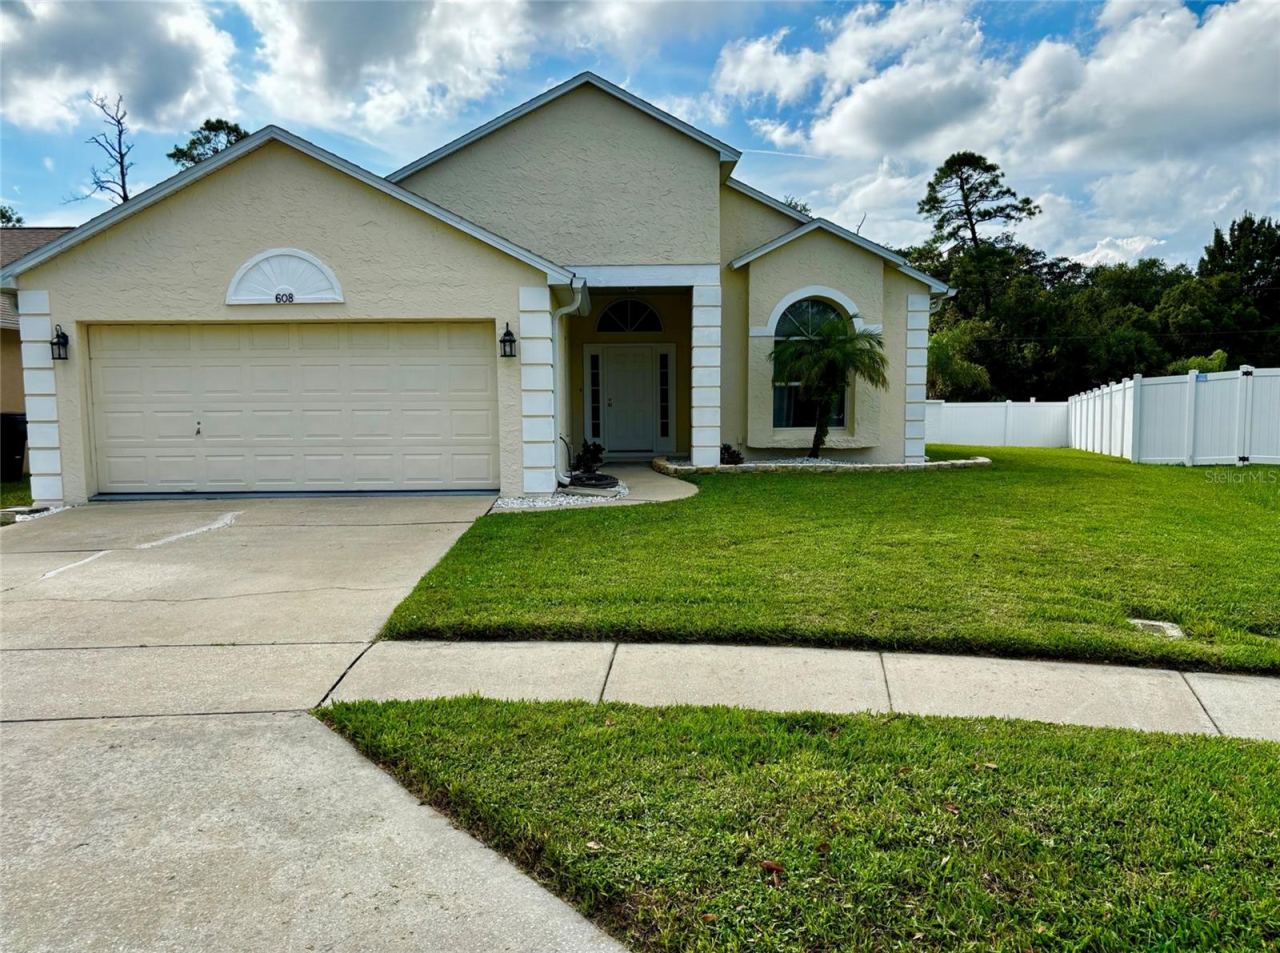 For Sale
608 Turnstone Trce
New Smyrna Beach, FL 32168
3 BD | 2 BA | 1,536 Sq.Ft.
$389,000
Courtesy of LISTED SIMPLY
 For Sale
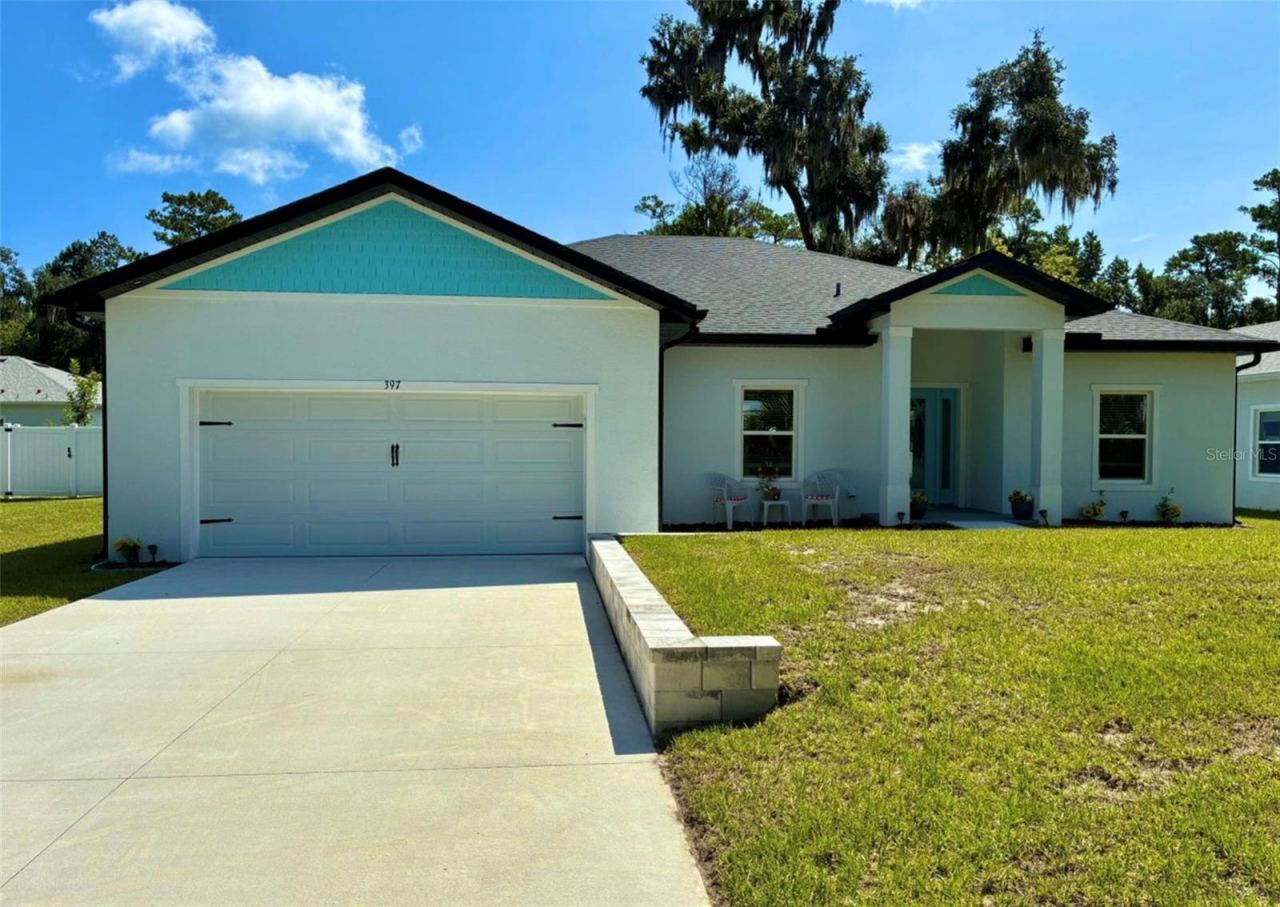
397 Palm Dr
New Smyrna Beach, FL 32168
3 BD | 2 BA | 2,192 Sq.Ft.
$499,000
Courtesy of NEVER 6 PERCENT REALTY INC.
 For Sale
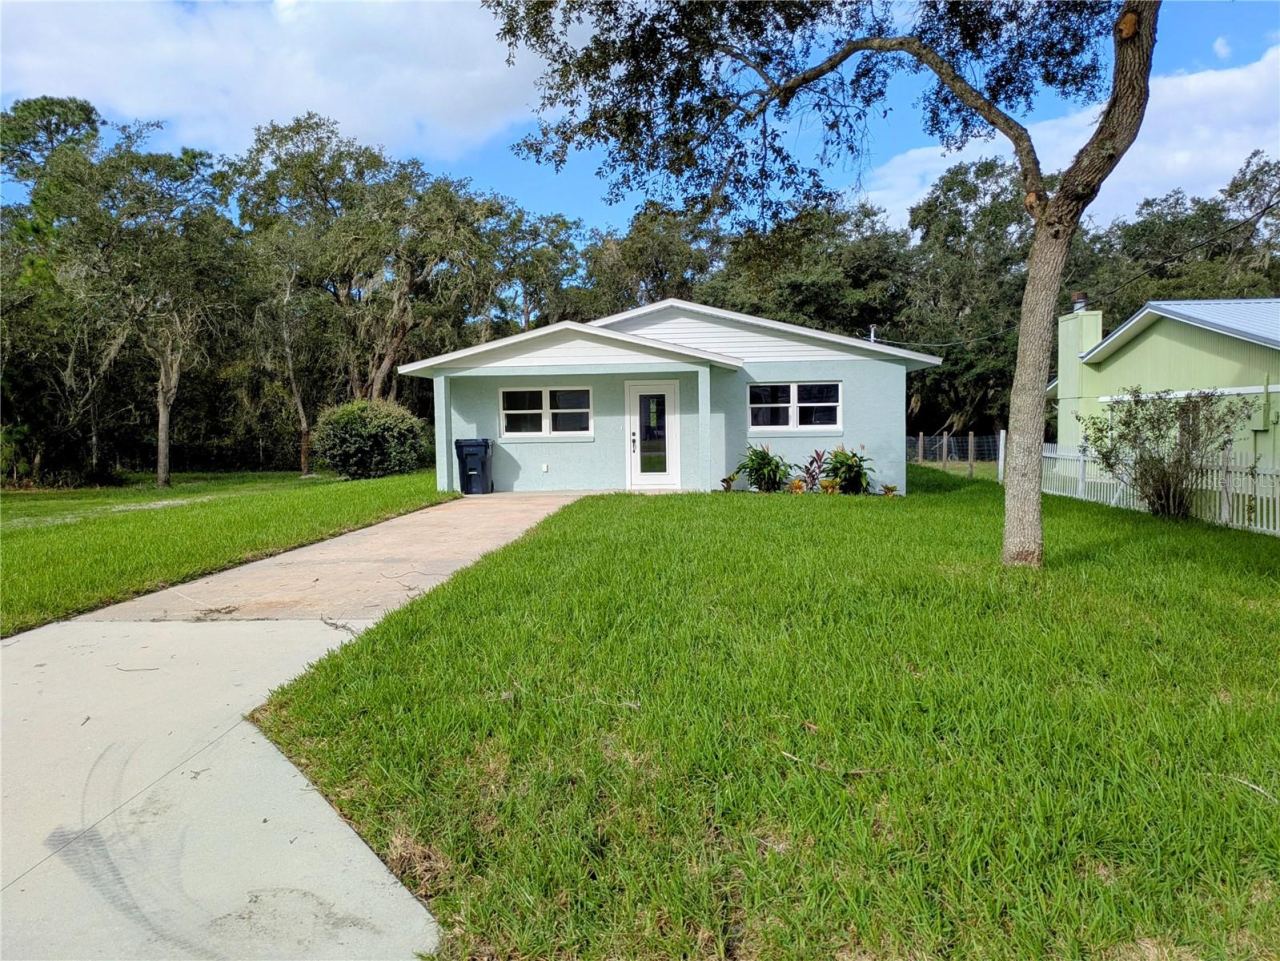
2748 Glenwood Ave
New Smyrna Beach, FL 32168
3 BD | 2 BA | 1,596 Sq.Ft.
$435,000
Courtesy of SAND DOLLAR REALTY GROUP INC
Listing information is provided by Stellar MLS as distributed by MLS Grid, for consumers' personal, non-commercial use. It may not be used for any purpose other than to identify prospective properties consumers may be interested in purchasing. Based on information submitted to the MLS GRID as of October 28, 2026 at 4:15 PM Eastern. All data is obtained from various sources and may not have been verified by broker or MLS GRID. Supplied Open House Information is subject to change without notice. All information should be independently reviewed and verified for accuracy. Properties may or may not be listed by the office/agent presenting the information. Listings shown with the listing brokerage.
