
For sale
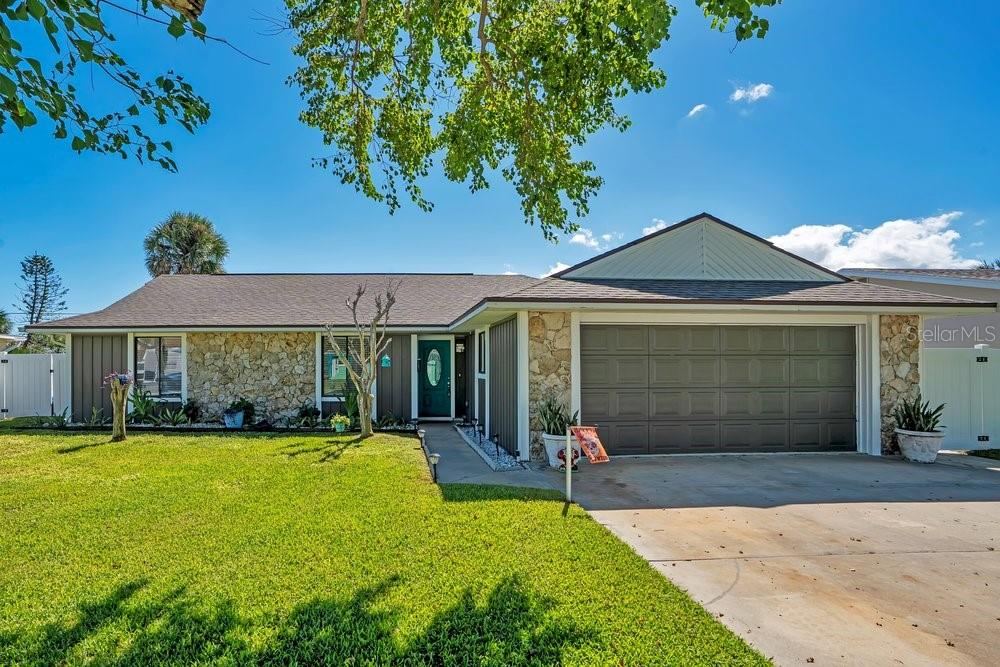
180 Black Hickory WayOrmond Beach, FL 32174
- 3 beds
- 2 baths
- 1,983 sq ft
- 0.23 acres
- Built 2005
Listing courtesy of RE/MAX SIGNATURE · MLS# NS1088526
About this home
Virtually Staged. Welcome to Breakaway Trails, one of Ormond Beach's most sought-after gated communities! This move-in ready 3-bedroom, 2-bathroom pool home offers the perfect blend of comfort, privacy, and Florida living. Filled with natural light, the thoughtfully designed split-bedroom floor plan places the spacious primary suite on its own side of the home, creating a private retreat complete with tray ceilings and direct access to the screened-in pool area. The heart of the home features a bright and inviting layout with stainless steel appliances, ample cabinet space, and seamless flow into the living and dining areas. Large windows throughout allow sunshine to pour in, enhancing the home's warm and welcoming atmosphere.
Step outside to your private screened pool enclosure, ideal for relaxing, entertaining, or enjoying year-round outdoor living. Whether you're hosting family gatherings or unwinding after a long day, this backyard oasis delivers the Florida lifestyle buyers are looking for.
Additional highlights include tile flooring throughout the home with carpeted living areas for added comfort, generous bedroom sizes, abundant natural light, and a well-maintained interior that is truly move-in ready.
Located in the highly desirable Breakaway Trails community, residents enjoy gated security, beautifully maintained common areas, walking and biking paths, a community pool, tennis courts, pickleball courts, clubhouse, playground, and convenient access to shopping, dining, top-rated schools, I-95, and the beaches. Don't miss this opportunity to own a beautiful pool home in one of Ormond Beach's premier neighborhoods.
| Property type | Single Family Residence |
|---|---|
| Community | Breakaway Tr |
| County | Volusia |
| Year built | 2005 |
| Garage | 2-car |
| Pool | Private pool |
| HOA | $430 quarterly |
| Taxes | $6,624 (2025) |
| Days on market | 131 |
| MLS # | NS1088526 |
Interior
Ceiling Fans(s), Eat-in Kitchen, Open Floorplan, Split Bedroom, Vaulted Ceiling(s), Walk-In Closet(s)
Appliances
Convection Oven, Dishwasher, Microwave, Range, Refrigerator
Flooring
Carpet, Tile
Exterior
Lighting
Pool
In Ground, Screen Enclosure
Heating & cooling
Central, Electric / Central Air
Construction
Block, Concrete, Stucco
Roof
Shingle
Estimate your monthly payment
Principal & interest
- Loan amount
- Down payment
Rate shown is Freddie Mac's average 30-year rate (October 15, 2026). Principal and interest only; taxes, insurance and any HOA are extra. Not a loan offer.
Location
Keep looking
Similar homes in Ormond Beach
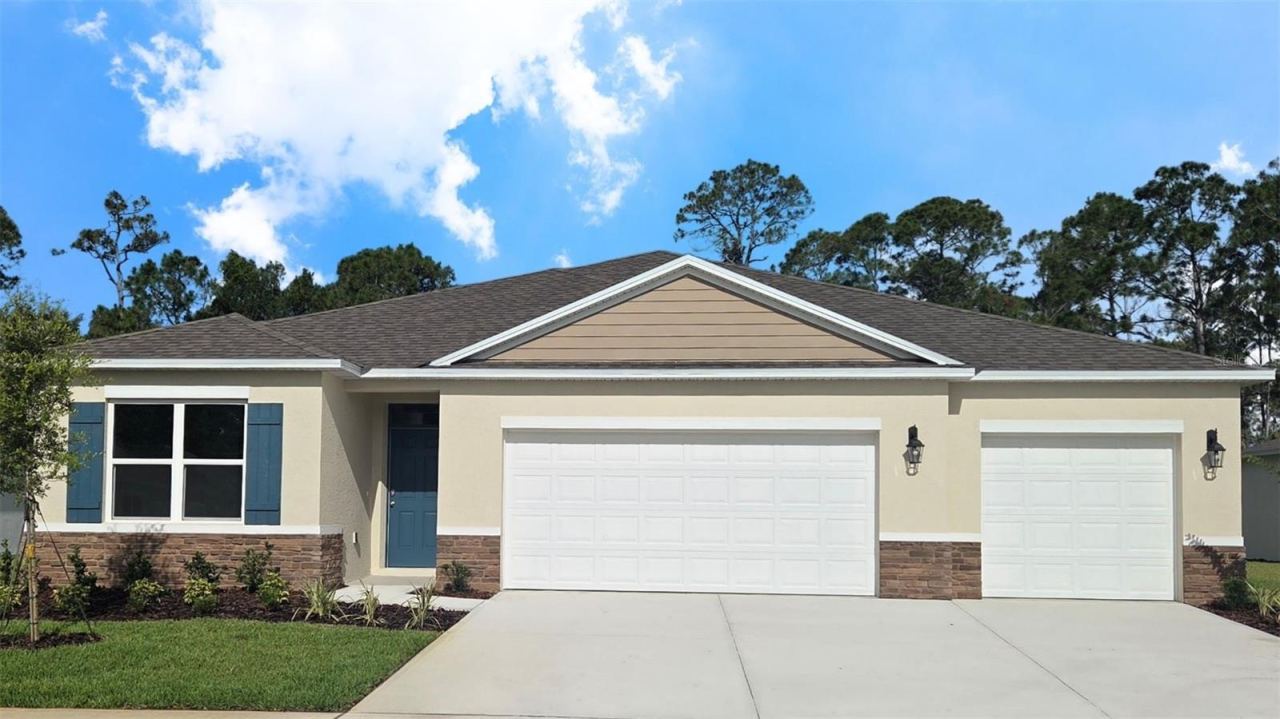 For Sale
1327 Fountain View St
Ormond Beach, FL 32174
4 BD | 3 BA | 2,336 Sq.Ft.
$442,990
Courtesy of DR HORTON REALTY OF CENTRAL FLORIDA LLC
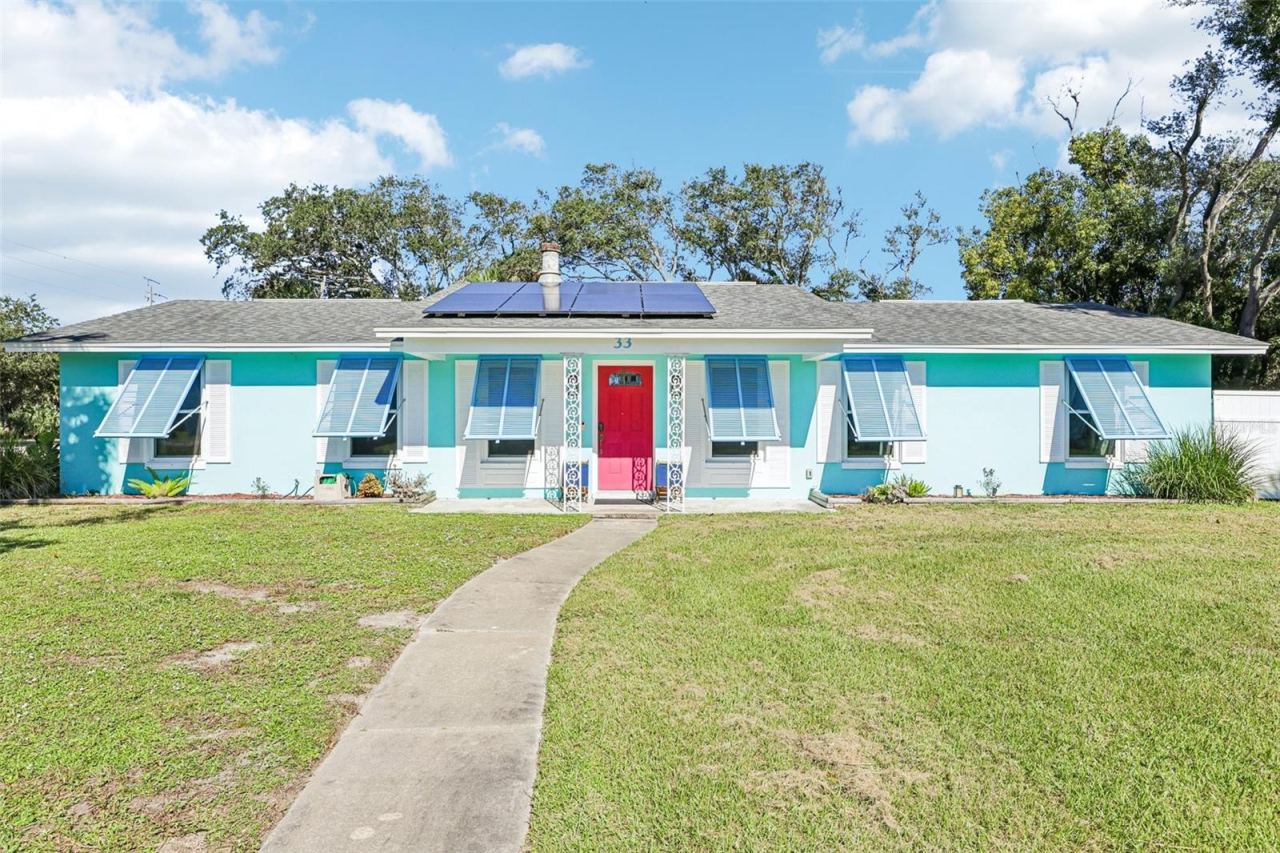 For Sale
33 Dresden Cir
Ormond Beach, FL 32174
3 BD | 2 BA | 1,862 Sq.Ft.
$445,000
Courtesy of KGV REALTY GROUP
632 N Tymber Creek Rd
Ormond Beach, FL 32174
2 BD | 2 BA | 840 Sq.Ft.
$450,000
Courtesy of LOKATION
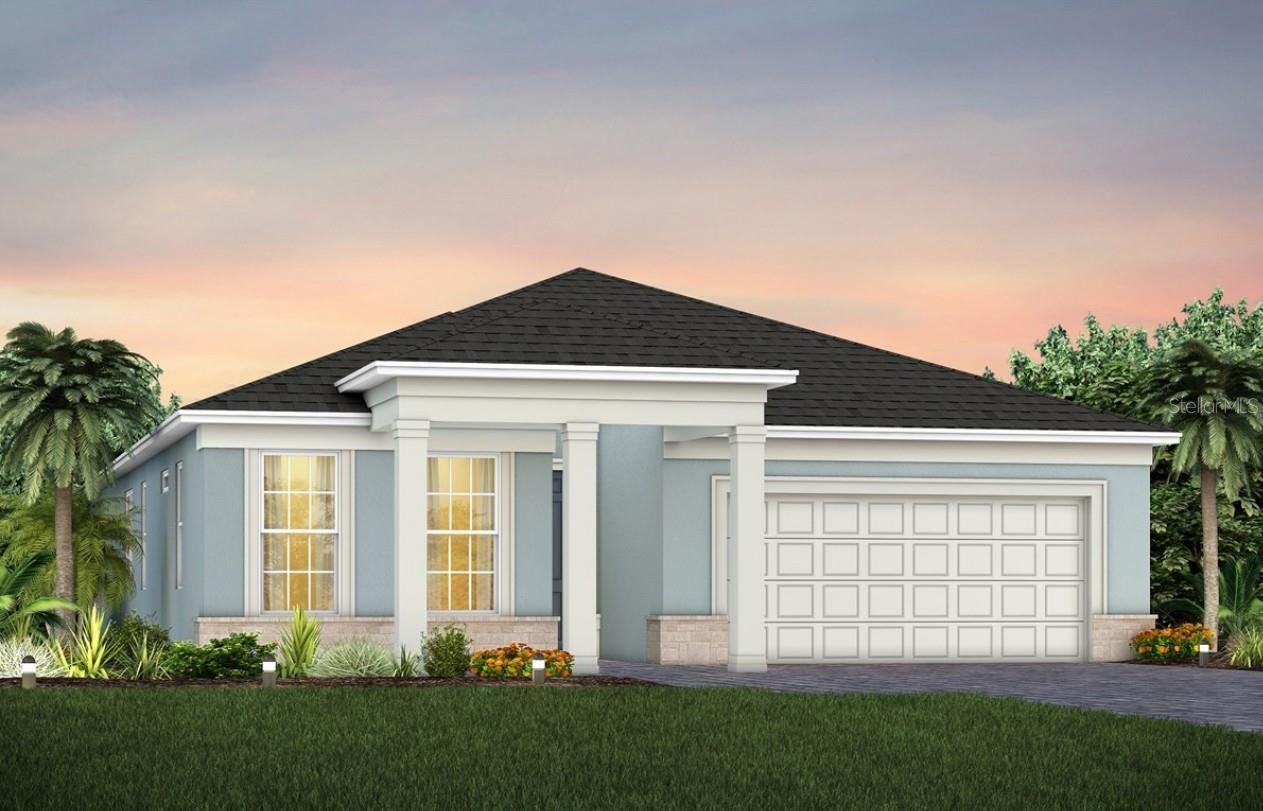 For Sale
1446 Ridge Tree Drive
Ormond Beach, FL 32174
4 BD | 3 BA | 2,397 Sq.Ft.
$455,760
Courtesy of PULTE REALTY OF NORTH FLORIDA LLC
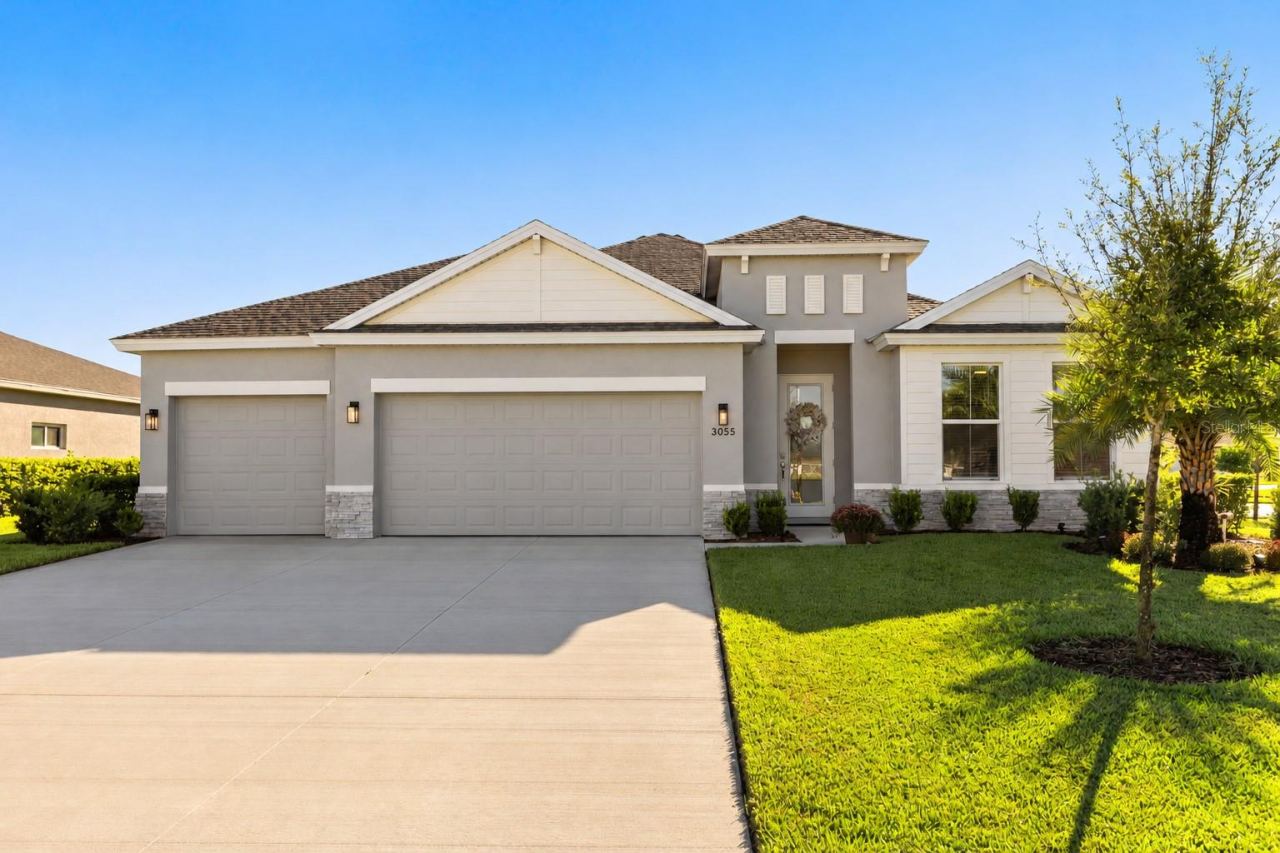 For Sale
3055 Silvermines Ave
Ormond Beach, FL 32174
3 BD | 3 BA | 2,292 Sq.Ft.
$539,000
Courtesy of CHARLES RUTENBERG REALTY ORLANDO
 For Sale
16 Tarpon Ave
Ormond Beach, FL 32176
4 BD | 2 BA | 1,407 Sq.Ft.
$525,000
Courtesy of DALTON WADE INC
Listing information is provided by Stellar MLS as distributed by MLS Grid, for consumers' personal, non-commercial use. It may not be used for any purpose other than to identify prospective properties consumers may be interested in purchasing. Based on information submitted to the MLS GRID as of October 27, 2026 at 8:30 PM Eastern. All data is obtained from various sources and may not have been verified by broker or MLS GRID. Supplied Open House Information is subject to change without notice. All information should be independently reviewed and verified for accuracy. Properties may or may not be listed by the office/agent presenting the information. Listings shown with the listing brokerage.
