
For sale
7050 Turtlemound RdNew Smyrna Beach, FL 32169
- 3 beds
- 4 baths
- 2,792 sq ft
- 0.24 acres
- Built 2023
Listing courtesy of COLLADO REAL ESTATE · MLS# NS1088260
About this home
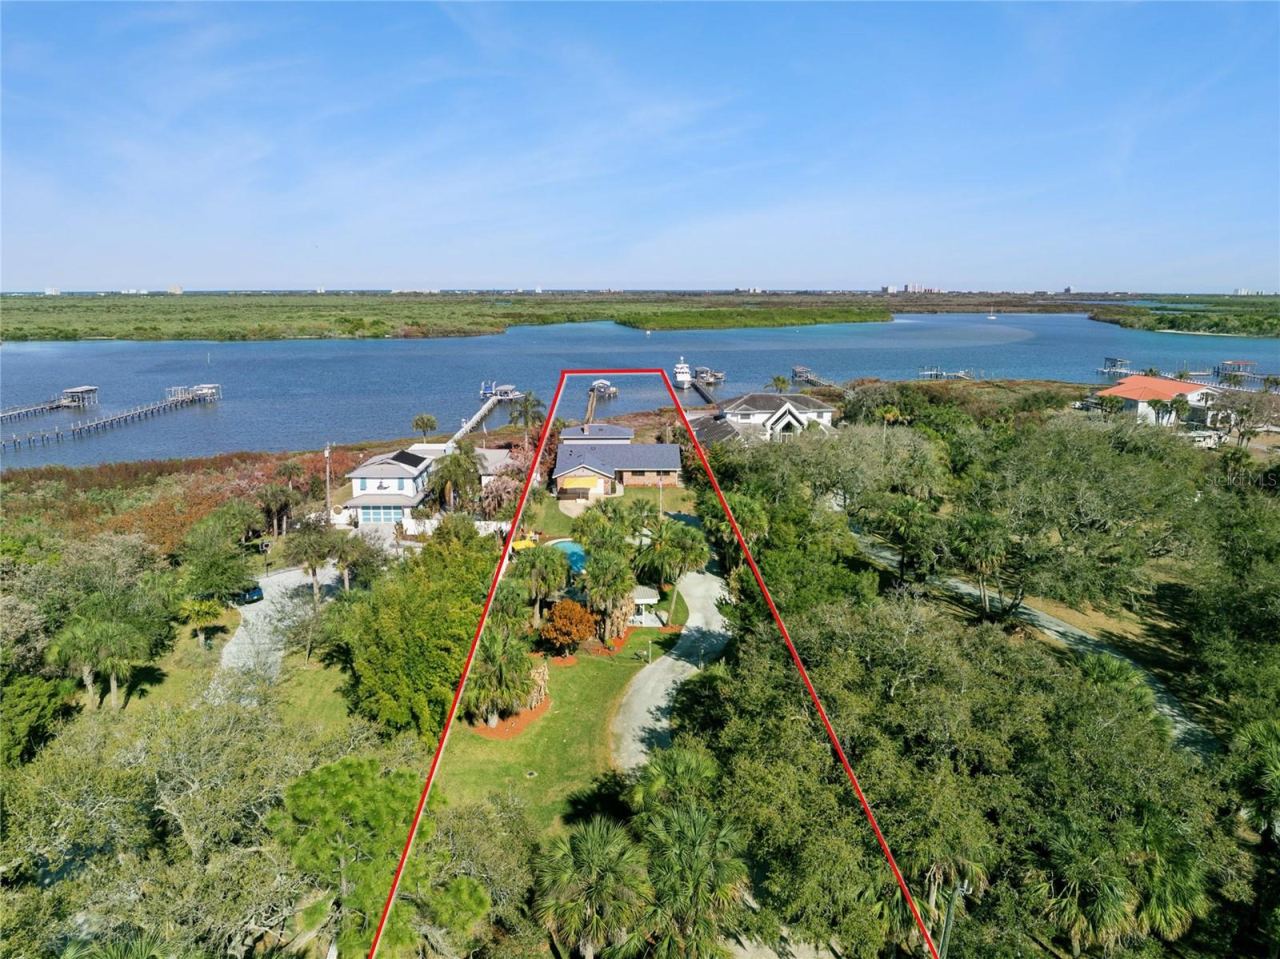
Nestled on 100 feet of pristine Intracoastal Waterway frontage in the coveted Bethune Beach neighborhood of New Smyrna Beach, this extraordinary custom-built coastal estate delivers an unrivaled blend of luxury, craftsmanship, and waterfront lifestyle just steps from a private beach walkover and the untouched beauty of Canaveral National Seashore. Completed less than 3 years ago with no expense spared, this fully furnished turnkey masterpiece showcases breathtaking panoramic river views with no homes across the water, offering unmatched privacy and spectacular sunsets. Elevated high above the water with a seawall, multi-tier retaining walls, and lush tropical landscaping, the property features an IPE dock complete with water, cleaning station, floating dock, and 2 covered boat lifts. A circular paver driveway accommodates up to 10 vehicles in addition to the oversized 36' wide two-car air-conditioned garage featuring tiled floors, 10' ceilings, custom garage doors with side-mount openers, wet bar with Hoshizaki commercial ice machine, Thermador wine cooler, 2nd laundry, and massive storage room for all your gear. Inside, dramatic architecture and refined modern design immediately captivate with smooth walls, a stunning underlit floating IPE staircase with cable rails, and a commercial-grade elevator with auto-glass gate offering unforgettable water views as it ascends to the main living level. The first floor hosts 2 luxurious riverfront guest suites and direct access to the resort-style pool with travertine decking and covered lanai. Upstairs, soaring vaulted ceilings frame the expansive riverfront living, dining, and entertaining spaces, all opening through walls of impact sliders to covered and open-air IPE-clad terraces with electric sunshades overlooking the water. The showstopping chef’s kitchen is truly one of a kind, appointed with Sub-Zero refrigeration and freezer drawers, Viking gas range with custom hood, double Thermador wall ovens, Bosch microwave drawer, prep sink, quartz countertops, and wine cooler. The lavish primary suite offers double French door entry, endless water views, custom walk-in closet, and an extraordinary spa-inspired bath featuring Brizo rain heads and body jets controlled by Moen digital panels, quartz vanities, illuminated mirrors, soaking tub, and smart Brondell toilet. A massive second-floor laundry room with dual access from both the primary suite and kitchen adds exceptional everyday conveniencen. Quarter-sawn oak flooring spans the second level while oversized designer tile flows throughout the lower level and baths. Additional luxury features include aluminum metal roofing, hurricane impact windows and doors, concrete beam-and-column construction with reinforced concrete floors and masonry exterior, Aquasana whole-home filtration, hybrid water heater, Honeywell security system with cameras, recessed LED lighting, electric blinds for west-facing windows, Moen digital shower systems, smart toilets throughout, built-in wifi expanders, surround sound, and premium Arhaus furnishings included, in addition to Polywood exterior seating. Located just minutes from groceries, fine and casual dining, shopping, and vibrant nightly entertainment, this is a rare opportunity to own one of Bethune Beach’s most exceptional modern waterfront estates. ALL INFORMATION IS ASSUMED ACCURATE BUT NOT GUARANTEED. ALL MEASUREMENTS ARE APPROXIMATE. BUYERS AND THEIR AGENTS SHALL VERIFY INFORMATION DEEMED IMPORTANT TO THEM.
| Property type | Single Family Residence |
|---|---|
| Community | Bethune Volusia Beach |
| County | Volusia |
| Year built | 2023 |
| Garage | 2-car |
| Pool | Private pool |
| Waterfront | Intracoastal Waterway, Lagoon, River Front |
| Water body | INTRACOASTAL WATERWAY |
| View | Water |
| HOA | None |
| Taxes | $30,347 (2025) |
| Days on market | 122 |
| MLS # | NS1088260 |
Interior
Accessibility Features, Built-in Features, Cathedral Ceiling(s), Ceiling Fans(s), Eat-in Kitchen, Elevator, High Ceilings, Open Floorplan, PrimaryBedroom Upstairs, Split Bedroom, Stone Counters, Thermostat, Vaulted Ceiling(s), Walk-In Closet(s), Window Treatments
Appliances
Built-In Oven, Convection Oven, Cooktop, Dishwasher, Disposal, Dryer, Electric Water Heater, Exhaust Fan, Freezer, Ice Maker, Microwave, Range, Range Hood, Refrigerator, Washer, Wine Refrigerator
Flooring
Ceramic Tile, Travertine, Wood
Exterior
Balcony, Rain Gutters, Shade Shutter(s), Storage
Community
Street Lights
Pool
Heated, In Ground
Heating & cooling
Electric / Central Air, Mini-Split Unit(s)
Construction
Block, Concrete, Stucco
Roof
Metal
Estimate your monthly payment
Principal & interest
- Loan amount
- Down payment
Rate shown is Freddie Mac's average 30-year rate (October 15, 2026). Principal and interest only; taxes, insurance and any HOA are extra. Not a loan offer.
Location
Keep looking
Similar homes in New Smyrna Beach
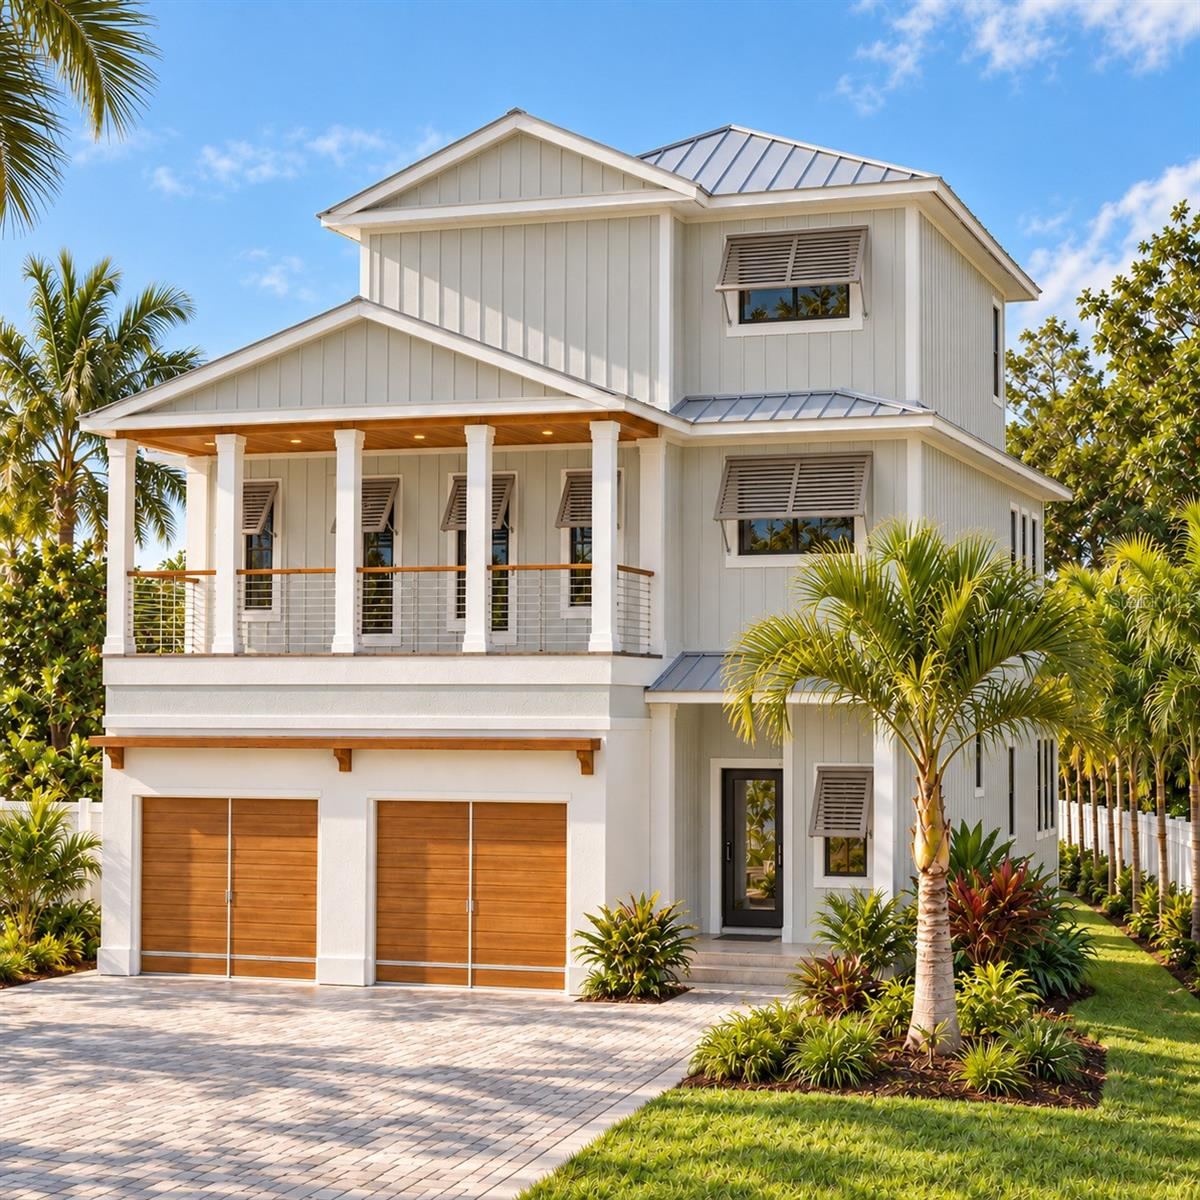
2817 Paradiso Ct
New Smyrna Beach, FL 32168
5 BD | 6 BA | 7,528 Sq.Ft.
$3,300,000
Courtesy of EXIT REAL ESTATE PROPERTY SOL
 For Sale
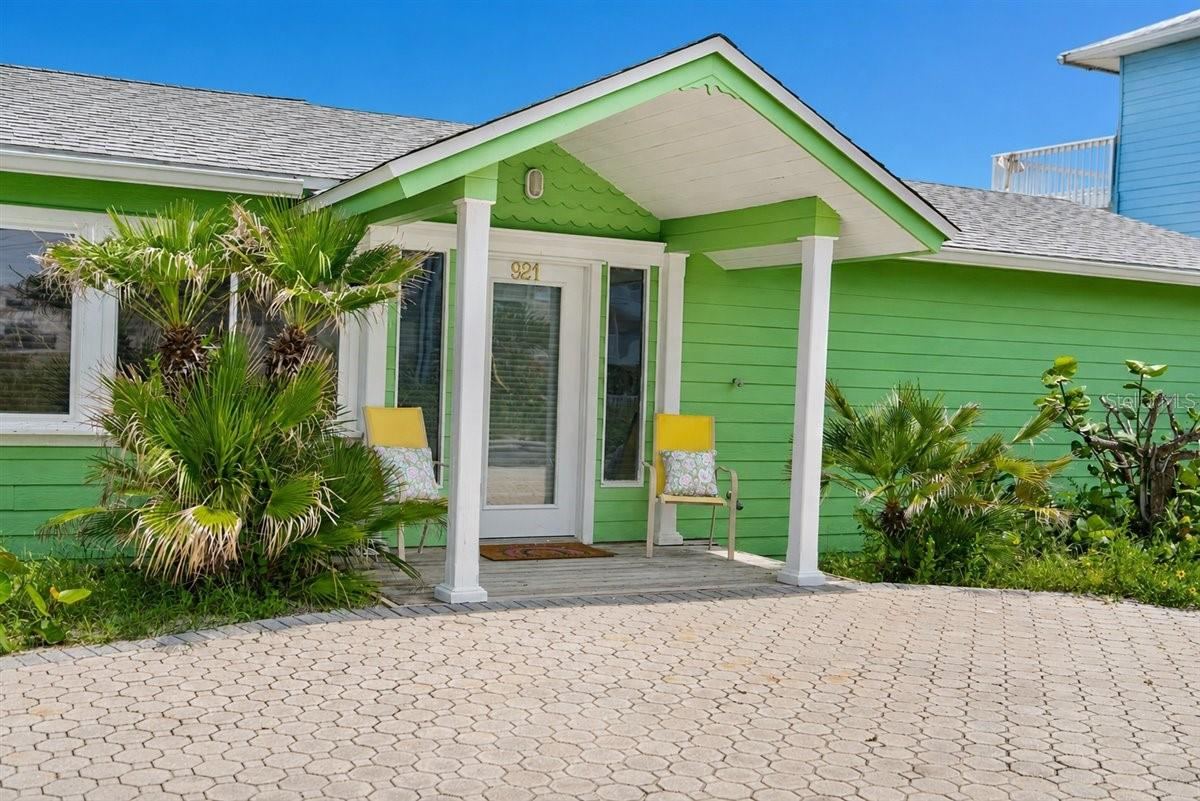
219 Florida Ave
New Smyrna Beach, FL 32169
6 BD | 7 BA | 4,545 Sq.Ft.
$3,950,000
Courtesy of ALIGN REAL ESTATE LLC
 For Sale
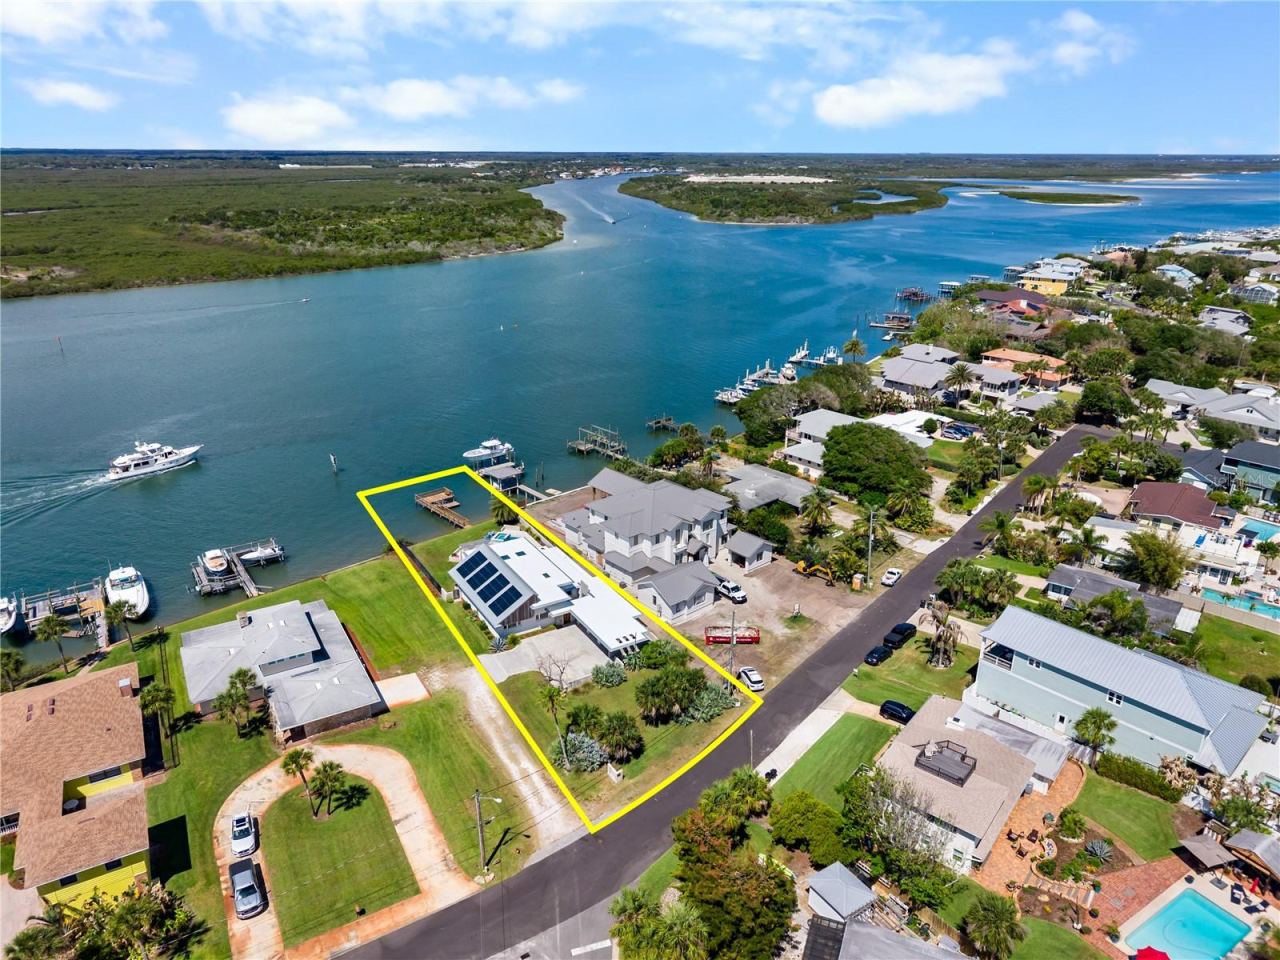
921 N Atlantic Ave
New Smyrna Beach, FL 32169
3 BD | 3 BA | 1,608 Sq.Ft.
$3,499,000
Courtesy of OCEANS LUXURY REALTY FULL SVC
 For Sale
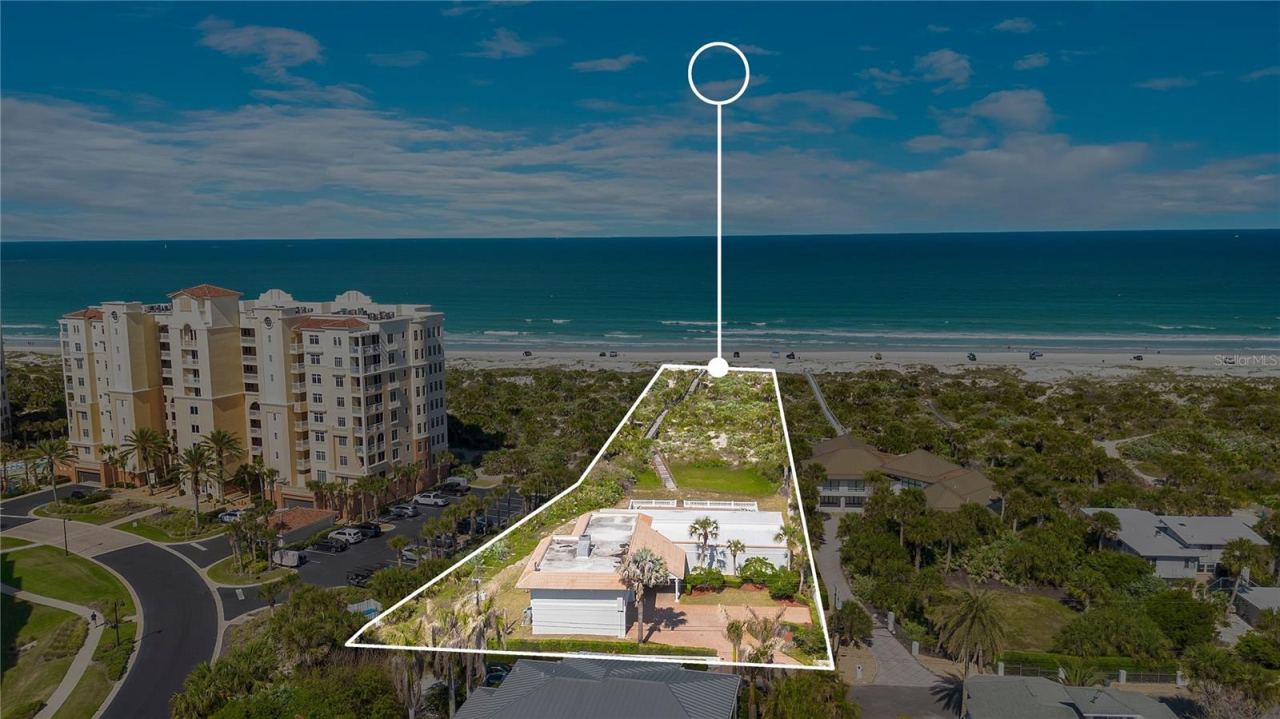
1800 N Indian River Rd
New Smyrna Beach, FL 32169
3 BD | 4 BA | 2,165 Sq.Ft.
$3,975,000
Courtesy of MG REAL ESTATE GROUP
 For Sale
2117 Ocean Dr
New Smyrna Beach, FL 32169
5 BD | 7 BA | 4,768 Sq.Ft.
$3,295,000
Courtesy of THE SIMON SIMAAN GROUP
 For Sale
1703 S Riverside Dr
New Smyrna Beach, FL 32168
5 BD | 4 BA | 2,993 Sq.Ft.
$3,495,000
Courtesy of ENGEL & VOLKERS NEW SMYRNA
Listing information is provided by Stellar MLS as distributed by MLS Grid, for consumers' personal, non-commercial use. It may not be used for any purpose other than to identify prospective properties consumers may be interested in purchasing. Based on information submitted to the MLS GRID as of October 27, 2026 at 9:45 PM Eastern. All data is obtained from various sources and may not have been verified by broker or MLS GRID. Supplied Open House Information is subject to change without notice. All information should be independently reviewed and verified for accuracy. Properties may or may not be listed by the office/agent presenting the information. Listings shown with the listing brokerage.
