
For sale
275 Indigo Dr #204Daytona Beach, FL 32114
- 2 beds
- 2 baths
- 1,352 sq ft
- 4.11 acres
- Built 1982
Listing courtesy of EXIT REAL ESTATE PROPERTY SOL · MLS# NS1088217
About this home
GOLF COURSE VIEWS, BEAUTIFUL UPDATES, AND AN UNBEATABLE DAYTONA BEACH LOCATION! Why settle for less when you can have comfort, style, and convenience all in one incredible package? Welcome to this move-in-ready, second-floor condo offering over 1,300 square feet of inviting living space, 2 spacious bedrooms, 2 full bathrooms, and a fantastic location that puts everything within easy reach! Tastefully updated over the years, this home features beautiful luxury vinyl flooring, granite countertops, ample closet space, and a spacious layout designed for easy Florida living. Step outside onto your large, screened balcony, where peaceful golf course views provide the perfect backdrop for morning coffee, afternoon relaxation, or unwinding after a busy day. Plus, the unit's convenient location near the elevator makes everyday living even easier! LOCATION, LOCATION, LOCATION! Enjoy being just minutes from shopping, restaurants, entertainment, and the beautiful beaches of Daytona Beach! With convenient access to I-95 and I-4, getting around Central Florida is a breeze. Nearby Embry-Riddle Aeronautical University, Daytona State College, and Bethune-Cookman University add to the appeal of this centrally located property. Whether you're looking for a low-maintenance Florida retreat, a convenient home near local colleges, or simply an affordable opportunity to enjoy the Daytona Beach lifestyle, this condo delivers! With so many updates already completed, there's nothing left to do but move in, unpack, and start enjoying everything this wonderful location has to offer. GREAT PRICE, GREAT VIEWS, GREAT LOCATION! Don't let this opportunity pass you by! All information is intended to be accurate, however not guaranteed.
| Property type | Condominium |
|---|---|
| Community | Indigo Point Condo |
| County | Volusia |
| Year built | 1982 |
| HOA | None |
| Taxes | $1,815 (2025) |
| Days on market | 156 |
| MLS # | NS1088217 |
Interior
Living Room/Dining Room Combo, Open Floorplan
Appliances
Dishwasher, Disposal, Dryer, Microwave, Range, Refrigerator, Washer
Flooring
Tile
Exterior
Sidewalk, Storage
Community
Sidewalks
Heating & cooling
Central, Electric / Central Air
Construction
Block, Concrete, Stucco
Roof
Shingle
Estimate your monthly payment
Principal & interest
- Loan amount
- Down payment
Rate shown is Freddie Mac's average 30-year rate (October 15, 2026). Principal and interest only; taxes, insurance and any HOA are extra. Not a loan offer.
Location
Keep looking
Similar homes in Daytona Beach
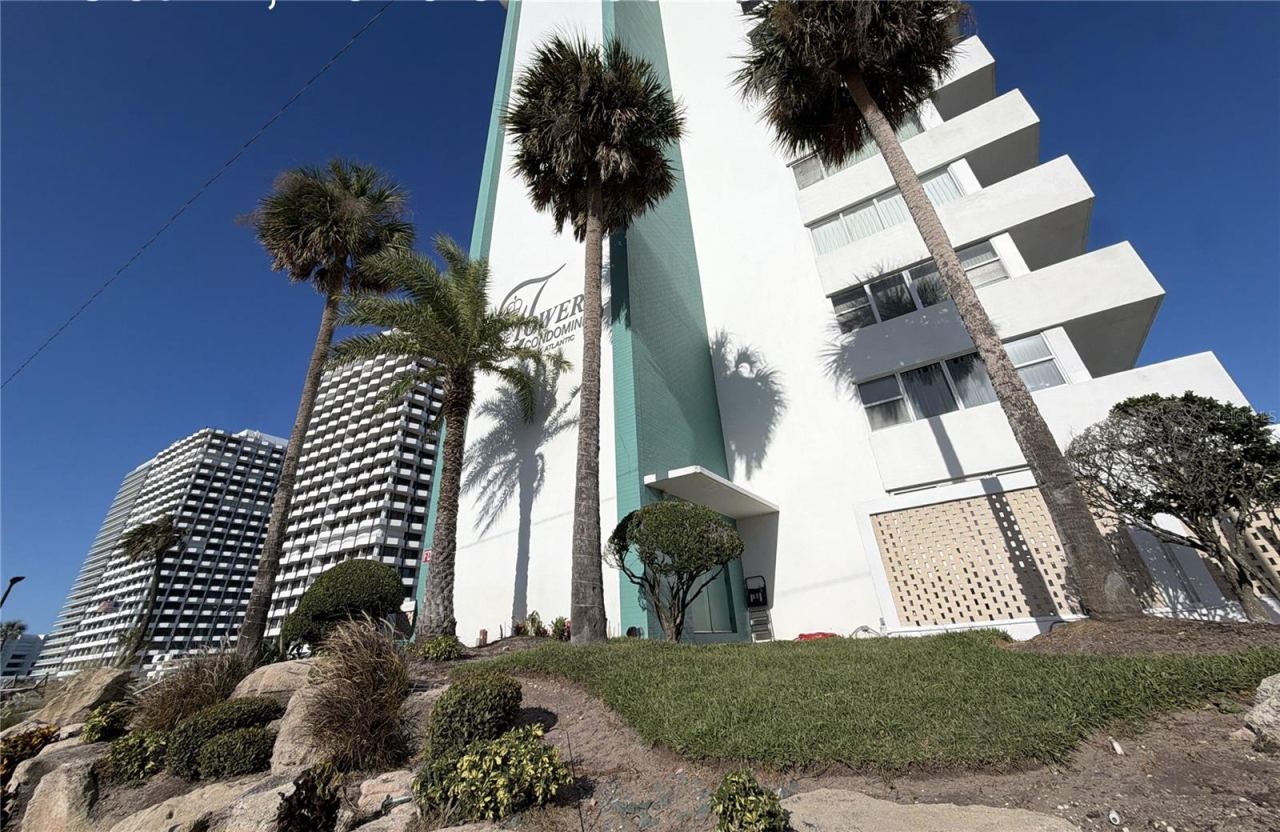 For Sale
2800 N Atlantic Ave #1608
Daytona Beach, FL 32118
1 BD | 1 BA | 665 Sq.Ft.
$136,080
Courtesy of CALNAN REAL ESTATE
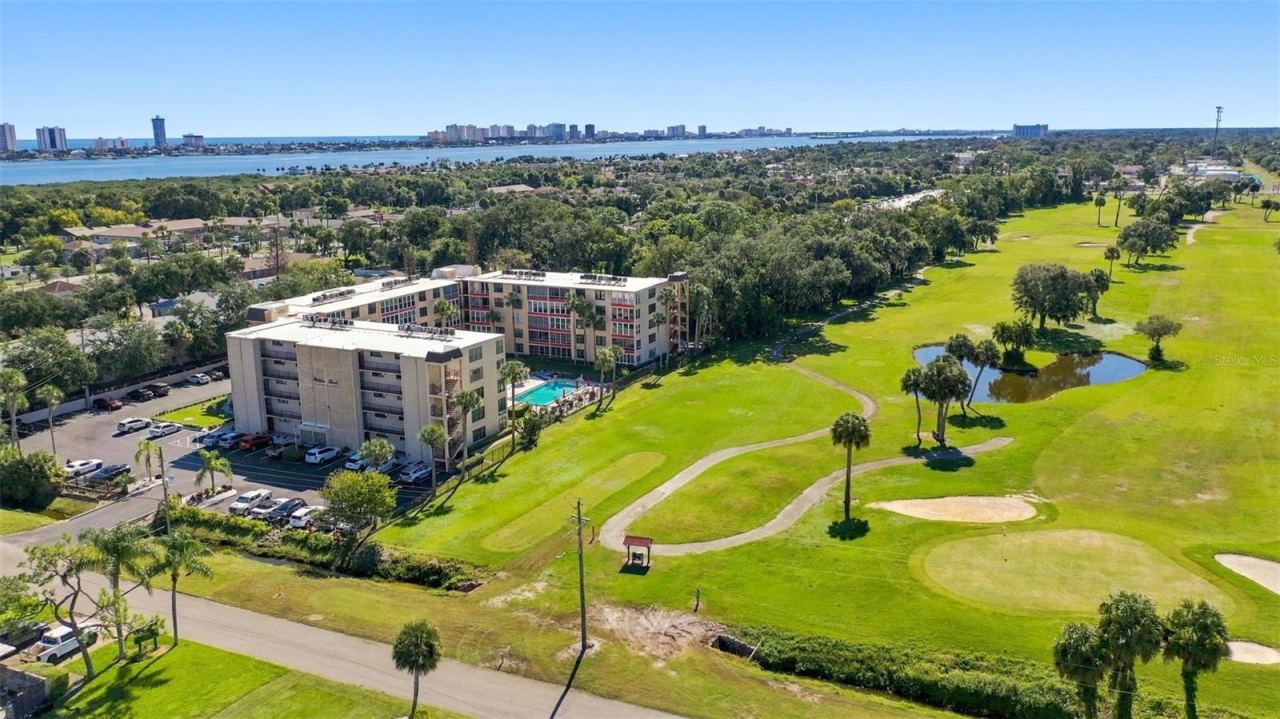 For Sale
327 Wilder Blvd #b302
Daytona Beach, FL 32114
2 BD | 2 BA | 1,056 Sq.Ft.
$154,777
Courtesy of REDFIN CORPORATION
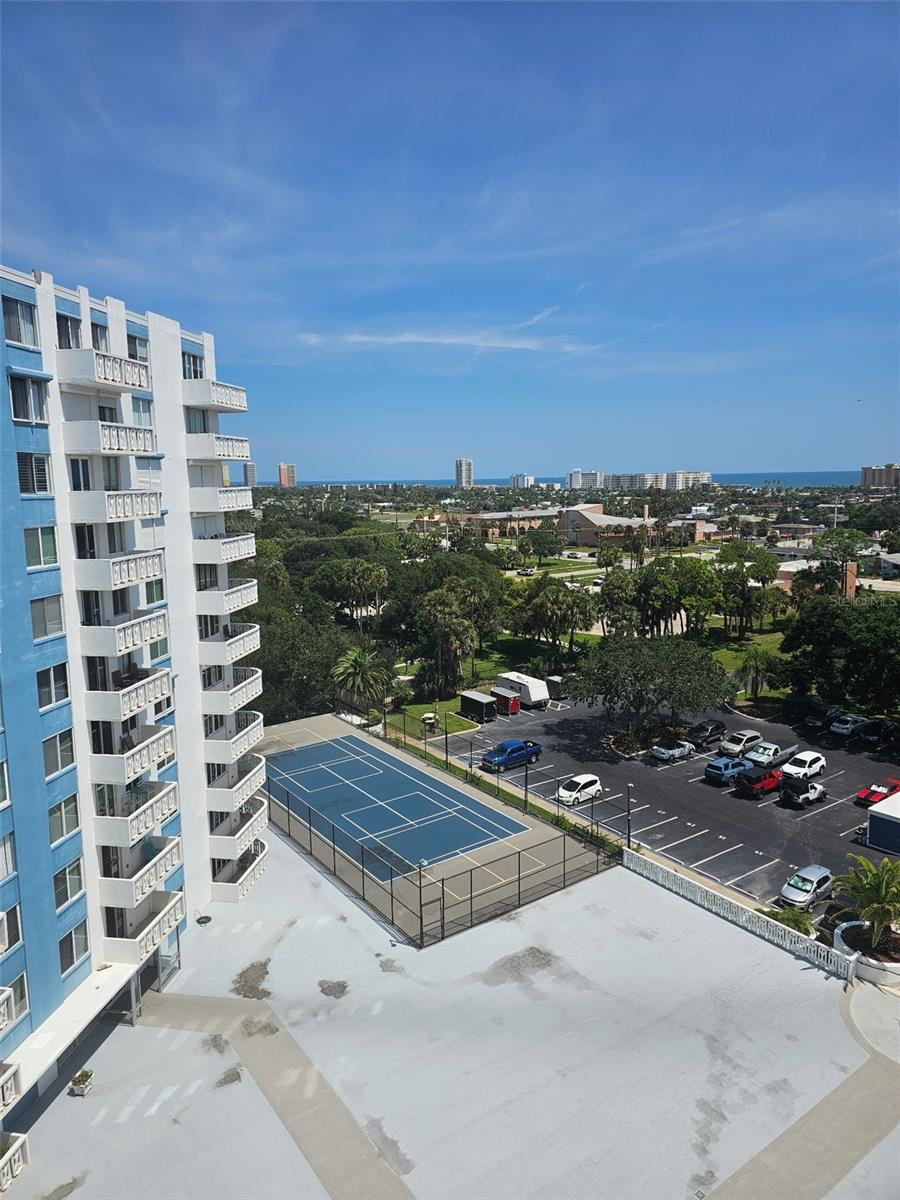 For Sale
925 N Halifax Ave #909
Daytona Beach, FL 32118
1 BD | 2 BA | 864 Sq.Ft.
$179,900
Courtesy of HOMESMART
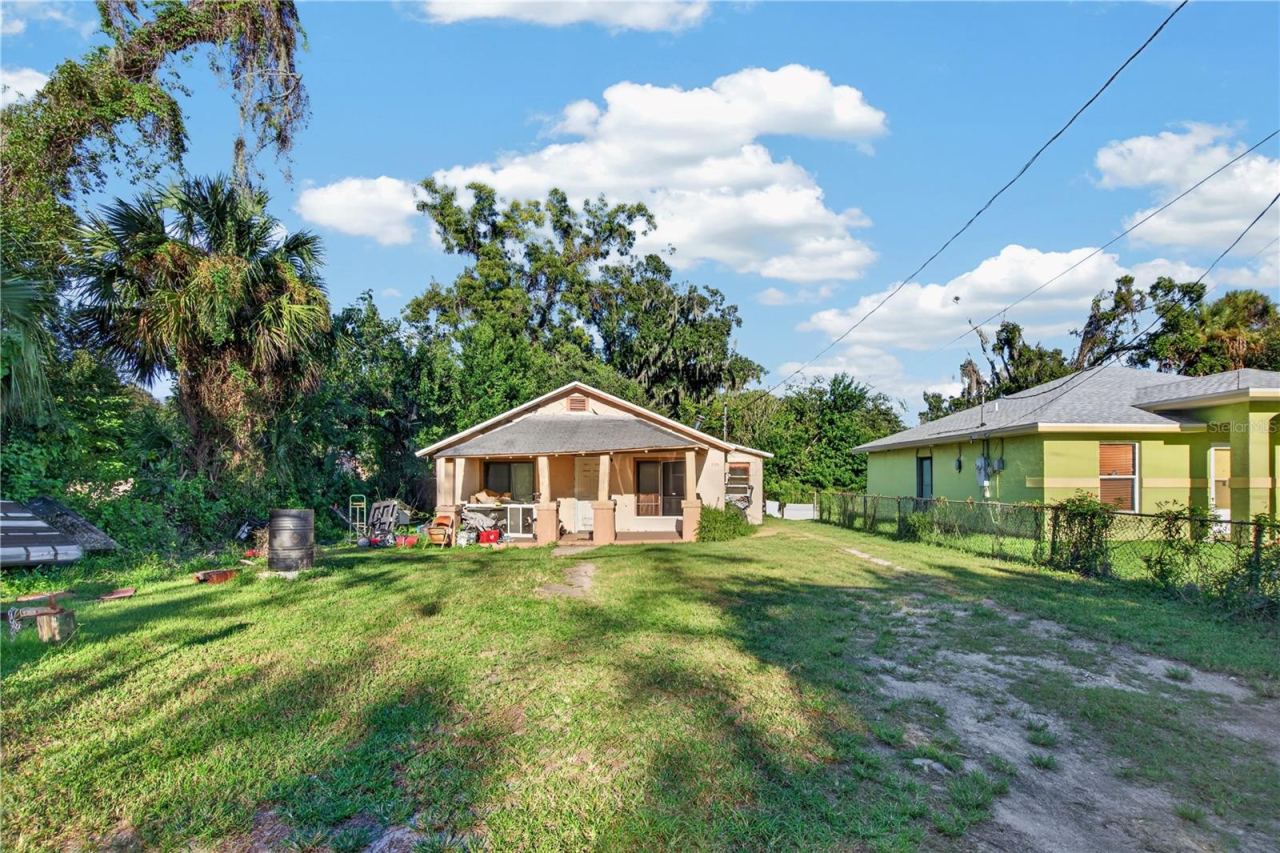 For Sale
529 Tomoka Rd
Daytona Beach, FL 32114
2 BD | 1 BA | 1,191 Sq.Ft.
$149,000
Courtesy of COLDWELL BANKER REALTY
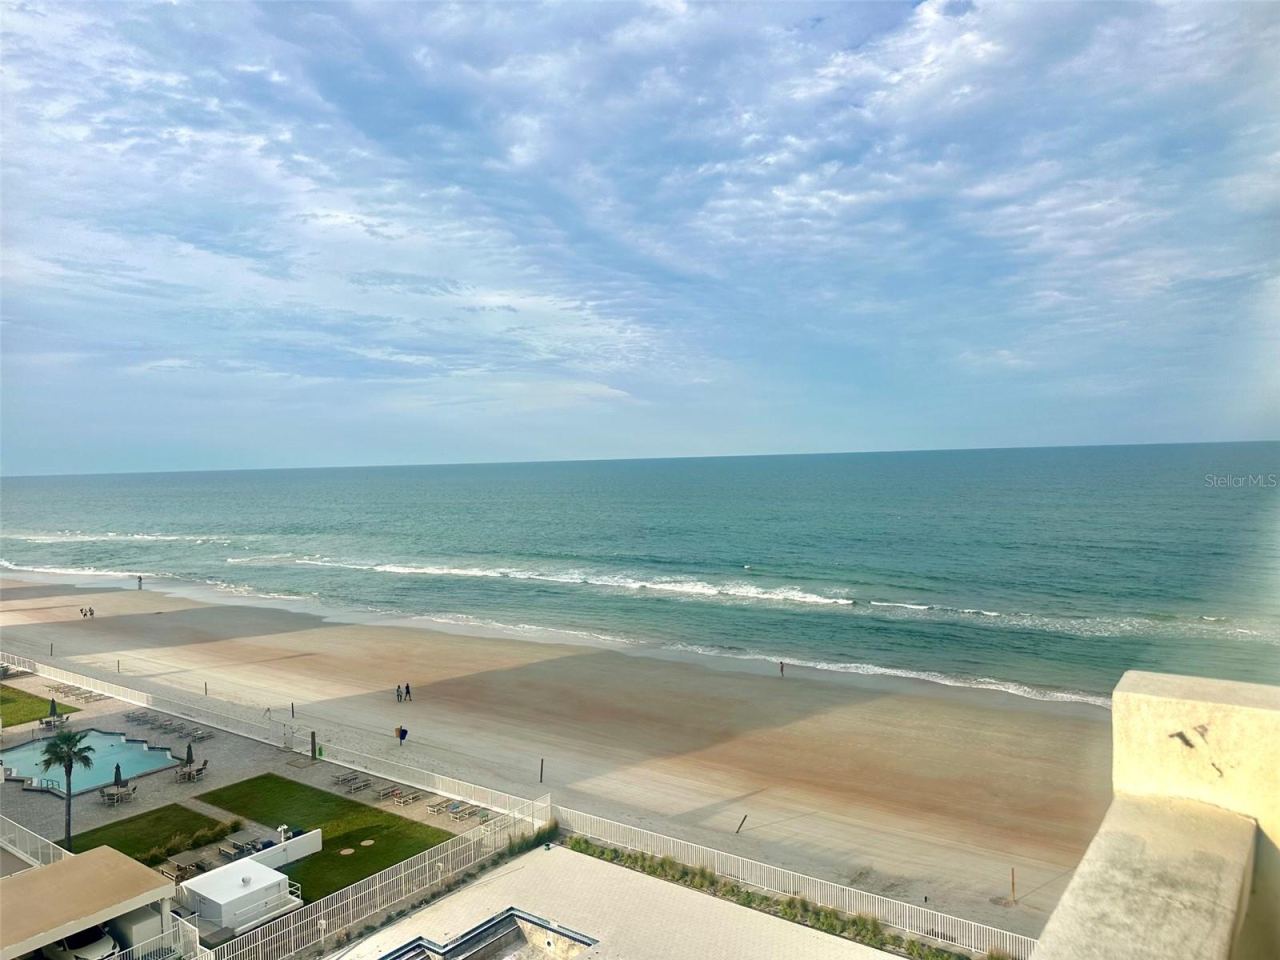 For Sale
2800 N Atlantic Ave #811
Daytona Beach, FL 32118
1 BD | 1 BA | 810 Sq.Ft.
$180,000
Courtesy of INVESTOR'S REAL ESTATE LLC
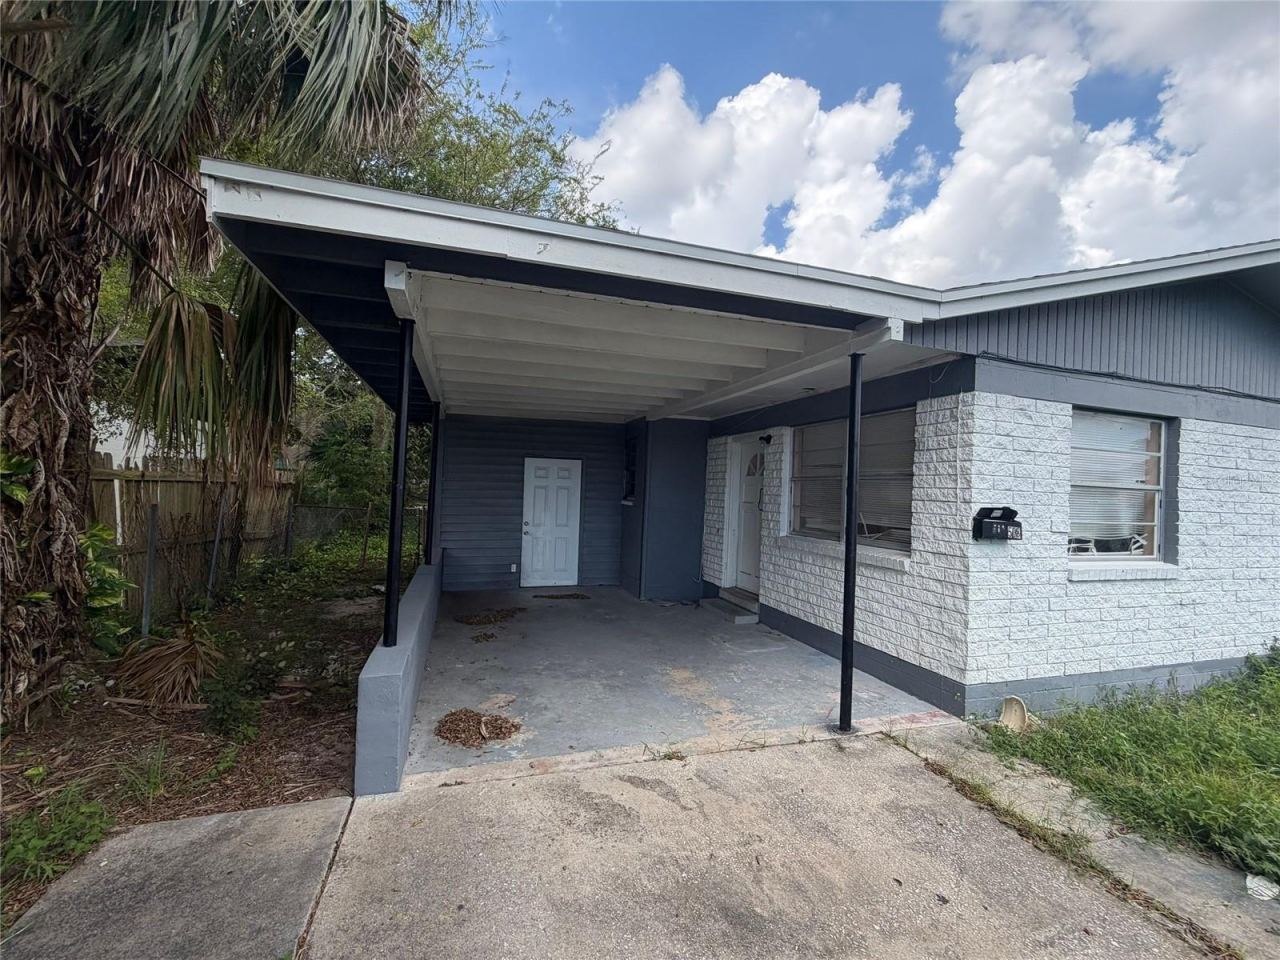 For Sale
508 S Caroline St
Daytona Beach, FL 32114
3 BD | 1 BA | 996 Sq.Ft.
$149,950
Courtesy of MERIDIAN RESIDE
Listing information is provided by Stellar MLS as distributed by MLS Grid, for consumers' personal, non-commercial use. It may not be used for any purpose other than to identify prospective properties consumers may be interested in purchasing. Based on information submitted to the MLS GRID as of October 28, 2026 at 10:30 AM Eastern. All data is obtained from various sources and may not have been verified by broker or MLS GRID. Supplied Open House Information is subject to change without notice. All information should be independently reviewed and verified for accuracy. Properties may or may not be listed by the office/agent presenting the information. Listings shown with the listing brokerage.
