
Sold Jun 2026
2338 Legacy LnNew Smyrna Beach, FL 32168
- 4 beds
- 4 baths
- 3,191 sq ft
- 1.6 acres
- Built 2022
Listing courtesy of COLLADO REAL ESTATE · MLS# NS1088149
About this home
Welcome to 2338 Legacy Lane, a Platinum Builder pool home in the desirable New Smyrna Beach gated Liberty Village community. It is on a private 1.60-acre wooded lot with 4 bedrooms, 4 bathrooms, 3 car garage with mini split, 3,191 square feet of heated living space, and more than 5266 square feet under cover. Designed with comfort, efficiency, and entertaining in mind, this custom one-story residence features concrete block construction with foam-insulated exterior walls, spray foam insulation at the roofline and garage, PGT impact-rated windows and doors, 12-foot ceilings in the main living areas, and 13-foot coffered ceilings in the great room and dining room. The open living space flows into a beautifully appointed kitchen with granite countertops, an oversized island, lighted cabinetry, a large walk-in pantry, Café induction range, GE Advantium high-speed oven, reverse osmosis filtration, and adjoining dining area, Restoration Hardware 5 tier prism 1920's replica Odeon Chandelier. The private primary suite offers custom drapery treatments, a spacious bath, and custom wood closet systems, while the split-bedroom layout provides comfortable guest accommodations and a dedicated office. The guest suite, pool bath, living room/dining room, and primary suite all overlook the beautiful pavered and screened pool area, outdoor fireplace, and sitting area, with access through multiple sliders and passage doors. Additional features include an inside laundry room, smart-home infrastructure with CAT6 wiring, whole-home cellular booster, pre-wired surround sound, water softener system, 27kW whole-home generator with 1,000-gallon propane tank. The outdoor living area is a true centerpiece, featuring an 877-square-foot covered lanai, screened pool, Caldera spa, outdoor fireplace with granite mantel, infrared heat lamps, custom stone water features, extensive landscape lighting, and a peaceful backyard setting. Near to shopping, dining, about 10 minutes to the beach and area amenities.
| Property type | Single Family Residence |
|---|---|
| Community | Liberty Village Sub |
| County | Volusia |
| Year built | 2022 |
| Garage | 3-car |
| Pool | Private pool |
| View | Pool, Trees/Woods |
| HOA | $3,188 annually |
| Taxes | $18,563 (2025) |
| MLS # | NS1088149 |
Interior
Built-in Features, Ceiling Fans(s), Coffered Ceiling(s), Crown Molding, High Ceilings, Kitchen/Family Room Combo, Open Floorplan, Primary Bedroom Main Floor, Smart Home, Solid Wood Cabinets, Stone Counters, Thermostat, Tray Ceiling(s), Walk-In Closet(s)
Appliances
Built-In Oven, Convection Oven, Dishwasher, Dryer, Gas Water Heater, Kitchen Reverse Osmosis System, Microwave, Range, Range Hood, Refrigerator, Washer, Water Filtration System, Water Softener, Wine Refrigerator
Flooring
Other
Exterior
Lighting, Private Mailbox, Rain Gutters, Sliding Doors
Community
Deed Restrictions
Pool
Heated, In Ground, Lighting, Screen Enclosure
Heating & cooling
Central / Central Air, Mini-Split Unit(s)
Construction
Block, Stucco
Roof
Tile
Estimate your monthly payment
Principal & interest
- Loan amount
- Down payment
Rate shown is Freddie Mac's average 30-year rate (October 15, 2026). Principal and interest only; taxes, insurance and any HOA are extra. Not a loan offer.
Location
Keep looking
Similar homes in New Smyrna Beach
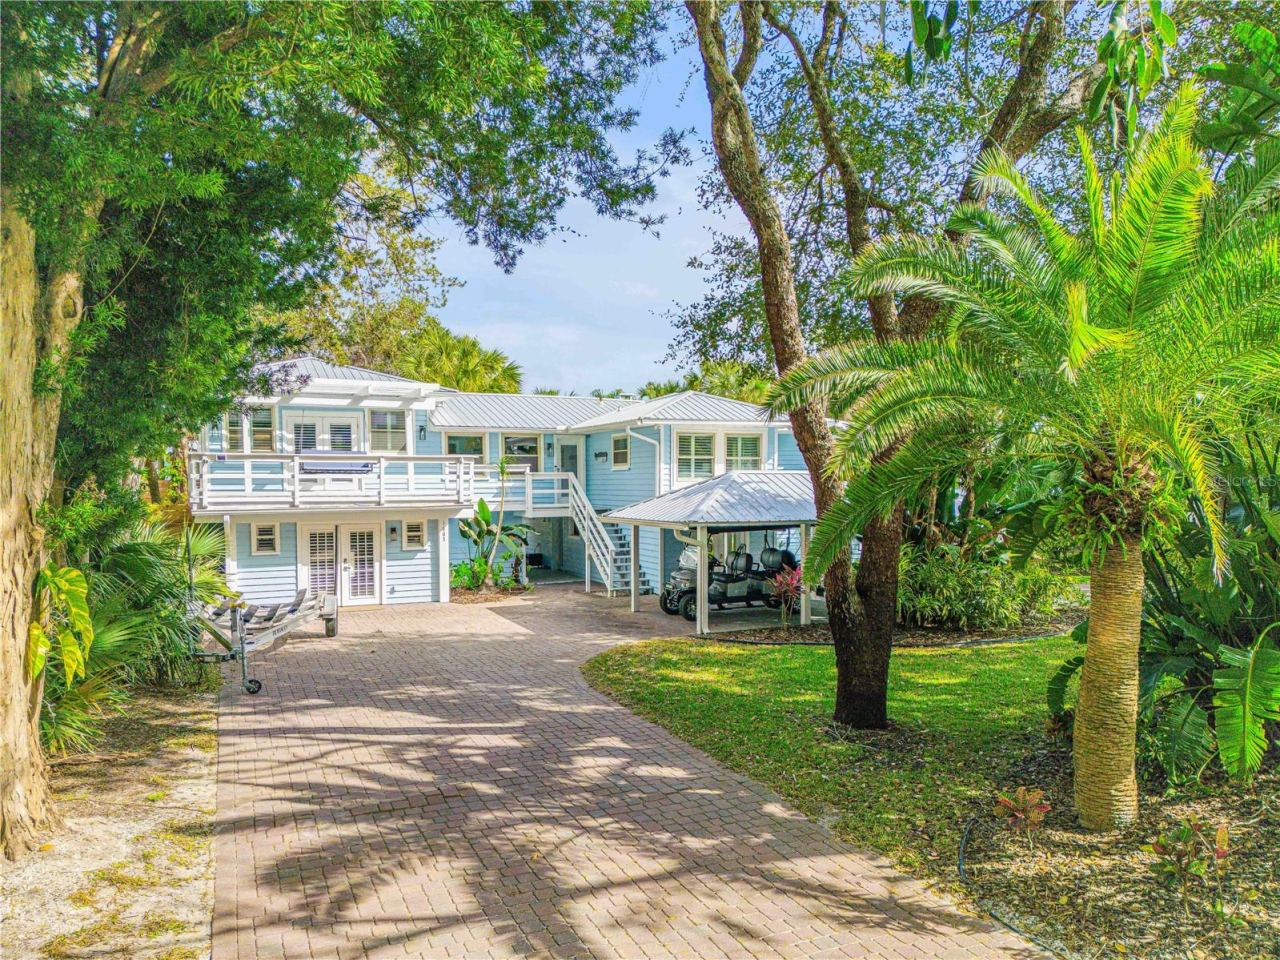 For Sale
1603 N Indian River Rd
New Smyrna Beach, FL 32169
5 BD | 4 BA | 3,743 Sq.Ft.
$1,649,900
Courtesy of COLLADO REAL ESTATE
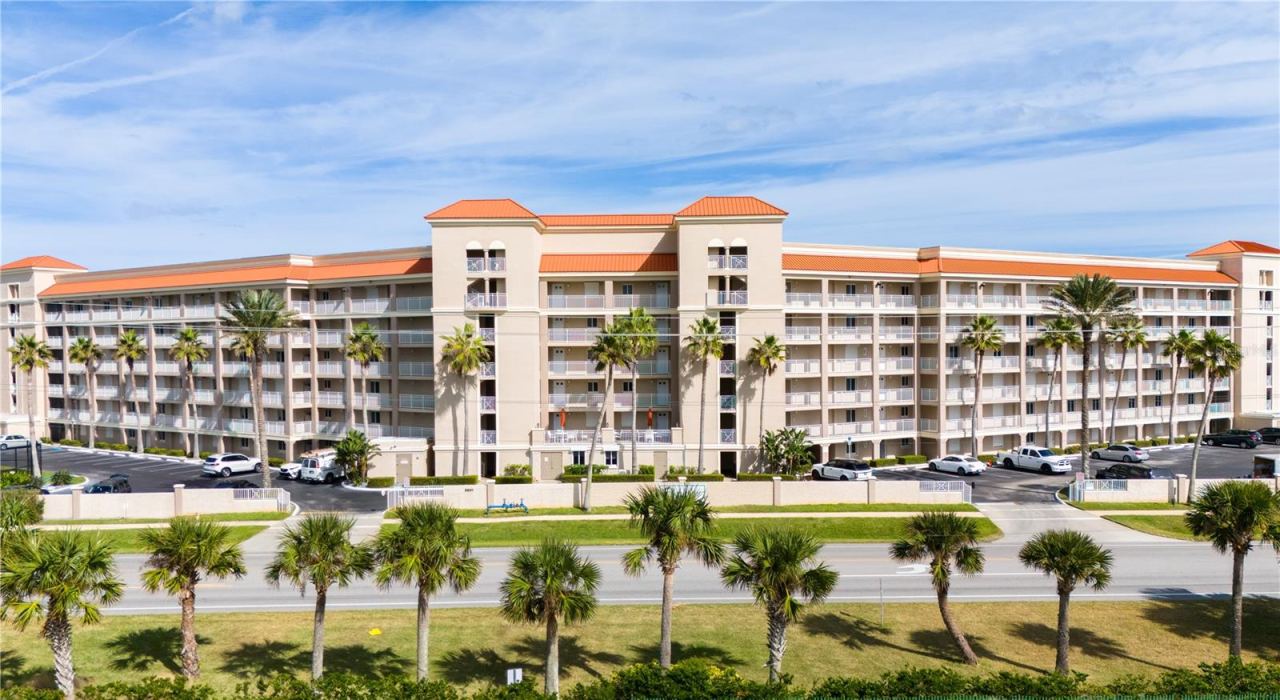 For Sale
5501 Atlantic #403
New Smyrna Beach, FL 32169
3 BD | 3 BA | 1,390 Sq.Ft.
$1,590,000
Courtesy of SOUTH BEACH RESORT PROPERTIES
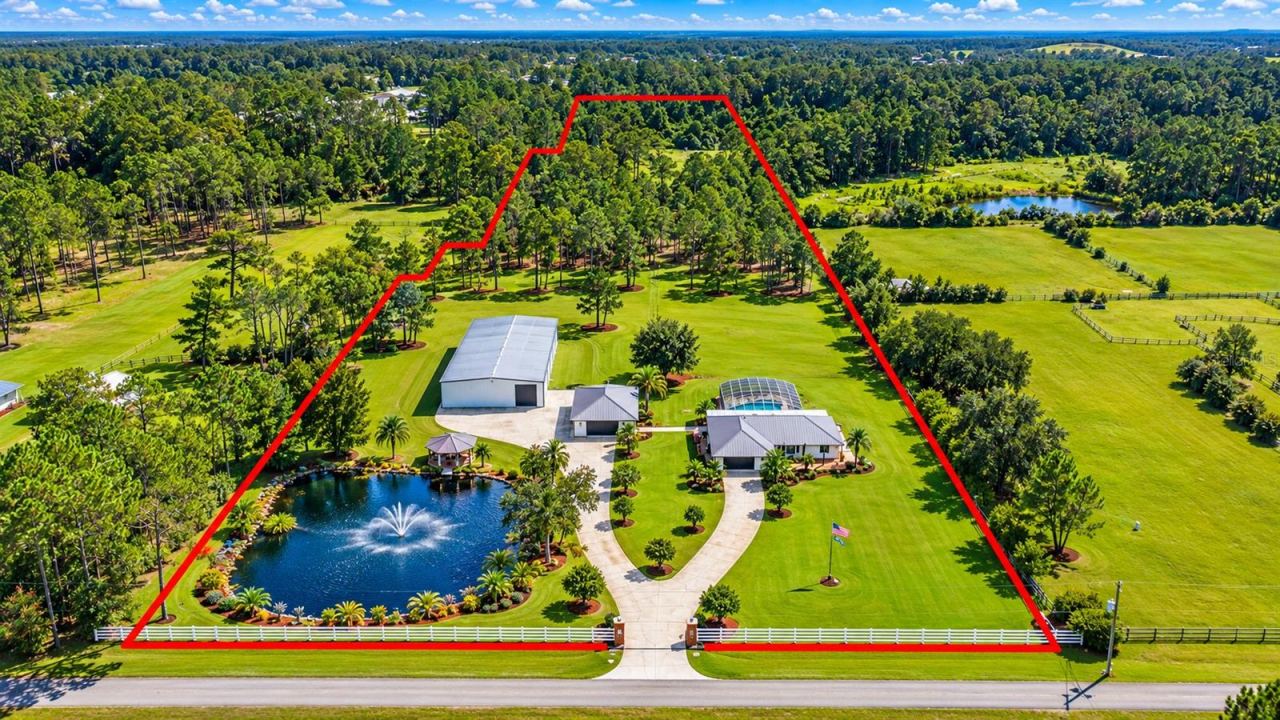 For Sale
4160 Saddle Club Dr
New Smyrna Beach, FL 32168
4 BD | 3 BA | 2,076 Sq.Ft.
$1,500,000
Courtesy of RE/MAX SIGNATURE
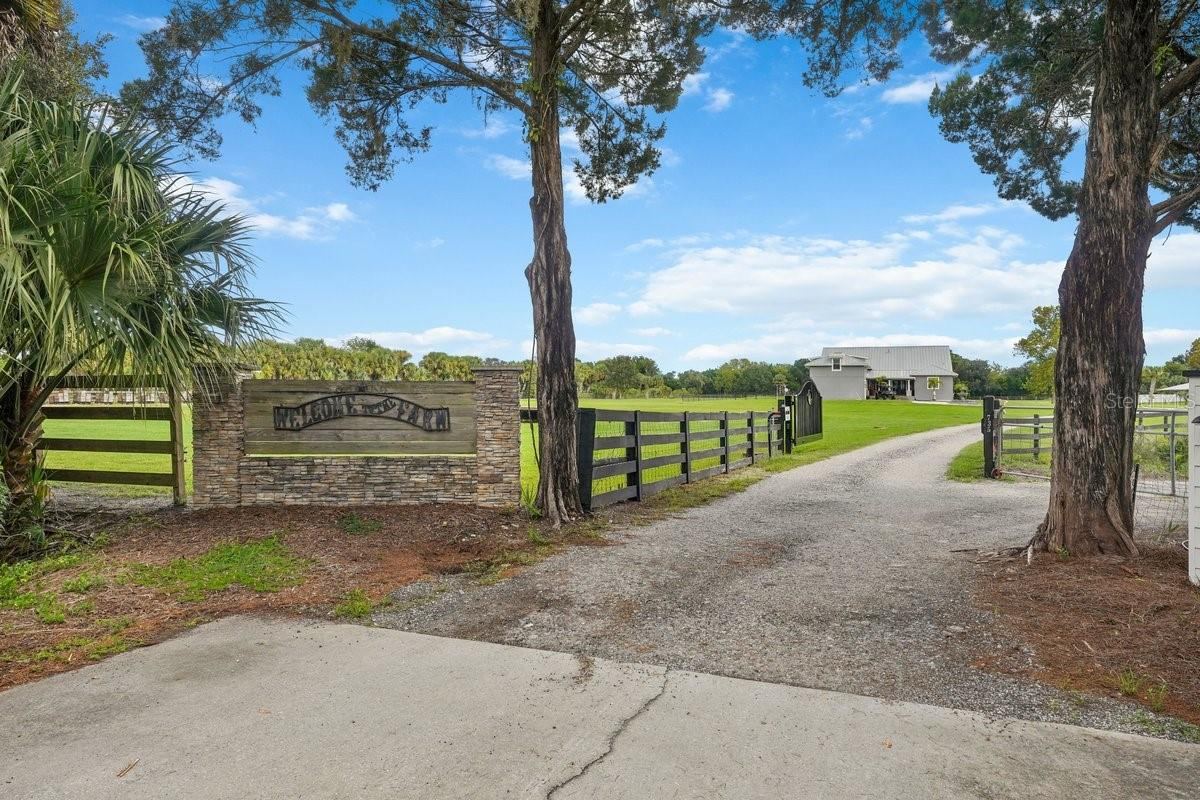 For Sale
743 Williams Rd
New Smyrna Beach, FL 32168
4 BD | 5 BA | 4,006 Sq.Ft.
$1,649,900
Courtesy of LIFE REAL ESTATE
 For Sale
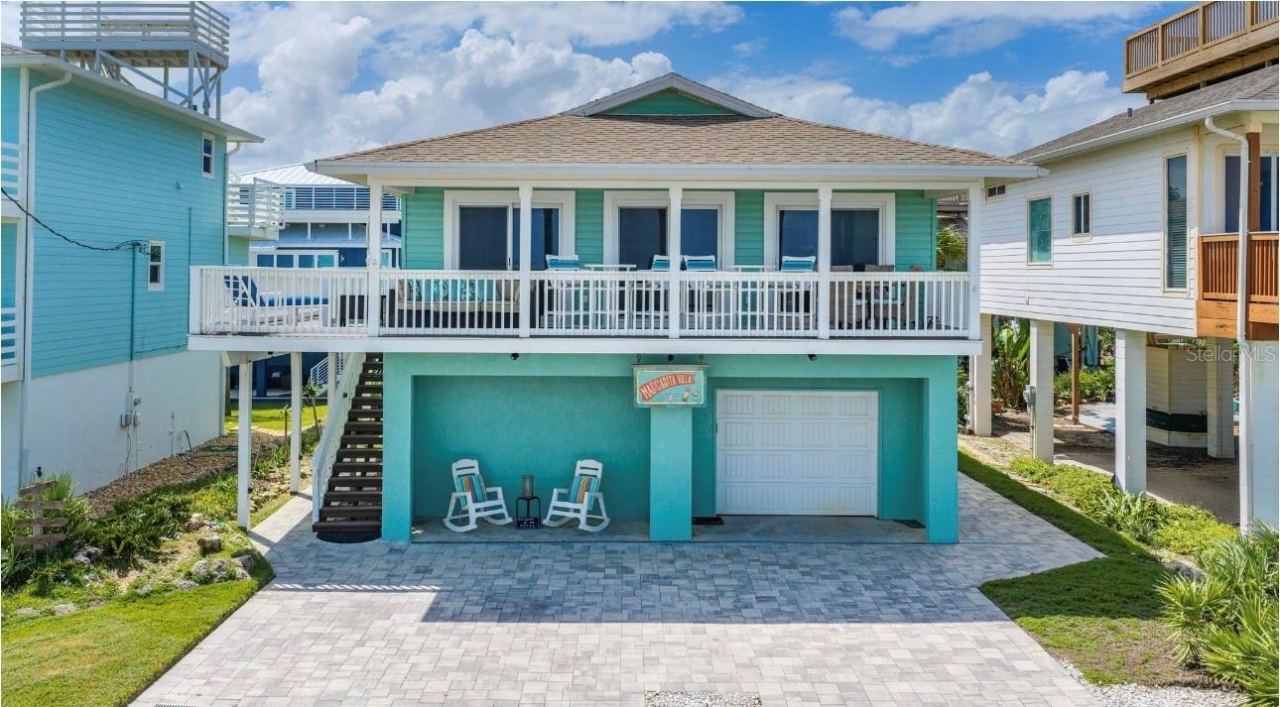
6394 S Atlantic Ave
New Smyrna Beach, FL 32169
3 BD | 3 BA | 1,895 Sq.Ft.
$1,658,000
Courtesy of THE BARNETT GROUP, INC.
 For Sale
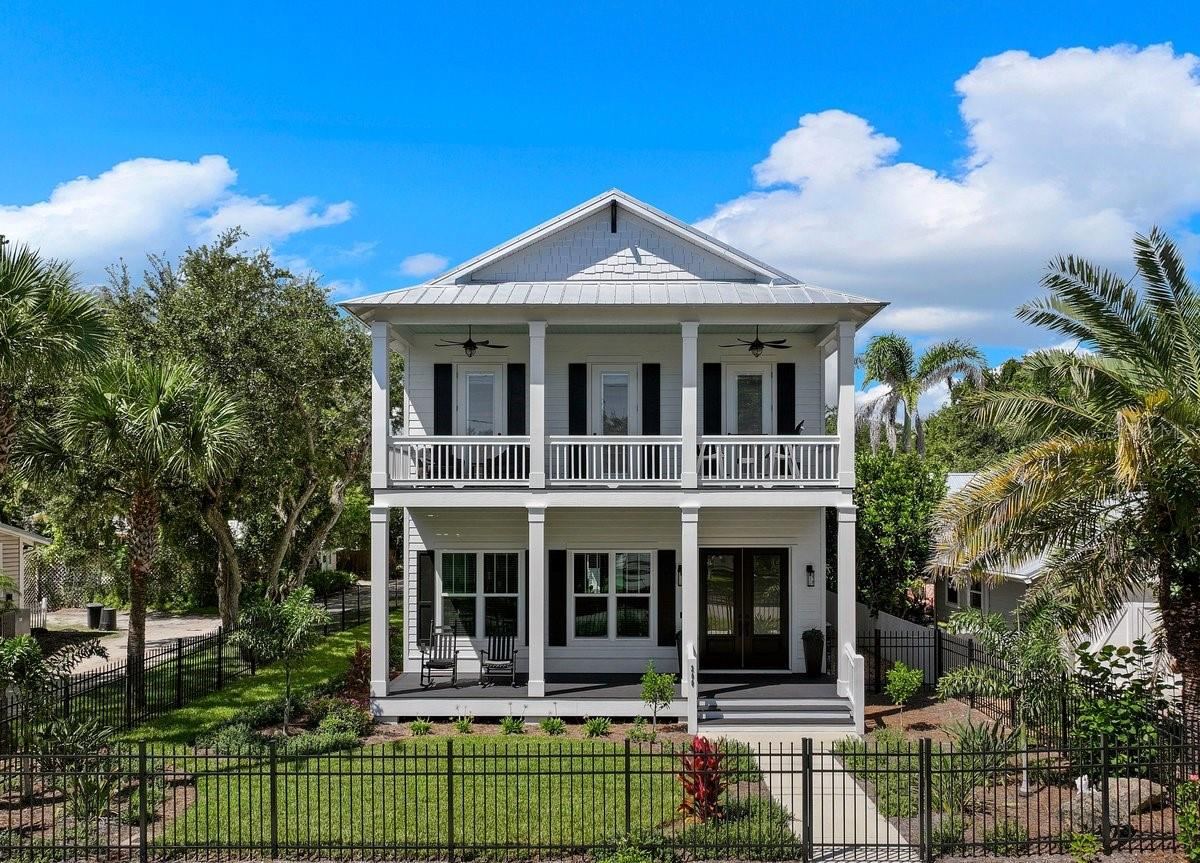
200 N Peninsula Ave
New Smyrna Beach, FL 32169
3 BD | 3 BA | 2,851 Sq.Ft.
$1,649,000
Courtesy of CENTURY 21 ALTON CLARK
Listing information is provided by Stellar MLS as distributed by MLS Grid, for consumers' personal, non-commercial use. It may not be used for any purpose other than to identify prospective properties consumers may be interested in purchasing. Based on information submitted to the MLS GRID as of October 29, 2026 at 3:00 PM Eastern. All data is obtained from various sources and may not have been verified by broker or MLS GRID. Supplied Open House Information is subject to change without notice. All information should be independently reviewed and verified for accuracy. Properties may or may not be listed by the office/agent presenting the information. Listings shown with the listing brokerage.
